For Sale
92 Rejane Crescent
Crestwood-Springfarm-Yorkhill, Vaughan, ON
$999,900
3+1Bd
3Ba
1,300+sqft
5Parking
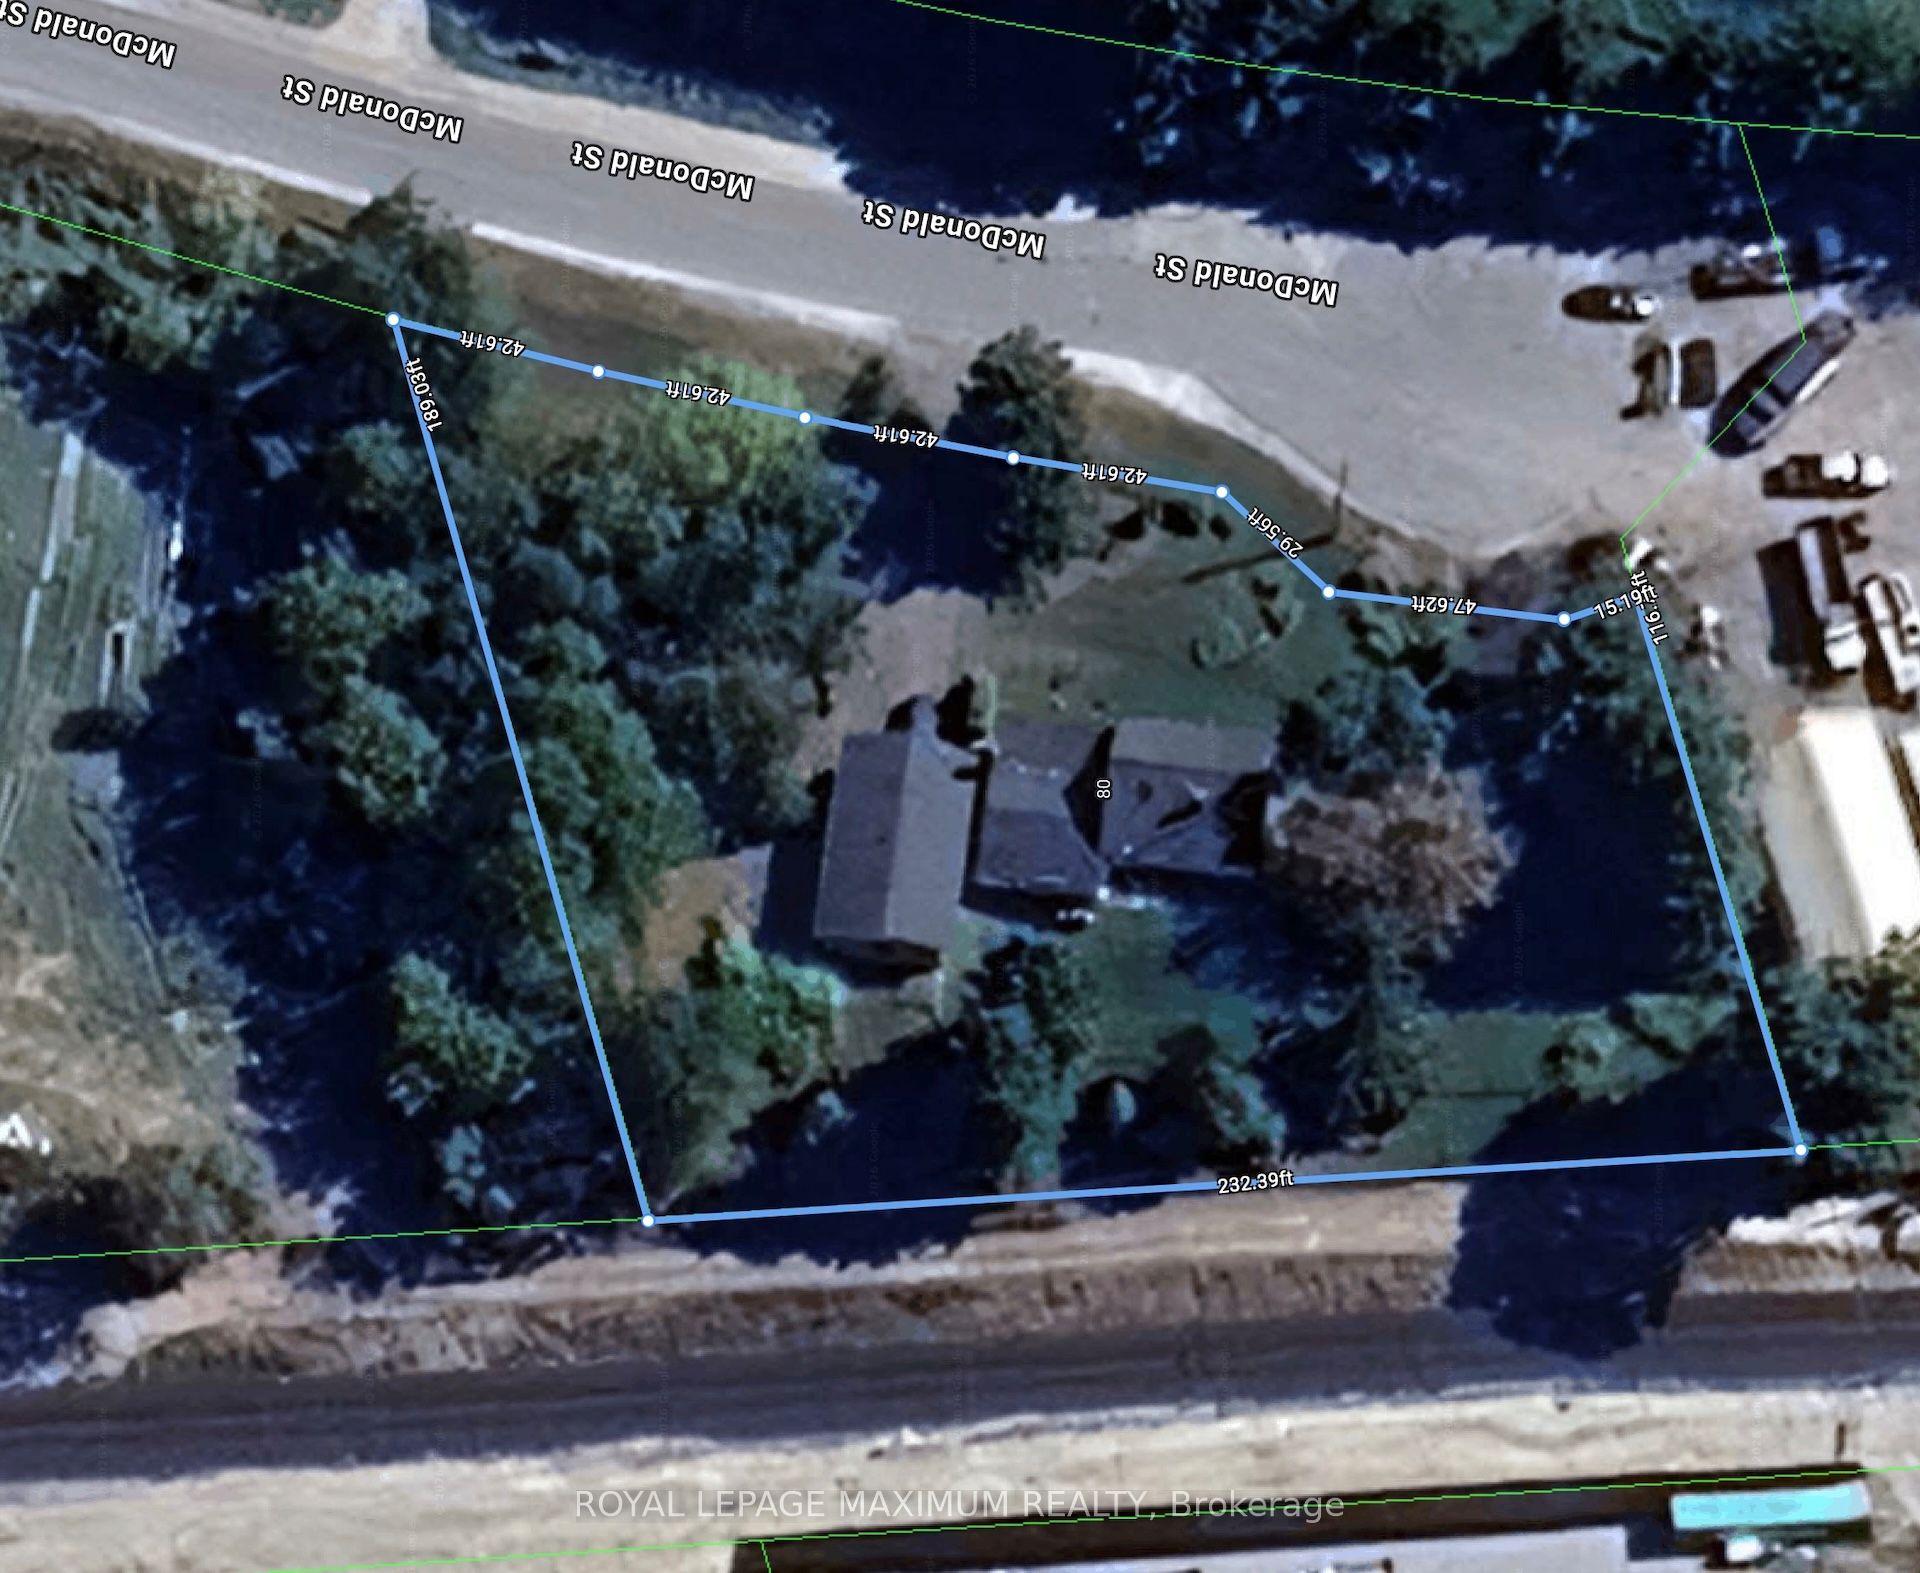
21.15 x 130 ftlot
$769/sqft
DetachedMLS# N13474668Listed 2026-06-2229 DOM
Cooling
Central Air
Basement
Finished
About this home
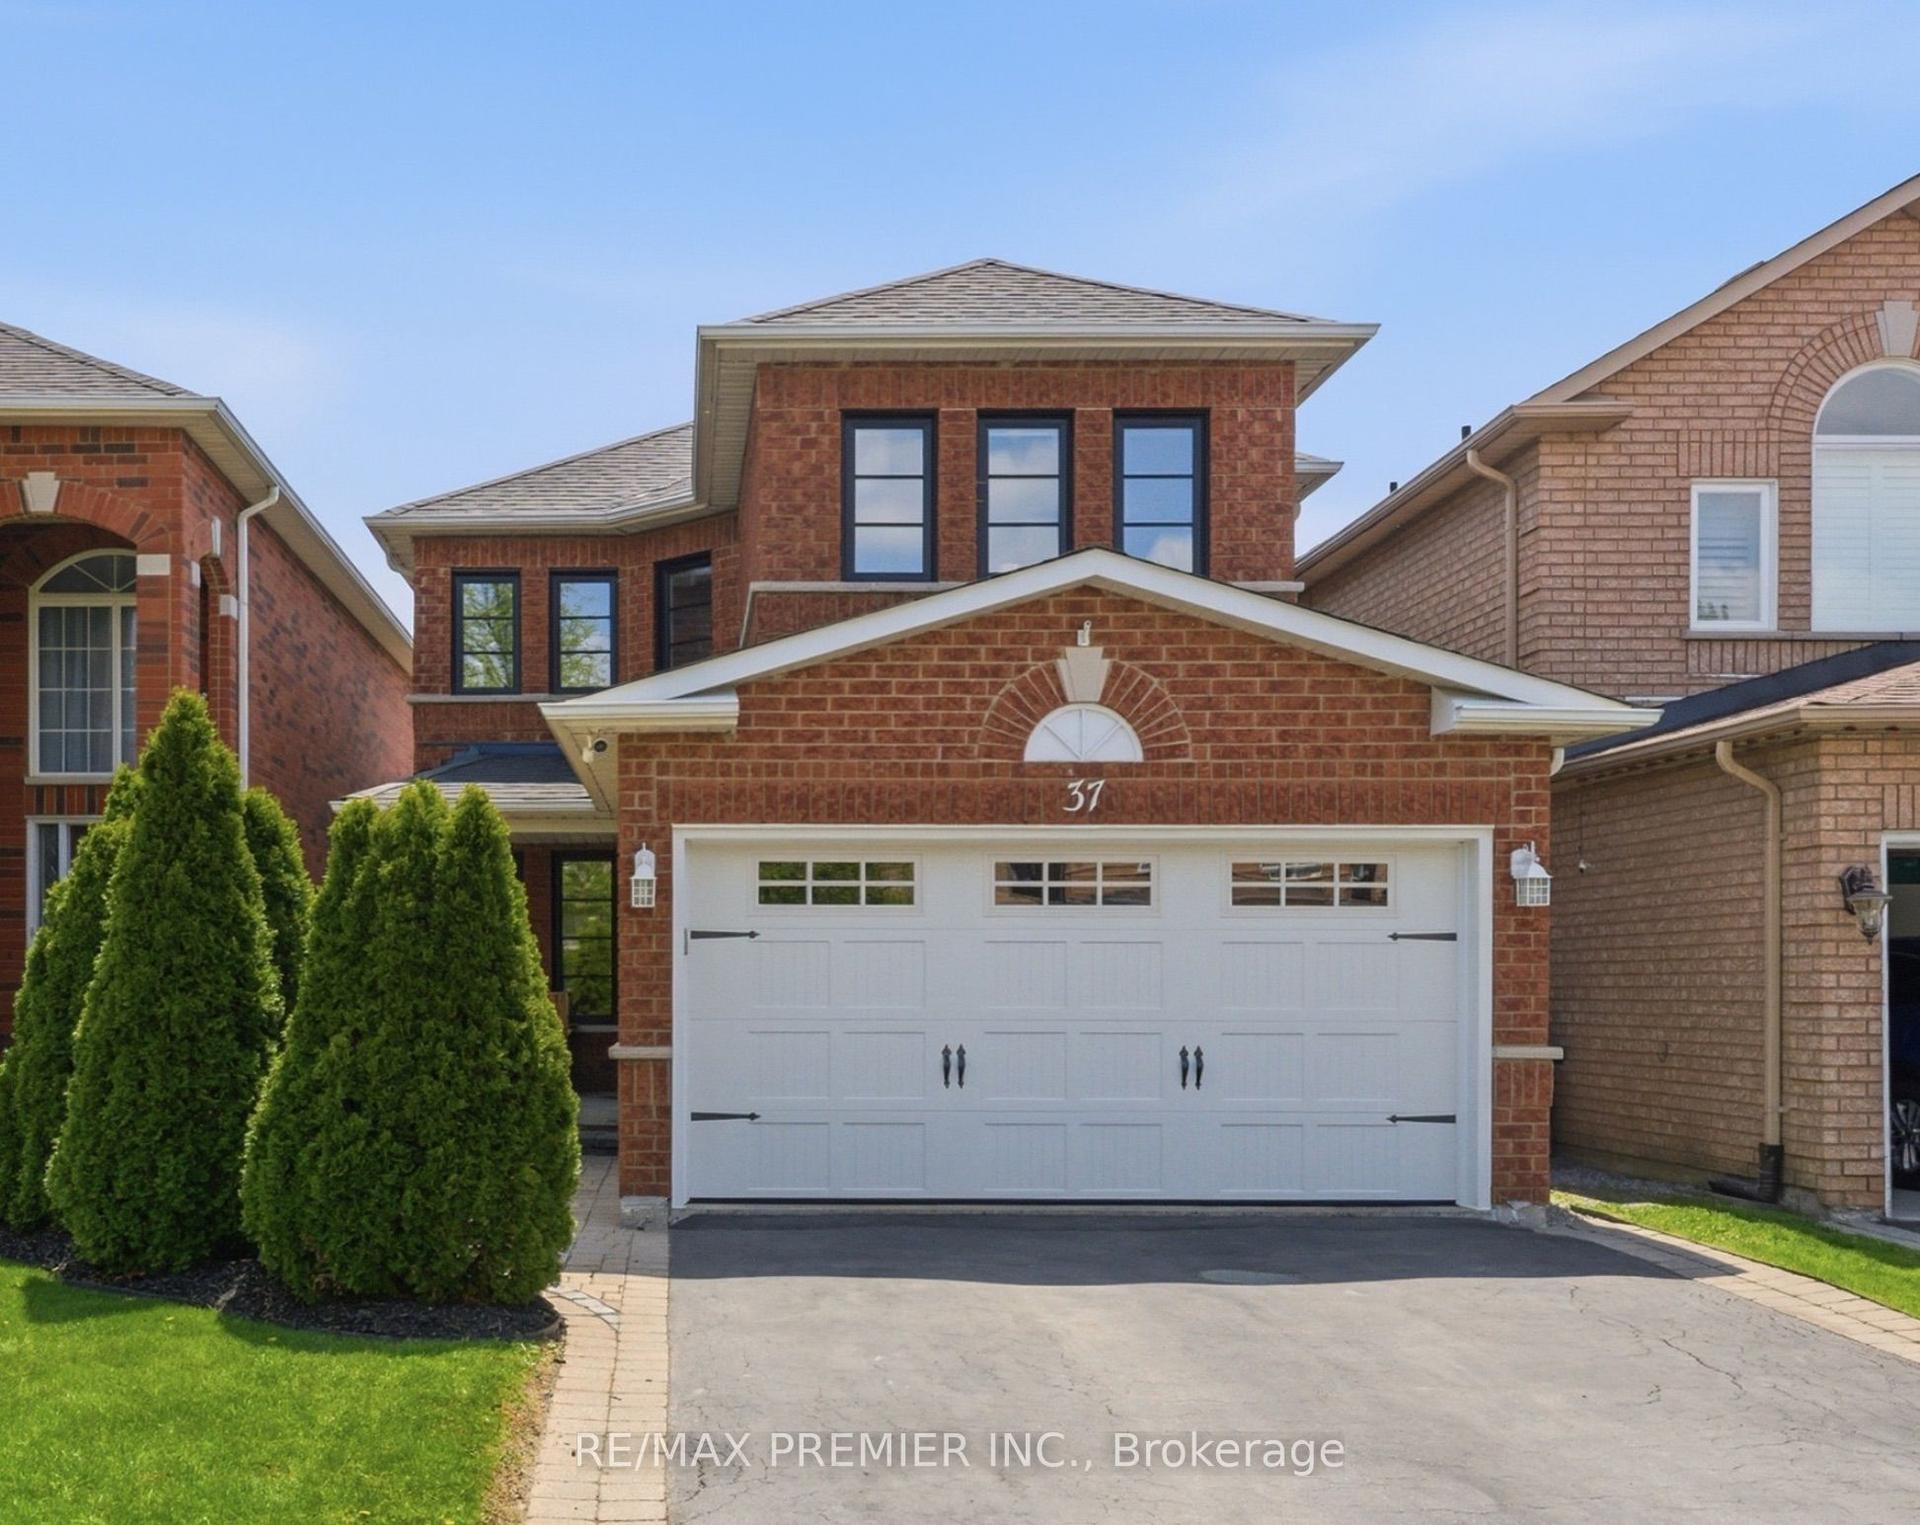
Welcome to 92 Rejane. This beautifully maintained family home is nestled on a quiet, tree-lined crescent in a highly desirable neighbourhood. Step inside to discover spacious principal rooms and a thoughtfully designed layout that offers comfort and functionality for everyday living.The main floor features Hardwood Floors, Pot Lights, an Updated Kitchen with gleaming Granite Counters, and a walk-out to the backyard with a new Patio Door (2020). The entire home has been repainted with fresh neutral tones (2025). Additional upgrades include: Stunning Hardwood Stairs (2025), Engineered Hardwood Flooring throughout the second floor (2025), New Baseboards(2025), Updated Bathroom (2025), a Practical Porch enclosure to expand your entry foyer, and Interlocked Entry Stones. The expanded driveway allows up to 4 cars to be parked.The private backyard features mature trees, lush landscaping, and a peaceful setting perfectfor relaxing, entertaining guests by the deck, gardening, and more. The attached garage is equipped with an upper Mezzanine Storage area which is perfect for storing belongings without affecting the parking space. Set within a well-established neighbourhood known for its strong sense of community, excellent schools, and easy access to shopping, dining, recreation, and major commuter routes. Ideally located just walking distance from Promenade Shopping Centre, parks, public transit, daycare centres, and top-rated schools, including nearby French Immersion and International Baccalaureate (IB) program options.This lovingly cared-for home presents a rare opportunity for you to add your personal touch, and to enjoy the very best of Thornhill living. Don't miss your chance to make it your own.
GarageHardwood
Rooms
Main Floor
| Living Room | 7.35 × 3.25 m | Hardwood Floor Pot Lights Open Concept |
| Dining Room | 7.35 × 3.25 m | Hardwood Floor Combined w/Living Open Concept |
| Kitchen | 5.30 × 2.90 m | Stainless Steel Appl Granite Counters Pantry |
Second Floor
| Primary Bedroom | 4.50 × 2.90 m | Hardwood Floor Window Overlooks Backyard |
| Bedroom 2 | 4.85 × 2.55 m | Hardwood Floor Window |
| Bedroom 3 | 3.80 × 2.55 m | Hardwood Floor Window |
Basement
| Recreation | 0.00 × 0.00 m | Broadloom 3 Pc Ensuite |
| Bedroom | 0.00 × 0.00 m |
Features
- Storage Area Lockers
- Deck
- Landscaped
- Porch Enclosed
- Finished
- Central Air
- 2-Storey
Financials
Annual Taxes
$5,077.52
Estimated Rental Income
Entire property$3,200 – $4,800/mo
Basement apartment$1,800 – $2,500/mo
Rental yield3.8% – 5.8%
*Estimates based on comparable rentals in the area. Actual income may vary.
Market Data — Vaughan
Days on market29 days
Buyer's MarketSeller's Market
Based on active listings in Vaughan. Data updates daily.
Demographics — Vaughan
Population
323,103
Avg Household Income
$128,000
Age Distribution
0-19
23%
20-34
18%
35-49
22%
50-64
21%
65+
16%
Ownership85% own · 15% rent
EnglishItalianRussianFarsiMandarin
Our estimate for this home
Estimated range
$934K – $1.09M
Mid-point $1.01M · ~$777/sqft
How this listing compares
$934KList · $1000K$1.09M
Medium confidence·Based on 17 crestwood-springfarm-yorkhill comparables
Estimated range is generated automatically from active comparables and is for informational purposes only. Not an appraisal — contact Aman for a full comparative market analysis that factors in condition, renovations, and positioning.
Getting around
How walkable, bikeable, and transit-friendly this neighbourhood is.
64
/ 100
Walk Score
Somewhat Walkable
35
/ 100
Transit Score
Some Transit
42
/ 100
Bike Score
Somewhat Bikeable
Scores are estimates based on neighbourhood data and are for informational purposes only.
MLS® data courtesy of the Toronto Regional Real Estate Board (TRREB).
The information provided herein must only be used by consumers that have a bona fide interest in the purchase, sale, or lease of real estate and may not be used for any commercial purpose or any other purpose. Listing information is deemed reliable but is not guaranteed accurate by the Toronto Regional Real Estate Board, the listing brokerage, or this website. The trademarks REALTOR®, REALTORS® and the REALTOR® logo are controlled by The Canadian Real Estate Association (CREA) and identify real estate professionals who are members of CREA. MLS®, Multiple Listing Service®, and the associated logos are owned by CREA. Not intended to solicit properties currently listed for sale or buyers under contract.
You may also like
More homes in Vaughan
Hand-picked listings with a similar price range and style.
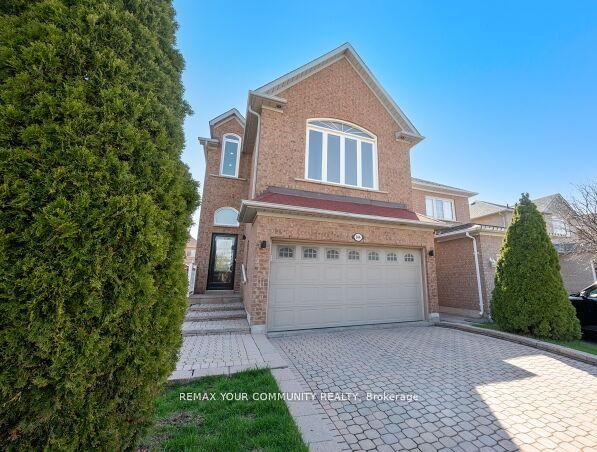
For Sale21 days ago
$1,239,900
Detached
est. $5,436/mo
144 Broomlands Drive, Maple
Vaughan, ON
4+1 bd
4 ba
2,250
8
MLS# N13504144Remax Your Community Realty
WhatsApp Aman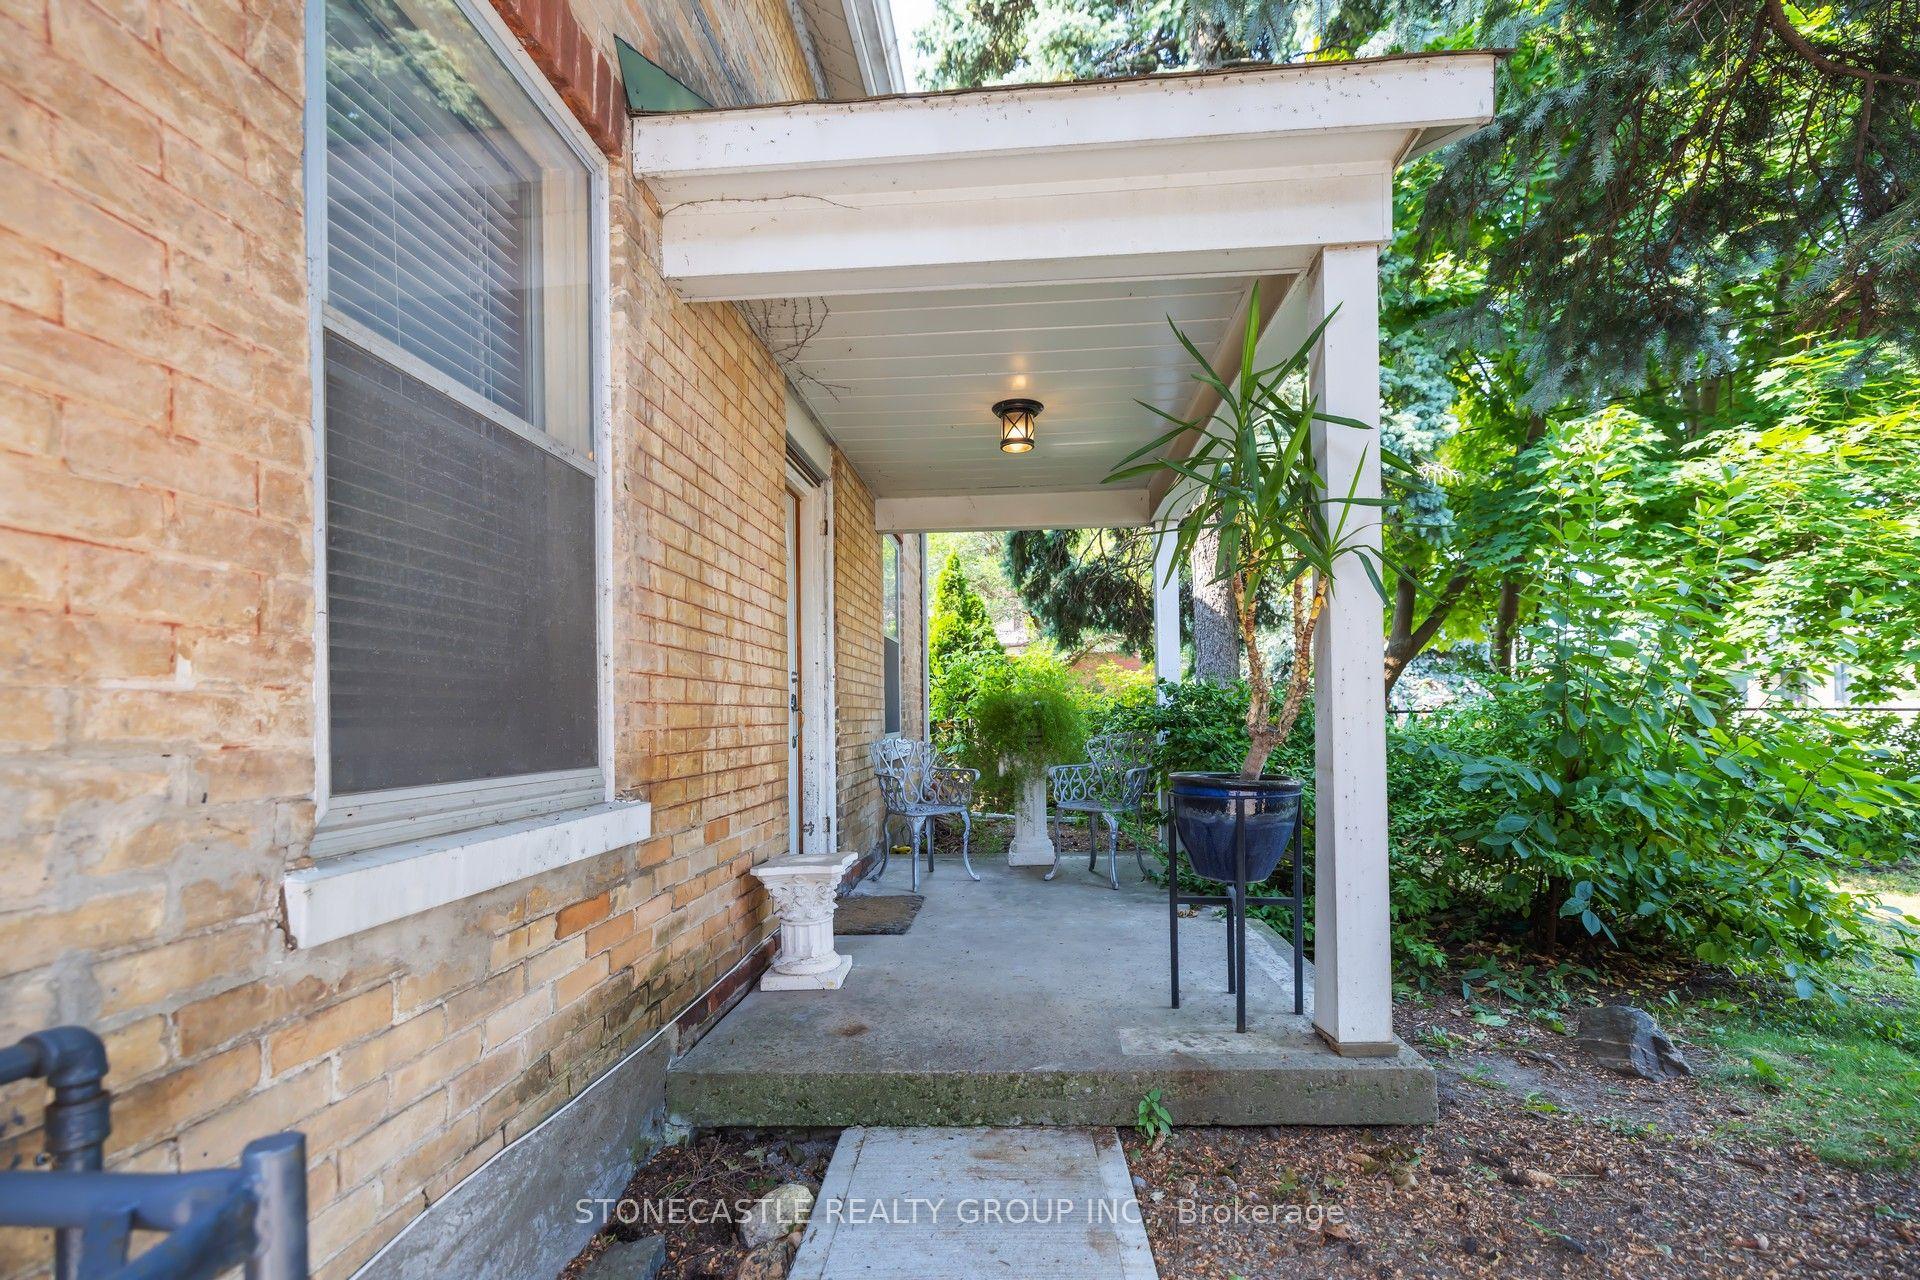
For Sale5 h ago
$1,075,000
Detached
est. $4,713/mo
2321 Major Mackenzie Drive W, Maple
Vaughan, ON
2 bd
2 ba
1,750
5
MLS# N13586576Stonecastle Realty Group Inc.
WhatsApp Aman