For Sale
9 Oscar Steeper Lane
Angus Glen, Markham, ON
$899,900
3Bd
3Ba
1,300+sqft
2Parking
19.69 x 46.1 ftlot
$692/sqft
TownhouseMLS# N13475600Listed 2026-06-2250 DOM
Cooling
Air Exchanger
Basement
Unfinished
On the market for 50 days — longer than average. The seller may be open to negotiation.
About this home
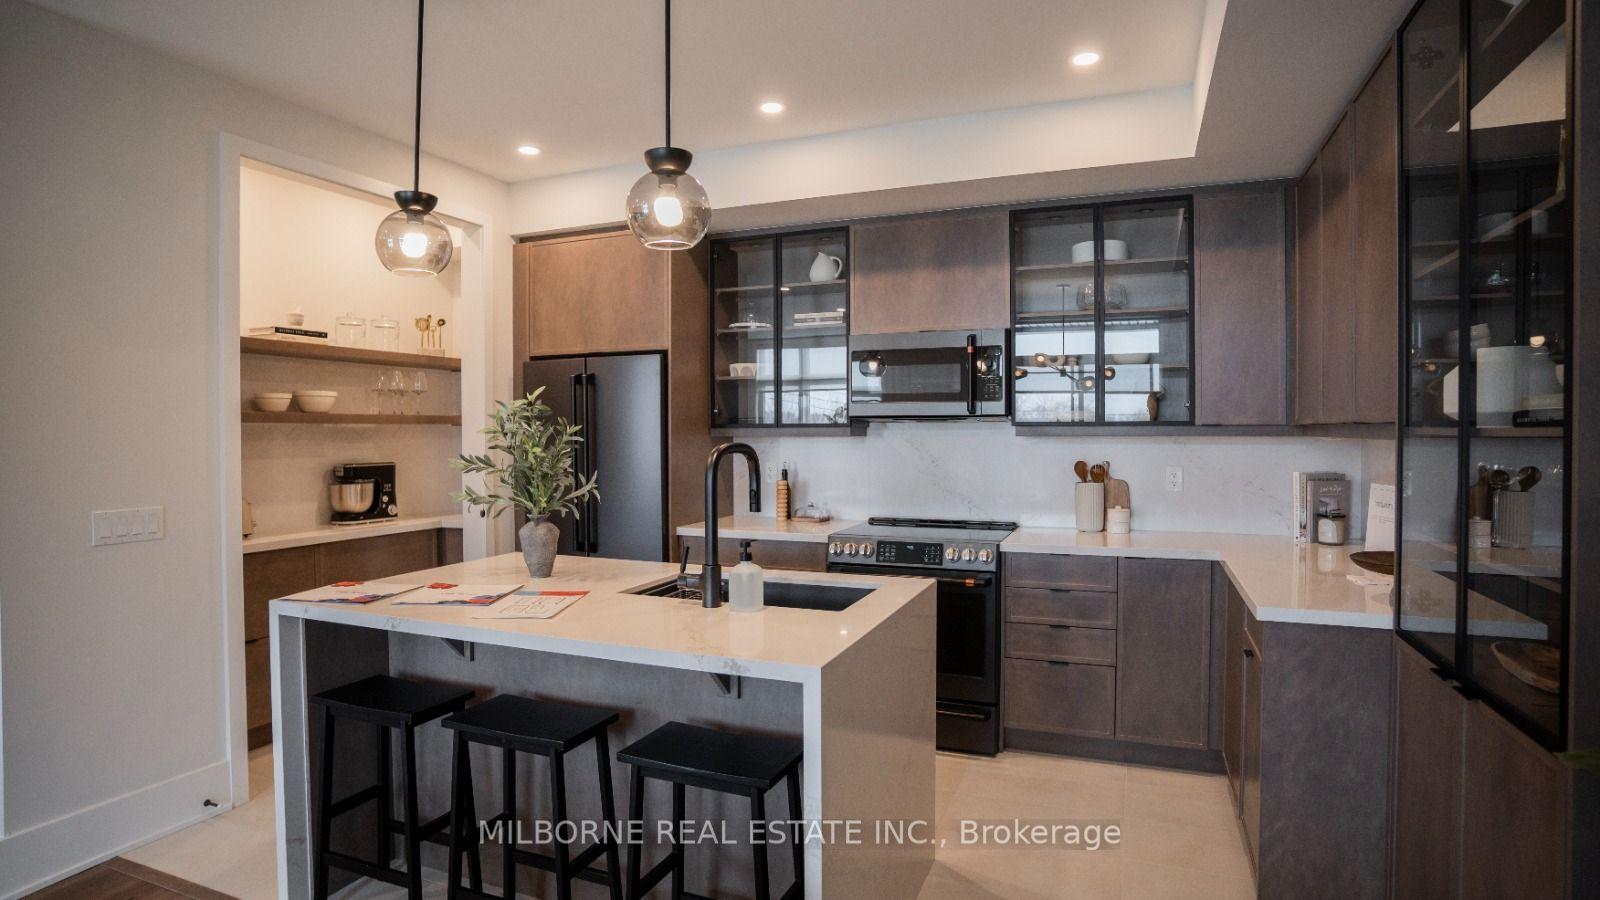
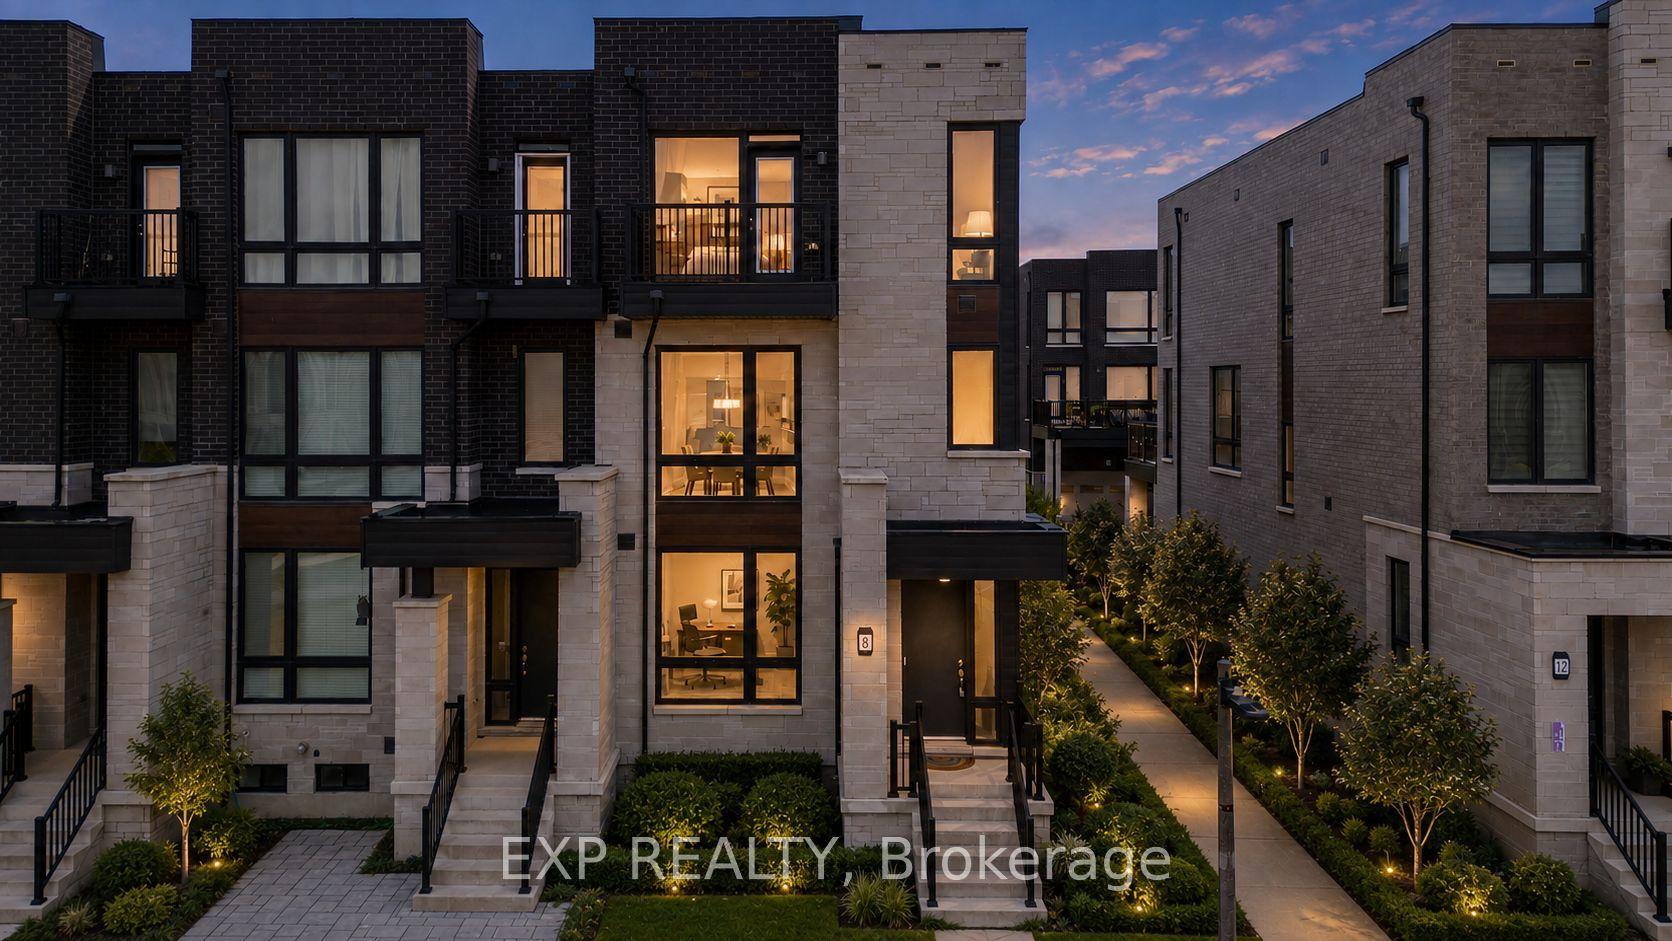
Contemporary city townhome nestled in sought after Angus Glen Community of Markham. This sun-filled open concept layout unit w/9' ceiling, facing garden and just steps to parkings for your visitors. Extra deep garage prefect for storage and/or work station, also equipped with EV charger upgrades installed by builder. Private Roof-top terrace prefect for hosting gatherings or unwind from hustle bustle or star glazing at night maybe. The 3 sizable bedrooms; Primary room has own private walk-out balcony with a view added to the luxury. Beautiful open kitchen with all the upgraded galores; stainless steel appliance packages, granite counter tops, sleek tall cabinetry seamlessly combined with dining /living rooms create a functional elegance for entertaining. Neighborhood amenities like Golf course, community centre, library, schools, groceries, public transits a truly compliments to the living lifestyle .....POTL: $129.78 per month (snow removal/lawn care)
GarageEV Charger
Rooms
Main Floor
| Foyer | 4.05 × 2.10 m | Ceramic Floor Access To Garage |
Second Floor
| Living Room | 5.35 × 3.55 m | LED Lighting Hardwood Floor W/O To Balcony |
| Dining Room | 5.35 × 3.55 m | LED Lighting Hardwood Floor Combined w/Living |
| Kitchen | 2.10 × 3.60 m | Granite Counters Ceramic Floor Stainless Steel Appl |
| Bedroom 3 | 3.05 × 2.40 m | Closet Overlooks Garden |
Third Floor
| Primary Bedroom | 4.65 × 3.05 m | W/O To Balcony Walk-In Closet(s) 3 Pc Ensuite |
| Bedroom 2 | 3.05 × 2.56 m | Large Closet Broadloom Window |
Features
- ERV/HRV
- Air Exchanger
- Auto Garage Door Remote
- Unfinished
- Central Air
- 3-Storey
Financials
Annual Taxes
$5,528.27
Estimated Rental Income
Entire property$3,200 – $4,800/mo
Rental yield4.3% – 6.4%
*Estimates based on comparable rentals in the area. Actual income may vary.
Market Data — Markham
Days on market50 days
Buyer's MarketSeller's Market
Based on active listings in Markham. Data updates daily.
Demographics — Markham
Population
338,503
Avg Household Income
$118,000
Age Distribution
0-19
20%
20-34
18%
35-49
22%
50-64
22%
65+
18%
Ownership82% own · 18% rent
EnglishMandarinCantoneseTamilUrdu
Getting around
How walkable, bikeable, and transit-friendly this neighbourhood is.
65
/ 100
Walk Score
Somewhat Walkable
48
/ 100
Transit Score
Some Transit
45
/ 100
Bike Score
Somewhat Bikeable
Scores are estimates based on neighbourhood data and are for informational purposes only.
MLS® data courtesy of the Toronto Regional Real Estate Board (TRREB).
The information provided herein must only be used by consumers that have a bona fide interest in the purchase, sale, or lease of real estate and may not be used for any commercial purpose or any other purpose. Listing information is deemed reliable but is not guaranteed accurate by the Toronto Regional Real Estate Board, the listing brokerage, or this website. The trademarks REALTOR®, REALTORS® and the REALTOR® logo are controlled by The Canadian Real Estate Association (CREA) and identify real estate professionals who are members of CREA. MLS®, Multiple Listing Service®, and the associated logos are owned by CREA. Not intended to solicit properties currently listed for sale or buyers under contract.
You may also like
More homes in Markham
Hand-picked listings with a similar price range and style.
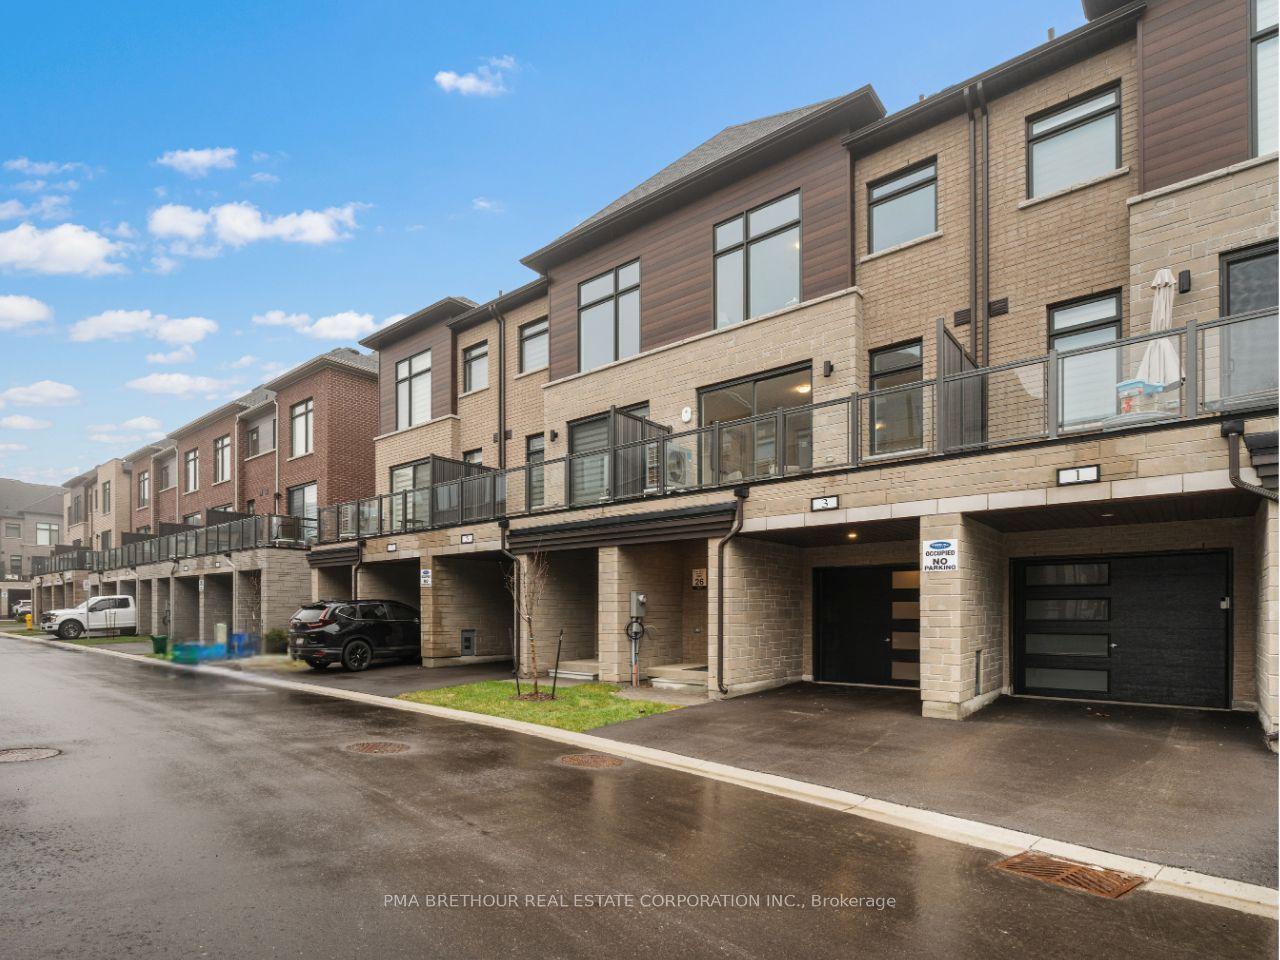
For Sale5 days ago
$926,990
Townhouse
est. $4,064/mo
3 Lounts Lane, Cornell
Markham, ON
3 bd
4 ba
2,250
2
MLS# N13650130Pma Brethour Real Estate Corporat…
WhatsApp Aman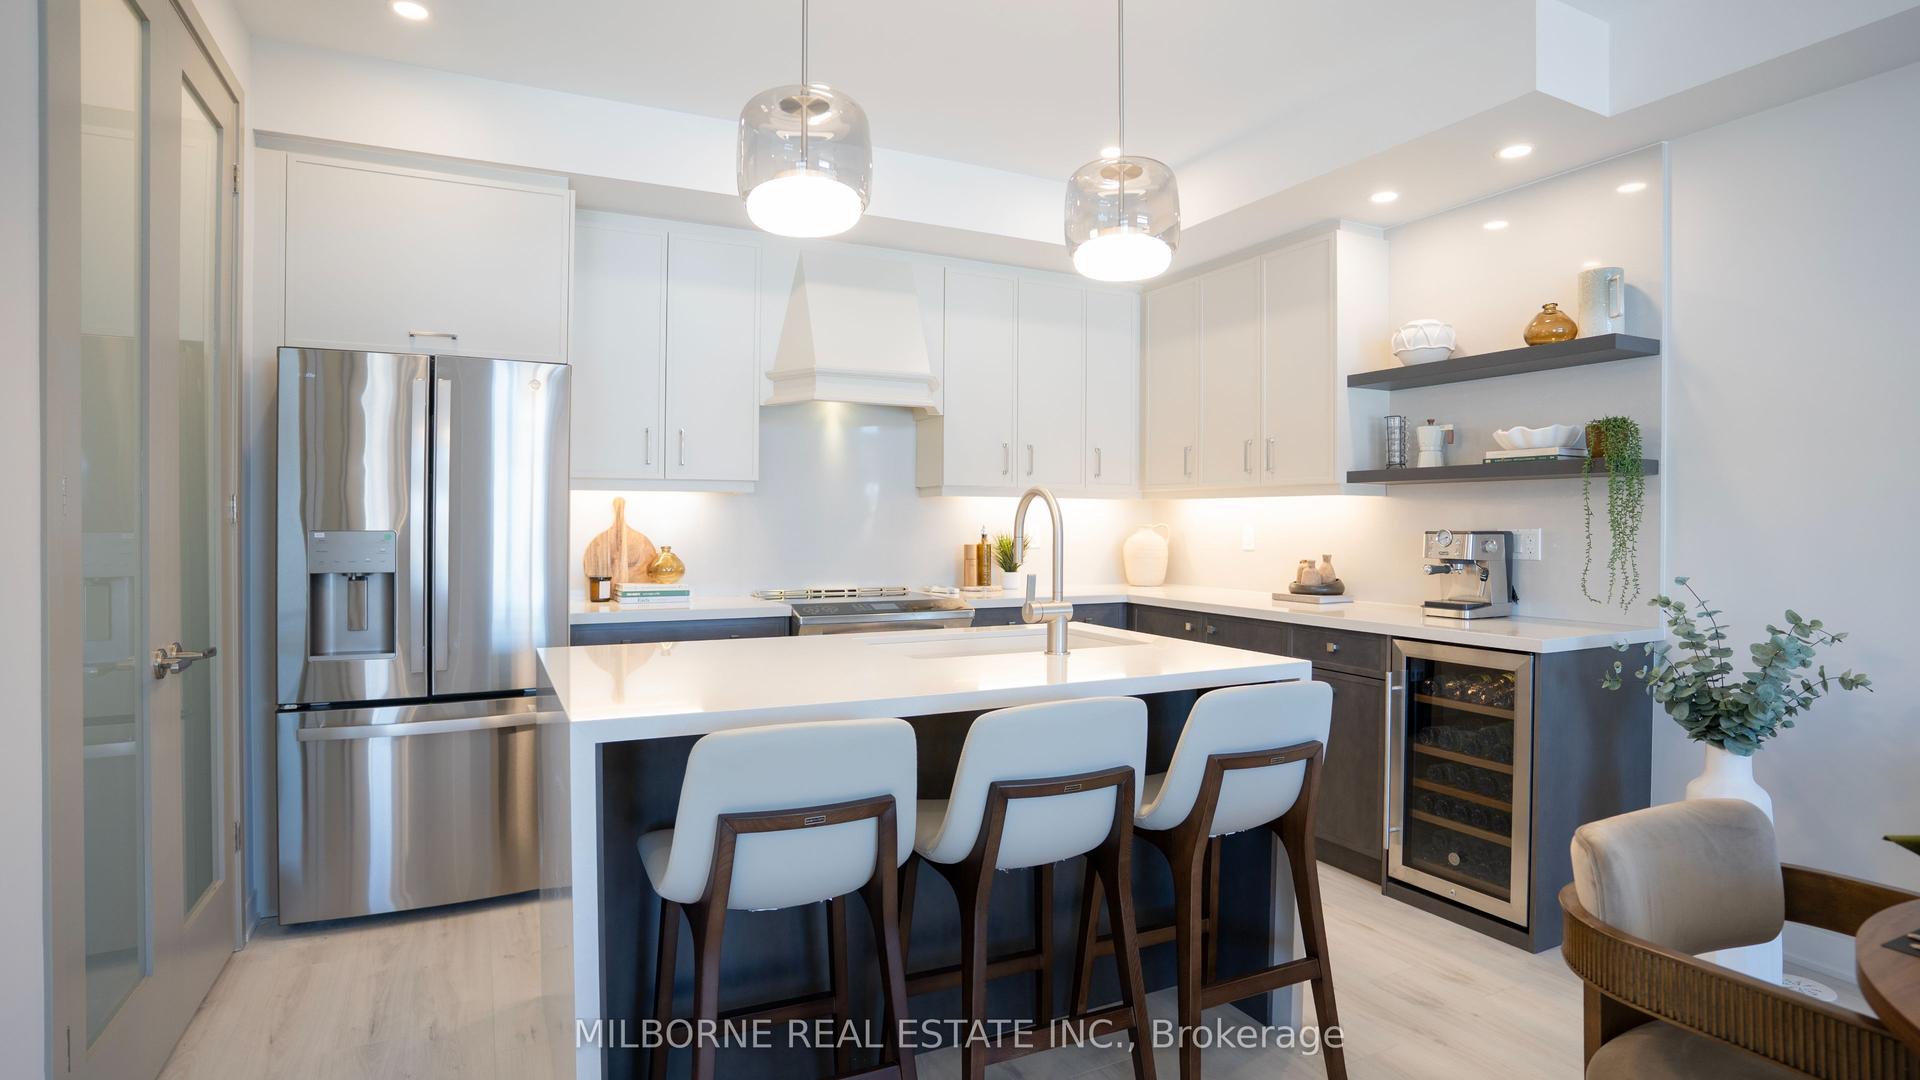
For Sale2 months ago
$799,990
Townhouse
est. $3,507/mo
180 Arthur Plaxton Way, Greensborough
Markham, ON
3 bd
3 ba
1,750
2
MLS# N13230496Milborne Real Estate Inc.
WhatsApp Aman