For Lease
370 Highway 7 Avenue E 718 #718
Doncrest, Richmond Hill, ON
$2,500
1+1Bd
1Ba
650+sqft
1Parking
$4/sqft
CondoMLS# N13476656Listed 2026-06-2229 DOM
Cooling
Central Air
About this home
Spacious, Bright, Immaculate & Upgraded 1 Bedroom Plus Den Suite With 9 Foot Ceilings, Balcony With Unobstructed View & Parking Included. "Royal Garden Condominiums" - Experience refined living in this stunning one-bedroom, one-bathroom condo, perfectly designed for comfort and style. The unit features a spacious private balcony, ideal for relaxing or enjoying a morning coffee. Inside, you will find a bright, modern living space with a large den perfect for a home office and a sleek, contemporary kitchen complete with an island for dining and entertaining. The cozy, well-appointed bedroom provides a tranquil retreat, while the organized walk-in closet ensures everything has its place.Beyond your front door, this building offers an exceptional lifestyle with premium amenities that cater to every need: Wellness & Fitness: Keep active with access to two fully equipped gyms, a relaxing whirlpool, and both dry and wet saunas. Entertainment: Perfect your swing in the golf simulator or host gatherings on the expansive rooftop patio, featuring BBQ facilities for outdoor dining. Convenience: Enjoy the ultimate ease of living with commercial units right in your complex, including a convenience store, barber shop, smoothie shop, shoe repair, dry cleaners, a sushi restaurant, and a high-fashion dress store.Commuting is a breeze with this prime location, situated just a 5-minute drive to both the 404 Highway or the Langstaff GO station. For those needing a second parking spot, it is available for an additional $100 per month. This condo offers the perfect blend of modern luxury, convenience, and accessibility.
Rooms
Main Floor
| Foyer | 2.01 × 1.27 m | Laminate Double Closet Mirrored Closet |
| Living Room | 7.32 × 3.05 m | Laminate Combined w/Dining W/O To Balcony |
| Dining Room | 7.32 × 3.05 m | Laminate Combined w/Living Open Concept |
| Kitchen | 7.32 × 3.05 m | Laminate Combined w/Dining Centre Island |
| Primary Bedroom | 3.81 × 3.00 m | Laminate West View Walk-In Closet(s) |
| Den | 2.44 × 2.29 m | Laminate B/I Desk Separate Room |
| Bathroom | 2.74 × 1.49 m | Tile Floor 4 Pc Bath |
| Laundry | 1.11 × 0.90 m | Tile Floor |
Features
- None
- Central Air
- Apartment
Financials
Estimated Rental Income
Entire property$2,100 – $2,800/mo
Rental yield1008.0% – 1344.0%
*Estimates based on comparable rentals in the area. Actual income may vary.
Market Data — Richmond Hill
Days on market29 days
Buyer's MarketSeller's Market
Based on active listings in Richmond Hill. Data updates daily.
Demographics — Richmond Hill
Population
202,022
Avg Household Income
$115,000
Age Distribution
0-19
20%
20-34
17%
35-49
22%
50-64
22%
65+
19%
Ownership81% own · 19% rent
EnglishMandarinCantoneseFarsiRussian
Other rentals like this
Similar rentals in Richmond Hill
Same property type, similar price, similar size — currently for rent.
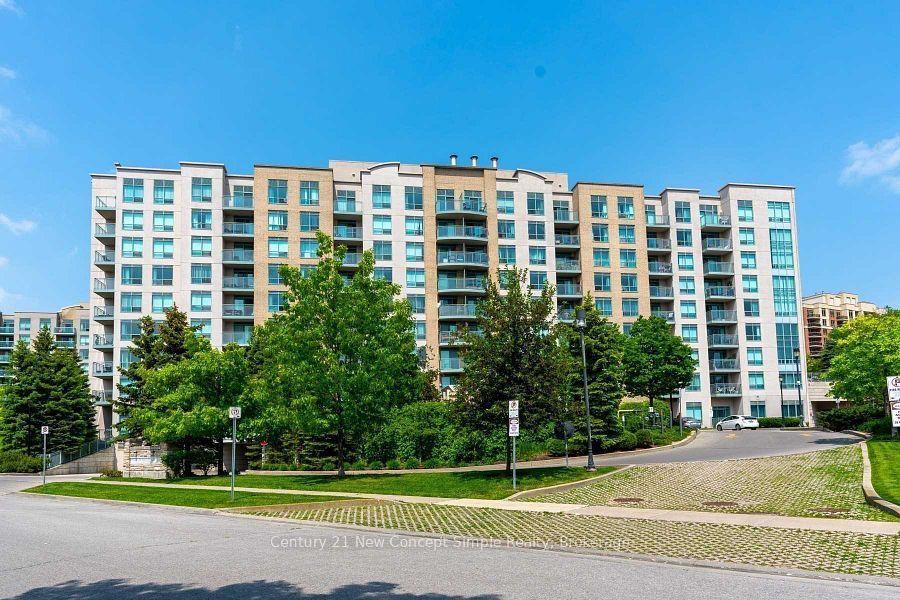
For Lease19 days ago
$2,100
Condo
51 Baffin Court 716 #716, Langstaff
Richmond Hill, ON
1 bd
1 ba
550
1
MLS# N13520680Century 21 New Concept Simple Rea…
WhatsApp Aman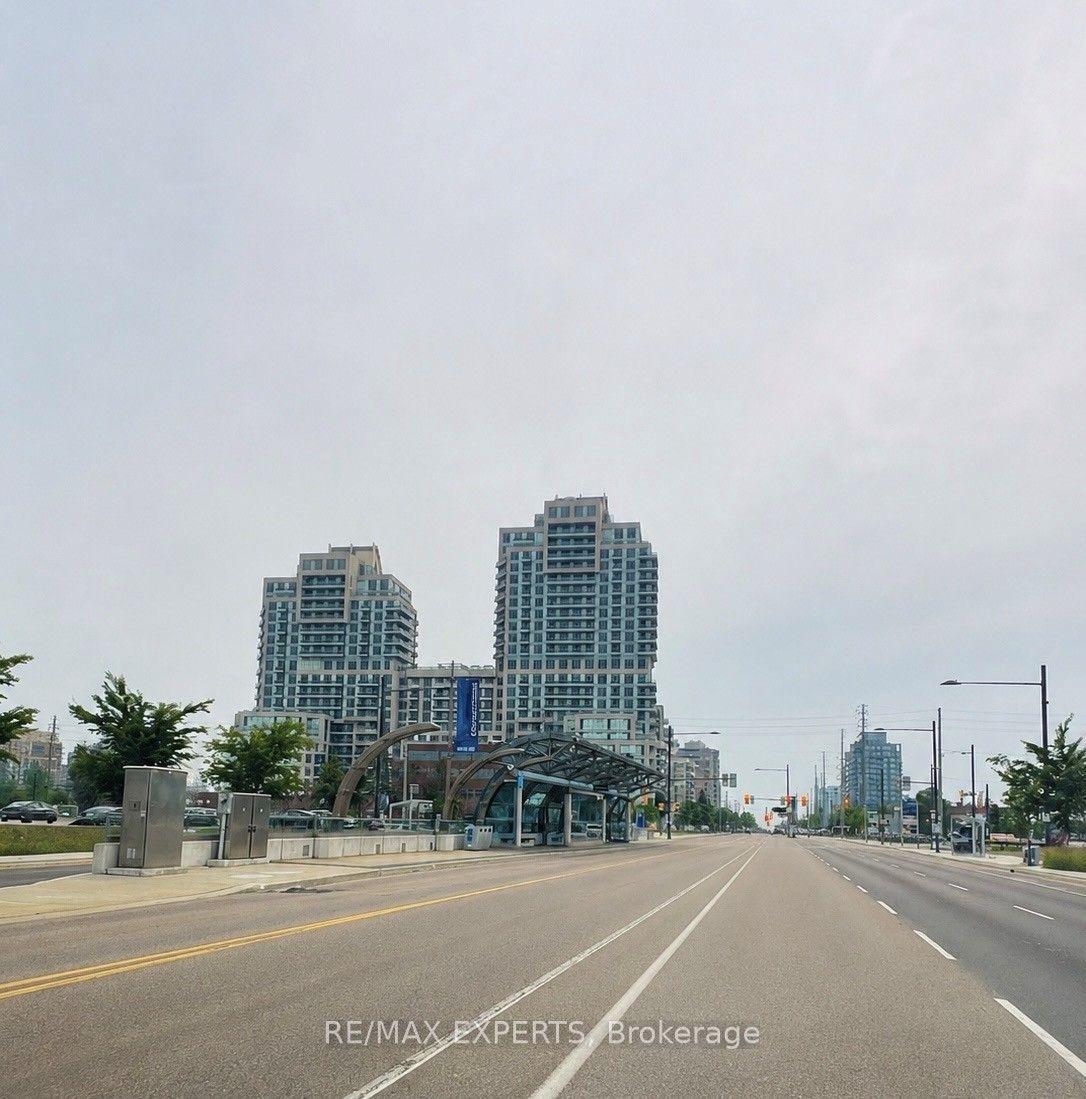
For Lease12 h ago
$2,180
Condo
9205 Yonge Street 1611 #1611, Langstaff
Richmond Hill, ON
1 bd
1 ba
550
1
MLS# N13589082Re/Max Experts
WhatsApp Aman
Getting around
How walkable, bikeable, and transit-friendly this neighbourhood is.
72
/ 100
Walk Score
Very Walkable
51
/ 100
Transit Score
Good Transit
55
/ 100
Bike Score
Bikeable
Scores are estimates based on neighbourhood data and are for informational purposes only.
MLS® data courtesy of the Toronto Regional Real Estate Board (TRREB).
The information provided herein must only be used by consumers that have a bona fide interest in the purchase, sale, or lease of real estate and may not be used for any commercial purpose or any other purpose. Listing information is deemed reliable but is not guaranteed accurate by the Toronto Regional Real Estate Board, the listing brokerage, or this website. The trademarks REALTOR®, REALTORS® and the REALTOR® logo are controlled by The Canadian Real Estate Association (CREA) and identify real estate professionals who are members of CREA. MLS®, Multiple Listing Service®, and the associated logos are owned by CREA. Not intended to solicit properties currently listed for sale or buyers under contract.