For Sale
Open House Sun 18–21
99 Kenneth Rogers Crescent
Queensville, East Gwillimbury, ON
$925,000
4Bd
3Ba
1,750+sqft
2Parking
30.25 x 98.52 ftlot
$529/sqft
TownhouseMLS# N13477352Listed 2026-06-2328 DOM
Heating
Water Heater
Cooling
Central Air
Basement
Unfinished
About this home
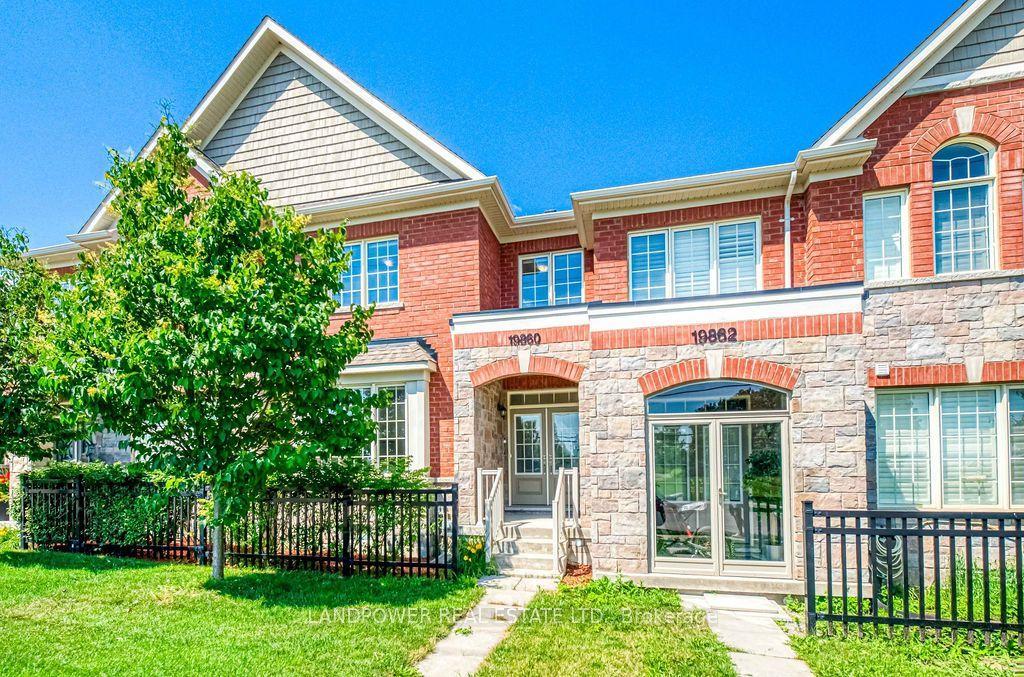
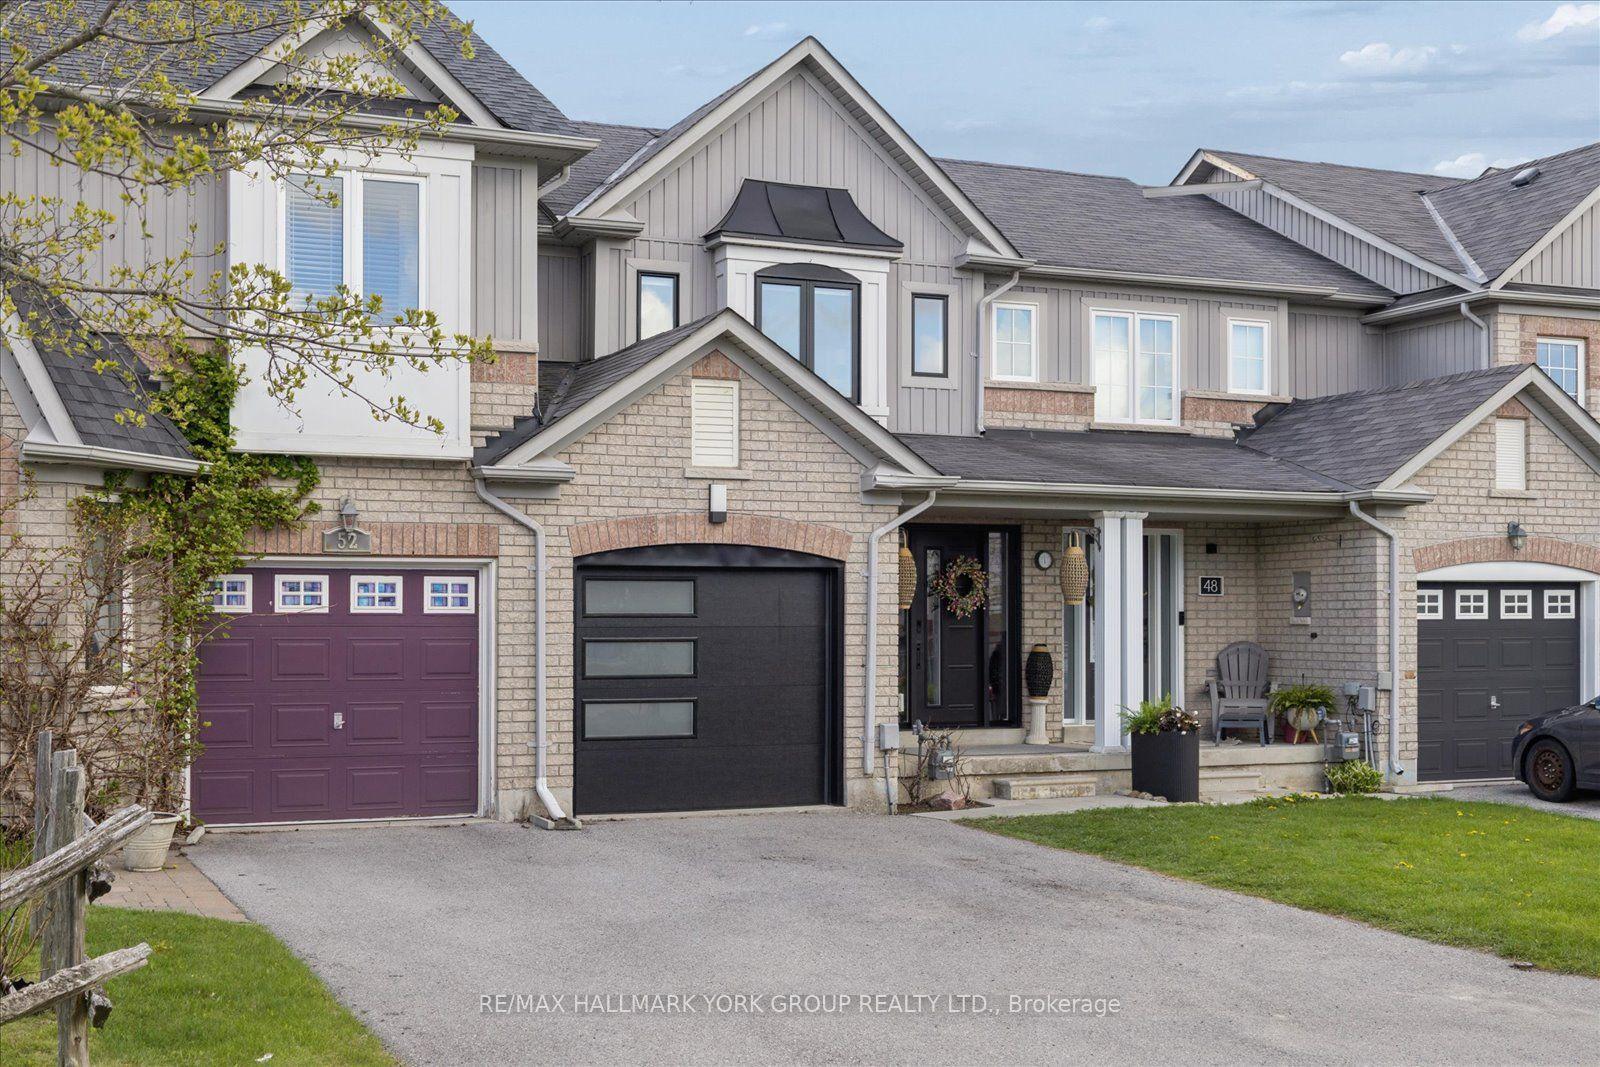
Welcome to 99 Kenneth Rogers Crescent, a stunning "FREEHOLD & END-UNIT& NO SIDEWALK" Townhome nestled in the highly desirable, family-friendly community of Queensville. Offering nearly 2,000 sq. ft. of thoughtfully designed living space, this beautifully maintained 4-bedroom, 3-bathroom home delivers the perfect blend of comfort, style, and functionality. Bright and spacious throughout, the home features an abundance of natural light from its many windows, creating a warm and inviting atmosphere ideal for modern family living.The main floor boasts 9-Foot Smooth Ceilings, Freshly Painted Interiors, and Brand-New Pot Lights that enhance the home's contemporary appeal. The modern kitchen is a true highlight, featuring a large centre island, and a bright breakfast area with direct access to the backyard deck-perfect for relaxing or entertaining.Upstairs, the generously sized primary bedroom offers a walk-in closet and a spacious ensuite complete with a glass shower, providing a private retreat for homeowners.Ideally located just minutes from parks, schools, shopping, the GO Station, and Highway 404, this home also sits steps away from the brand-new Community Health & Active Living Plaza-adding exceptional convenience and long-term value to the neighborhood. Proudly owned and meticulously maintained by the original owner, this home offers not just a place to live, but a lifestyle of comfort, convenience, and quality.Don't miss this exceptional opportunity.
Rooms
Second Floor
| Primary Bedroom | 4.88 × 4.57 m | Walk-In Closet(s) Semi Ensuite Laminate |
| Bedroom 2 | 4.25 × 2.90 m | Large Window Large Closet Laminate |
| Bedroom 3 | 2.70 × 2.70 m | Large Window Large Closet Laminate |
| Bedroom 4 | 3.65 × 3.90 m | Laminate Large Closet Large Window |
Other
| Living Room | 4.47 × 4.57 m | Combined w/Dining Hardwood Floor Large Window |
| Dining Room | 2.88 × 2.57 m | Combined w/Living Hardwood Floor Open Concept |
| Family Room | 4.57 × 4.57 m | Hardwood Floor Large Window Overlooks Backyard |
| Kitchen | 2.74 × 2.78 m | B/I Dishwasher Ceramic Floor |
| Breakfast | 2.74 × 3.05 m | Ceramic Floor W/O To Deck Overlooks Backyard |
Features
- Carpet Free
- Water Heater
- Full
- Unfinished
- Central Air
- 2-Storey
Financials
Annual Taxes
$5,208.76
Estimated Rental Income
Entire property$4,000 – $6,500/mo
Rental yield5.2% – 8.4%
*Estimates based on comparable rentals in the area. Actual income may vary.
Market Data — East Gwillimbury
Days on market28 days
Buyer's MarketSeller's Market
Based on active listings in East Gwillimbury. Data updates daily.
Our estimate for this home
Estimated range
$819K – $952K
Mid-point $886K · ~$506/sqft
How this listing compares
$819KList · $925K$952K
High confidence·Based on 2507 gta-wide comparables
Estimated range is generated automatically from active comparables and is for informational purposes only. Not an appraisal — contact Aman for a full comparative market analysis that factors in condition, renovations, and positioning.
Getting around
How walkable, bikeable, and transit-friendly this neighbourhood is.
63
/ 100
Walk Score
Somewhat Walkable
40
/ 100
Transit Score
Some Transit
53
/ 100
Bike Score
Bikeable
Scores are estimates based on neighbourhood data and are for informational purposes only.
MLS® data courtesy of the Toronto Regional Real Estate Board (TRREB).
The information provided herein must only be used by consumers that have a bona fide interest in the purchase, sale, or lease of real estate and may not be used for any commercial purpose or any other purpose. Listing information is deemed reliable but is not guaranteed accurate by the Toronto Regional Real Estate Board, the listing brokerage, or this website. The trademarks REALTOR®, REALTORS® and the REALTOR® logo are controlled by The Canadian Real Estate Association (CREA) and identify real estate professionals who are members of CREA. MLS®, Multiple Listing Service®, and the associated logos are owned by CREA. Not intended to solicit properties currently listed for sale or buyers under contract.
You may also like
More homes in East Gwillimbury
Hand-picked listings with a similar price range and style.
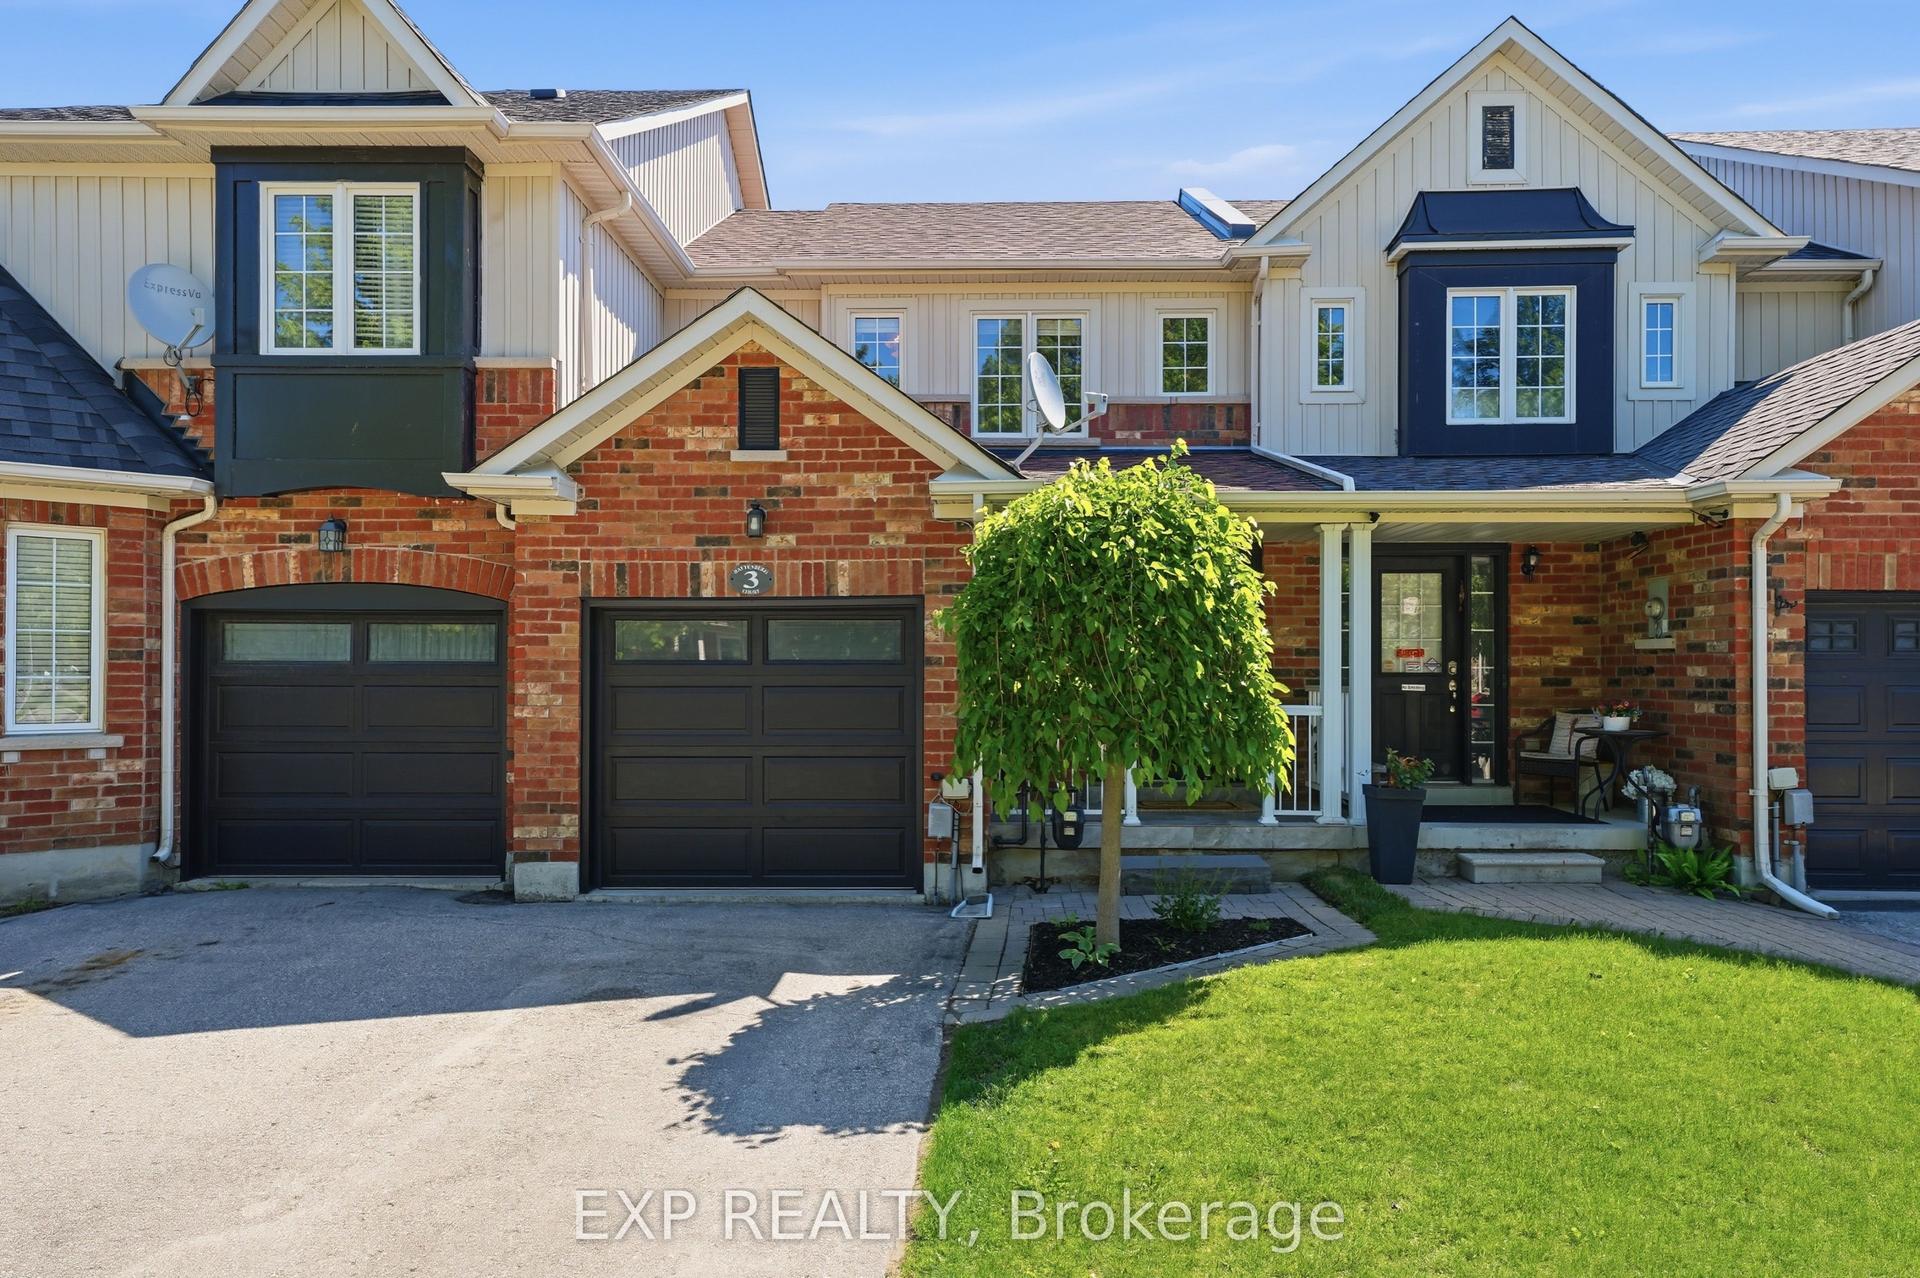
For Sale14 h ago
$699,000
Townhouse
est. $3,064/mo
3 Battenberg Court, Mt Albert
East Gwillimbury, ON
3 bd
2 ba
900
3
MLS# N13589056Exp Realty
WhatsApp Aman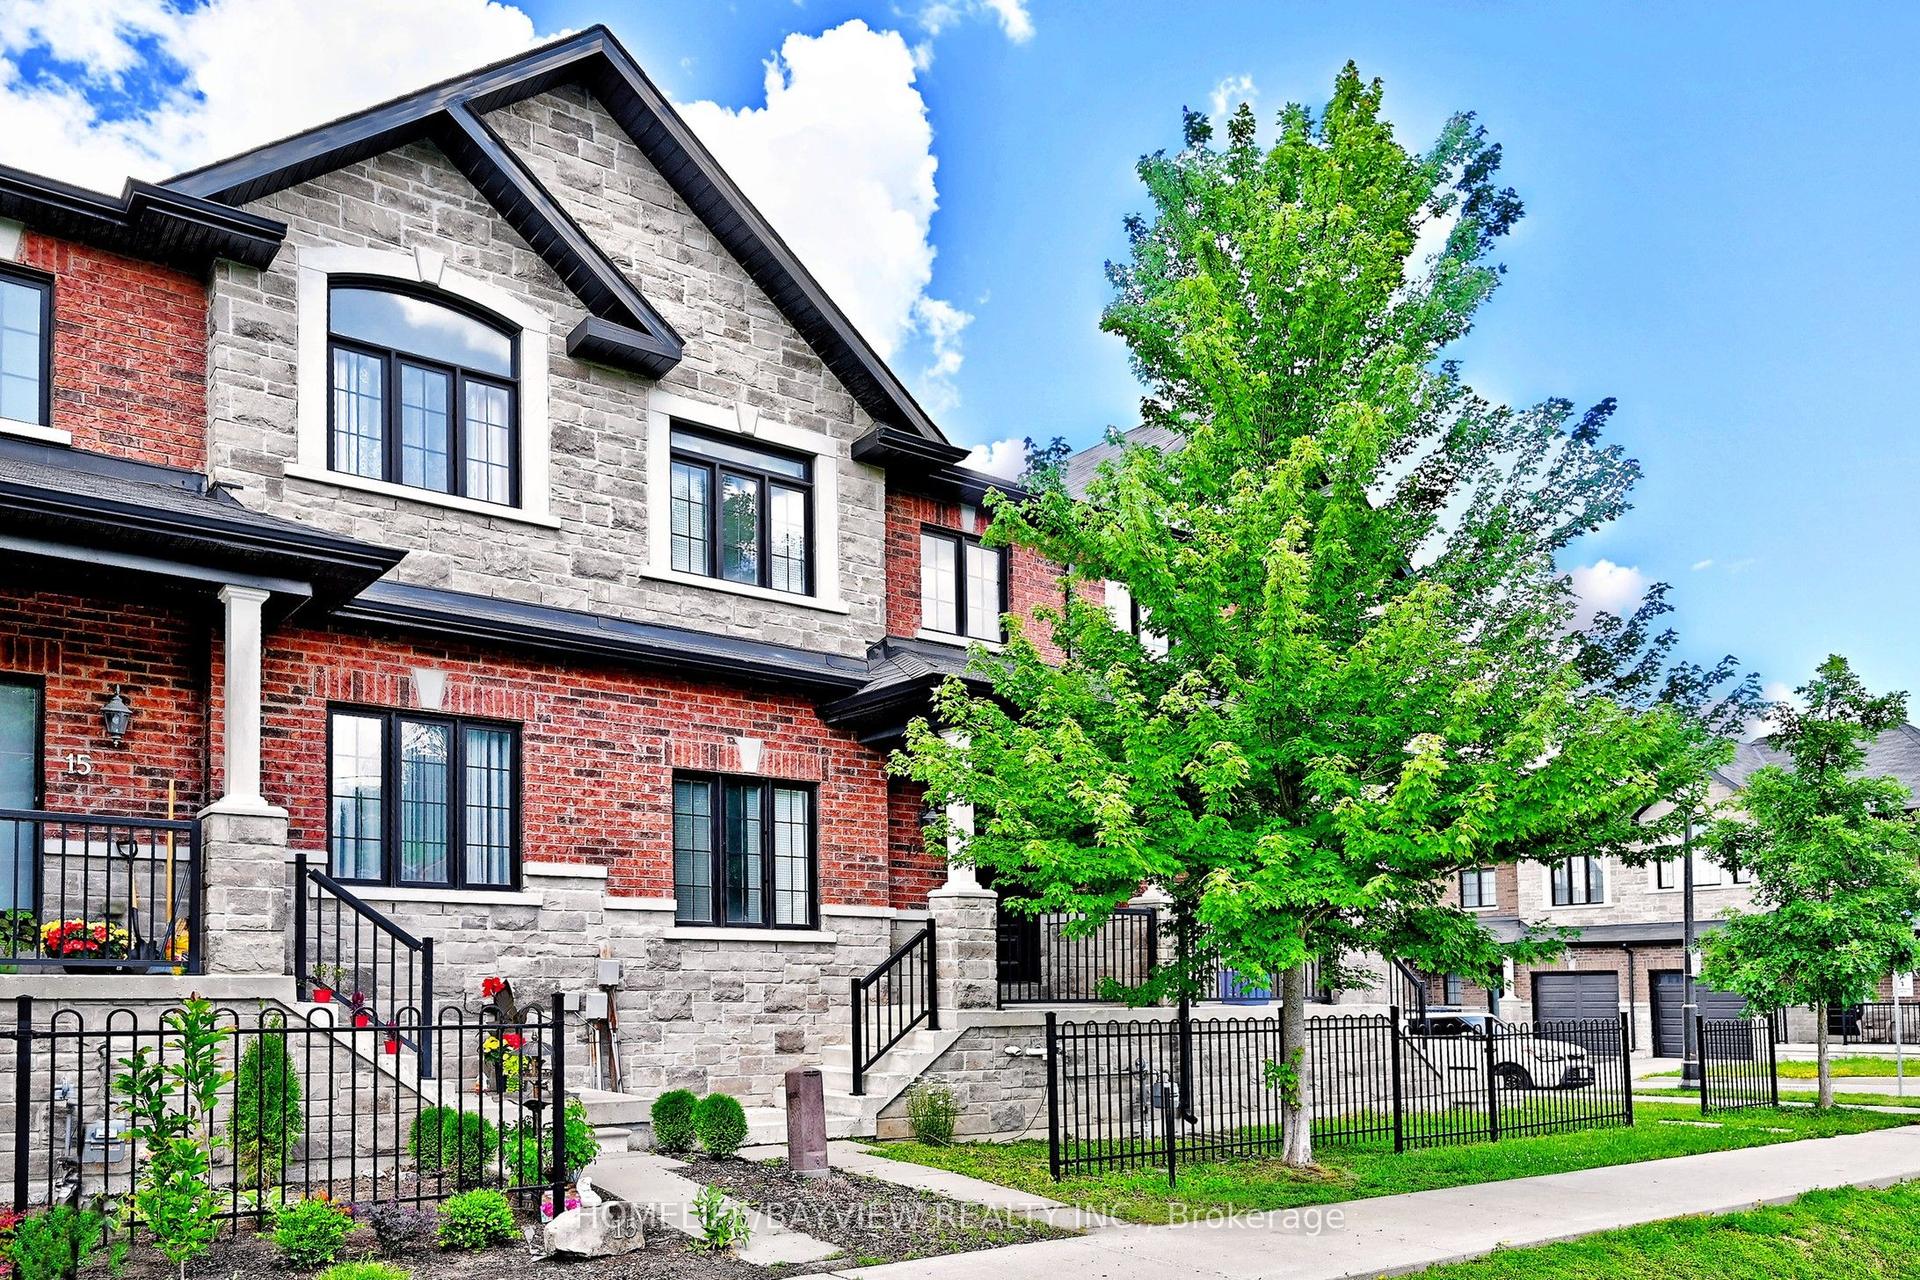
For Sale28 days ago
$784,999
Townhouse
est. $3,441/mo
17 Zenyatta Lane, Holland Landing
East Gwillimbury, ON
3 bd
3 ba
1,750
2
MLS# N13482454Homelife/Bayview Realty Inc.
WhatsApp Aman