For Sale
54 Ryler Way
Cedarwood, Markham, ON
$998,888
4Bd
4Ba
2,250+sqft
3Parking
24.64 x 98.71 ftlot
$444/sqft
Semi-DetachedMLS# N13479804Listed 2026-06-2327 DOM
Cooling
Central Air
Basement
Unfinished
About this home
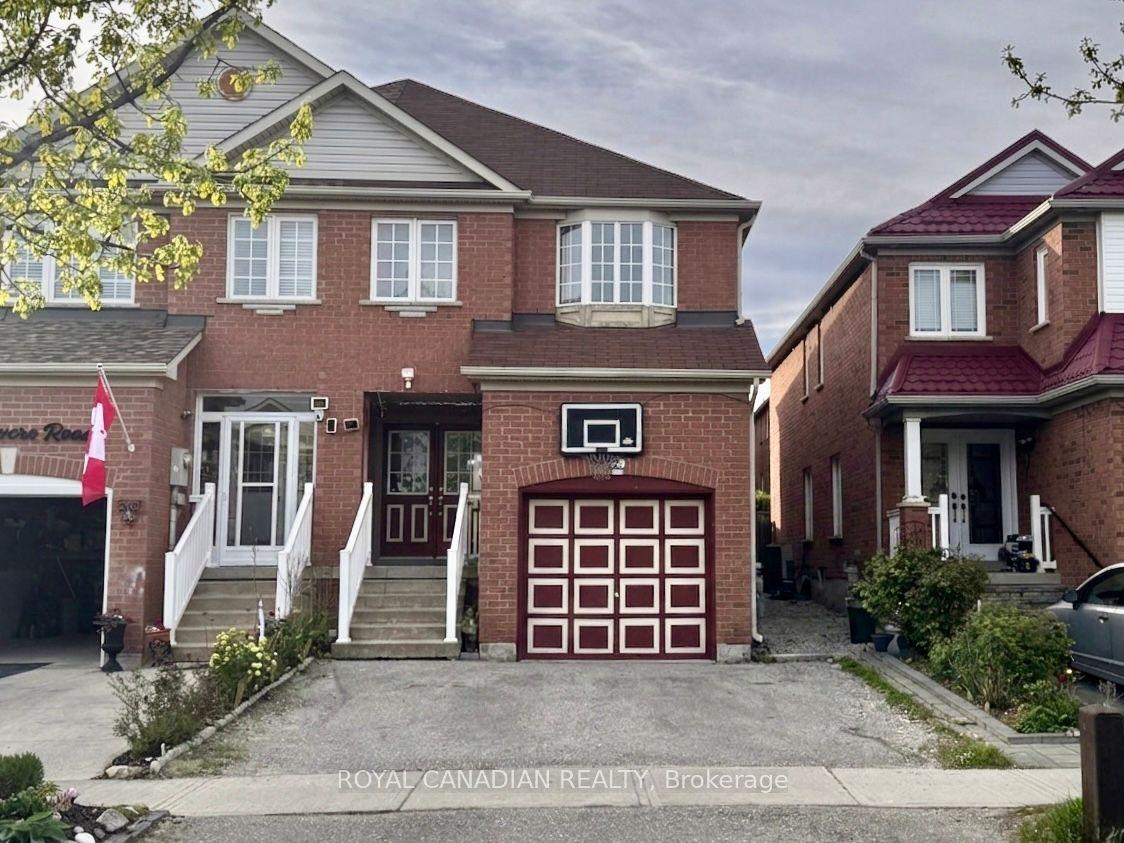
Beautifully Maintained Semi-Detached Home Situated In A Highly Sought-After Neighbourhood With A Legal Separate Entrance! Offering 4 Spacious Bedrooms And 3.5 Bathrooms, This Home Features A Bright Open-Concept Layout, Hardwood Flooring Throughout, 9ft Ceilings on the Main Floor, Smooth Ceilings On The Main Floor, & A Legal Separate Entrance! The Upgraded Kitchen Showcases Quartz Countertops, A Stylish Backsplash, And Stainless Steel Appliances, Perfect For Everyday Living And Entertaining. The Elegant Double-Door Entry Enhances The Home's Curb Appeal, While Thoughtful Upgrades Throughout Include Zebra Blinds On All Windows, Pot Lights On The Main Floor, A Central Humidifier, Security Cameras, A Smart Thermostat, And A Smart Garage Door Opener. Additional Storage Has Been Added In The Laundry Room, Garage, And Closets For Maximum Convenience. The Spacious Primary Bedroom Features A Beautifully Upgraded Ensuite Complete With A Glass Shower Enclosure, Upgraded Faucets, And Premium Shower Fixtures. All Bathrooms Have Been Enhanced With Modern Faucets And Shower Heads, Adding A Touch Of Luxury Throughout The Home. Step Outside To A Professionally Landscaped Front And Backyard Featuring Interlocking, An Upgraded Deck, And Fencing, Creating An Ideal Space For Family Gatherings And Outdoor Enjoyment. The Interlocked Driveway Comfortably Accommodates 2 Vehicles, With Additional Space Available For Up To 3 Vehicles On The Driveway Depending On Parking Configuration, In Addition To The Garage. Conveniently Located Just Minutes From Hwy 407, Steeles Avenue, Costco, Home Depot, Canadian Tire, Walmart Supercentre, Parks, Schools, Shopping, And A Wide Range Of Everyday Amenities. A True Turnkey Home Offering Comfort, Style, And Exceptional Value In A Prime Location.
GarageHardwood
Rooms
Main Floor
| Living Room | 5.73 × 3.96 m | Hardwood Floor Large Window Combined w/Dining |
| Dining Room | 5.73 × 3.96 m | Hardwood Floor W/O To Deck Combined w/Living |
| Kitchen | 5.73 × 3.72 m | Stainless Steel Appl Backsplash Combined w/Br |
| Breakfast | 5.73 × 3.72 m | Hardwood Floor Combined w/Kitchen |
Second Floor
| Primary Bedroom | 4.75 × 3.84 m | 4 Pc Ensuite Walk-In Closet(s) Hardwood Floor |
| Bedroom 2 | 2.87 × 3.23 m | Semi Ensuite Hardwood Floor Large Window |
| Bedroom 3 | 2.74 × 3.35 m | Semi Ensuite Hardwood Floor Large Window |
| Bedroom 4 | 2.74 × 3.53 m | 3 Pc Ensuite Hardwood Floor Large Window |
Features
- Other
- Carpet Free
- Deck
- Porch
- Separate Entrance
- Unfinished
- Central Air
- 2-Storey
Financials
Annual Taxes
$5,282.49
Estimated Rental Income
Entire property$4,000 – $6,500/mo
Rental yield4.8% – 7.8%
*Estimates based on comparable rentals in the area. Actual income may vary.
Market Data — Markham
Days on market27 days
Buyer's MarketSeller's Market
Based on active listings in Markham. Data updates daily.
Demographics — Markham
Population
338,503
Avg Household Income
$118,000
Age Distribution
0-19
20%
20-34
18%
35-49
22%
50-64
22%
65+
18%
Ownership82% own · 18% rent
EnglishMandarinCantoneseTamilUrdu
Our estimate for this home
Estimated range
$1.14M – $1.33M
Mid-point $1.23M · ~$549/sqft
How this listing compares
$1.14MList · $999K$1.33M
Medium confidence·Based on 13 cedarwood comparables
Estimated range is generated automatically from active comparables and is for informational purposes only. Not an appraisal — contact Aman for a full comparative market analysis that factors in condition, renovations, and positioning.
Getting around
How walkable, bikeable, and transit-friendly this neighbourhood is.
57
/ 100
Walk Score
Somewhat Walkable
48
/ 100
Transit Score
Some Transit
41
/ 100
Bike Score
Somewhat Bikeable
Scores are estimates based on neighbourhood data and are for informational purposes only.
MLS® data courtesy of the Toronto Regional Real Estate Board (TRREB).
The information provided herein must only be used by consumers that have a bona fide interest in the purchase, sale, or lease of real estate and may not be used for any commercial purpose or any other purpose. Listing information is deemed reliable but is not guaranteed accurate by the Toronto Regional Real Estate Board, the listing brokerage, or this website. The trademarks REALTOR®, REALTORS® and the REALTOR® logo are controlled by The Canadian Real Estate Association (CREA) and identify real estate professionals who are members of CREA. MLS®, Multiple Listing Service®, and the associated logos are owned by CREA. Not intended to solicit properties currently listed for sale or buyers under contract.
You may also like
More homes in Markham
Hand-picked listings with a similar price range and style.
For Sale15 days ago
$899,000
Semi-Detached
est. $3,941/mo
10 Guinevere Road, Cedarwood
Markham, ON
4+2 bd
4 ba
1,750
3
MLS# N13528834Royal Canadian Realty
WhatsApp Aman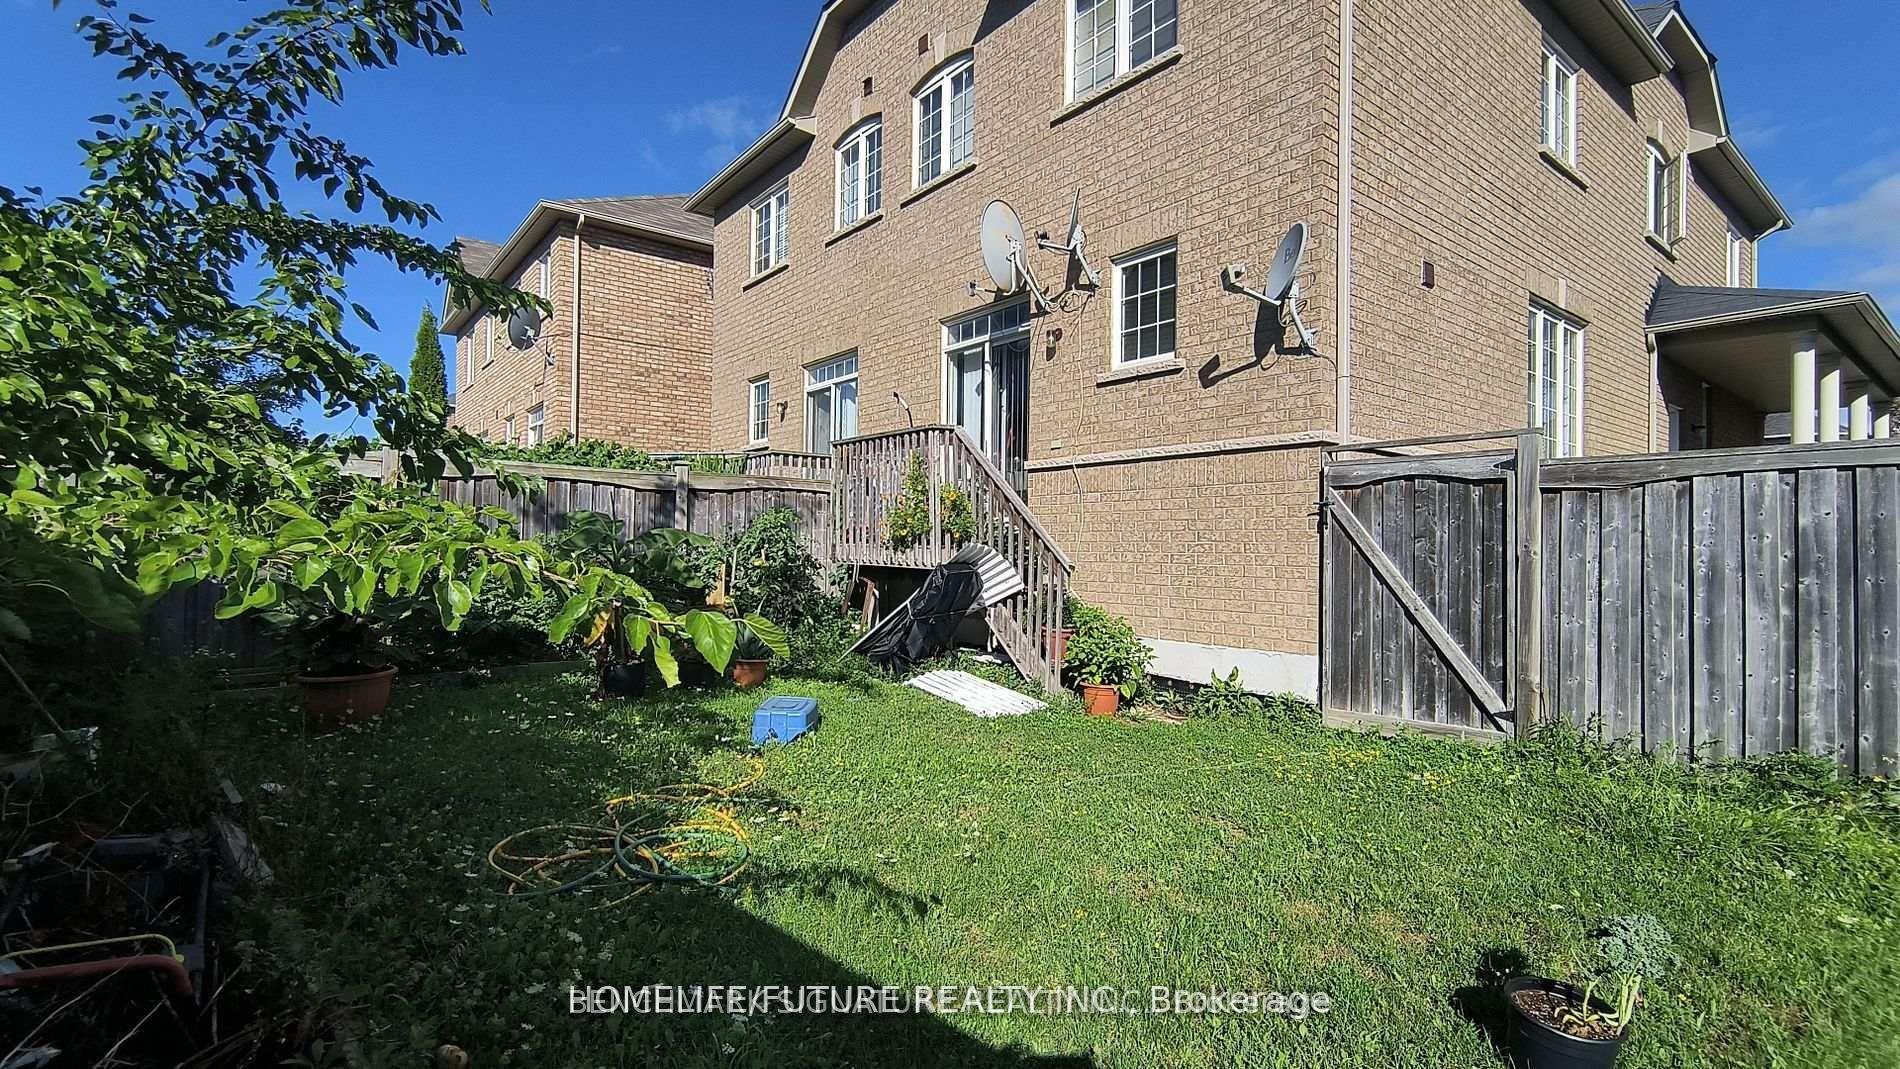
For Sale9 days ago
$948,800
Semi-Detached
est. $4,160/mo
315 Elson Street, Cedarwood
Markham, ON
3+1 bd
4 ba
1,750
3
MLS# N13553934Benchmark Signature Realty Inc.
WhatsApp Aman
