For Sale
Open House Sat 18–20
36 Ravengloss Drive
German Mills, Markham, ON
$1,349,000
4+1Bd
2Ba
1,300+sqft
5Parking
40.5 x 116 ftlot
$1038/sqft
DetachedMLS# N13481984Listed 2026-06-2428 DOM
Cooling
Central Air
Basement
Finished
About this home
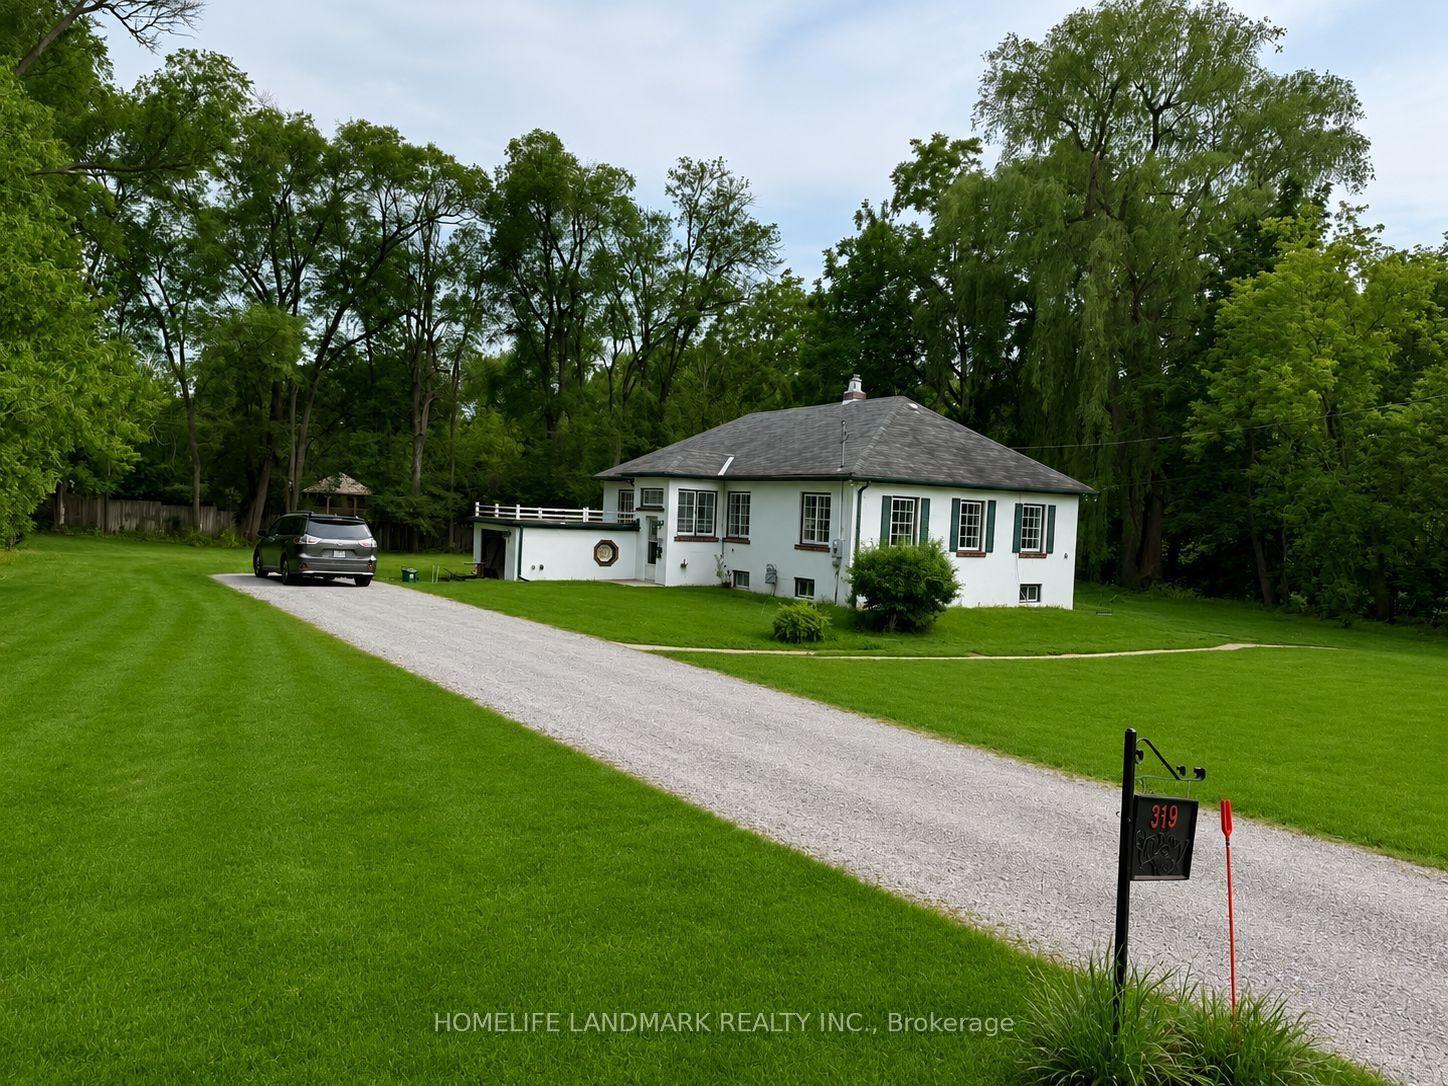
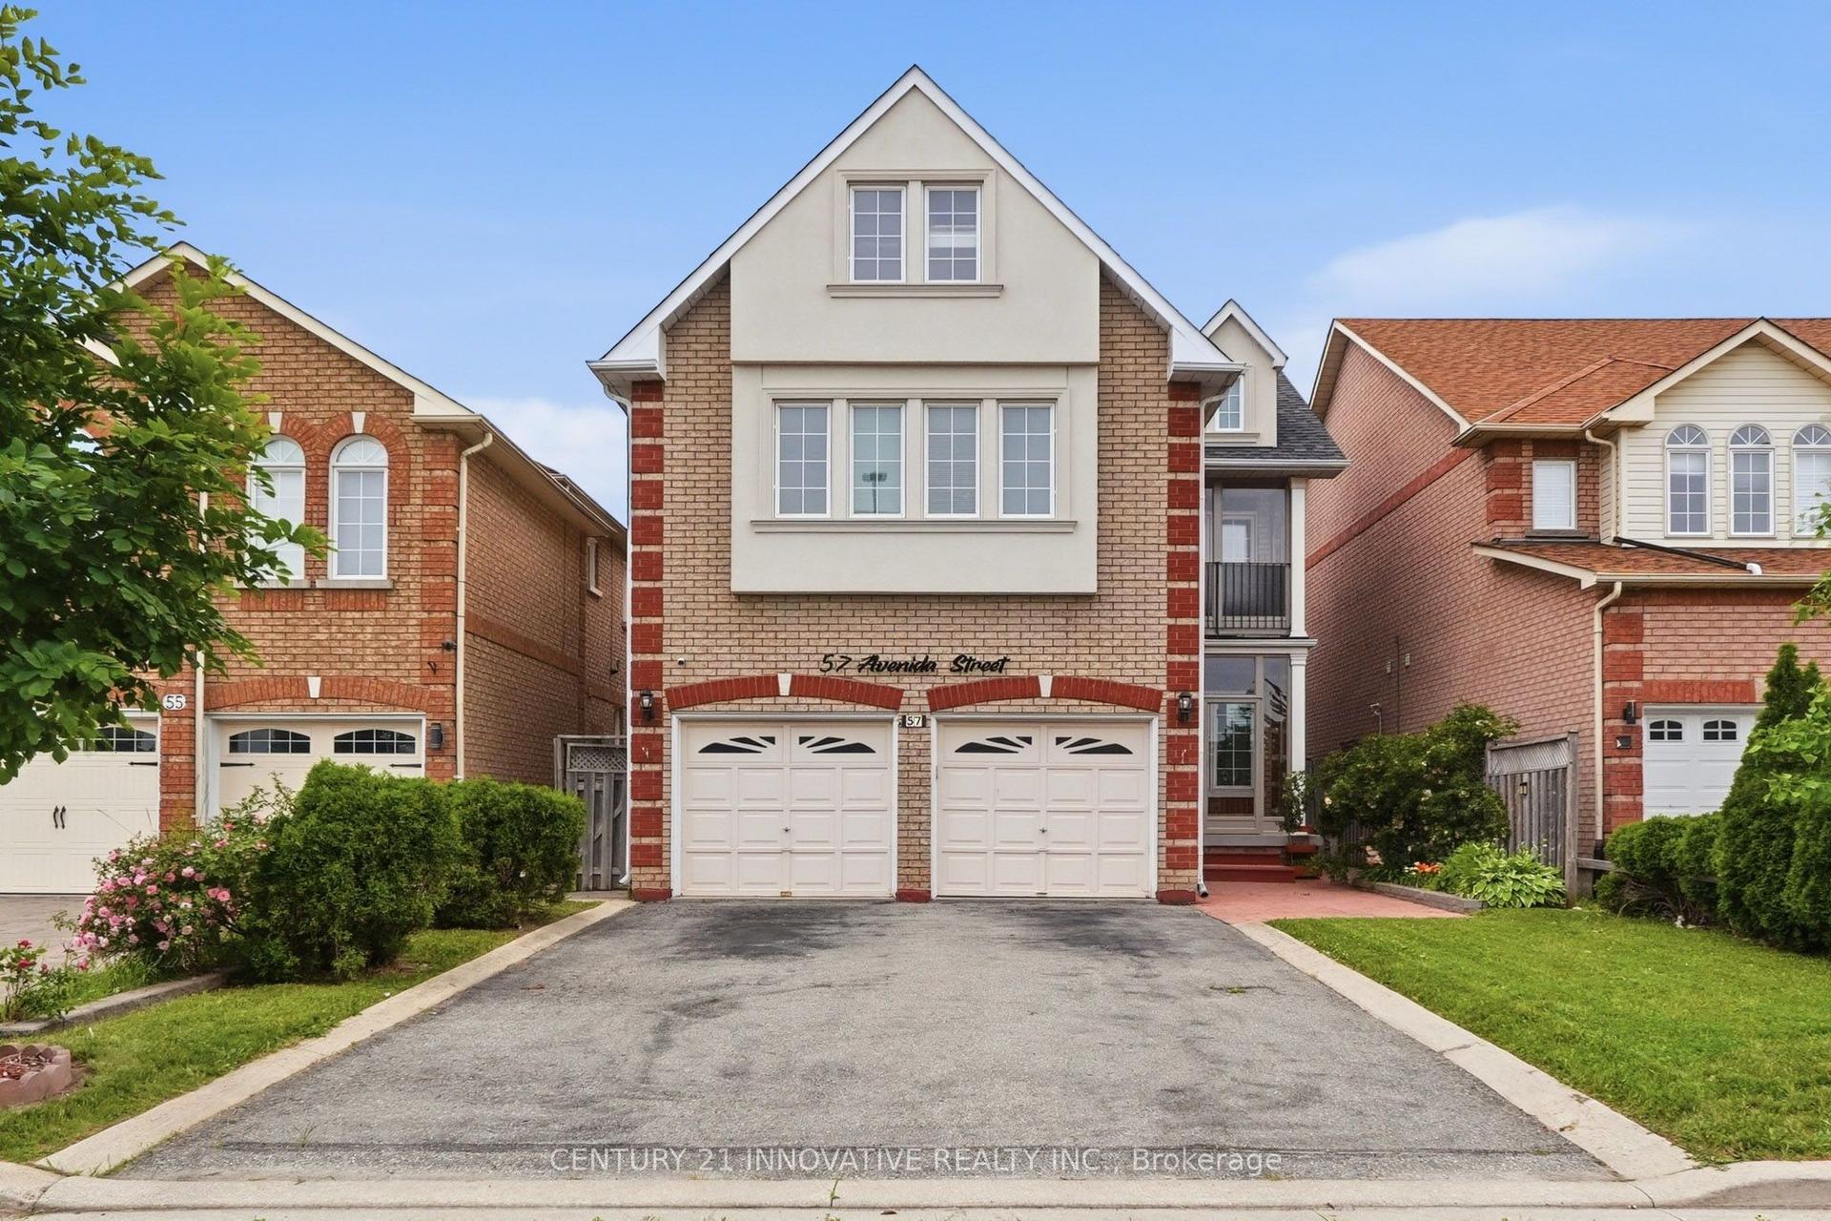
Welcome to your dream home! This fully and tastefully upgraded 2-storey 4-bed family home sits on an oversized premium corner lot in the highly sought-after German Mills area. Located on a safe, quiet, family-oriented street, it is just steps to scenic trails, top schools, shopping centers, major highways, and public transit. The bright, functional layout features top-quality laminate flooring (main & basement), newer chef-inspired kitchen with a large breakfast area, quartz countertops, stainless steel appliances & modern backsplash. Nearly every detail has been upgraded, including newer windows, kitchen, bathrooms, flooring, furnace & A/C (2025), attic insulation (2024), roof (2019), electrical panel, eavestroughs, and the garage door, just to name a few! The professionally finished basement boasts a Separate Entrance, laminate flooring, modern pot lights (2026), drop ceiling (2026) and ample storage. Enjoy outstanding curb appeal with a deep 1-car garage & huge driveway (comfortably fits 4 cars) with no sidewalk. The elegantly landscaped exterior features stone patios at both the side and rear, along with a large, private, fully fenced backyard ideal for entertaining and family enjoyment, plus an insulated custom garden shed (2019).Surrounded by parks and trails, this premium location offers effortless access to Highways 404/401/407, the GO Train, and the subway. Steps to top-ranked St. Robert Catholic High School (Ranked NUMBER ONE secondary school in Ontario with 10/10 rate), German Mills Public School (Rate 9.5/10) & St. Michael's Academy. A rare opportunity to own a magnificent yet practical family home in one of the area's finest communities.
GarageCorner Lot
Rooms
Main Floor
| Dining Room | 3.18 × 2.79 m | W/O To Yard Open Concept Laminate |
| Family Room | 5.25 × 3.70 m | Overlooks Backyard Picture Window Laminate |
| Kitchen | 5.40 × 3.00 m | Breakfast Area Stainless Steel Appl Quartz Counter |
Second Floor
| Primary Bedroom | 3.66 × 3.33 m | Laminate Walk-In Closet(s) Overlooks Backyard |
| Bedroom 2 | 3.35 × 3.12 m | Parquet Closet Window |
| Bedroom 3 | 3.70 × 2.60 m | Parquet Closet Window |
| Bedroom 4 | 2.79 × 2.60 m | Parquet Closet Window |
Basement
| Recreation | 5.16 × 4.63 m | Laminate Window Pot Lights |
| Bedroom | 3.10 × 2.80 m | Laminate Closet Window |
Features
- Storage
- In-Law Capability
- Finished
- Separate Entrance
- Central Air
- 2-Storey
Financials
Annual Taxes
$6,142.73
Estimated Rental Income
Entire property$4,000 – $6,500/mo
Basement apartment$1,800 – $2,500/mo
Rental yield3.6% – 5.8%
*Estimates based on comparable rentals in the area. Actual income may vary.
Market Data — Markham
Days on market28 days
Buyer's MarketSeller's Market
Based on active listings in Markham. Data updates daily.
Demographics — Markham
Population
338,503
Avg Household Income
$118,000
Age Distribution
0-19
20%
20-34
18%
35-49
22%
50-64
22%
65+
18%
Ownership82% own · 18% rent
EnglishMandarinCantoneseTamilUrdu
Our estimate for this home
Estimated range
$976K – $1.13M
Mid-point $1.06M · ~$812/sqft
How this listing compares
$976KList · $1.35M$1.13M
High confidence·Based on 136 markham comparables
Estimated range is generated automatically from active comparables and is for informational purposes only. Not an appraisal — contact Aman for a full comparative market analysis that factors in condition, renovations, and positioning.
Getting around
How walkable, bikeable, and transit-friendly this neighbourhood is.
59
/ 100
Walk Score
Somewhat Walkable
38
/ 100
Transit Score
Some Transit
55
/ 100
Bike Score
Bikeable
Scores are estimates based on neighbourhood data and are for informational purposes only.
MLS® data courtesy of the Toronto Regional Real Estate Board (TRREB).
The information provided herein must only be used by consumers that have a bona fide interest in the purchase, sale, or lease of real estate and may not be used for any commercial purpose or any other purpose. Listing information is deemed reliable but is not guaranteed accurate by the Toronto Regional Real Estate Board, the listing brokerage, or this website. The trademarks REALTOR®, REALTORS® and the REALTOR® logo are controlled by The Canadian Real Estate Association (CREA) and identify real estate professionals who are members of CREA. MLS®, Multiple Listing Service®, and the associated logos are owned by CREA. Not intended to solicit properties currently listed for sale or buyers under contract.
You may also like
More homes in Markham
Hand-picked listings with a similar price range and style.
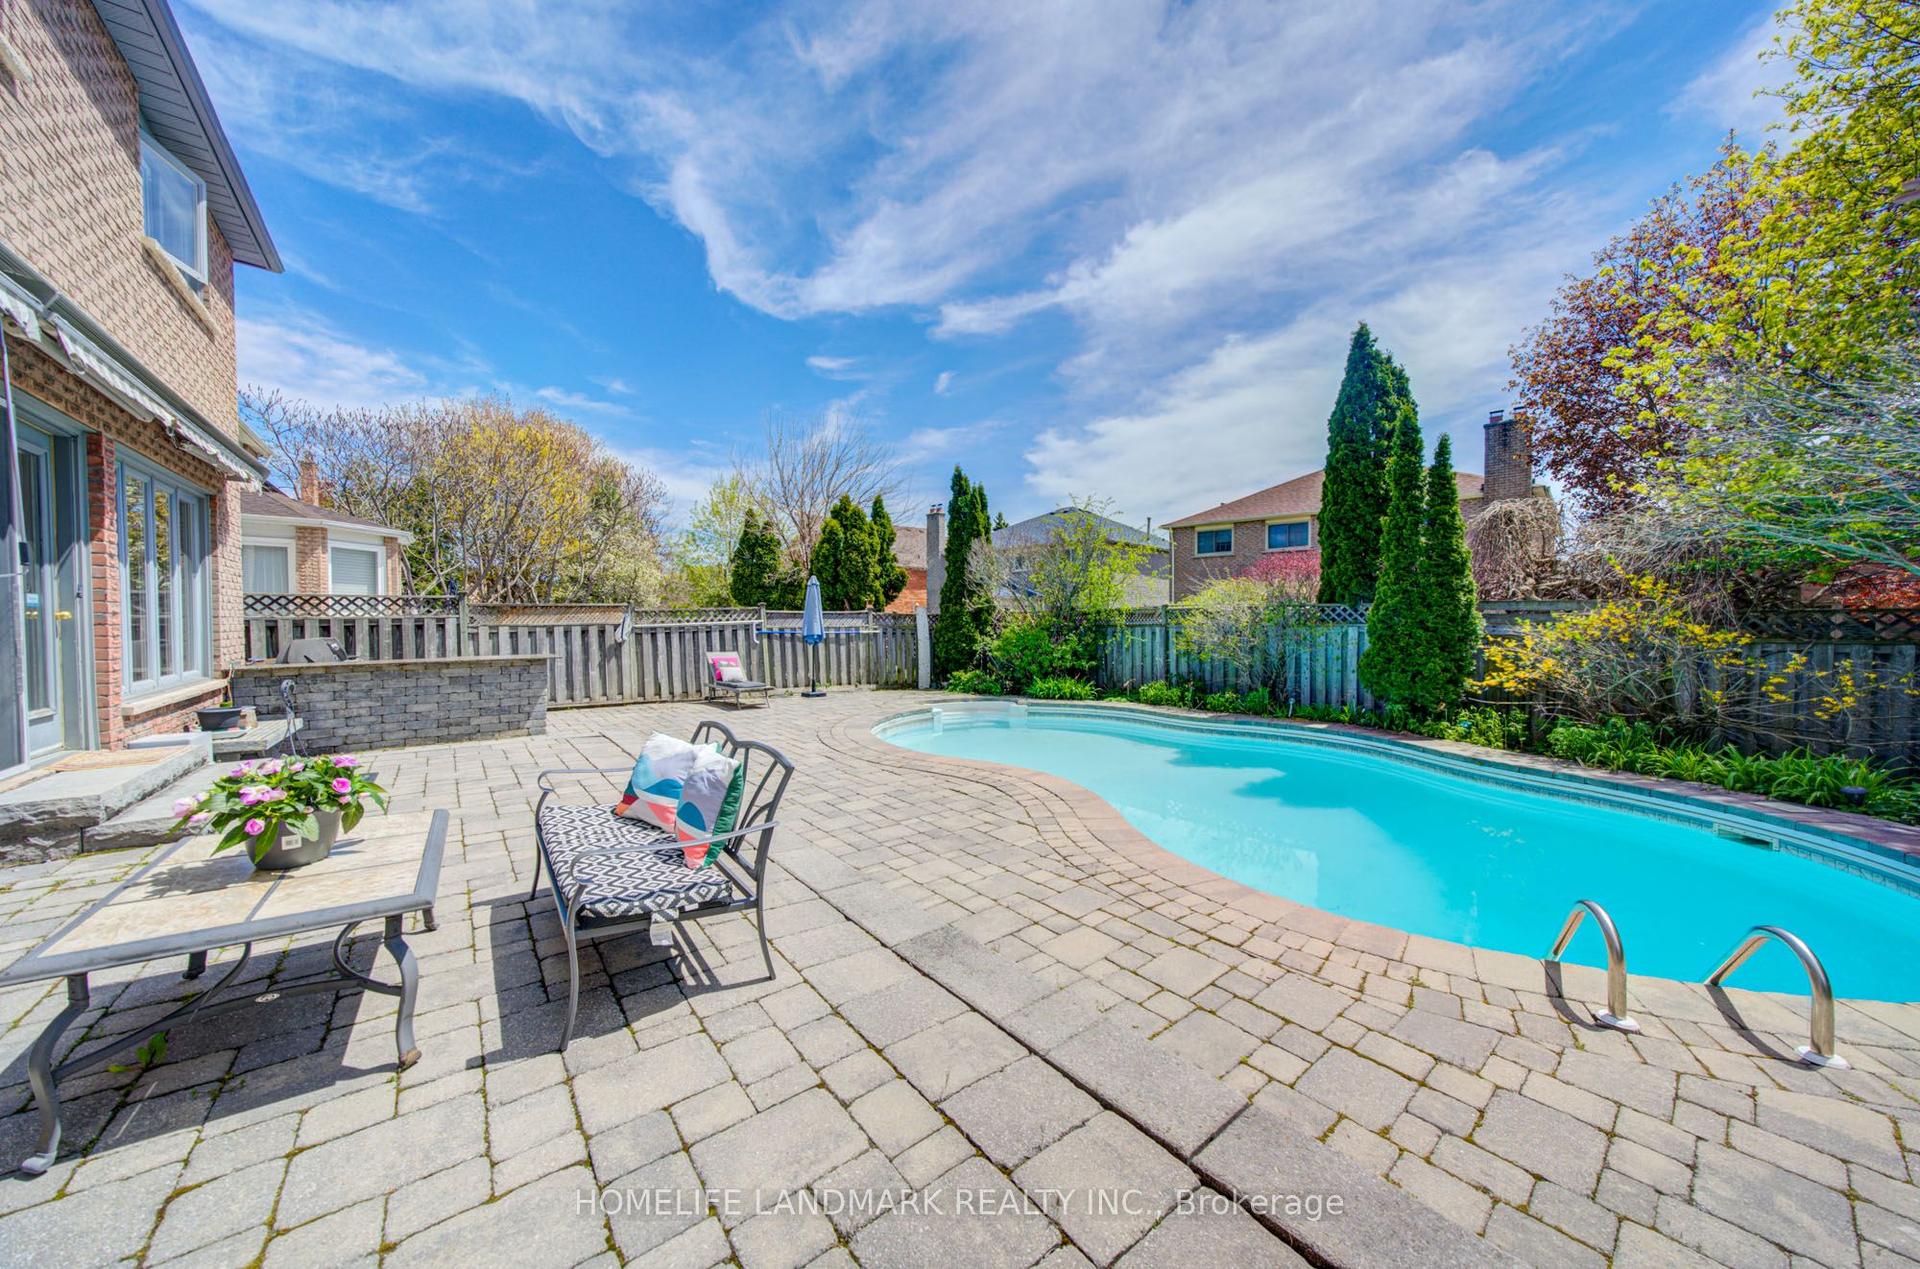
For Sale5 days ago
$1,498,000
Detached
est. $6,567/mo
375 Manhattan Drive, Markville
Markham, ON
4 bd
4 ba
3,250
5
MLS# N13579966Homelife Landmark Realty Inc.
WhatsApp Aman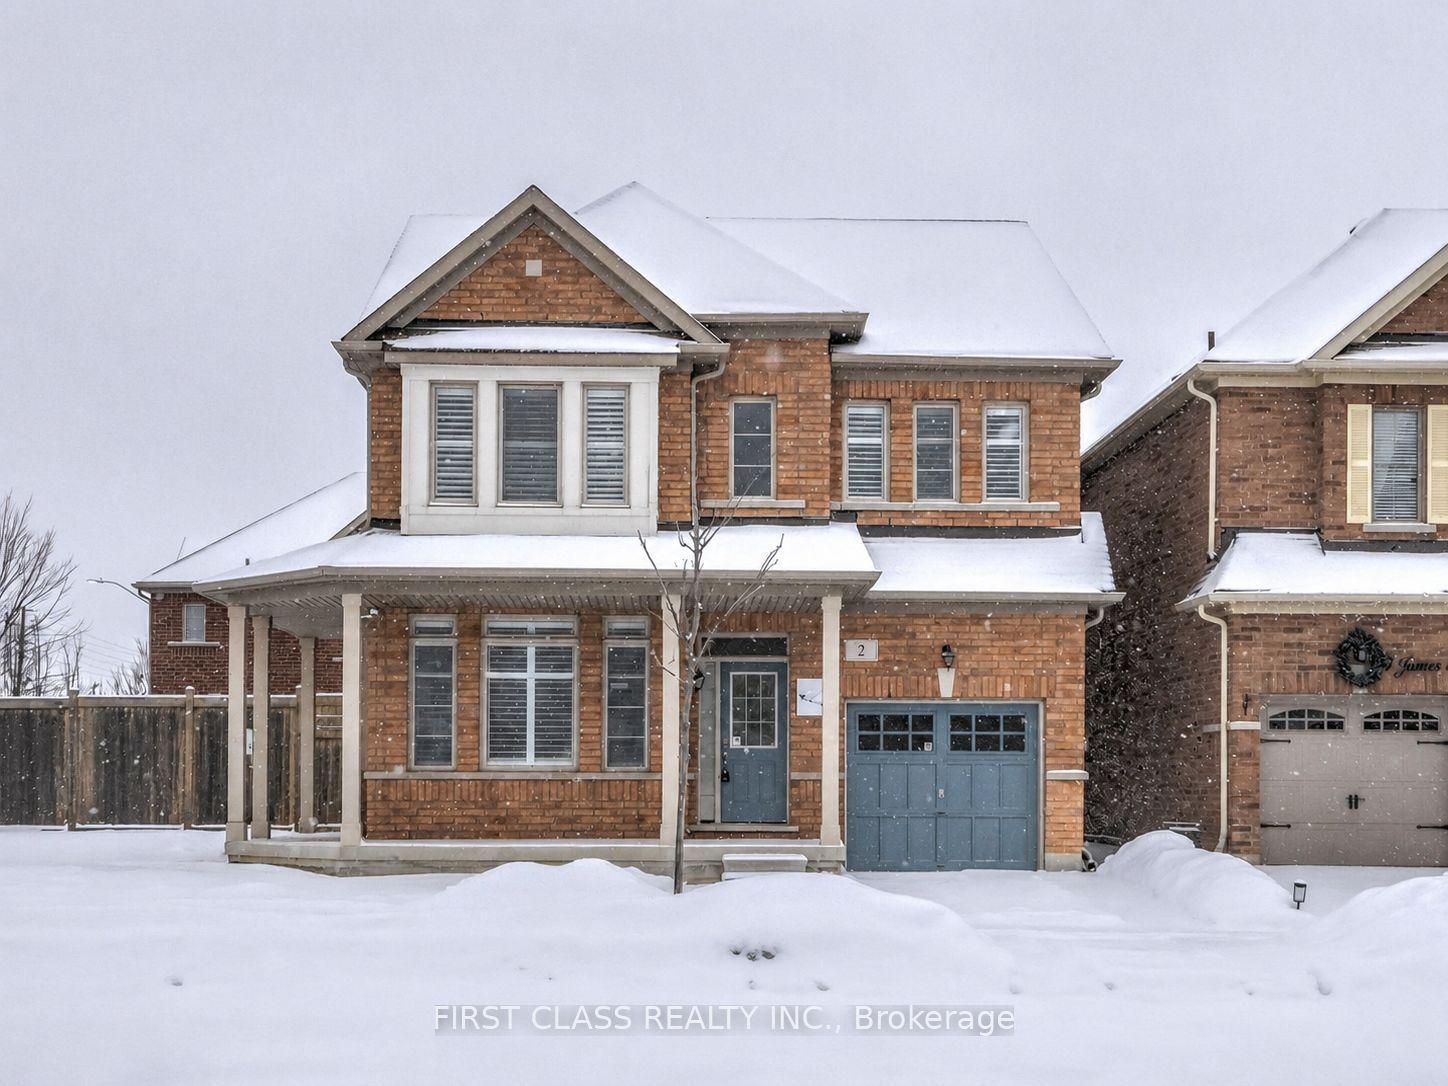
For Sale1 month ago
$1,292,000
Detached
est. $5,664/mo
2 James Parrott Avenue, Wismer
Markham, ON
4 bd
4 ba
2,250
3
MLS# N13471738First Class Realty Inc.
WhatsApp Aman