For Sale
6468 Bethesda Road E
Rural Whitchurch-Stouffville, Whitchurch-Stouffville, ON
$7,999,000
4+1Bd
8Ba
5000 +sqft
29Parking
330.41 x 1340.3 ftlot
DetachedMLS# N13484580Listed 2026-06-24110 DOM
Heating
Separate Heating Controls
Cooling
Central Vacuum
Basement
Finished with Walk-Out
On the market for 110 days — longer than average. The seller may be open to negotiation.
About this home
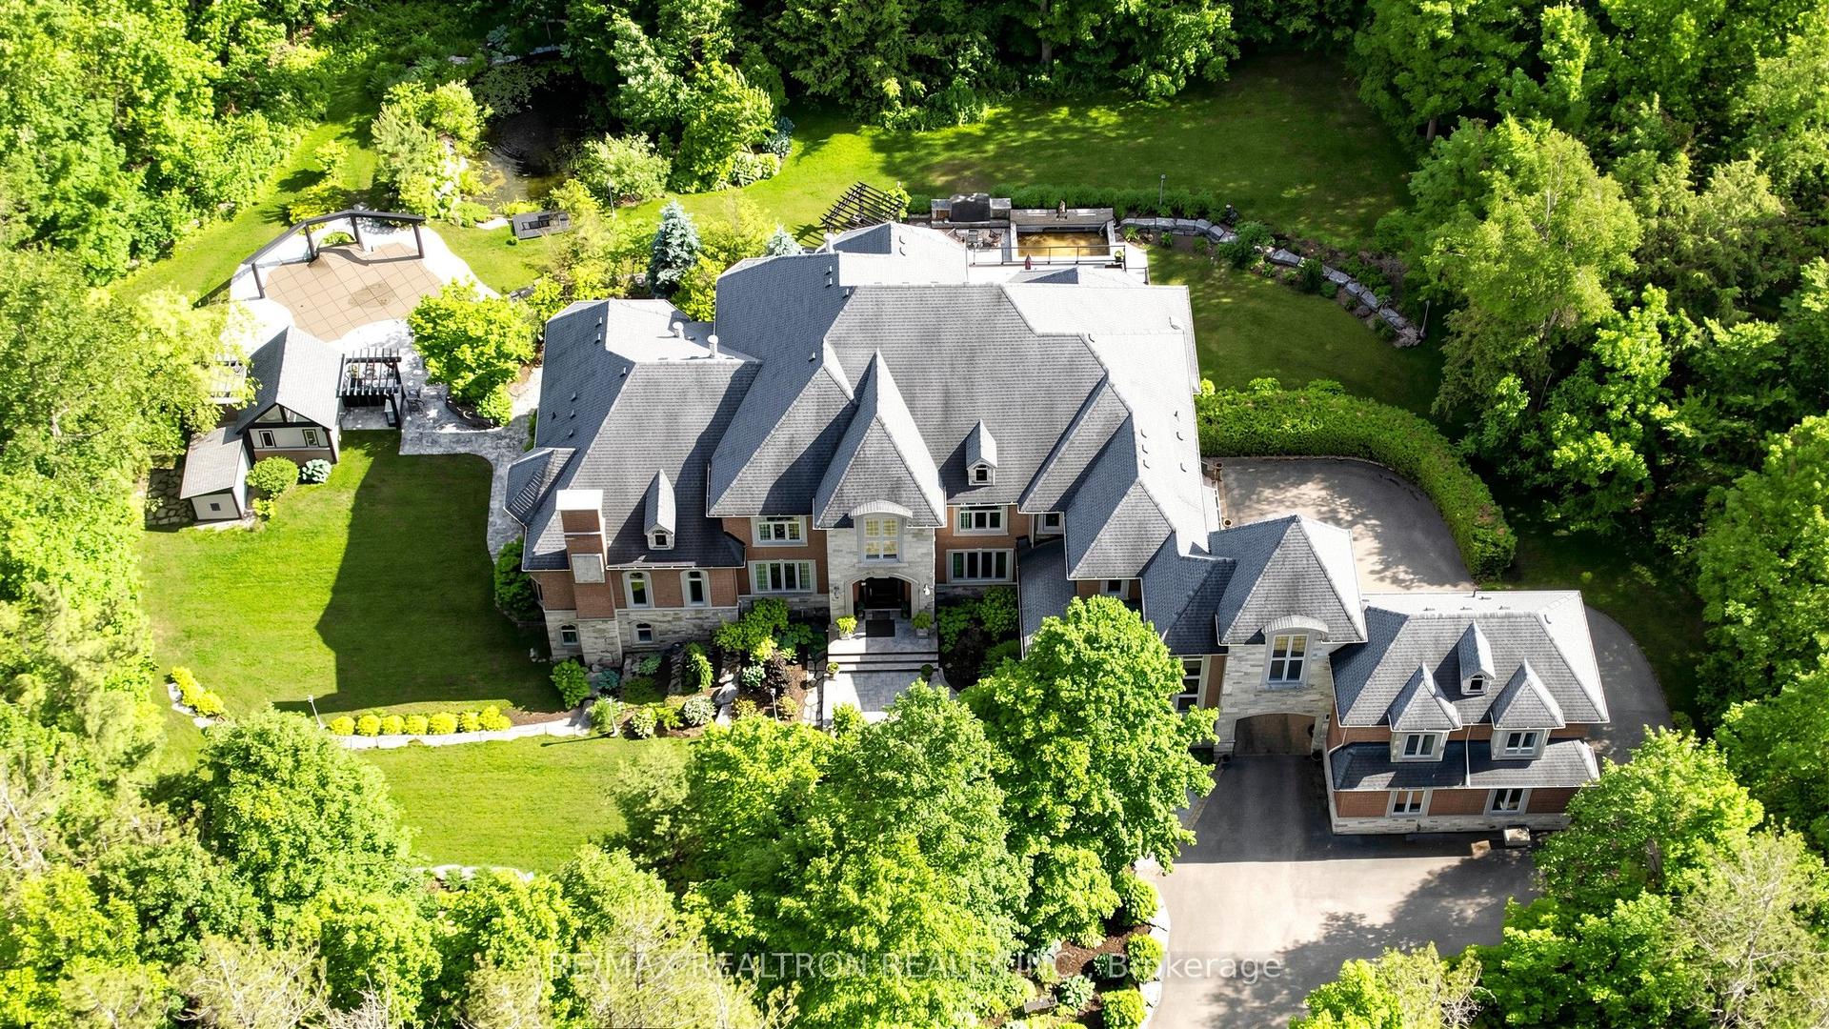
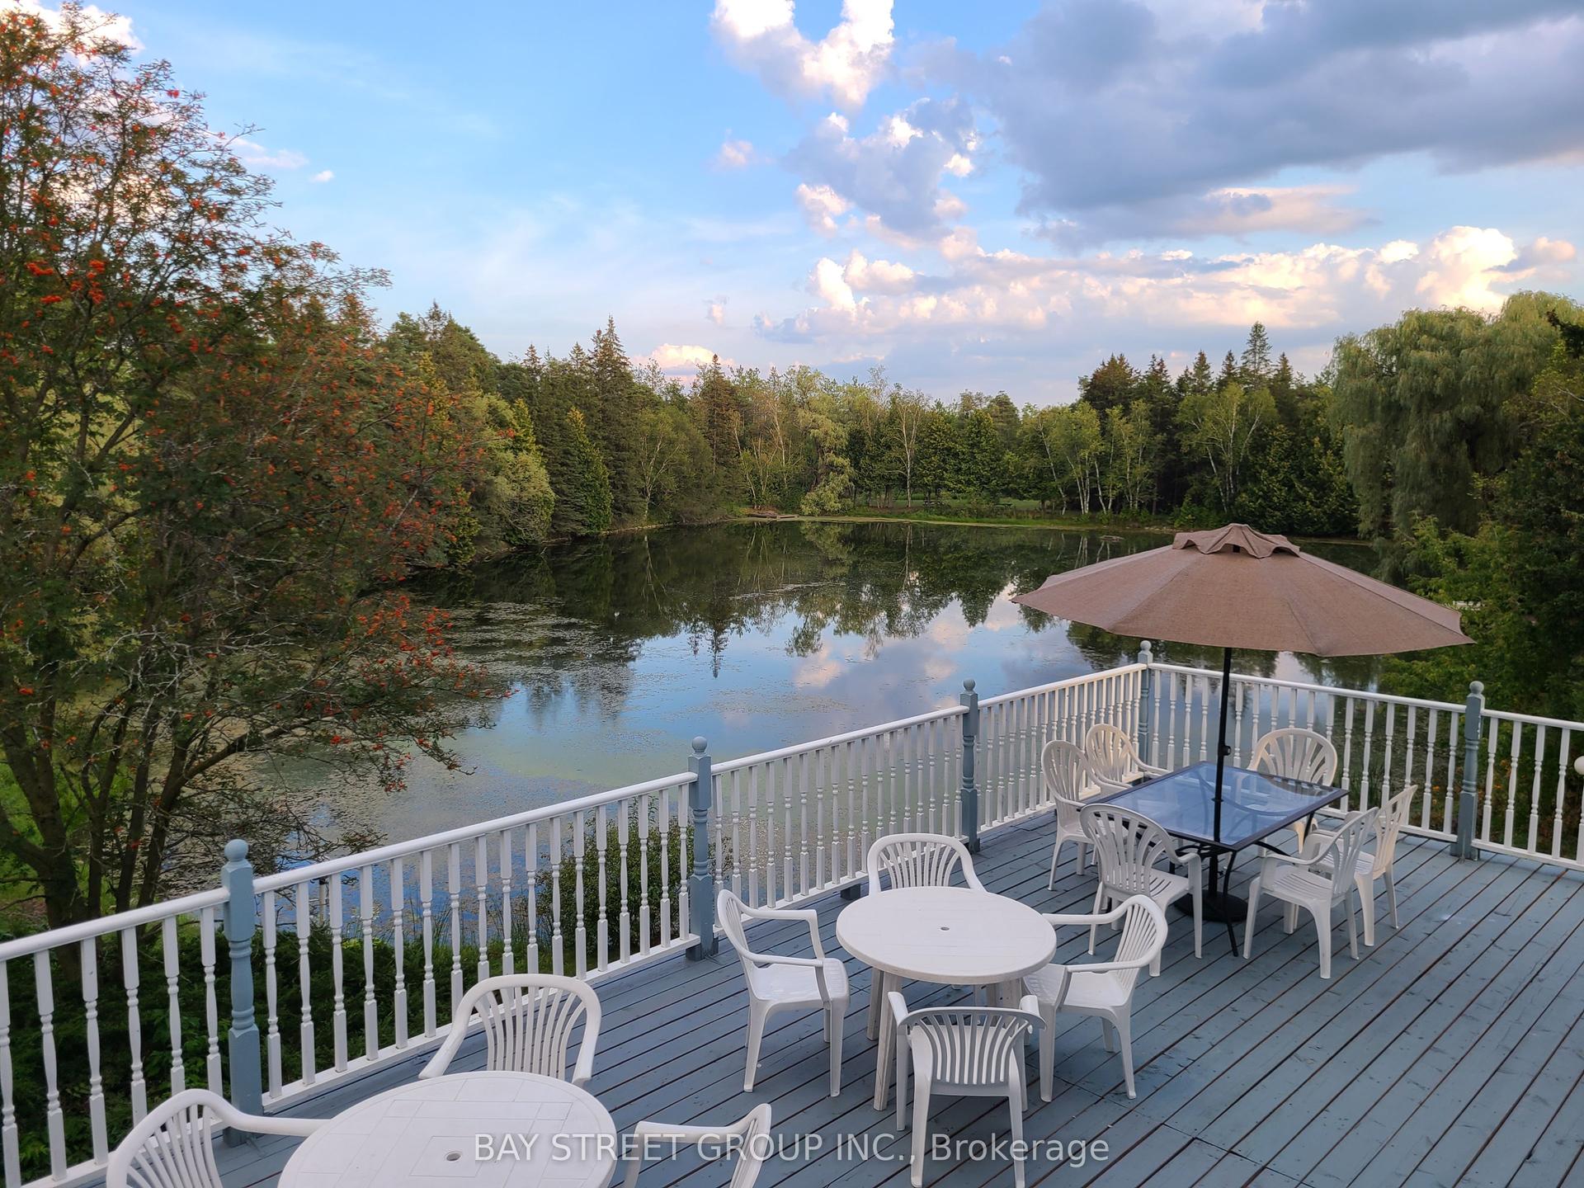
Experience Unparalleled Luxury In This Exceptional Custom Estate Set On A Gated 10-Acre Property. Thoughtfully Designed And Expertly Curated, This Stunning Residence Offers Approximately 12,500 Sq. Ft. Of Luxurious Living Space, Combining Contemporary Style With Classic Refinement. A Grand Foyer With 12-Foot Ceilings Opens To Bright, Flowing Living Spaces Designed For Both Intimate Gatherings And Large-Scale Entertaining. The Impressive Great Room Features Soaring 19-Foot Cathedral Ceilings, While The Chef's Kitchen By Bloomsbury Is Anchored By A 12-Foot Island And Appointed With Wolf Appliances, Custom Cabinetry, And Top Of The Line Marble Finishes. The Coffered-Ceiling Dining Room Offers Breathtaking Panoramic Views. The Primary Suite Is A Private Haven With Oversized Windows, A Spacious Walk-In Closet, And A Spa-Inspired Ensuite With A Soaker Tub And Walk-Through Shower. Four Additional Bedrooms And Eight Beautifully Finished Bathrooms Provide Exceptional Comfort Throughout. A Standout Feature Is The Fully Self-Contained Private Loft, Equipped With Its Own Kitchen, Bathroom, And Laundry, Offering An Independent, Premium Living Space Perfect For Extended Family, Multi-Generational Living, Or Long-Term Guests. The Fully Finished Lower Level Includes A Kitchen, Bedroom, Gym, Sauna, And Games Room Making It The Perfect Retreat For Relaxation And Entertaining. Car Enthusiasts Will Appreciate Garage Space For Up To Nine Vehicles, Including A 1,600 Sq. Ft. Detached Garage, With Heated Floors. The Professionally Landscaped Grounds, Designed By Award-Winning Genoscape, Create An Exceptional Outdoor Oasis Featuring A 120-Foot Waterfall, 100-Foot Waterslide, And Stunning Resort-Style Pool. A Truly One-Of-A-Kind Estate Where Luxury, Comfort, And Craftsmanship Come Together.
PoolGarage
Rooms
Main Floor
| Kitchen | 6.90 × 5.60 m | Marble Counter Centre Island W/O To Patio |
| Dining Room | 7.00 × 5.60 m | Coffered Ceiling(s) Hardwood Floor Combined w/Family |
| Family Room | 7.50 × 6.40 m | Cathedral Ceiling(s) Hardwood Floor Overlooks Pool |
| Living Room | 7.00 × 5.40 m | Bay Window Glass Doors Overlooks Backyard |
| Primary Bedroom | 5.60 × 4.85 m | Cathedral Ceiling(s) W/O To Deck 7 Pc Ensuite |
| Bedroom 2 | 4.10 × 4.05 m | 4 Pc Ensuite Hardwood Floor His and Hers Closets |
| Bedroom 3 | 3.70 × 3.65 m | 5 Pc Ensuite Hardwood Floor Double Closet |
| Laundry | 4.30 × 3.70 m | Ceramic Floor W/O To Deck B/I Closet |
Upper
| Kitchen | 5.80 × 4.50 m | Combined w/Living Hardwood Floor Large Window |
| Living Room | 6.20 × 4.60 m | Cathedral Ceiling(s) Hardwood Floor Combined w/Kitchen |
| Bedroom 4 | 4.90 × 4.10 m | 5 Pc Ensuite B/I Closet Hardwood Floor |
Basement
| Kitchen | 4.40 × 5.20 m | Heated Floor Centre Island Open Concept |
| Exercise Room | 14.00 × 6.80 m | 3 Pc Bath Sauna Large Window |
Features
- Accessory Apartment
- Auto Garage Door Remote
- Bar Fridge
- Built-In Oven
- Central Vacuum
- ERV/HRV
- Floor Drain
- Generator - Full
- Guest Accommodations
- In-Law Suite
- Primary Bedroom - Main Floor
- Propane Tank
- Sauna
- Separate Heating Controls
- Storage Area Lockers
- Upgraded Insulation
- Water Purifier
- Water Treatment
- Deck
- Landscape Lighting
- Lawn Sprinkler System
- Patio
- Privacy
- Porch
- Porch Enclosed
- Recreational Area
- Security Gate
- Landscaped
- Finished with Walk-Out
- Apartment
- Separate Entrance
- Other
- Bungalow
Financials
Annual Taxes
$13,000
Estimated Rental Income
Entire property$4,000 – $6,500/mo
Basement apartment$1,800 – $2,500/mo
Rental yield0.6% – 1.0%
*Estimates based on comparable rentals in the area. Actual income may vary.
Market Data — Whitchurch-Stouffville
Days on market110 days
Buyer's MarketSeller's Market
Based on active listings in Whitchurch-Stouffville. Data updates daily.
Getting around
How walkable, bikeable, and transit-friendly this neighbourhood is.
58
/ 100
Walk Score
Somewhat Walkable
35
/ 100
Transit Score
Some Transit
46
/ 100
Bike Score
Somewhat Bikeable
Scores are estimates based on neighbourhood data and are for informational purposes only.
MLS® data courtesy of the Toronto Regional Real Estate Board (TRREB).
The information provided herein must only be used by consumers that have a bona fide interest in the purchase, sale, or lease of real estate and may not be used for any commercial purpose or any other purpose. Listing information is deemed reliable but is not guaranteed accurate by the Toronto Regional Real Estate Board, the listing brokerage, or this website. The trademarks REALTOR®, REALTORS® and the REALTOR® logo are controlled by The Canadian Real Estate Association (CREA) and identify real estate professionals who are members of CREA. MLS®, Multiple Listing Service®, and the associated logos are owned by CREA. Not intended to solicit properties currently listed for sale or buyers under contract.
You may also like
More homes in Whitchurch-Stouffville
Hand-picked listings with a similar price range and style.
For Sale3 months ago
$6,995,000
Detached
est. $30,666/mo
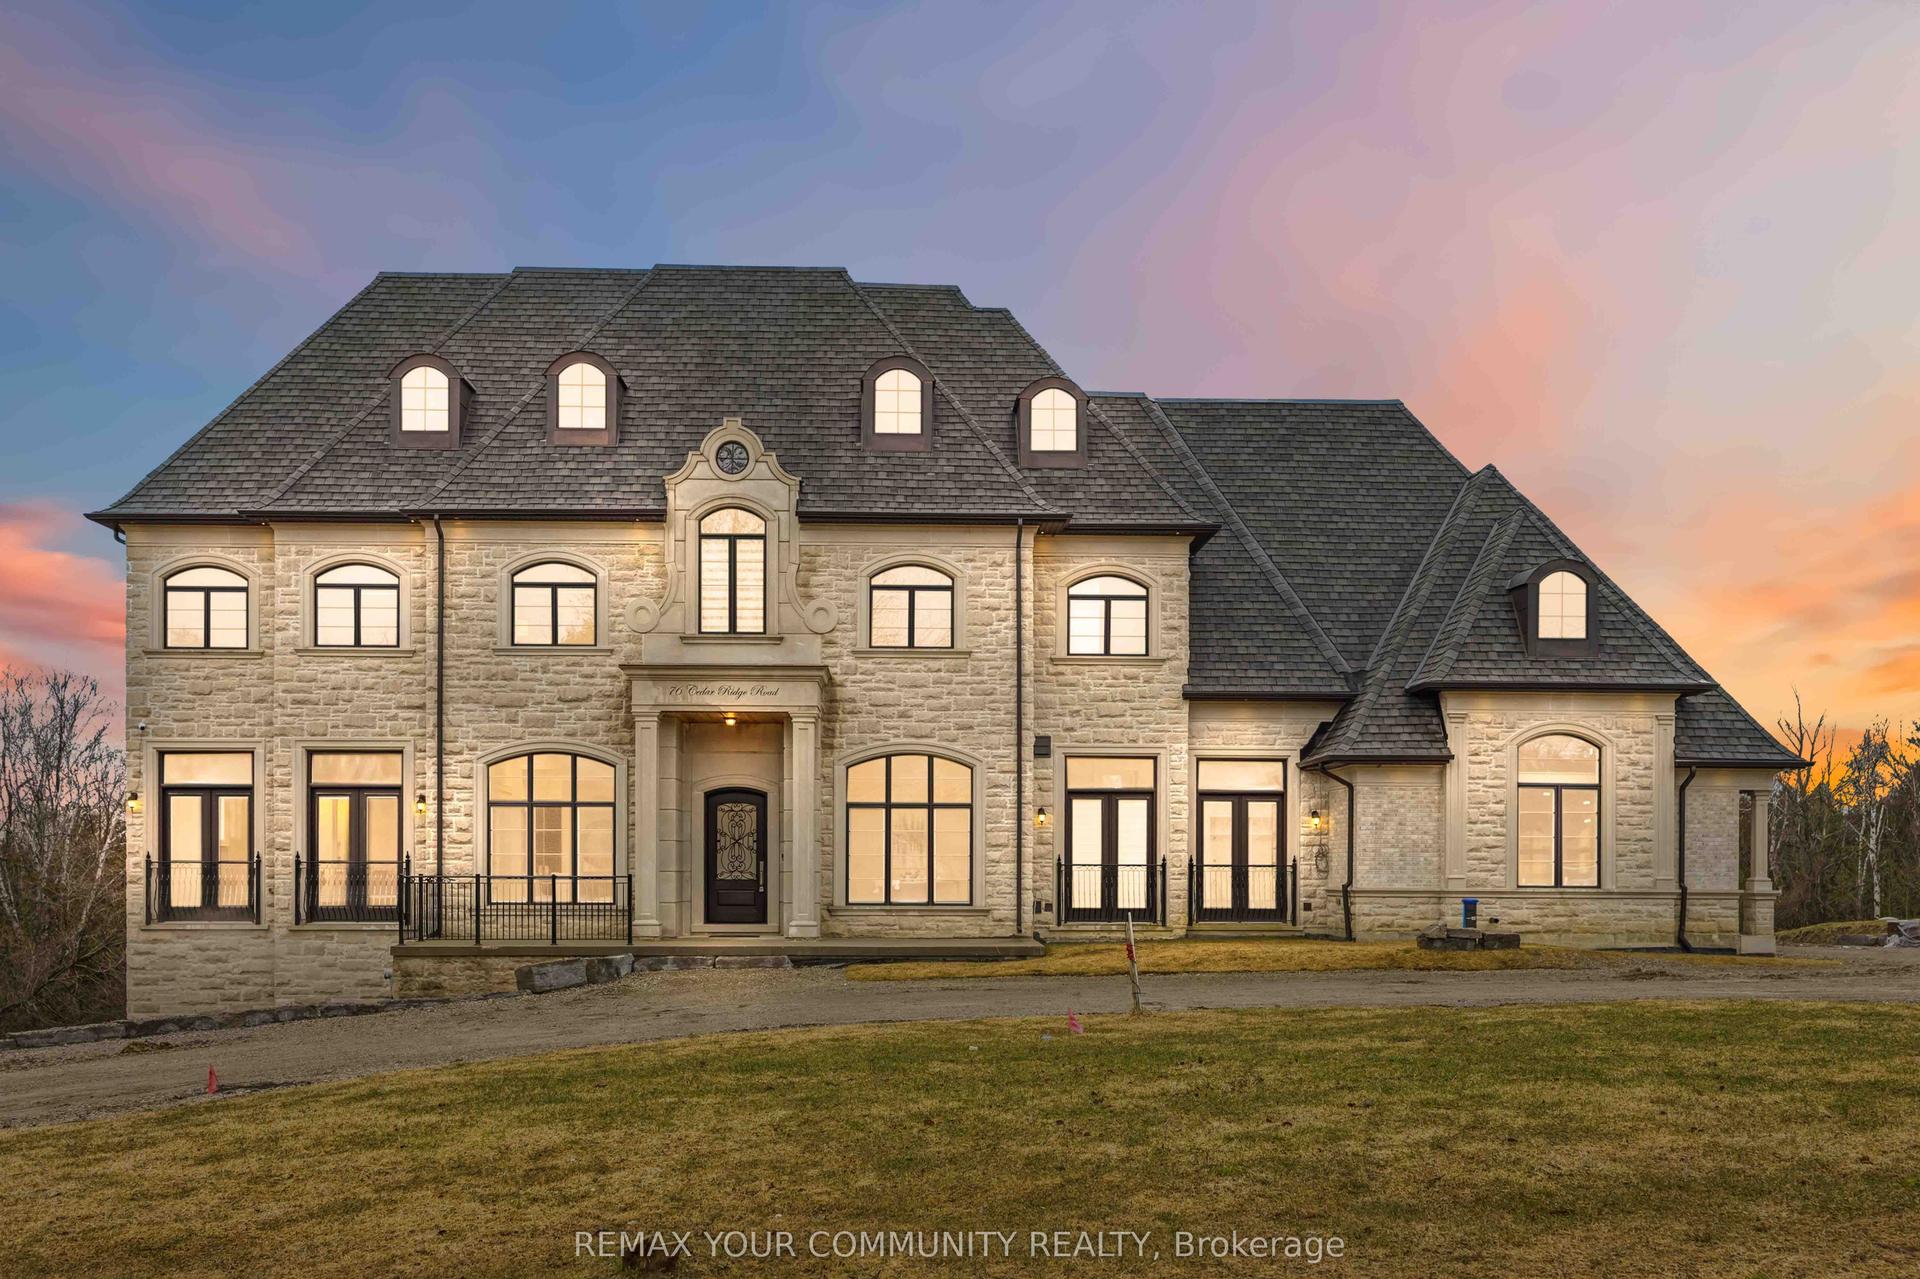
76 Cedar Ridge Road, Rural Whitchurch-Stouffville
Whitchurch-Stouffville, ON
7+3 bd
14 ba
—
28
MLS# N13615968Remax Your Community Realty
WhatsApp Aman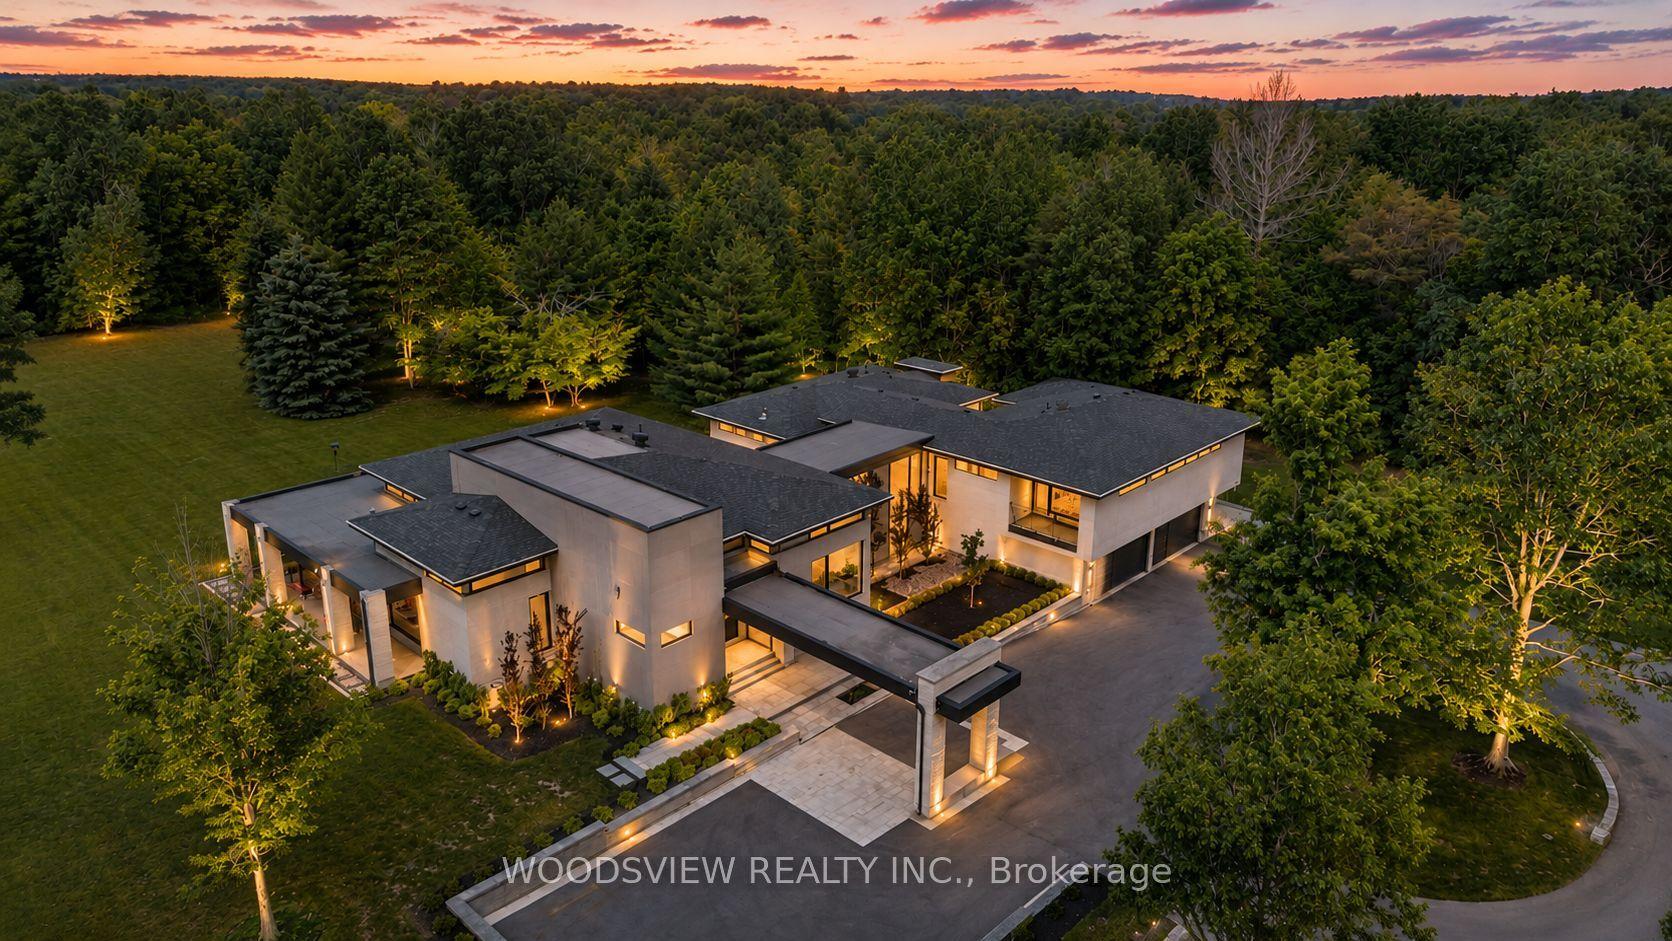
For Sale4 months ago
$8,999,900
Detached
est. $39,456/mo
15502 York Durham Line, Rural Whitchurch-Stouffville
Whitchurch-Stouffville, ON
5+2 bd
10 ba
—
38
MLS# N13245954Woodsview Realty Inc.
WhatsApp Aman