For Lease
102 Baywood Court
Royal Orchard, Markham, ON
$4,800
4Bd
4Ba
1,750+sqft
3Parking
$3/sqft
DetachedMLS# N13484828Listed 2026-06-2432 DOM
Heating
Water Heater
Cooling
Central Air
Basement
Walk-Out
On the market for 32 days — longer than average. The seller may be open to negotiation.
About this home
Welcome to this bright, beautifully maintained 4-bedroom detached home, ideally situated on a quiet, family-friendly court in one of Thornhill's most sought-after neighborhoods at Bayview & John. Freshly painted throughout, this spacious residence offers an exceptional blend of comfort, style, and functionality. The main floor features a beautifully renovated kitchen with premium Raywal solid wood cabinetry, elegant granite countertops, and ample space for family living and entertaining. Four tastefully updated bathrooms provide convenience and modern comfort for the entire household. The fully finished walkout basement offers outstanding additional living space, complete with a kitchen featuring high-quality appliances, a spacious bedroom with quality laminate flooring, a modern shower room, and a cozy brick fireplace perfect for extended family, guests, or a private retreat. Step outside to enjoy the beautifully landscaped, tree-lined backyard, offering privacy and a wonderful setting for relaxation and outdoor enjoyment. One Garage and 2 Driveway Parking space. An exceptional opportunity to lease a beautiful family home in a prime Thornhill location. Move in and enjoy comfort, convenience, and a wonderful neighborhood lifestyle.
GarageRenovatedWalkoutFireplace
Rooms
Main Floor
| Sunroom | 2.88 × 1.65 m | Walk Through Walk-Thru Enclosed |
| Foyer | 5.06 × 1.49 m | Hardwood Floor Double Closet Open Concept |
| Living Room | 5.30 × 2.85 m | Hardwood Floor Pot Lights Combined w/Dining |
| Dining Room | 3.59 × 2.51 m | Hardwood Floor Walk-Out Combined w/Living |
| Kitchen | 5.59 × 2.71 m | Ceramic Floor Eat-in Kitchen Granite Counters |
Second Floor
| Bedroom | 5.02 × 3.75 m | 3 Pc Ensuite Hardwood Floor Double Closet |
| Bedroom 2 | 4.47 × 2.64 m | Double Closet Hardwood Floor Overlooks Backyard |
| Bedroom 3 | 3.45 × 2.61 m | Double Closet Hardwood Floor Overlooks Backyard |
Basement
| Living Room | 6.07 × 5.15 m | Laminate Walk-Out Brick Fireplace |
| Bedroom | 3.40 × 3.15 m | Laminate 2 Pc Ensuite Laminate |
| Kitchen | 4.10 × 4.10 m | Laminate B/I Appliances Double Sink |
Features
- Auto Garage Door Remote
- Water Heater
- Apartment
- Walk-Out
- Central Air
- 2-Storey
Financials
Estimated Rental Income
Entire property$4,000 – $6,500/mo
Basement apartment$1,800 – $2,500/mo
Rental yield1000.0% – 1625.0%
*Estimates based on comparable rentals in the area. Actual income may vary.
Market Data — Markham
Days on market32 days
Buyer's MarketSeller's Market
Based on active listings in Markham. Data updates daily.
Demographics — Markham
Population
338,503
Avg Household Income
$118,000
Age Distribution
0-19
20%
20-34
18%
35-49
22%
50-64
22%
65+
18%
Ownership82% own · 18% rent
EnglishMandarinCantoneseTamilUrdu
Other rentals like this
Similar rentals in Markham
Same property type, similar price, similar size — currently for rent.
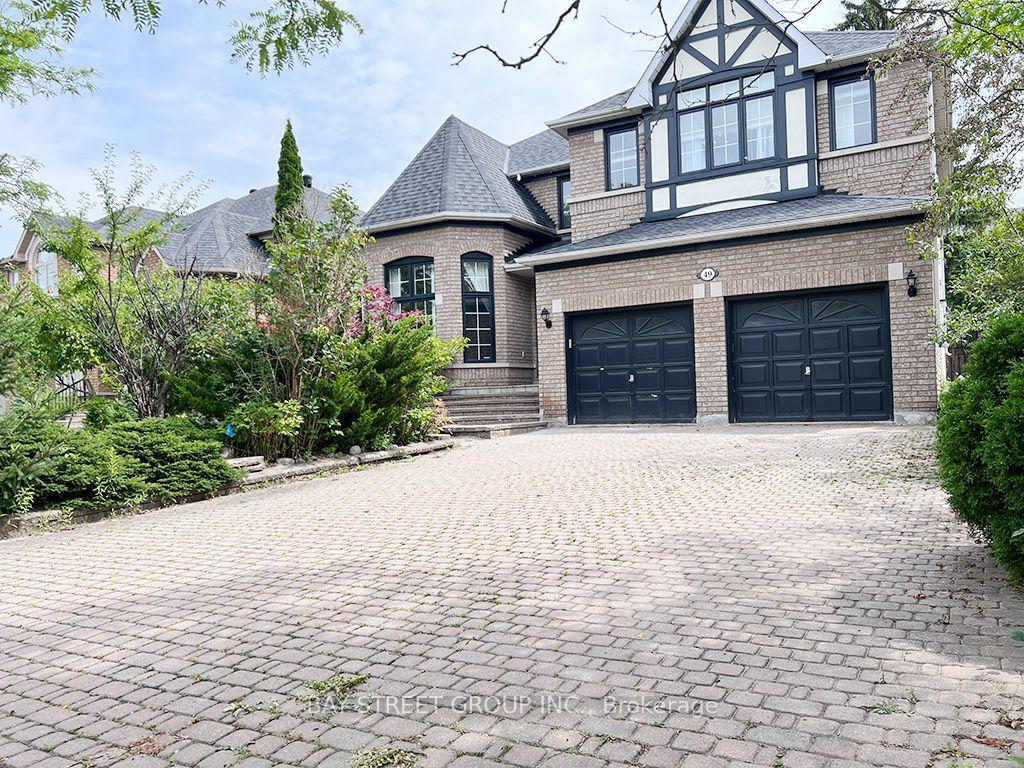
For Lease20 days ago
$4,700
Detached
49 Forester Crescent, Cachet
Markham, ON
4 bd
5 ba
4,250
6
MLS# N13530590Bay Street Group Inc.
WhatsApp Aman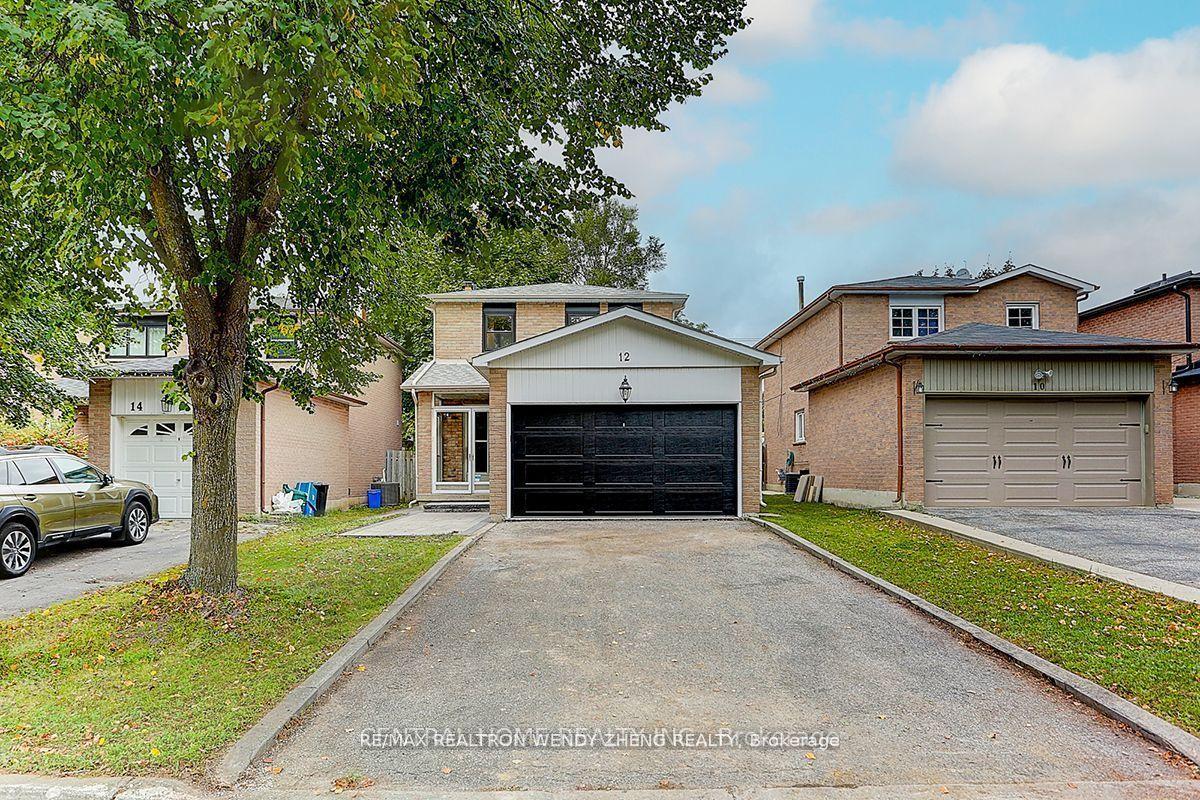
For Lease15 h ago
$4,300
Detached
12 WOOLEN MILL Road, Raymerville
Markham, ON
3 bd
2 ba
1,300
4
MLS# N13606880Re/Max Realtron Wendy Zheng Realty
WhatsApp Aman
Getting around
How walkable, bikeable, and transit-friendly this neighbourhood is.
53
/ 100
Walk Score
Somewhat Walkable
46
/ 100
Transit Score
Some Transit
41
/ 100
Bike Score
Somewhat Bikeable
Scores are estimates based on neighbourhood data and are for informational purposes only.
MLS® data courtesy of the Toronto Regional Real Estate Board (TRREB).
The information provided herein must only be used by consumers that have a bona fide interest in the purchase, sale, or lease of real estate and may not be used for any commercial purpose or any other purpose. Listing information is deemed reliable but is not guaranteed accurate by the Toronto Regional Real Estate Board, the listing brokerage, or this website. The trademarks REALTOR®, REALTORS® and the REALTOR® logo are controlled by The Canadian Real Estate Association (CREA) and identify real estate professionals who are members of CREA. MLS®, Multiple Listing Service®, and the associated logos are owned by CREA. Not intended to solicit properties currently listed for sale or buyers under contract.