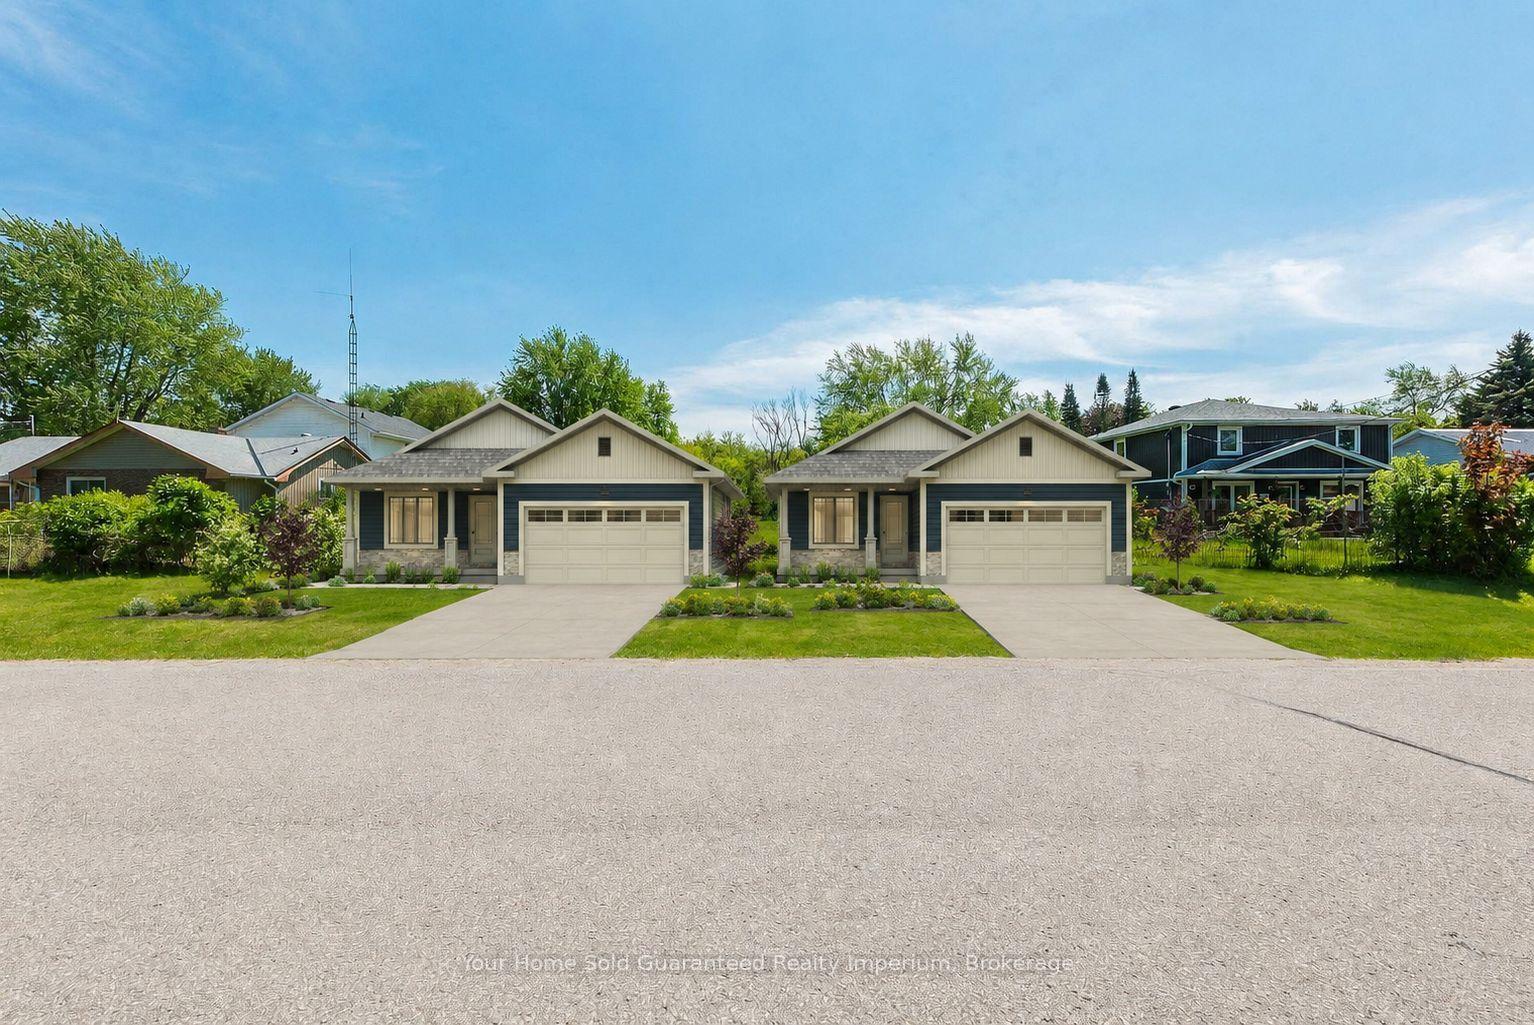
For Sale
118 Bayview Avenue
Keswick South, Georgina, ON
$1,139,000
4Bd
3Ba
2,250+sqft
6Parking
42.21 x 113.99 ftlot
$506/sqft
DetachedMLS# N13488896Listed 2026-06-2570 DOM
Cooling
Central Vacuum
Basement
Walk-Out
On the market for 70 days — longer than average. The seller may be open to negotiation.
About this home
Welcome to 118 Bayview Ave, where privacy, nature, and thoughtful design come together in one of Keswick South's most desirable family neighbourhoods. Set on a quiet pie-shaped lot backing directly onto a peaceful ravine, this exceptional 4-bedroom, 3-bathroom home offers a rare combination of natural surroundings and everyday convenience. The backyard is truly a standout, with over $100,000 invested in professional landscaping to create a private outdoor retreat. An expansive deck overlooks mature trees and lush greenery, while a poured concrete pad with rough-ins for gas and electrical makes it easy to add the outdoor gazebo or entertaining space you've envisioned. Inside, the bright open-concept floor plan is designed for family living. The spacious kitchen offers abundant prep space, storage, and functionality while overlooking the dining and living areas, making it ideal for both entertaining and everyday life. Large windows throughout the main floor fill the home with natural light and frame beautiful ravine views. The primary suite provides a relaxing escape, complete with a generous walk-in closet, a comfortable sitting area, and a spa-inspired ensuite. Three additional bedrooms offer flexibility for growing families, guests, or a dedicated home office. The walkout lower level extends the living space and provides direct access to the backyard, creating endless possibilities for recreation, entertaining, or future customization. An oversized double garage with extra-tall doors offers exceptional space for larger vehicles, recreational equipment, or additional storage. Located just minutes from Lake Simcoe, excellent schools, parks, shopping, and everyday amenities, this is an opportunity to enjoy the best of Keswick South while coming home to the peace and privacy of a ravine setting.
GarageRavineWalkout
Rooms
Main Floor
| Dining Room | 4.90 × 3.36 m | Hardwood Floor Large Window |
| Living Room | 6.90 × 3.50 m | Hardwood Floor Fireplace |
| Kitchen | 4.77 × 3.75 m | Stainless Steel Appl W/O To Deck |
| Laundry | 3.51 × 2.95 m | W/O To Garage Tile Floor |
Second Floor
| Primary Bedroom | 4.53 × 6.47 m | Overlooks Backyard Walk-In Closet(s) |
| Bedroom 2 | 3.29 × 3.42 m | B/I Closet Window |
| Bedroom 3 | 3.37 × 3.40 m | B/I Closet Large Window |
| Bedroom 4 | 3.57 × 3.41 m | B/I Closet Window |
Lower
| Recreation | 11.90 × 9.98 m | Walk-Out Laminate |
Features
- Auto Garage Door Remote
- Central Vacuum
- Backs On Green Belt
- Landscaped
- Walk-Out
- Full
- Central Air
- 2-Storey
Financials
Annual Taxes
$6,184
Estimated Rental Income
Entire property$4,000 – $6,500/mo
Rental yield4.2% – 6.8%
*Estimates based on comparable rentals in the area. Actual income may vary.
Market Data — Georgina
Days on market70 days
Buyer's MarketSeller's Market
Based on active listings in Georgina. Data updates daily.
Getting around
How walkable, bikeable, and transit-friendly this neighbourhood is.
52
/ 100
Walk Score
Somewhat Walkable
43
/ 100
Transit Score
Some Transit
54
/ 100
Bike Score
Bikeable
Scores are estimates based on neighbourhood data and are for informational purposes only.
MLS® data courtesy of the Toronto Regional Real Estate Board (TRREB).
The information provided herein must only be used by consumers that have a bona fide interest in the purchase, sale, or lease of real estate and may not be used for any commercial purpose or any other purpose. Listing information is deemed reliable but is not guaranteed accurate by the Toronto Regional Real Estate Board, the listing brokerage, or this website. The trademarks REALTOR®, REALTORS® and the REALTOR® logo are controlled by The Canadian Real Estate Association (CREA) and identify real estate professionals who are members of CREA. MLS®, Multiple Listing Service®, and the associated logos are owned by CREA. Not intended to solicit properties currently listed for sale or buyers under contract.
You may also like
More homes in Georgina
Hand-picked listings with a similar price range and style.
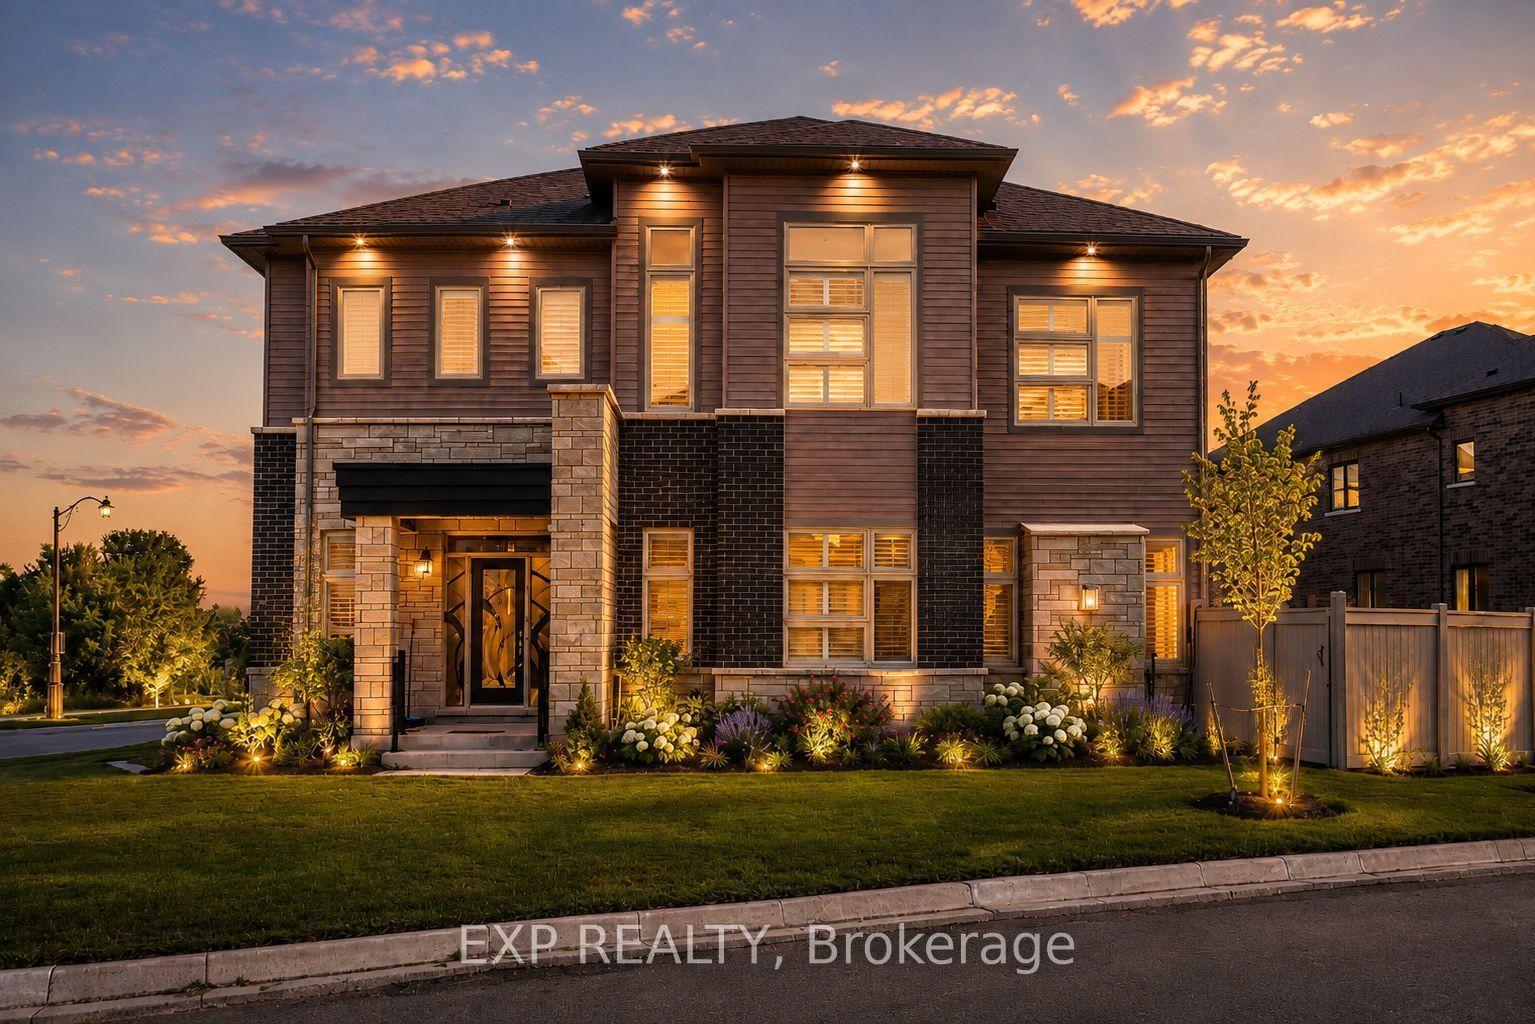
For Sale6 days ago
$1,138,000
Detached
est. $4,989/mo
38 Bud Leggett Crescent, Keswick South
Georgina, ON
4+1 bd
5 ba
4,250
6
MLS# N13723208Exp Realty
WhatsApp Aman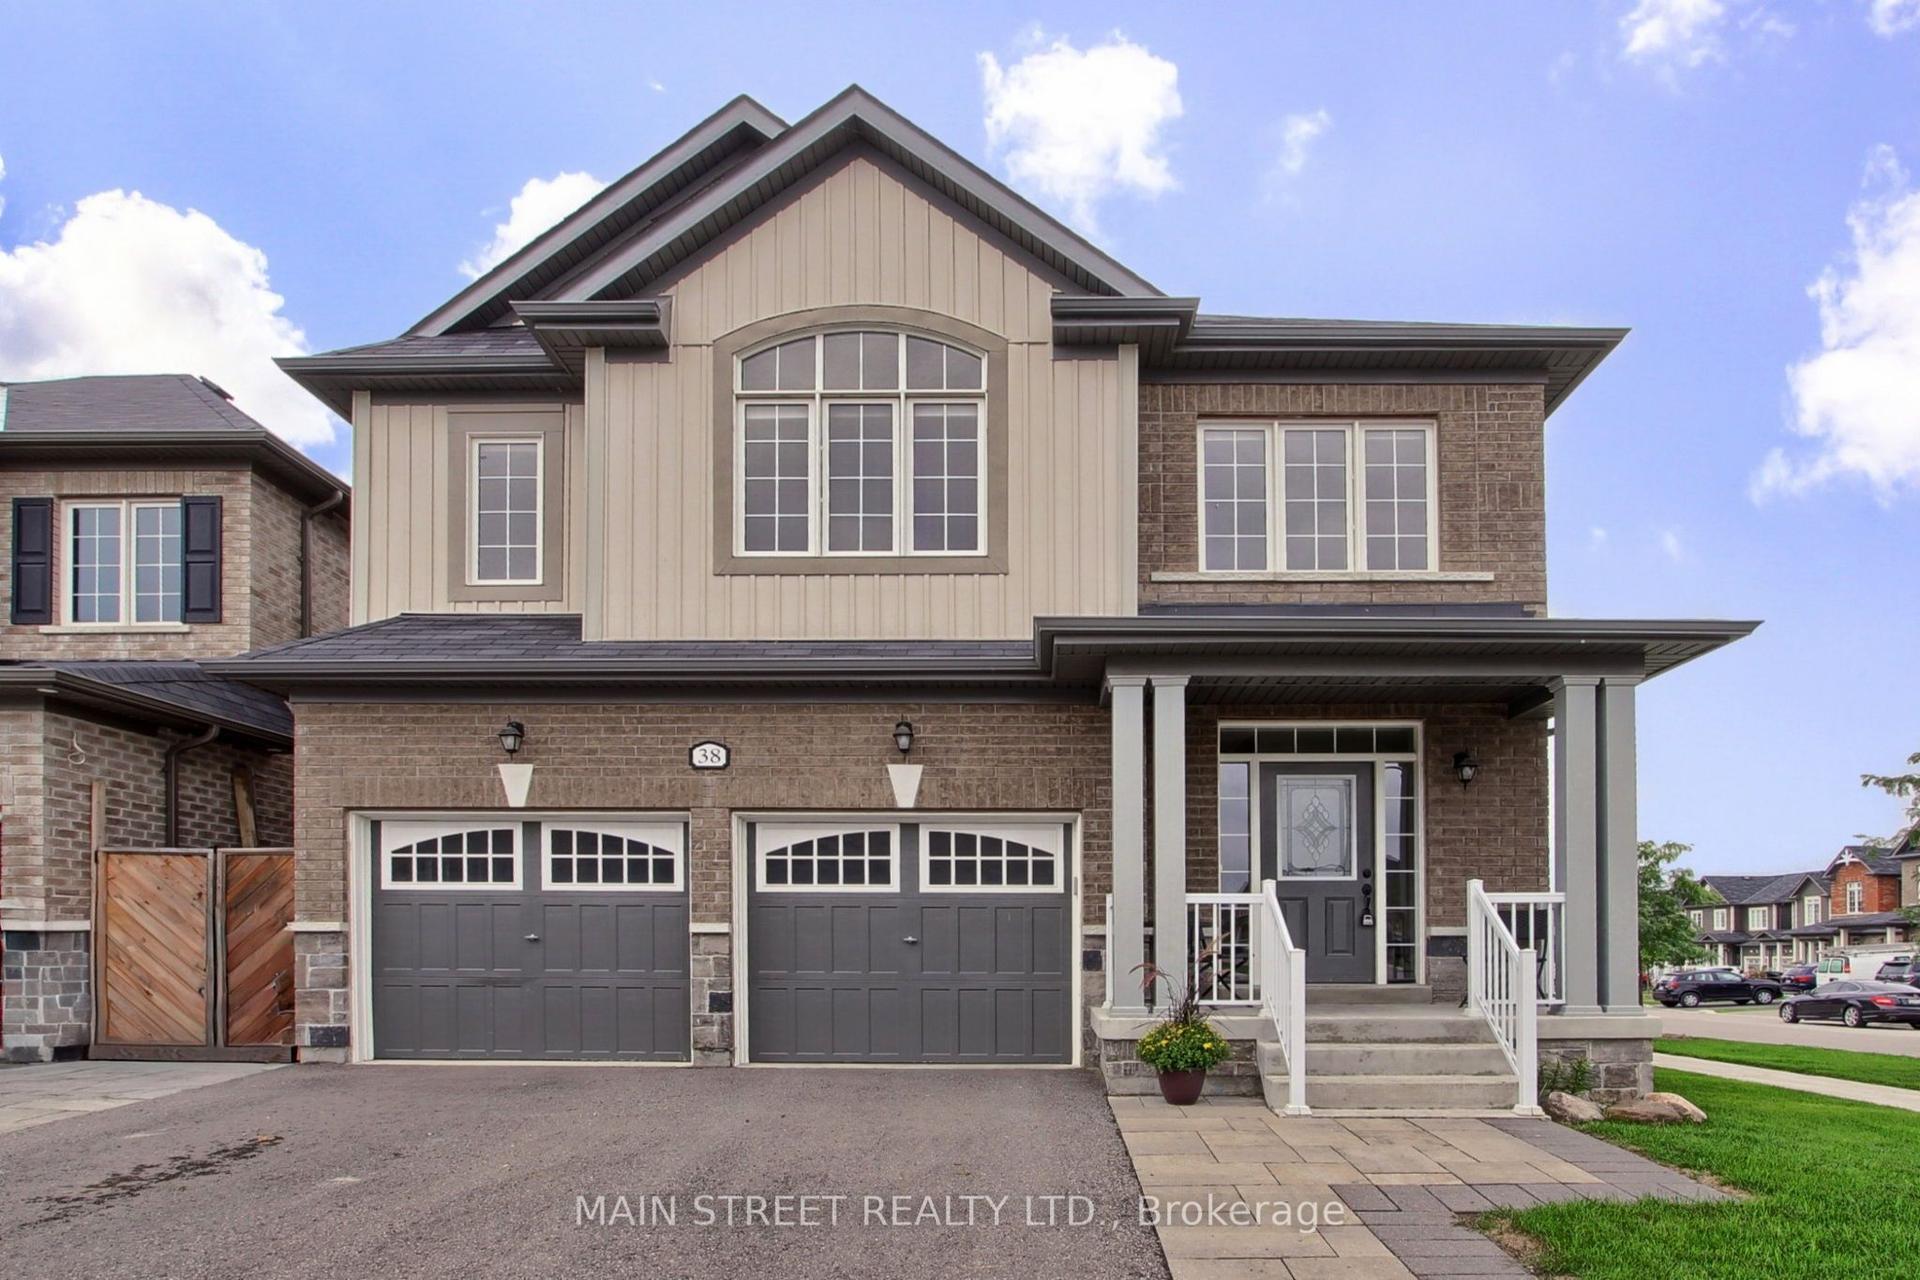
For Sale2 h ago
$989,900
Detached
est. $4,340/mo
38 Clear Spring Avenue, Keswick South
Georgina, ON
4 bd
5 ba
2,750
6
MLS# N13739350Main Street Realty Ltd.
WhatsApp Aman