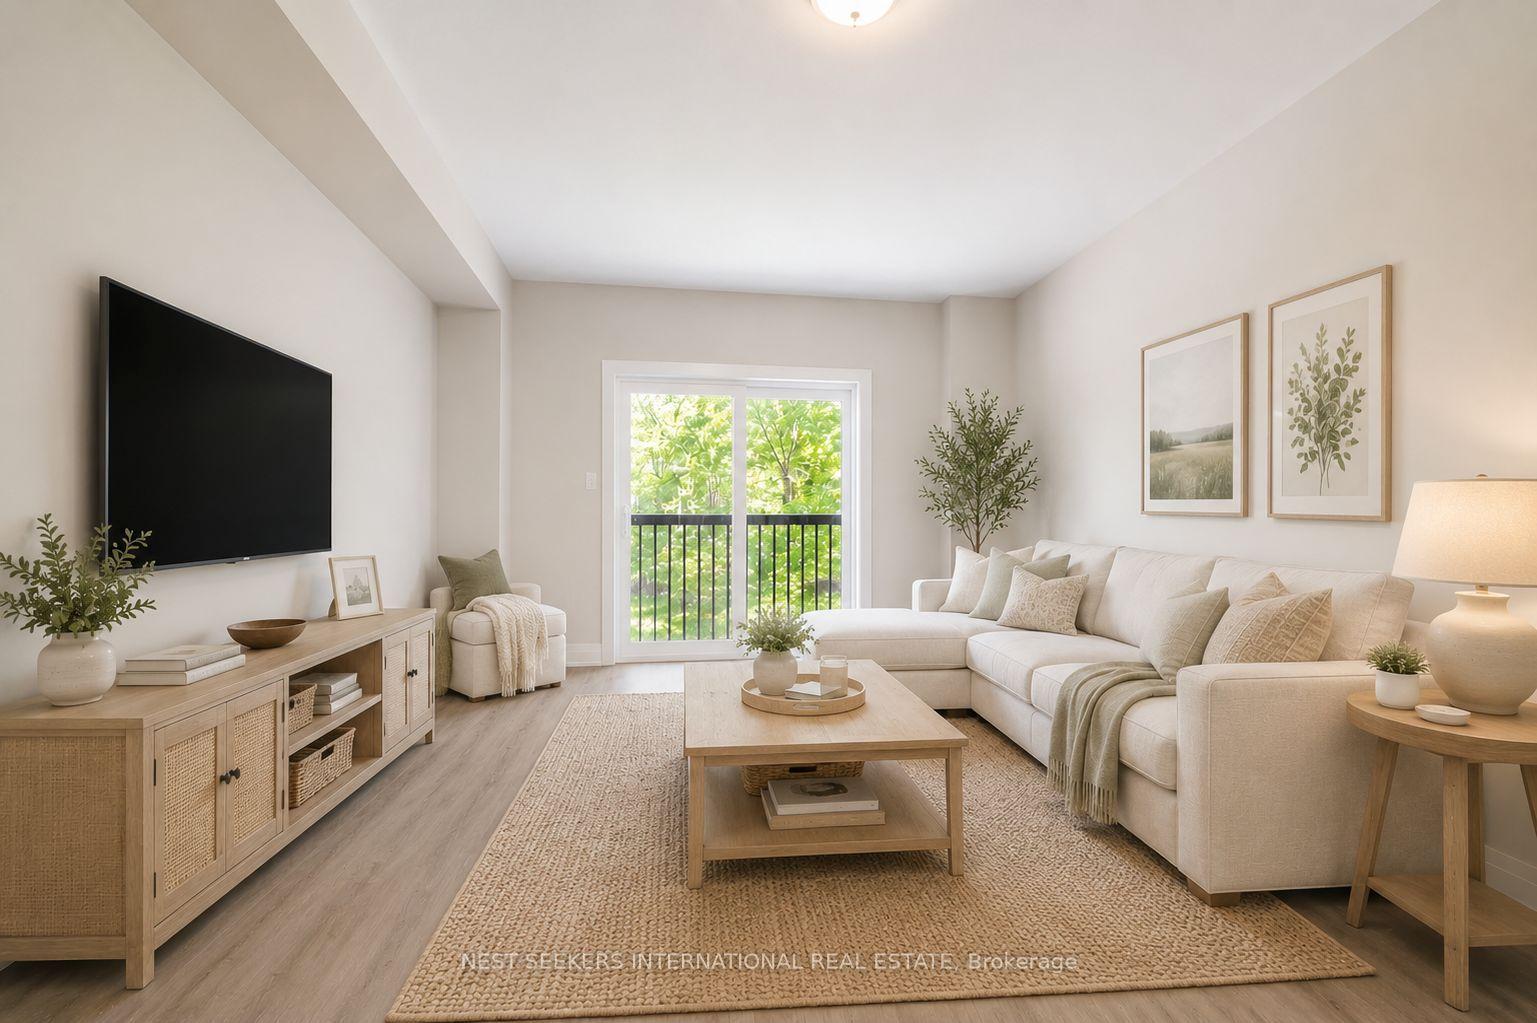
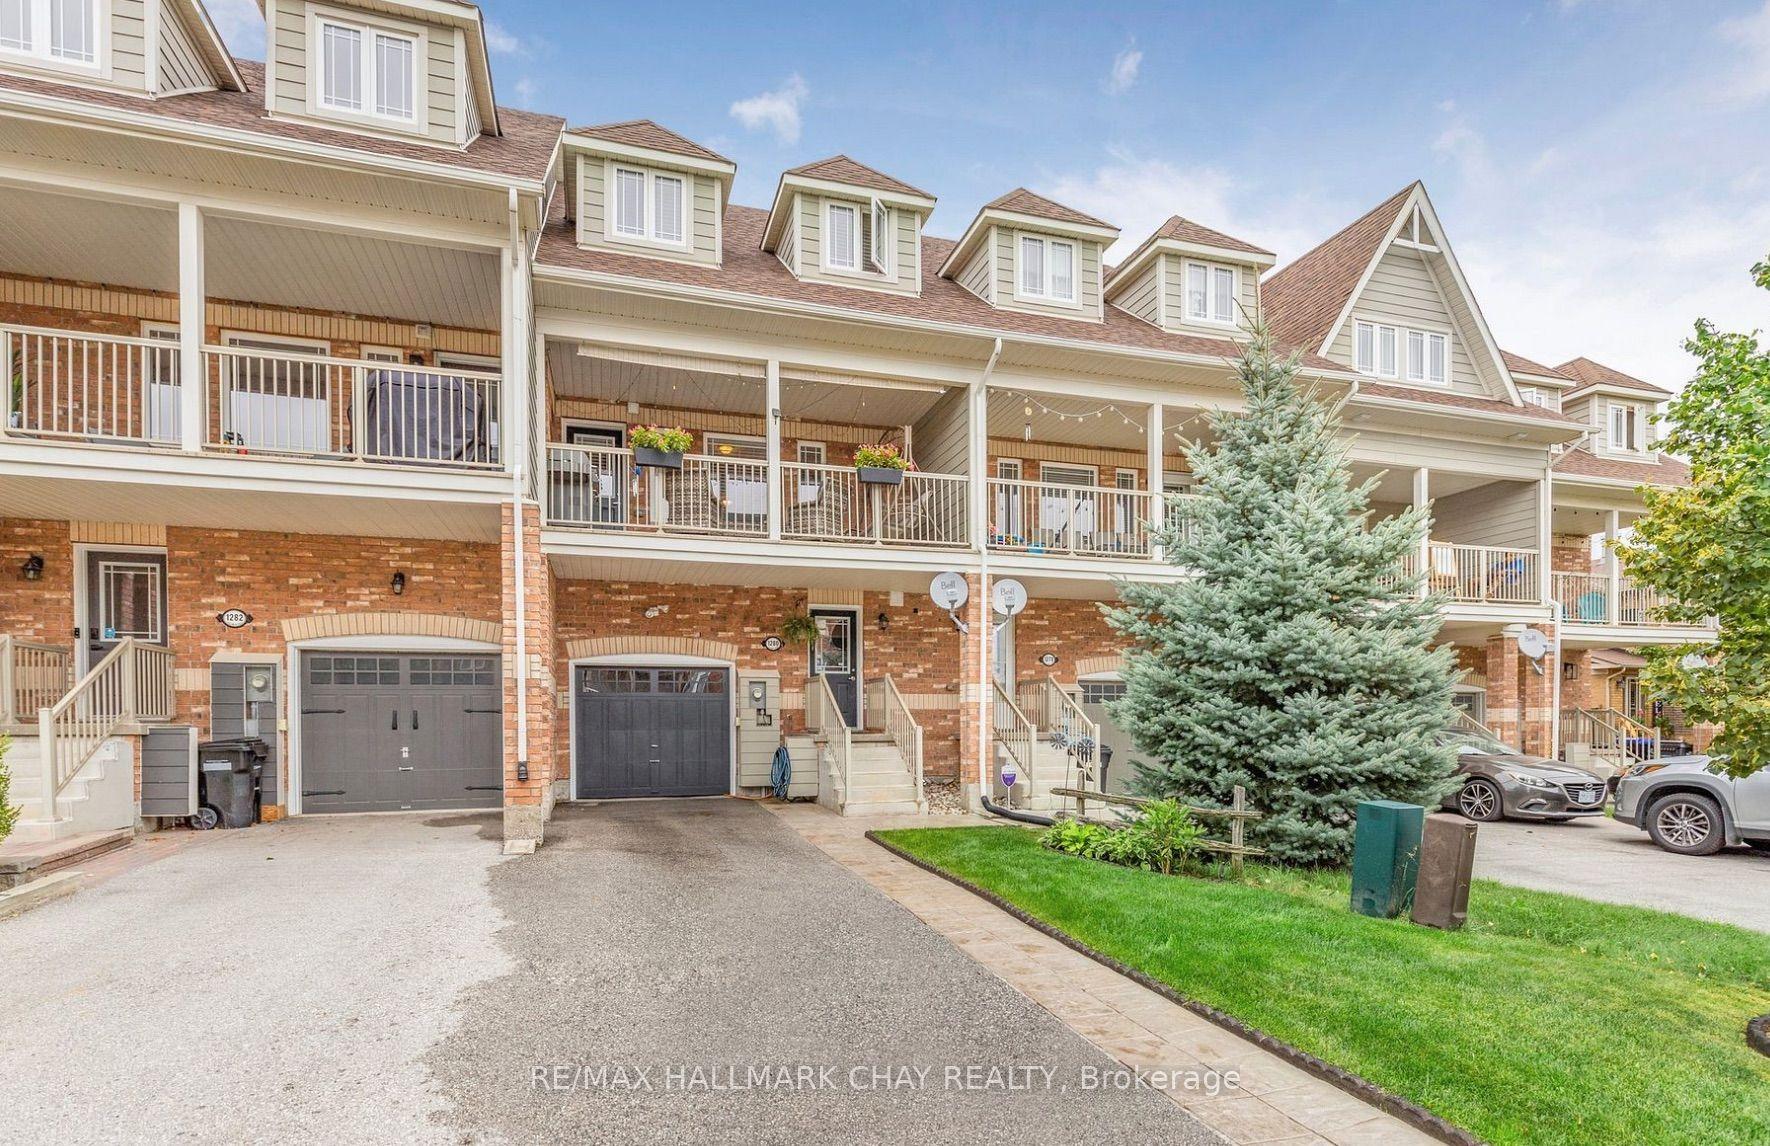
For Sale
2057 Osbond Road
Alcona, Innisfil, ON
$609,900
3Bd
2Ba
900+sqft
3Parking
22.17 x 101.63 ftlot
$678/sqft
TownhouseMLS# N13493100Listed 2026-06-2633 DOM
Cooling
Central Air
Basement
Finished
On the market for 33 days — longer than average. The seller may be open to negotiation.
About this home
Welcome to this beautifully maintained 3-bedroom, 2 full bathroom home, nestled in a sought-after, family-friendly neighbourhood in Innisfil. This warm and inviting home offers the perfect blend of modern updates and cozy charm, making it ideal for families, first-time buyers, or downsizers alike. Enjoy a bright, functional layout with a fully finished basement featuring a spacious rec room and additional full bathroom-perfect for movie nights, a play area, or guest space. The home also offers a nicely sized yard for endless outdoor enjoyment. Picture evening BBQ's with loved ones or family fun in the sun. Located just minutes from excellent schools, parks, trails, shopping, and the stunning beaches of Lake Simcoe, this home truly delivers on lifestyle. Bonus: No sidewalk means parking for two cars in the driveway plus a garage. Innisfil continues to grow as a vibrant community, offering marinas, golf, gorgeous beaches and the popular Friday Harbour Resort. A fantastic opportunity to own a move-in-ready home in a thriving community!
Garage
Rooms
Main Floor
| Foyer | 3.08 × 2.72 m | Ceramic Floor |
| Living Room | 3.32 × 5.09 m | Laminate |
| Dining Room | 2.76 × 2.53 m | Ceramic Floor W/O To Yard |
| Kitchen | 2.76 × 2.48 m | Ceramic Floor Stainless Steel Appl Quartz Counter |
Second Floor
| Primary Bedroom | 4.53 × 3.04 m | Semi Ensuite Large Closet Laminate |
| Bedroom 2 | 3.44 × 3.01 m | Closet Window Laminate |
| Bedroom 3 | 2.67 × 3.07 m | Laminate |
Basement
| Recreation | 3.33 × 7.68 m | Laminate 3 Pc Bath |
| Laundry | 2.89 × 4.79 m |
Features
- None
- Finished
- Central Air
- 2-Storey
Financials
Annual Taxes
$3,188.31
Estimated Rental Income
Entire property$3,200 – $4,800/mo
Basement apartment$1,800 – $2,500/mo
Rental yield6.3% – 9.4%
*Estimates based on comparable rentals in the area. Actual income may vary.
Market Data — Innisfil
Days on market33 days
Buyer's MarketSeller's Market
Based on active listings in Innisfil. Data updates daily.
Our estimate for this home
Estimated range
$355K – $413K
Mid-point $384K · ~$427/sqft
How this listing compares
$355KList · $610K$413K
Medium confidence·Based on 13 alcona comparables
Estimated range is generated automatically from active comparables and is for informational purposes only. Not an appraisal — contact Aman for a full comparative market analysis that factors in condition, renovations, and positioning.
Getting around
How walkable, bikeable, and transit-friendly this neighbourhood is.
64
/ 100
Walk Score
Somewhat Walkable
41
/ 100
Transit Score
Some Transit
48
/ 100
Bike Score
Somewhat Bikeable
Scores are estimates based on neighbourhood data and are for informational purposes only.
MLS® data courtesy of the Toronto Regional Real Estate Board (TRREB).
The information provided herein must only be used by consumers that have a bona fide interest in the purchase, sale, or lease of real estate and may not be used for any commercial purpose or any other purpose. Listing information is deemed reliable but is not guaranteed accurate by the Toronto Regional Real Estate Board, the listing brokerage, or this website. The trademarks REALTOR®, REALTORS® and the REALTOR® logo are controlled by The Canadian Real Estate Association (CREA) and identify real estate professionals who are members of CREA. MLS®, Multiple Listing Service®, and the associated logos are owned by CREA. Not intended to solicit properties currently listed for sale or buyers under contract.
You may also like
More homes in Innisfil
Hand-picked listings with a similar price range and style.
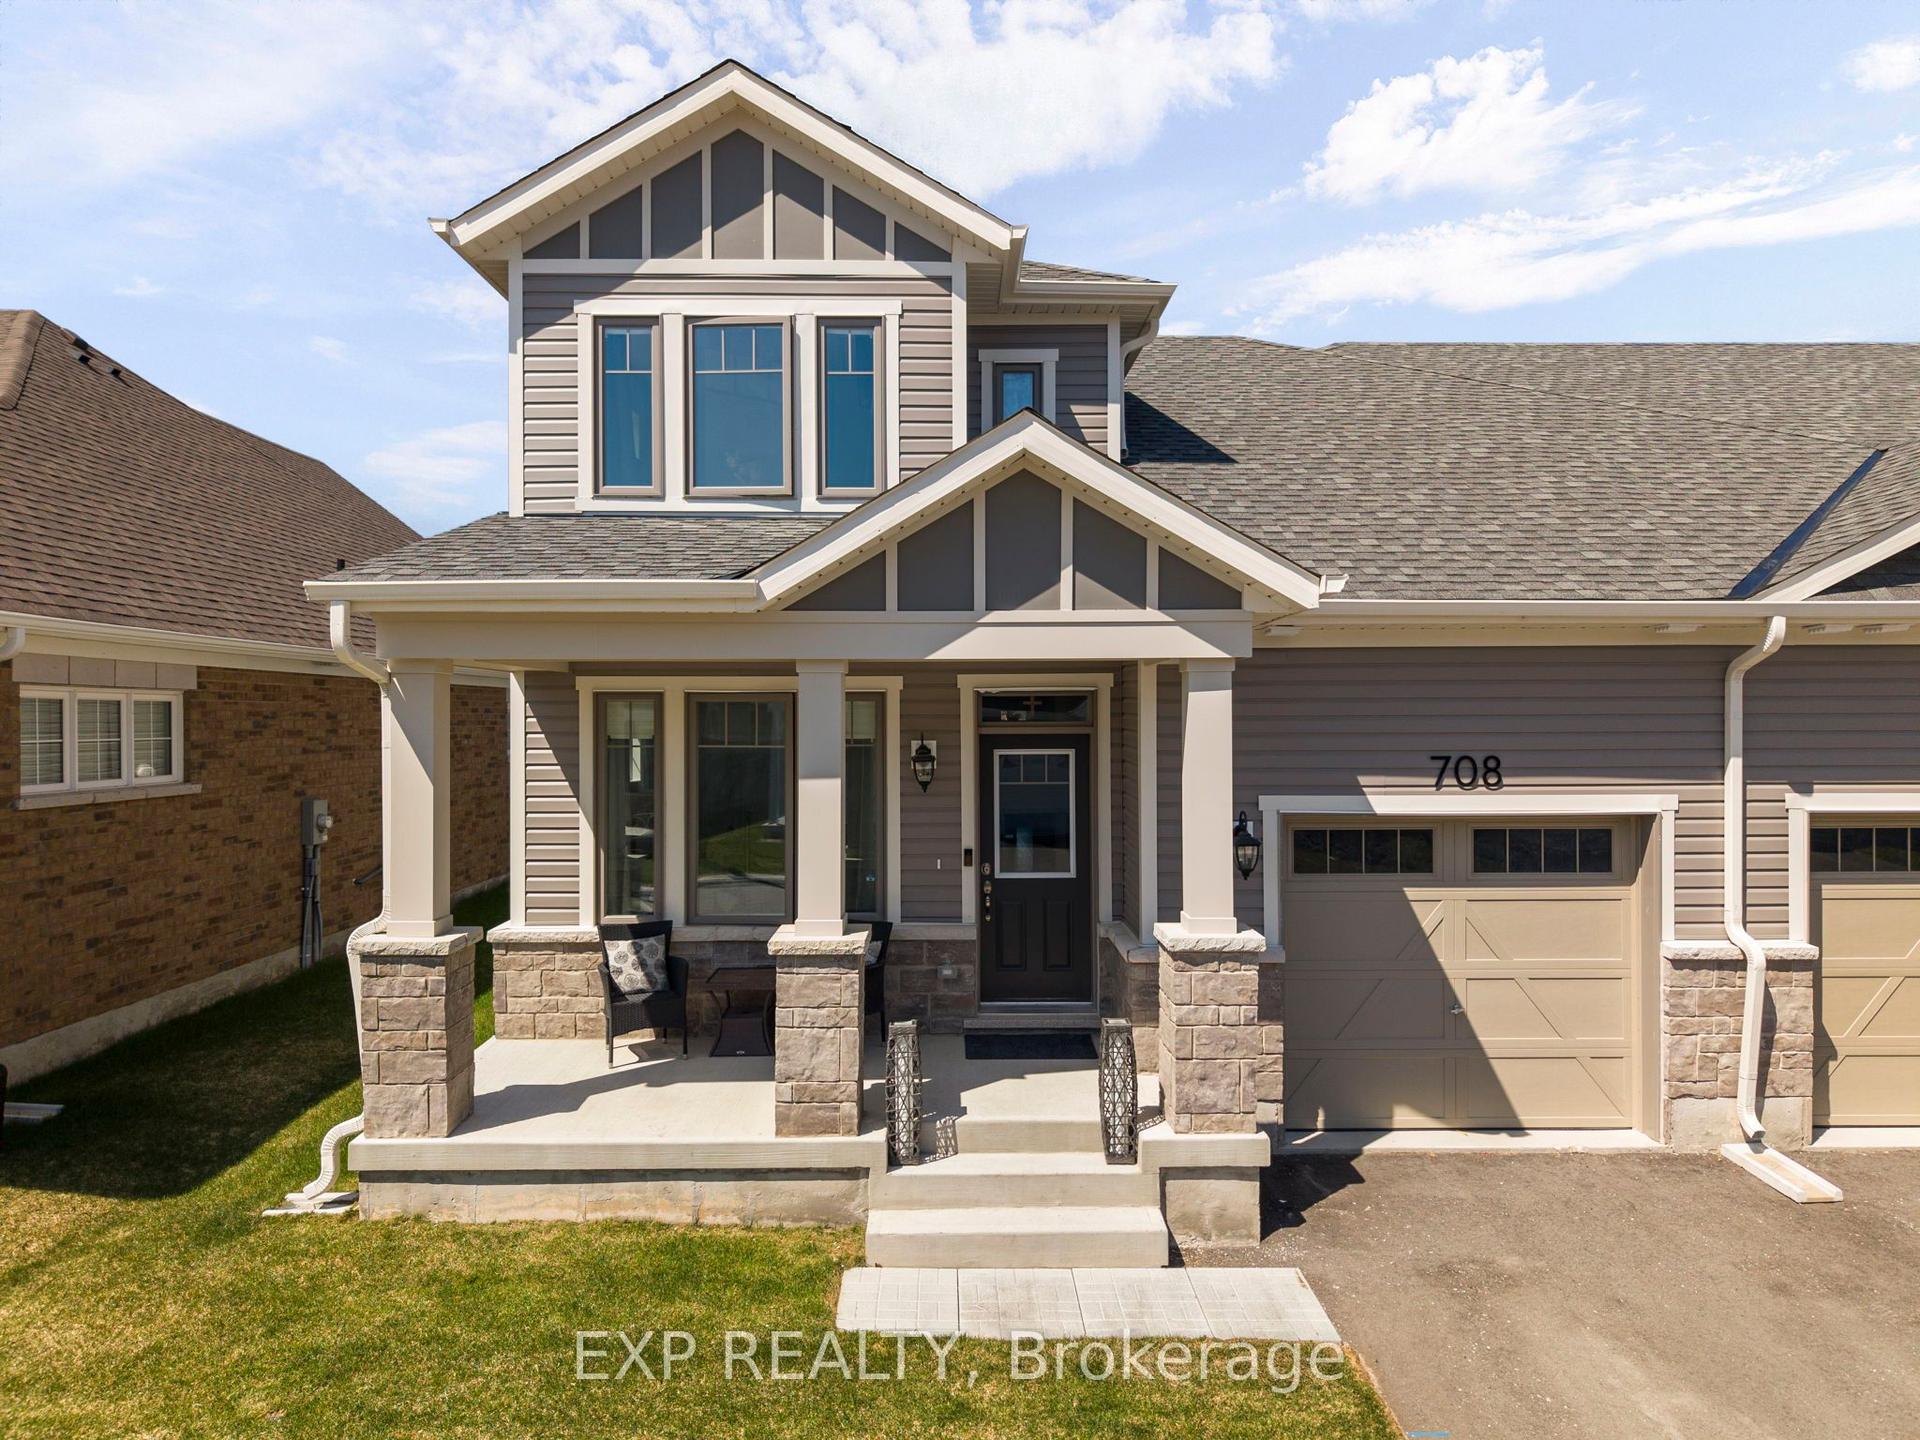
For Sale3 h ago
$534,900
Townhouse
est. $2,345/mo
708 Sargeant Place, Rural Innisfil
Innisfil, ON
2 bd
3 ba
1,750
2
MLS# N13615456Exp Realty
WhatsApp Aman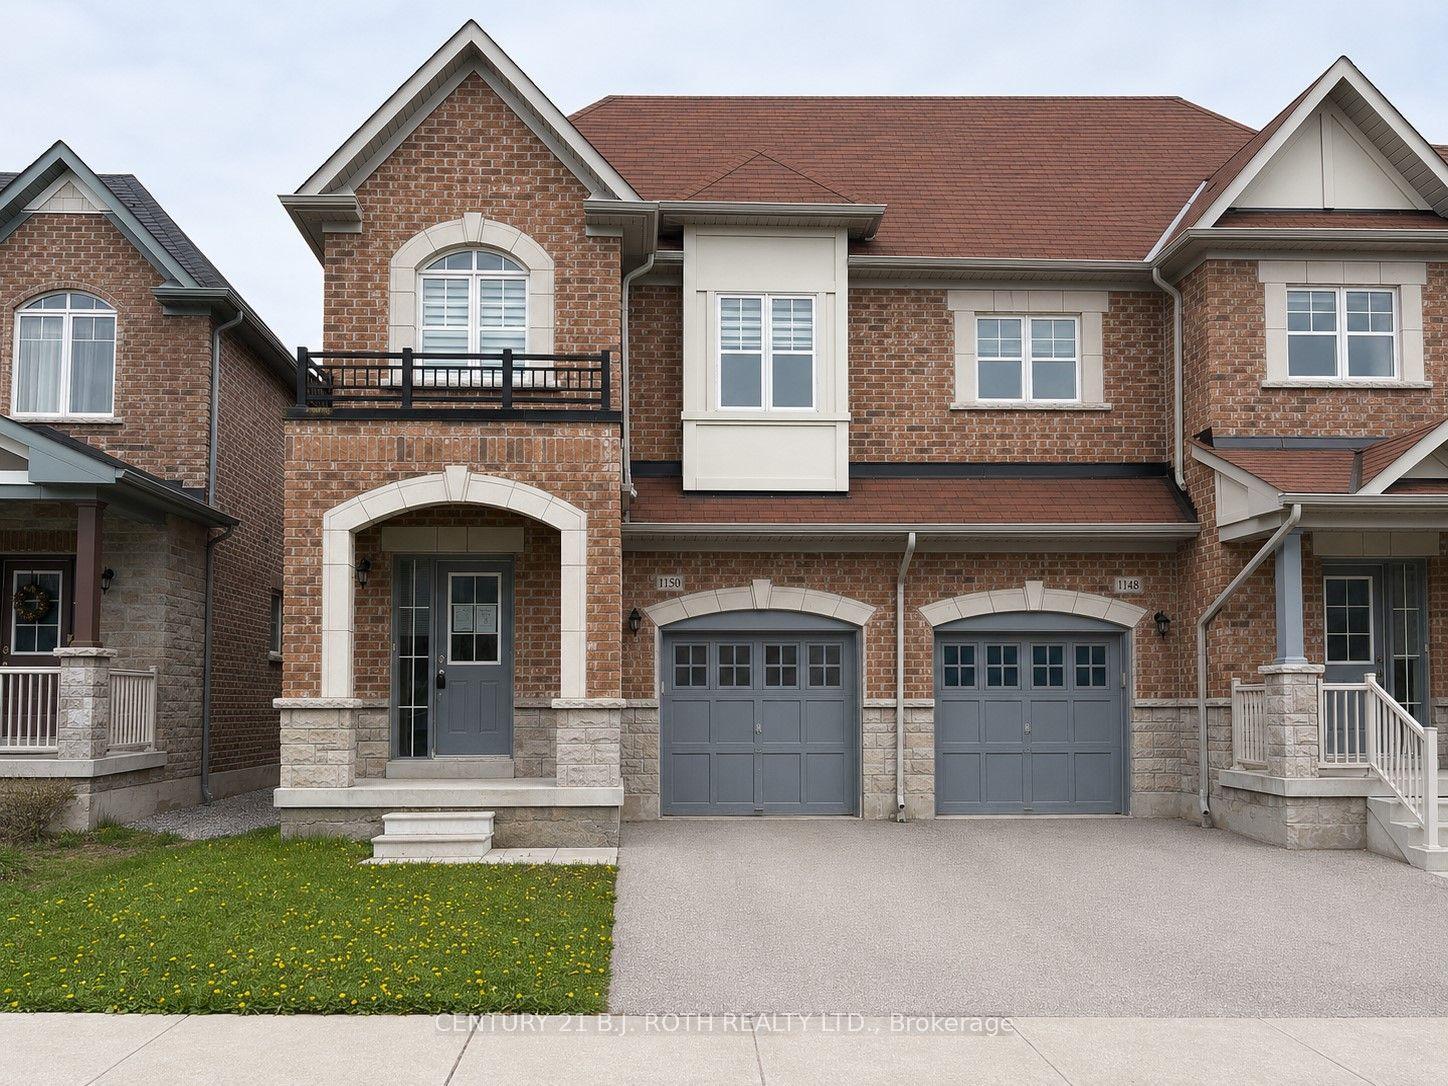
For Sale2 months ago
$629,900
Townhouse
est. $2,761/mo
1150 Peelar Crescent, Lefroy
Innisfil, ON
4 bd
3 ba
1,750
2
MLS# N13160752Century 21 B.J. Roth Realty Ltd.
WhatsApp Aman