For Sale
255 Cedar Avenue
Harding, Richmond Hill, ON
$849,000
3Bd
2Ba
1,300+sqft
4Parking
30 x 253 ftlot
$653/sqft
Semi-DetachedMLS# N13496994Listed 2026-06-2718 DOM
Cooling
Central Air
Basement
Finished
About this home
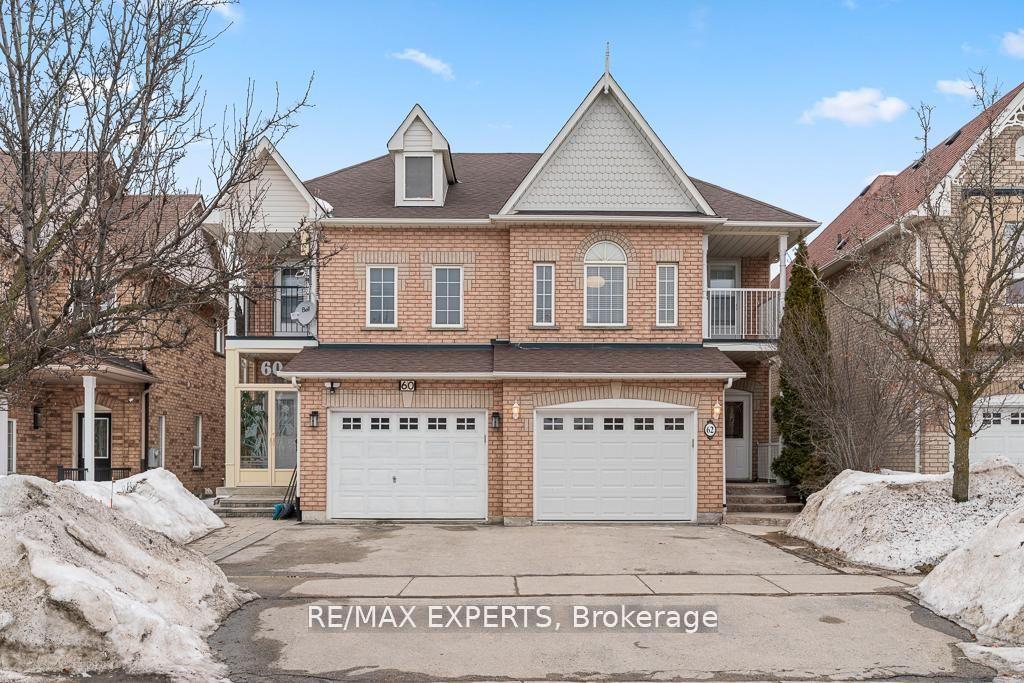
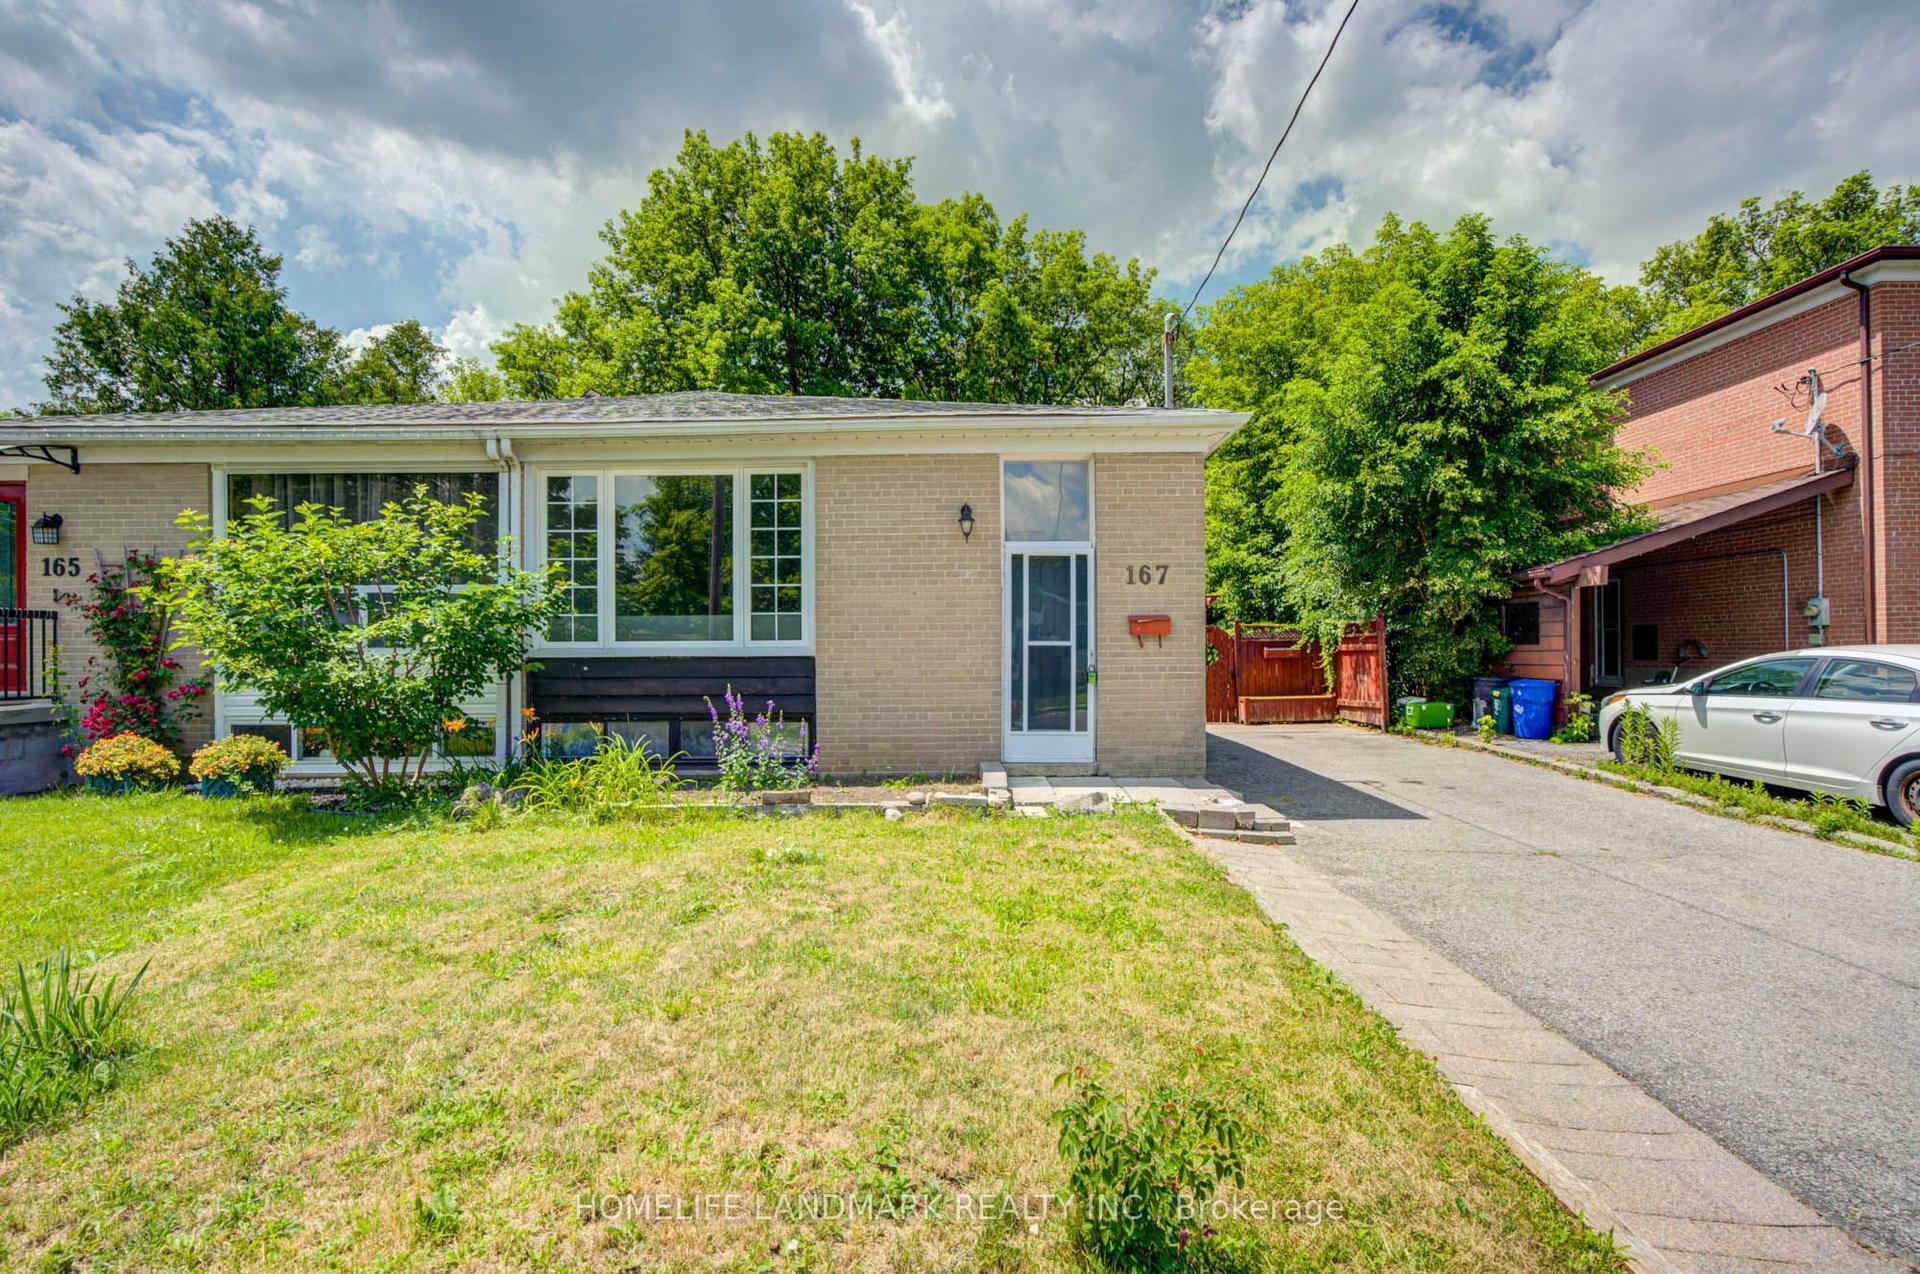
Rarely Available 252 Ft Deep Lot Semi-Detached Home Fronting Lennox Park In The Heart Of Richmond Hill!This Exceptionally Well-Maintained Home Is Nestled On A Quiet, Family-Friendly Street, Offering Outstanding Privacy And Serene Green Space Views.The Main Floor Features A Functional Layout With A Bright Living Room And An Open-Concept Kitchen Equipped With Stainless Steel Appliances, Overlooking A Spacious Breakfast Area With Views Of The Beautiful, Blooming Backyard. The Expansive Backyard Oasis Serves As A True Private Retreat, Complete With A Large Deck, Three Storage Sheds, Firepit, And Abundant Green Space-Perfect For Entertaining, Relaxing, Or Enjoying Nature At Home.Upstairs Offers A Well-Designed 3-Bedroom Layout, Each Bedroom Filled With Natural Light And Excellent Sun Exposure A Full 4-Piece Bathroom Completes The Upper Level.The Finished Basement Provides A Cozy Family Room With Gas Fireplace, A 3-Piece Bathroom, Laundry Area, And Ample Storage Space.A Generous 4-Car Driveway Adds Exceptional Everyday Convenience.Prime Location Just Steps To Harding Park, GO Station, Schools, Parks, And Trails, And Only Minutes To Yonge Street, Mackenzie Health Hospital, Richmond Hill Public Library, Shopping, Dining, And Major Highways.
Fireplace
Rooms
Main Floor
| Kitchen | 3.07 × 2.83 m | Granite Counters Pantry Crown Moulding |
| Breakfast | 3.07 × 2.64 m | W/O To Deck Crown Moulding Overlooks Backyard |
| Living Room | 5.41 × 3.33 m | Hardwood Floor Pot Lights Large Window |
| Dining Room | 5.41 × 3.33 m | Combined w/Living Hardwood Floor French Doors |
Second Floor
| Primary Bedroom | 3.68 × 3.35 m | Hardwood Floor Double Closet Ceiling Fan(s) |
| Bedroom 2 | 3.56 × 2.50 m | Hardwood Floor Closet Window |
| Bedroom 3 | 2.93 × 2.65 m | Hardwood Floor Double Closet Window |
Basement
| Family Room | 6.43 × 3.26 m | Gas Fireplace 3 Pc Bath Pot Lights |
Features
- Other
- Finished
- Full
- Central Air
- 2-Storey
Financials
Annual Taxes
$4,370
Estimated Rental Income
Entire property$3,200 – $4,800/mo
Basement apartment$1,800 – $2,500/mo
Rental yield4.5% – 6.8%
*Estimates based on comparable rentals in the area. Actual income may vary.
Market Data — Richmond Hill
Days on market18 days
Buyer's MarketSeller's Market
Based on active listings in Richmond Hill. Data updates daily.
Demographics — Richmond Hill
Population
202,022
Avg Household Income
$115,000
Age Distribution
0-19
20%
20-34
17%
35-49
22%
50-64
22%
65+
19%
Ownership81% own · 19% rent
EnglishMandarinCantoneseFarsiRussian
Our estimate for this home
Estimated range
$735K – $854K
Mid-point $794K · ~$611/sqft
How this listing compares
$735KList · $849K$854K
High confidence·Based on 1325 gta-wide comparables
Estimated range is generated automatically from active comparables and is for informational purposes only. Not an appraisal — contact Aman for a full comparative market analysis that factors in condition, renovations, and positioning.
Getting around
How walkable, bikeable, and transit-friendly this neighbourhood is.
54
/ 100
Walk Score
Somewhat Walkable
45
/ 100
Transit Score
Some Transit
52
/ 100
Bike Score
Bikeable
Scores are estimates based on neighbourhood data and are for informational purposes only.
MLS® data courtesy of the Toronto Regional Real Estate Board (TRREB).
The information provided herein must only be used by consumers that have a bona fide interest in the purchase, sale, or lease of real estate and may not be used for any commercial purpose or any other purpose. Listing information is deemed reliable but is not guaranteed accurate by the Toronto Regional Real Estate Board, the listing brokerage, or this website. The trademarks REALTOR®, REALTORS® and the REALTOR® logo are controlled by The Canadian Real Estate Association (CREA) and identify real estate professionals who are members of CREA. MLS®, Multiple Listing Service®, and the associated logos are owned by CREA. Not intended to solicit properties currently listed for sale or buyers under contract.
You may also like
More homes in Richmond Hill
Hand-picked listings with a similar price range and style.
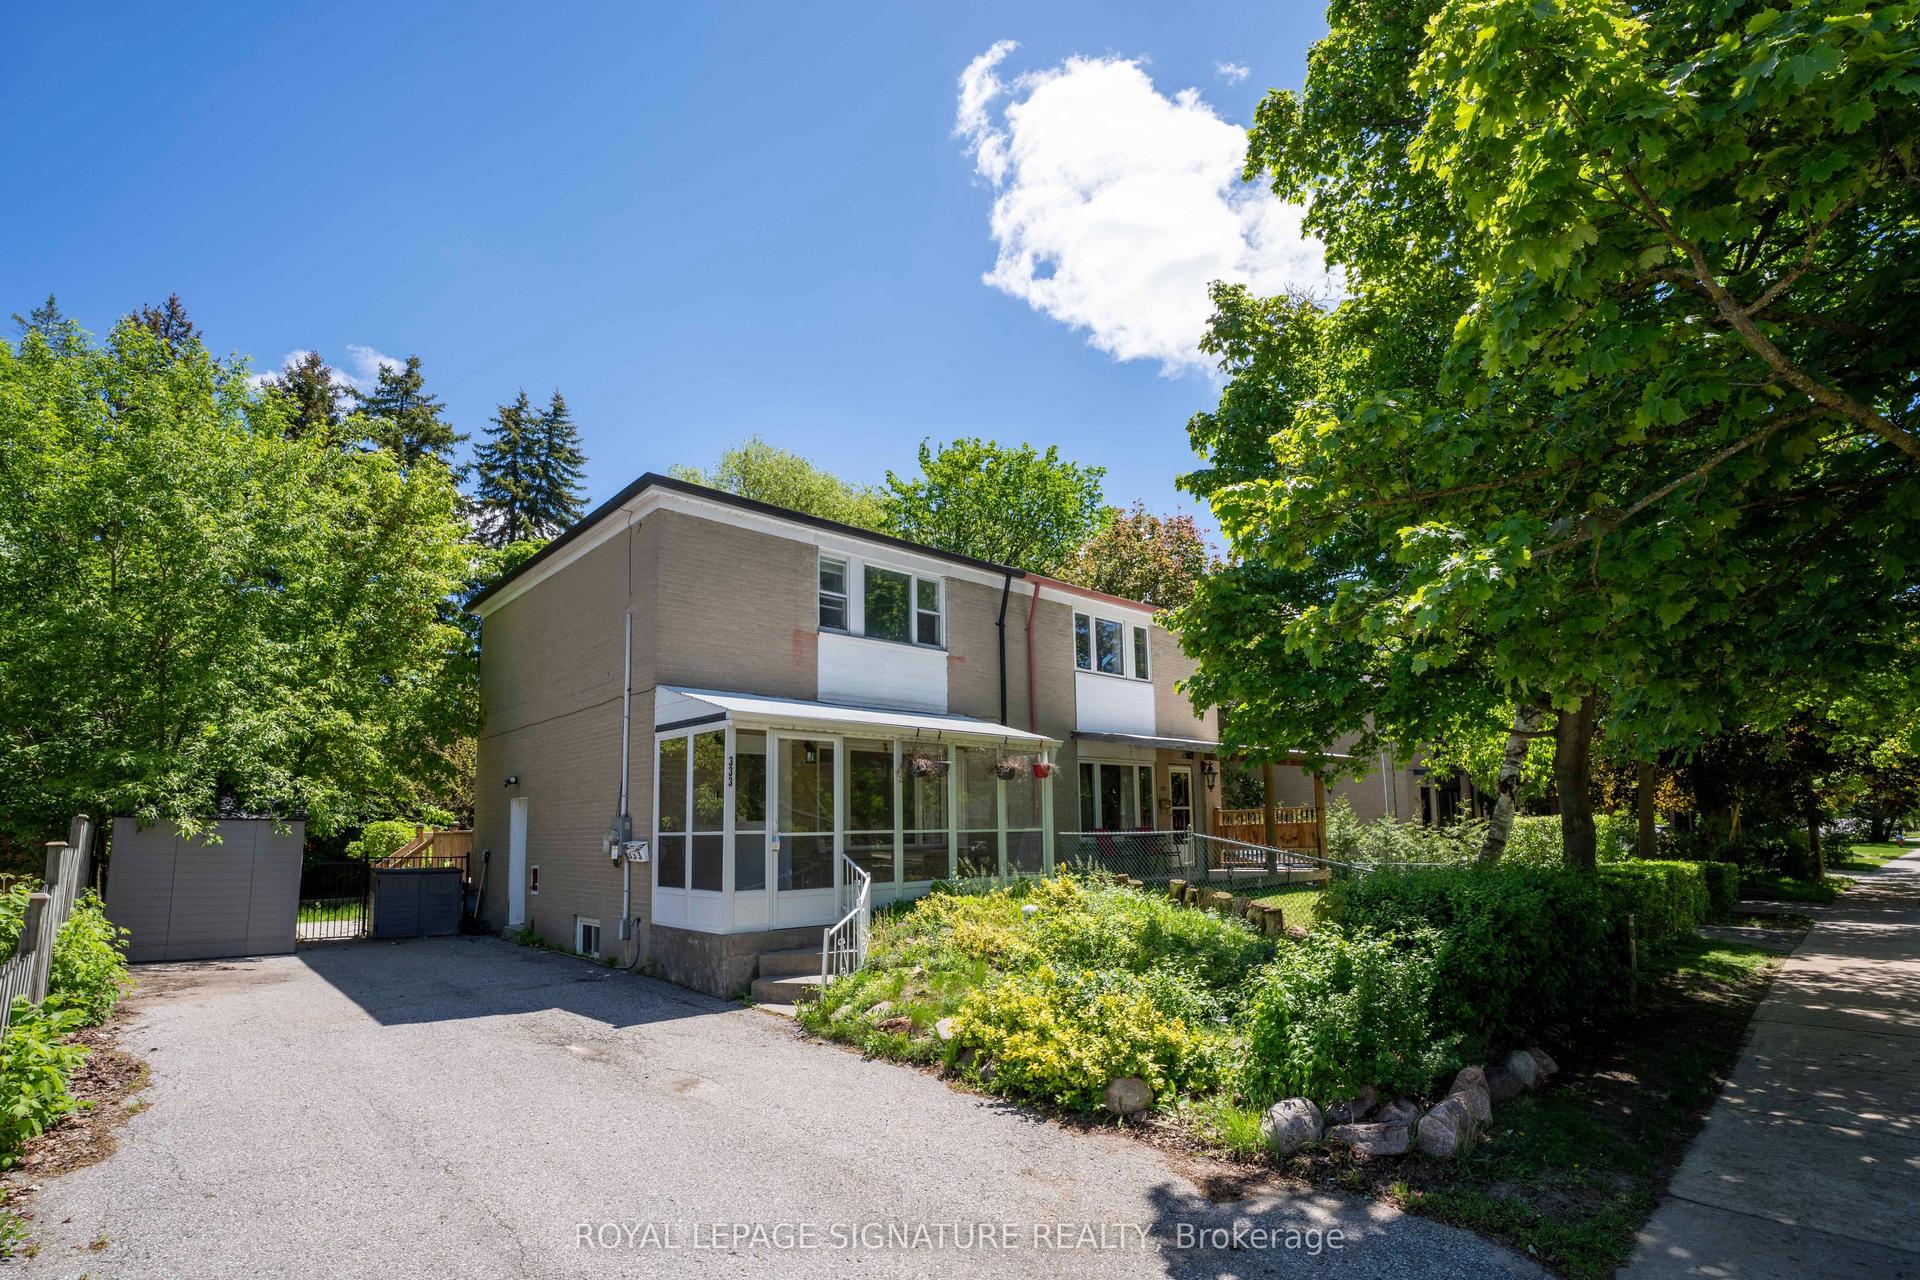
For Sale1 month ago
$849,000
Semi-Detached
est. $3,722/mo
333 Neal Drive, Crosby
Richmond Hill, ON
3+1 bd
3 ba
900
6
MLS# N13238824Royal Lepage Signature Realty
WhatsApp Aman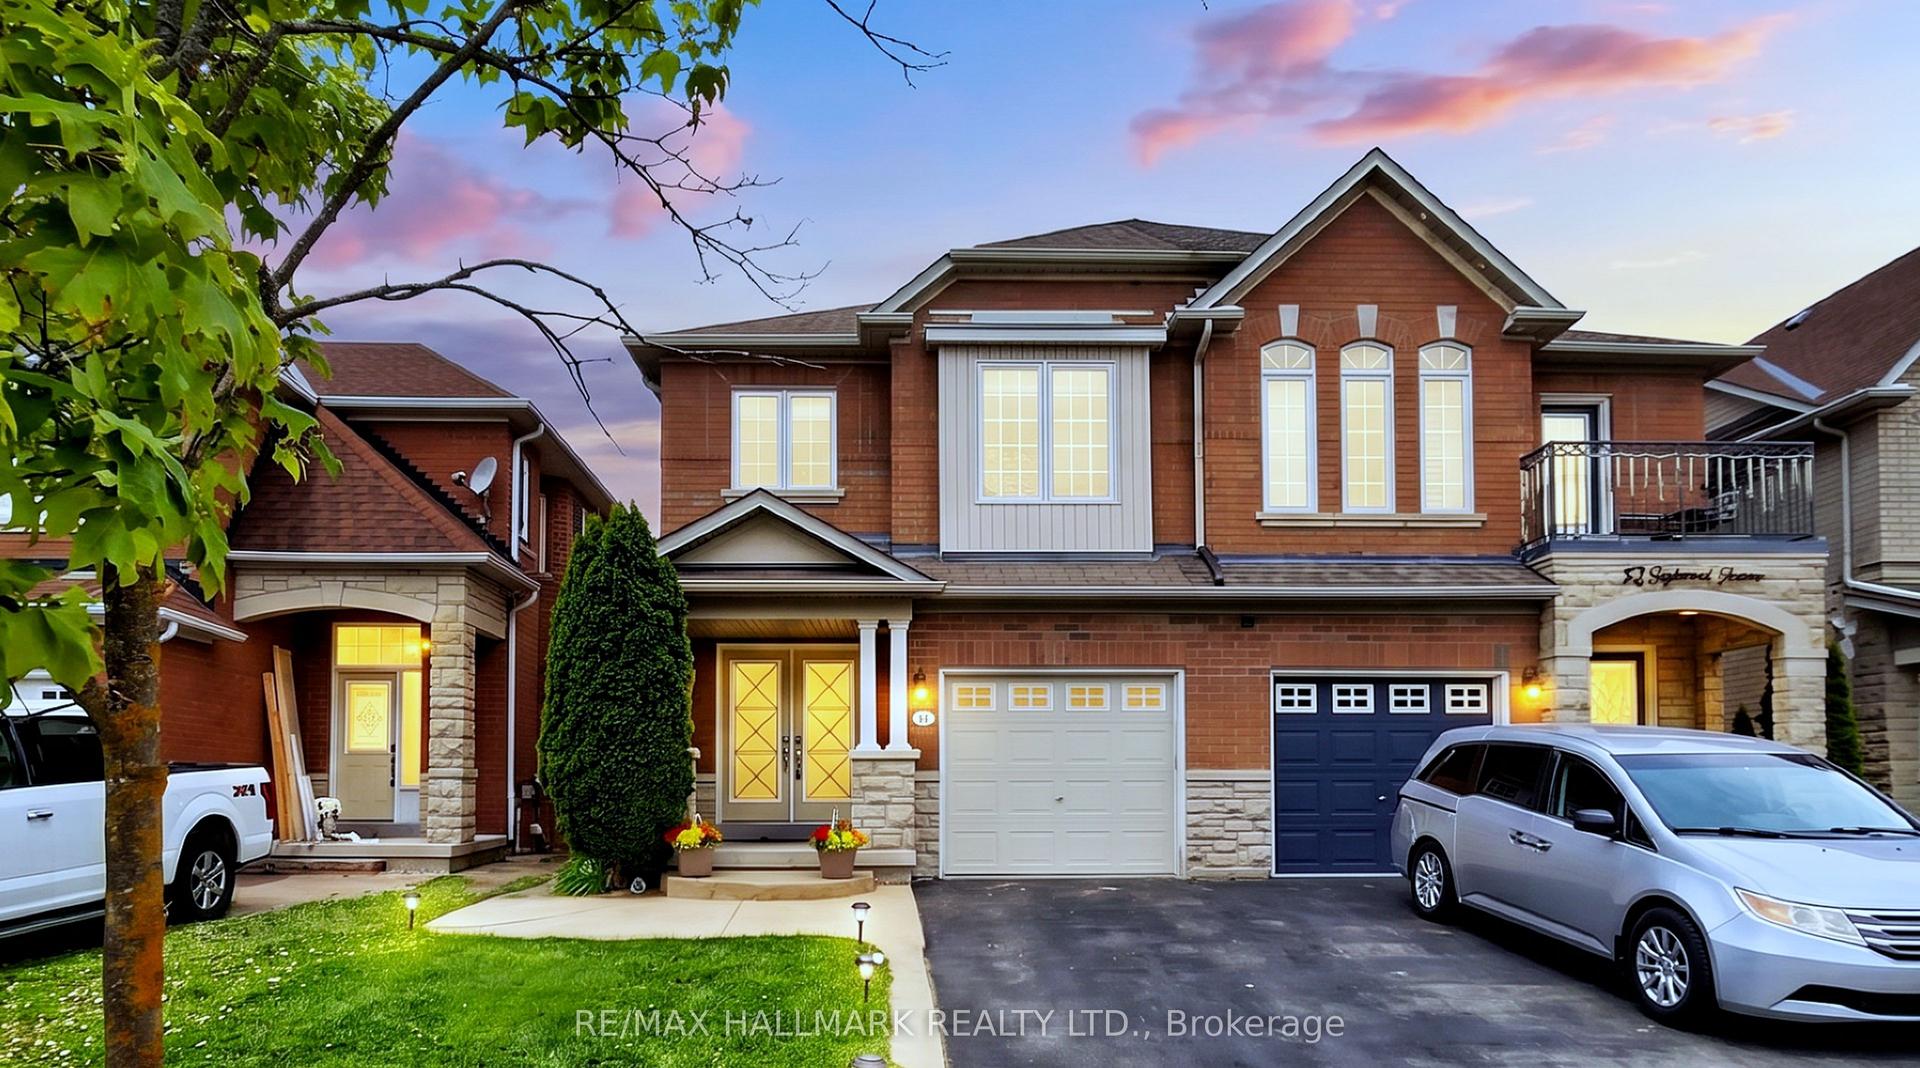
For Sale16 days ago
$999,900
Semi-Detached
est. $4,384/mo
24 Idyllwood Avenue, Westbrook
Richmond Hill, ON
3 bd
3 ba
2,250
2
MLS# N13506296Re/Max Hallmark Realty Ltd.
WhatsApp Aman