For Lease
37 Jonas Millway N/A
Stouffville, Whitchurch-Stouffville, ON
$3,100
3+1Bd
3Ba
1,750+sqft
3Parking
24.63 x 85.37 ftlot
$2/sqft
Semi-DetachedMLS# N13500952Listed 2026-06-2925 DOM
Cooling
Central Air
Basement
Unfinished
About this home
Welcome to this beautifully upgraded semi-detached home offering exceptional comfort, style, and functionality. Featuring direct garage access and parking for up to three vehicles, this home is perfect for families and professionals alike. Step inside to a bright and inviting main floor showcasing impressive 9-foot ceilings, elegant hardwood flooring throughout, and tastefully designed feature walls that add a modern touch. The open-concept layout is ideal for both everyday living and entertaining, complemented by a cozy gas fireplace in the family room-perfect for relaxing evenings. The upper level offers a versatile and sun-filled den with large windows, making it an ideal home office, study area, or reading nook. The spacious primary bedroom retreat features a walk-in closet and plenty of natural light, while the generously sized second bedroom includes a convenient semi-ensuite, providing comfort and privacy for family members or guests. Located in a highly desirable, family-friendly neighborhood, this home is just steps to parks, scenic trails, public transit, and everyday amenities. Enjoy the convenience of being only minutes from downtown Stouffville, where you'll find a variety of restaurants, cafes, shopping, and essential services, as well as close proximity to hospital facilities and recreational spaces. A perfect blend of modern upgrades, thoughtful design, and an unbeatable location-this is a home you won't want to miss! Landlord will use 1/3 of the basement to store their own furniture. SHORT TERM IS FAVOURABLE.
GarageHardwoodFireplace
Rooms
Main Floor
| Kitchen | 3.16 × 2.59 m | Stainless Steel Appl Ceramic Floor Backsplash |
| Family Room | 6.53 × 3.03 m | Hardwood Floor Combined w/Dining Fireplace |
| Dining Room | 6.53 × 3.03 m | Hardwood Floor Combined w/Family |
| Breakfast | 2.60 × 3.05 m | Overlooks Backyard Ceramic Floor W/O To Yard |
Second Floor
| Primary Bedroom | 4.01 × 3.63 m | Large Window 4 Pc Ensuite Walk-In Closet(s) |
| Bedroom 2 | 3.06 × 3.49 m | Window Semi Ensuite Closet |
| Bedroom 3 | 2.99 × 3.73 m | Window Closet |
Features
- Carpet Free
- Half
- Unfinished
- Central Air
- 2-Storey
Financials
Estimated Rental Income
Entire property$3,200 – $4,800/mo
Rental yield1238.7% – 1858.1%
*Estimates based on comparable rentals in the area. Actual income may vary.
Market Data — Whitchurch-Stouffville
Days on market25 days
Buyer's MarketSeller's Market
Based on active listings in Whitchurch-Stouffville. Data updates daily.
Other rentals like this
Similar rentals in Whitchurch-Stouffville
Same property type, similar price, similar size — currently for rent.
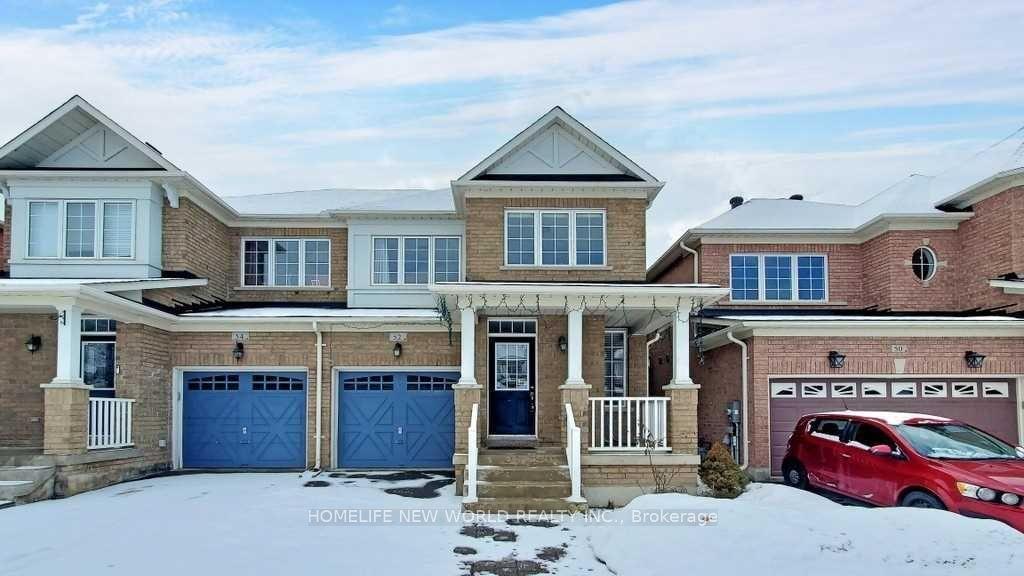
For Lease7 h ago
$3,000
Semi-Detached
52 Mantle Avenue, Stouffville
Whitchurch-Stouffville, ON
3+2 bd
4 ba
1,750
2
MLS# N13601970Homelife New World Realty Inc.
WhatsApp Aman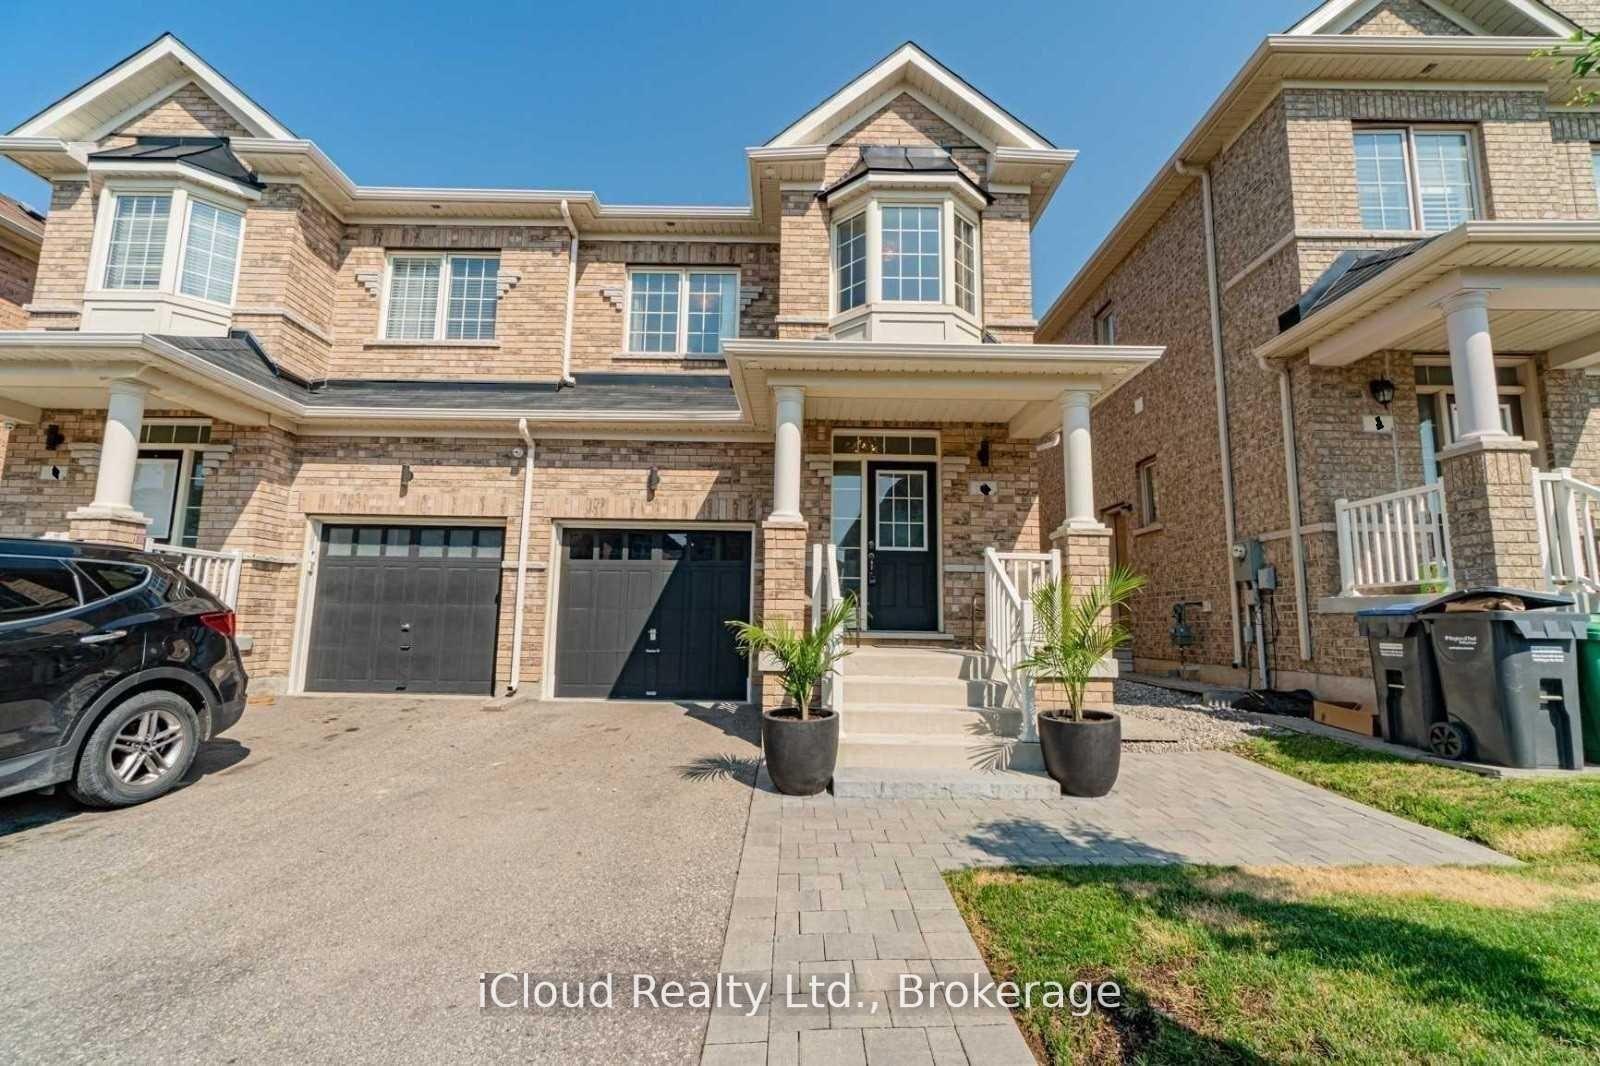
For Lease3 days ago
$3,000
Semi-Detached
5 Chesterwood Crescent Upper #Upper, Credit Valley
Brampton, ON
3 bd
3 ba
900
2
MLS# W13587780iCloud Realty Ltd.
WhatsApp Aman
Getting around
How walkable, bikeable, and transit-friendly this neighbourhood is.
52
/ 100
Walk Score
Somewhat Walkable
41
/ 100
Transit Score
Some Transit
52
/ 100
Bike Score
Bikeable
Scores are estimates based on neighbourhood data and are for informational purposes only.
MLS® data courtesy of the Toronto Regional Real Estate Board (TRREB).
The information provided herein must only be used by consumers that have a bona fide interest in the purchase, sale, or lease of real estate and may not be used for any commercial purpose or any other purpose. Listing information is deemed reliable but is not guaranteed accurate by the Toronto Regional Real Estate Board, the listing brokerage, or this website. The trademarks REALTOR®, REALTORS® and the REALTOR® logo are controlled by The Canadian Real Estate Association (CREA) and identify real estate professionals who are members of CREA. MLS®, Multiple Listing Service®, and the associated logos are owned by CREA. Not intended to solicit properties currently listed for sale or buyers under contract.