For Lease
235 Caproni Drive Lower Unit #Lower Unit
Maple, Vaughan, ON
$2,500
0+2Bd
1Ba
2,750+sqft
1Parking
34.58 ft frontagelot
$1/sqft
DetachedMLS# N13501576Listed 2026-06-2921 DOM
Cooling
Central Air
About this home
Must Be Seen to Be Appreciated || Beautiful, bright, and spacious legal basement apartment located in one of Maple's most desirable neighbourhoods. || This exceptionally well-maintained basement unit is approximately 1000 sqft and has been newly renovated throughout, featuring a brand-new stainless steel refrigerator with a built-in water dispenser, new quartz kitchen countertops, a tankless water heater, brand-new energy-efficient windows, and a fully refreshed bathroom with a new vanity, toilet, and contemporary fixtures || The thoughtfully designed layout offers a private separate entrance, two generously sized bedrooms with luxury vinyl plank flooring, a full kitchen with ample cabinetry and storage, a spacious living area with a cozy gas fireplace, private in-suite laundry, and a full bathroom || Unlike a typical basement apartment, the large above-grade windows fill the home with abundant natural light, creating a bright, open, and inviting living space || One parking space on the large driveway is included for your convenience || Nestled on a quiet, tree-lined residential street, the property offers easy access to shopping, restaurants, public transit, Vaughan Mills, Cortelluci Vaughan Hospital, major highways, parks, and a wide range of everyday amenities. || Ideal for professionals and couples seeking a stylish, comfortable, and private home in one of Maple's most sought-after neighbourhoods.Some photos have been virtually staged for marketing purposes to help illustrate the properties potential.
RenovatedBasement AptFireplace
Rooms
Lower
| Kitchen | 3.60 × 3.20 m | |
| Living Room | 8.28 × 5.49 m | |
| Bedroom | 3.40 × 3.20 m | |
| Bathroom | 1.20 × 3.20 m | 3 Pc Bath |
| Laundry | 1.88 × 3.20 m | |
| Bedroom 2 | 3.74 × 3.29 m |
Features
- Sump Pump
- Apartment
- Full
- Walk-Up
- Separate Entrance
- Central Air
- 2-Storey
Financials
Estimated Rental Income
Entire property$2,000 – $3,000/mo
Rental yield960.0% – 1440.0%
*Estimates based on comparable rentals in the area. Actual income may vary.
Market Data — Vaughan
Days on market21 days
Buyer's MarketSeller's Market
Based on active listings in Vaughan. Data updates daily.
Demographics — Vaughan
Population
323,103
Avg Household Income
$128,000
Age Distribution
0-19
23%
20-34
18%
35-49
22%
50-64
21%
65+
16%
Ownership85% own · 15% rent
EnglishItalianRussianFarsiMandarin
Other rentals like this
Similar rentals in Vaughan
Same property type, similar price, similar size — currently for rent.
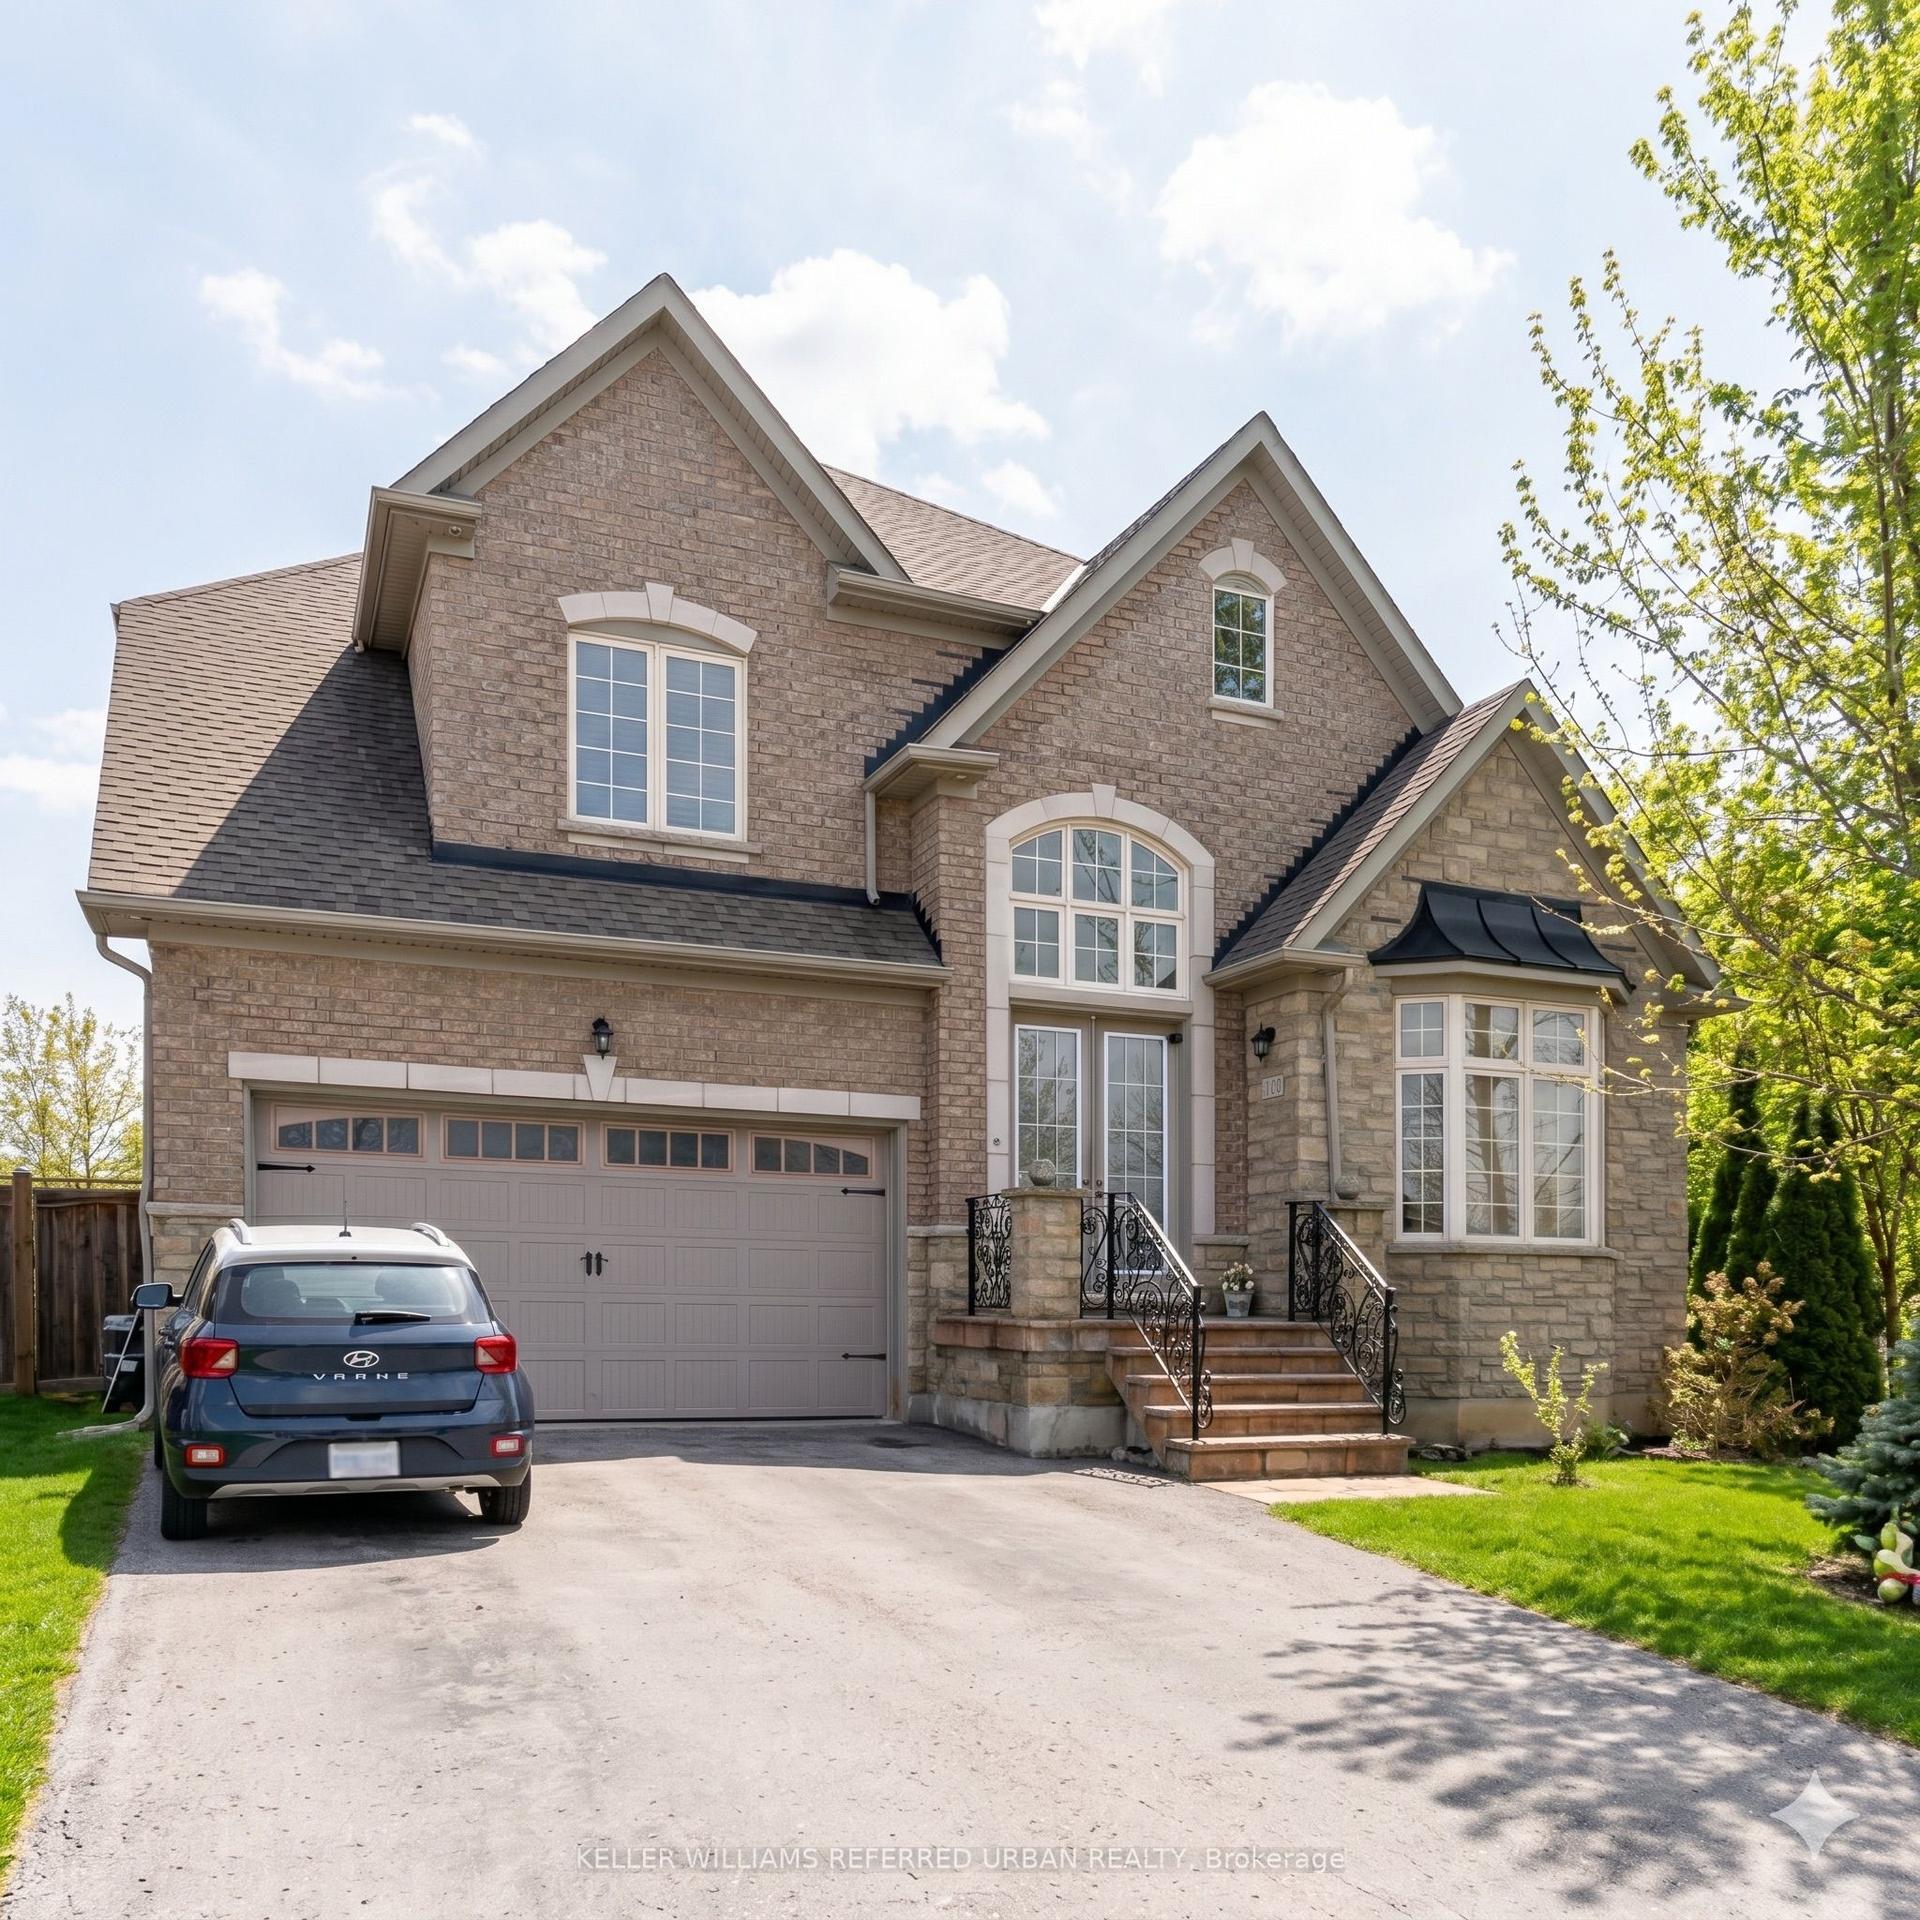
For Lease2 days ago
$2,499
Detached
161 Vanda Drive Bsmt #Bsmt, Patterson
Vaughan, ON
2+1 bd
1 ba
4,250
2
MLS# N13580186Keller Williams Referred Urban Re…
WhatsApp Aman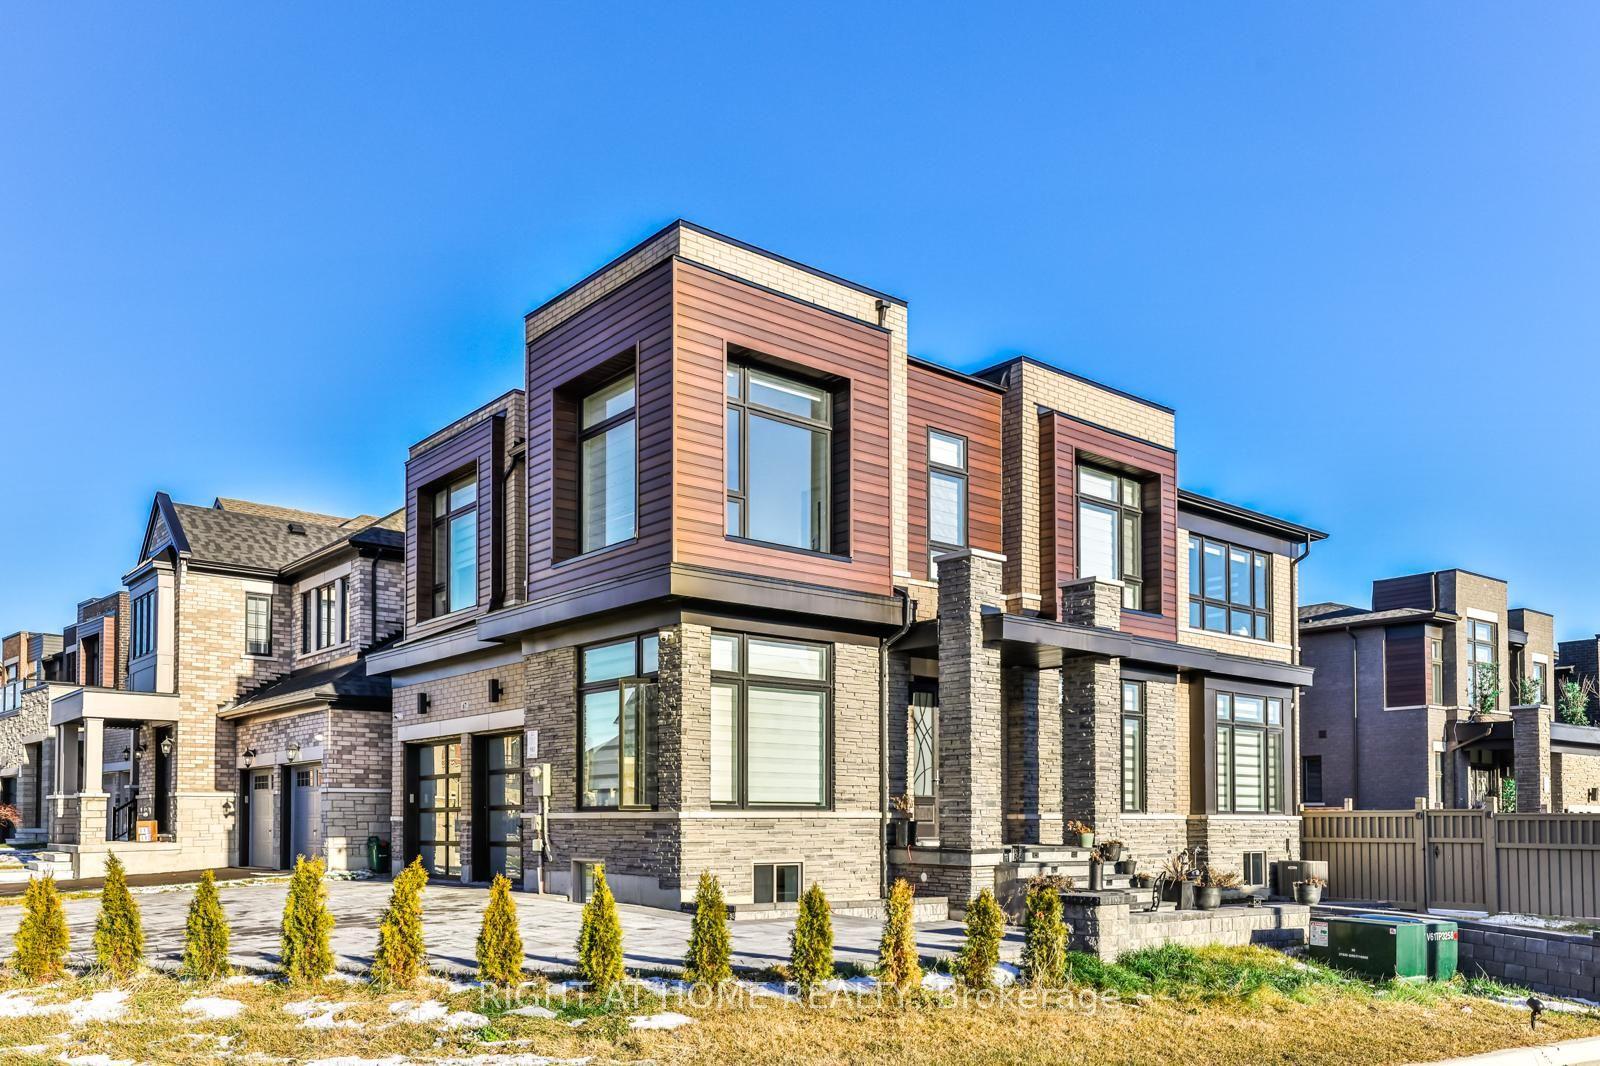
For Lease1 month ago
$2,300
Detached
67 Ryerson Drive Basement #Basement, Kleinburg
Vaughan, ON
2 bd
2 ba
2,750
1
MLS# N13471694Right At Home Realty
WhatsApp Aman
Getting around
How walkable, bikeable, and transit-friendly this neighbourhood is.
51
/ 100
Walk Score
Somewhat Walkable
44
/ 100
Transit Score
Some Transit
43
/ 100
Bike Score
Somewhat Bikeable
Scores are estimates based on neighbourhood data and are for informational purposes only.
MLS® data courtesy of the Toronto Regional Real Estate Board (TRREB).
The information provided herein must only be used by consumers that have a bona fide interest in the purchase, sale, or lease of real estate and may not be used for any commercial purpose or any other purpose. Listing information is deemed reliable but is not guaranteed accurate by the Toronto Regional Real Estate Board, the listing brokerage, or this website. The trademarks REALTOR®, REALTORS® and the REALTOR® logo are controlled by The Canadian Real Estate Association (CREA) and identify real estate professionals who are members of CREA. MLS®, Multiple Listing Service®, and the associated logos are owned by CREA. Not intended to solicit properties currently listed for sale or buyers under contract.