For Lease
24 Millwright Avenue
Oak Ridges Lake Wilcox, Richmond Hill, ON
$3,500
3Bd
4Ba
1,750+sqft
2Parking
$2/sqft
TownhouseMLS# N13502660Listed 2026-06-2929 DOM
Cooling
Central Air
Basement
Finished with Walk-Out
About this home
Look No Further! Your Search For The Perfect Family Home Ends Here. Tucked One Block Off Old Colony Road In The Heart Of Oak Ridges, This Distinguished End Unit Townhome With Only Linked by Garage Offers The Privacy Of A Semi-Detached Home With The Convenience Of A Sought-After Community. Step Inside To Soaring 9Ft Ceilings And Sun-Drenched Open Concept Living Where Hardwood Floors, A Cozy Gas Fireplace, And A Gourmet Kitchen With Dark Maple Cabinetry, Stainless Steel Appliances And Custom Backsplash Come Together Effortlessly. Walk Out To Your Private Deck And Take In The Beautifully Landscaped Yard With Stone Patio, The Perfect Backdrop For Summer Entertaining. Enjoy The Generously Sized Master bedroom With Walk-In Closet And Upgraded Ensuite Bathroom. Downstairs, A Bright Finished Walkout Basement With Pot Lights And Three-Piece Bath Offers Endless Flexibility For Growing Families. The Garage Features A Dedicated EV Charger, Ready For The Way You Live Today. Steps To Wilcox Lake, Modern Community Centre, Movati Athletic, Starbucks, Major Grocers, Restaurants, Banks, Daycare And Youth Sports Programs. Top-rated Bond Lake PS And Richmond Green SS Nearby. This Is Not Just A Home, This Is The Oak Ridges Lifestyle!
GarageWalkoutHardwoodFireplaceEV Charger
Rooms
Main Floor
| Living Room | 3.00 × 2.92 m | Hardwood Floor Combined w/Dining Large Window |
| Dining Room | 3.00 × 2.92 m | Hardwood Floor Large Window Open Concept |
| Family Room | 5.17 × 3.40 m | Hardwood Floor Gas Fireplace Large Window |
| Kitchen | 2.98 × 2.80 m | Family Size Kitchen Stainless Steel Appl Backsplash |
| Breakfast | 2.80 × 2.67 m | W/O To Deck Open Concept Sliding Doors |
Second Floor
| Primary Bedroom | 4.78 × 3.60 m | Hardwood Floor 4 Pc Ensuite Walk-In Closet(s) |
| Bedroom 2 | 4.41 × 3.04 m | Hardwood Floor Walk-In Closet(s) Large Window |
| Bedroom 3 | 3.22 × 3.07 m | Hardwood Floor Large Closet Window |
Basement
| Recreation | 6.00 × 5.56 m | Laminate W/O To Yard 3 Pc Bath |
Features
- Auto Garage Door Remote
- Carpet Free
- Finished with Walk-Out
- Central Air
- 2-Storey
Financials
Estimated Rental Income
Entire property$3,200 – $4,800/mo
Basement apartment$1,800 – $2,500/mo
Rental yield1097.1% – 1645.7%
*Estimates based on comparable rentals in the area. Actual income may vary.
Market Data — Richmond Hill
Days on market29 days
Buyer's MarketSeller's Market
Based on active listings in Richmond Hill. Data updates daily.
Demographics — Richmond Hill
Population
202,022
Avg Household Income
$115,000
Age Distribution
0-19
20%
20-34
17%
35-49
22%
50-64
22%
65+
19%
Ownership81% own · 19% rent
EnglishMandarinCantoneseFarsiRussian
Other rentals like this
Similar rentals in Richmond Hill
Same property type, similar price, similar size — currently for rent.
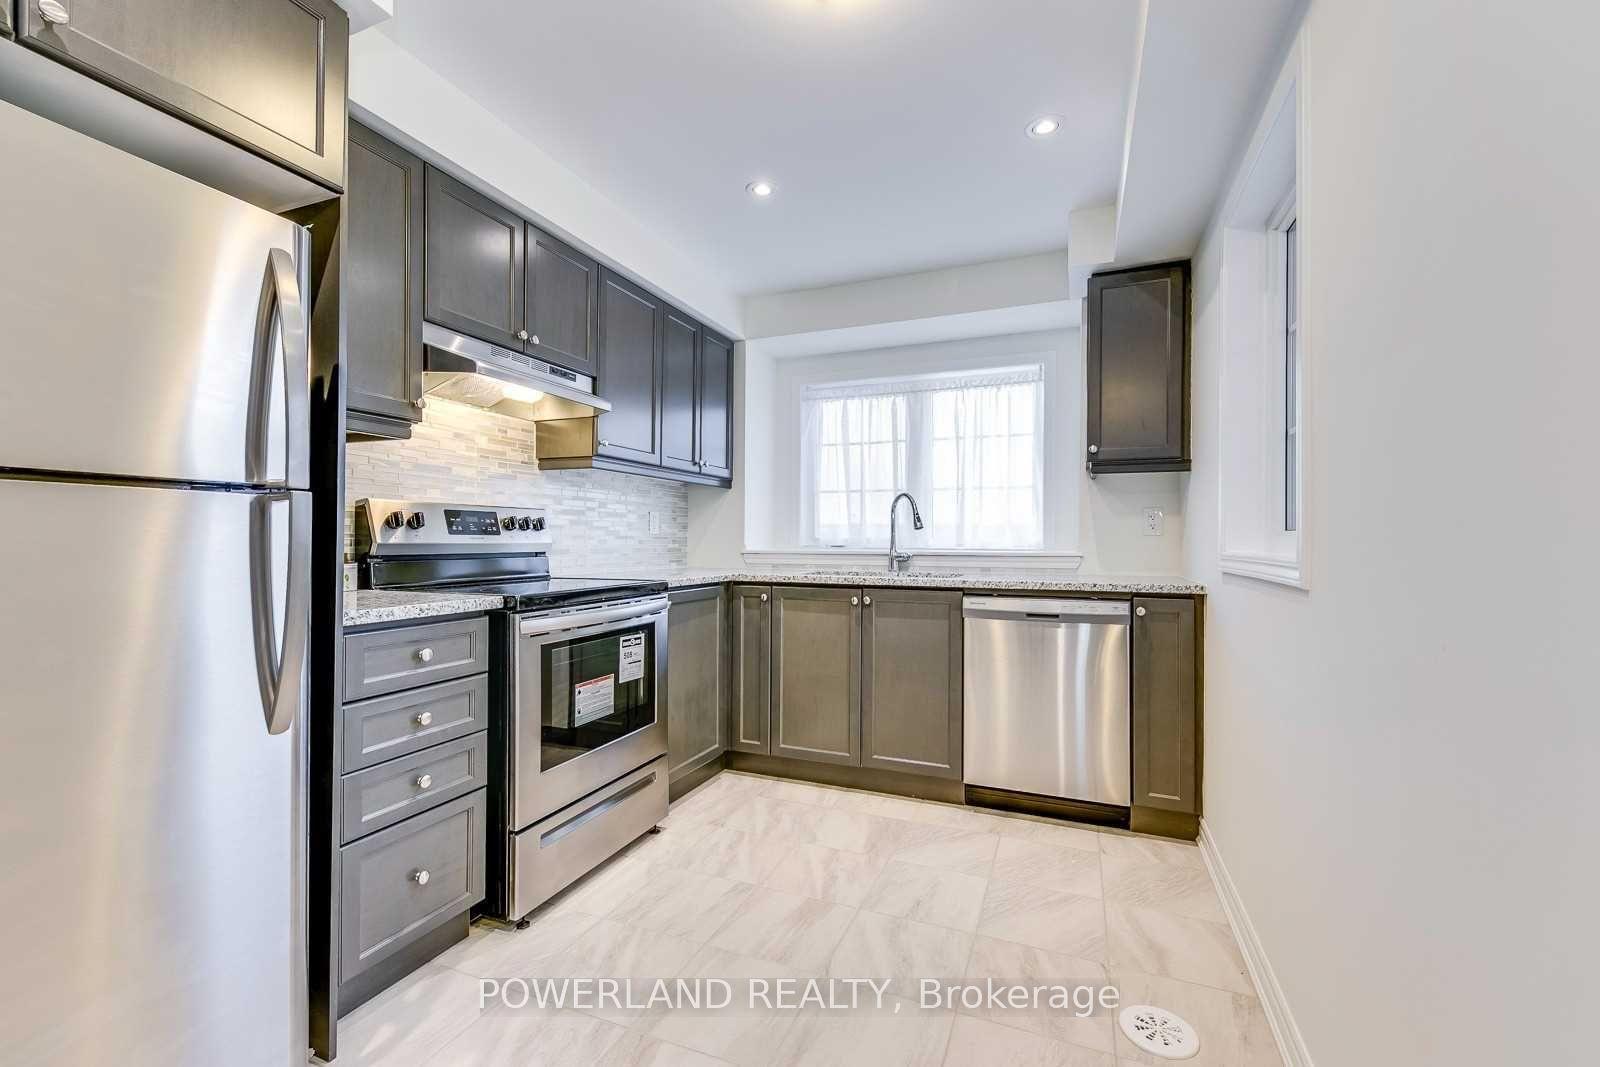
For Lease7 h ago
$3,100
Townhouse
77 Mcalister Avenue, Rural Richmond Hill
Richmond Hill, ON
2 bd
3 ba
1,300
3
MLS# N13611700Powerland Realty
WhatsApp Aman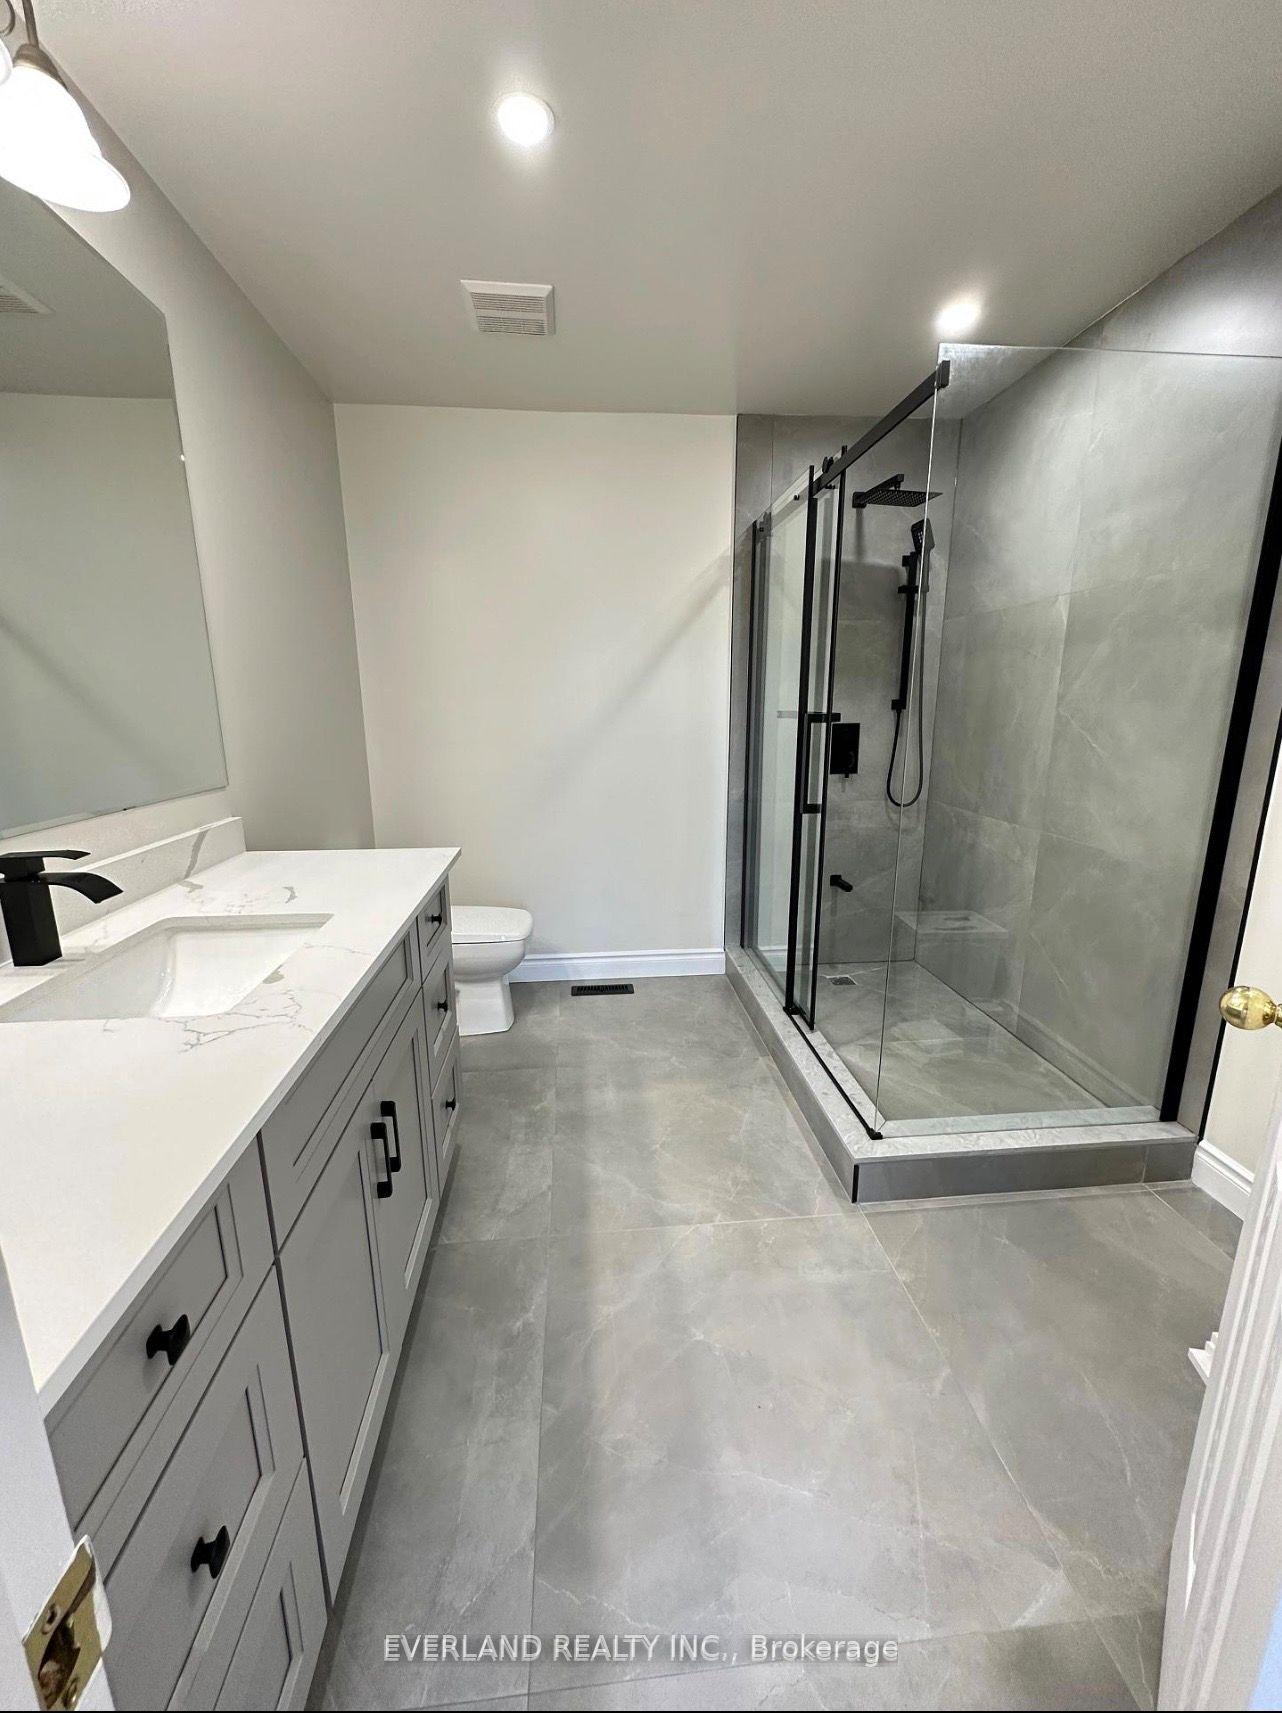
For Lease7 h ago
$3,500
Townhouse
7 Bassett Avenue, Langstaff
Richmond Hill, ON
3 bd
3 ba
1,750
2
MLS# N13611340Everland Realty Inc.
WhatsApp Aman

Getting around
How walkable, bikeable, and transit-friendly this neighbourhood is.
58
/ 100
Walk Score
Somewhat Walkable
49
/ 100
Transit Score
Some Transit
52
/ 100
Bike Score
Bikeable
Scores are estimates based on neighbourhood data and are for informational purposes only.
MLS® data courtesy of the Toronto Regional Real Estate Board (TRREB).
The information provided herein must only be used by consumers that have a bona fide interest in the purchase, sale, or lease of real estate and may not be used for any commercial purpose or any other purpose. Listing information is deemed reliable but is not guaranteed accurate by the Toronto Regional Real Estate Board, the listing brokerage, or this website. The trademarks REALTOR®, REALTORS® and the REALTOR® logo are controlled by The Canadian Real Estate Association (CREA) and identify real estate professionals who are members of CREA. MLS®, Multiple Listing Service®, and the associated logos are owned by CREA. Not intended to solicit properties currently listed for sale or buyers under contract.