For Lease
142 Ner Israel Drive Lower #Lower
Patterson, Vaughan, ON
$2,500
2Bd
1Ba
900+sqft
1Parking
$3/sqft
DetachedMLS# N13502774Listed 2026-06-2922 DOM
Cooling
Central Air
Basement
Walk-Out
About this home
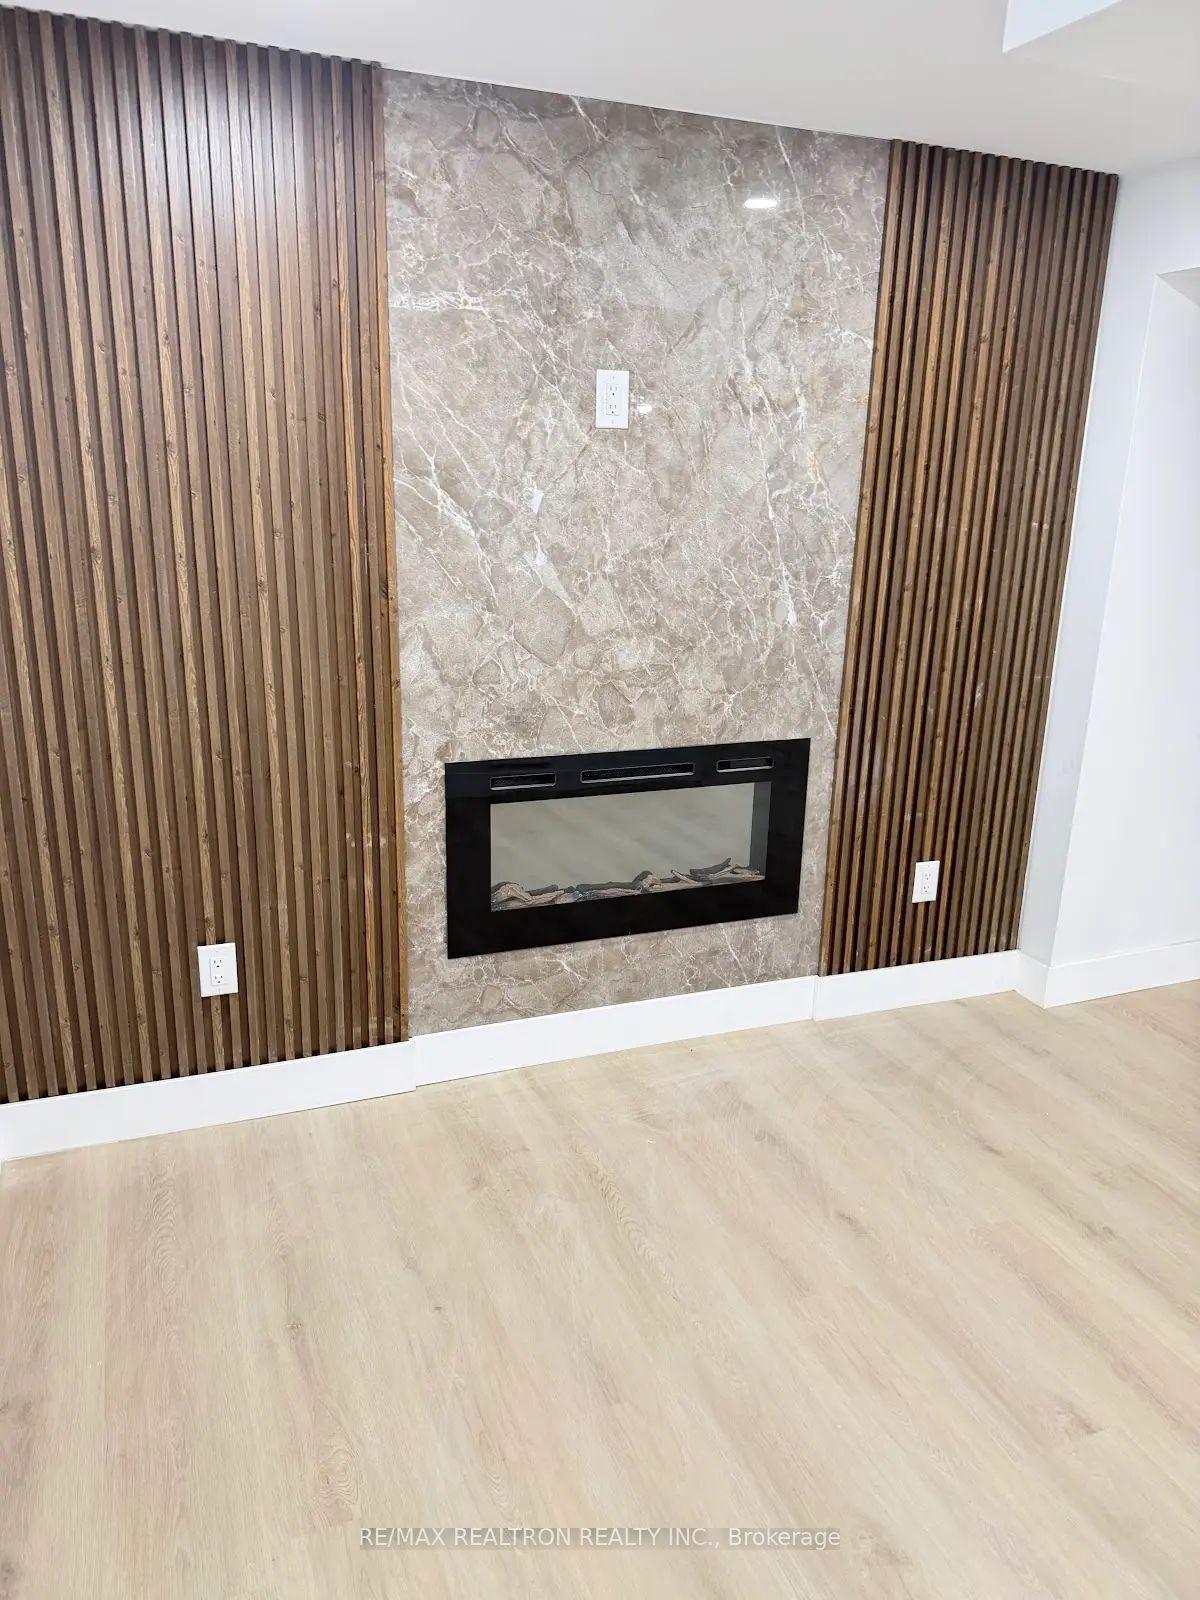
Discover this stunning, brand new 2-bedroom walk-out basement apartment located in the highly desirable Thornhill Woods neighborhood. This spacious and beautifully finished unit features a smart open-concept design with hardwood flooring throughout, modern pot lights, flat ceilings, and freshly painted walls. The main living area offers a bright and welcoming atmosphere with a walk-out to a private patio and access to a wooded backyard, perfect for relaxing or entertaining. A separate family room provides additional flexibility and can be used as a media room, office, or lounge. The contemporary kitchen is equipped with new appliances, an under-mount sink, and sleek cabinetry. Both bedrooms are generously sized and feature hardwood floors and ample closet space. With no carpet, a private entrance, separate laundry (no sharing), and a clean, professionally finished interior, this move-in-ready unit is ideal for professionals, students, or small families. Conveniently located within walking distance to Bathurst Street, and close to transit, parks, schools, and shopping, this apartment combines comfort, style, and convenience in one of Vaughans most sought-after communities. A must-see!
Basement AptHardwood
Rooms
Basement
| Living Room | 3.86 × 7.31 m | Pot Lights Hardwood Floor Open Concept |
| Dining Room | 3.86 × 7.31 m | Pot Lights Combined w/Living Open Concept |
| Primary Bedroom | 5.00 × 2.87 m | Pot Lights Walk-In Closet(s) Hardwood Floor |
| Bedroom 2 | 4.62 × 2.92 m | Pot Lights Overlooks Backyard Hardwood Floor |
| Bathroom | 0.00 × 0.00 m | 3 Pc Bath Pot Lights Tile Floor |
| Laundry | 0.00 × 0.00 m | Combined w/Kitchen Pot Lights Hardwood Floor |
| Kitchen | 3.40 × 6.35 m | Stainless Steel Appl Granite Counters Pot Lights |
Features
- Other
- Apartment
- Walk-Out
- Central Air
- 2-Storey
Financials
Estimated Rental Income
Entire property$2,600 – $3,800/mo
Basement apartment$1,800 – $2,500/mo
Rental yield1248.0% – 1824.0%
*Estimates based on comparable rentals in the area. Actual income may vary.
Market Data — Vaughan
Days on market22 days
Buyer's MarketSeller's Market
Based on active listings in Vaughan. Data updates daily.
Demographics — Vaughan
Population
323,103
Avg Household Income
$128,000
Age Distribution
0-19
23%
20-34
18%
35-49
22%
50-64
21%
65+
16%
Ownership85% own · 15% rent
EnglishItalianRussianFarsiMandarin
Other rentals like this
Similar rentals in Vaughan
Same property type, similar price, similar size — currently for rent.
For Lease8 h ago
$2,100
Detached
23 Tierra Avenue Bsmt #Bsmt, Vellore Village
Vaughan, ON
2 bd
1 ba
—
1
MLS# N13586646Re/Max Realtron Realty Inc.
WhatsApp Aman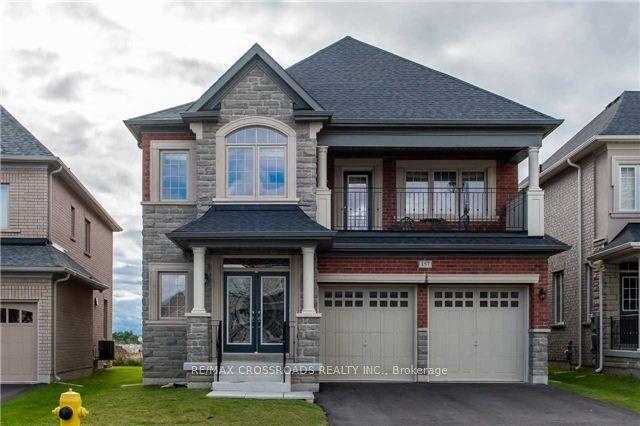
For Lease8 h ago
$2,200
Detached
157 Antorisa Avenue Lower #Lower, Vellore Village
Vaughan, ON
1 bd
2 ba
3,250
1
MLS# N13586544Re/Max Crossroads Realty Inc.
WhatsApp Aman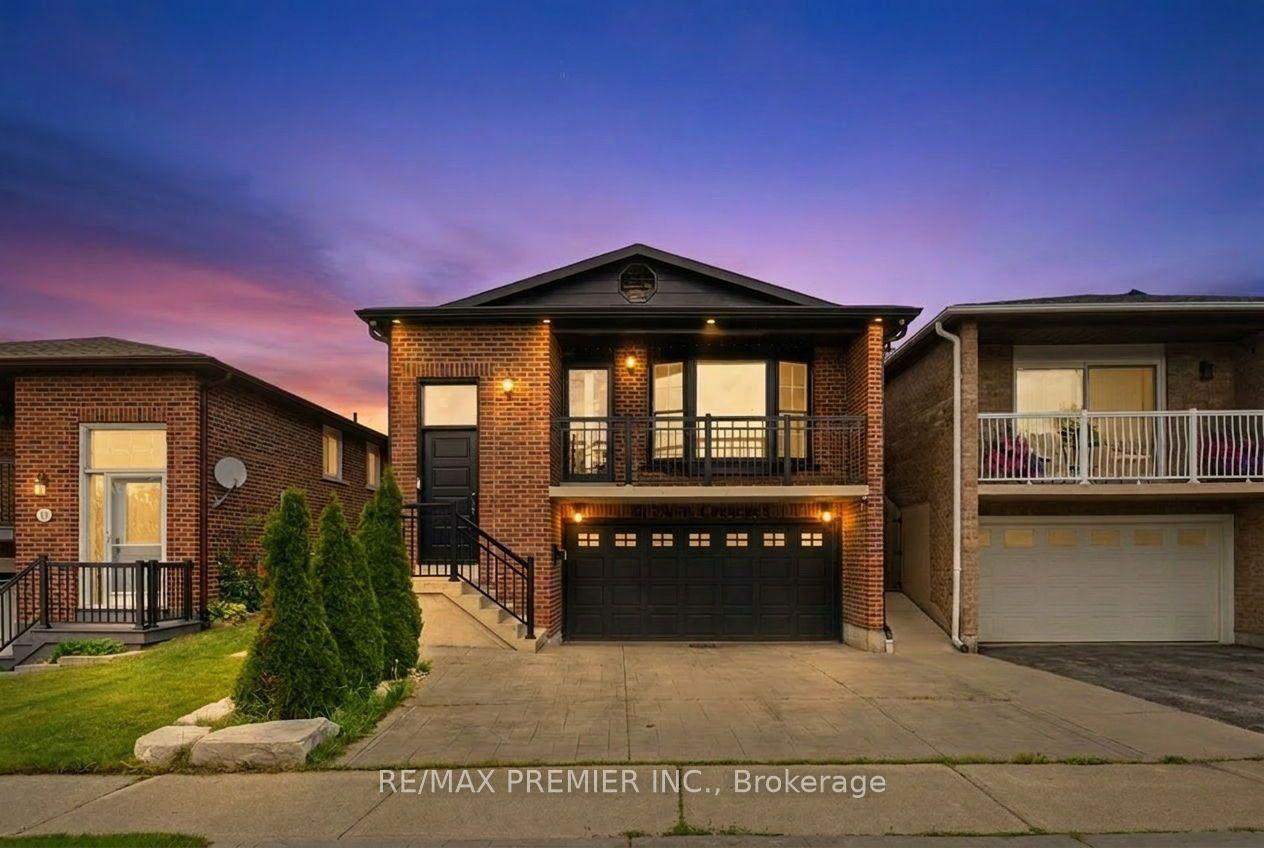
Getting around
How walkable, bikeable, and transit-friendly this neighbourhood is.
64
/ 100
Walk Score
Somewhat Walkable
35
/ 100
Transit Score
Some Transit
56
/ 100
Bike Score
Bikeable
Scores are estimates based on neighbourhood data and are for informational purposes only.
MLS® data courtesy of the Toronto Regional Real Estate Board (TRREB).
The information provided herein must only be used by consumers that have a bona fide interest in the purchase, sale, or lease of real estate and may not be used for any commercial purpose or any other purpose. Listing information is deemed reliable but is not guaranteed accurate by the Toronto Regional Real Estate Board, the listing brokerage, or this website. The trademarks REALTOR®, REALTORS® and the REALTOR® logo are controlled by The Canadian Real Estate Association (CREA) and identify real estate professionals who are members of CREA. MLS®, Multiple Listing Service®, and the associated logos are owned by CREA. Not intended to solicit properties currently listed for sale or buyers under contract.