For Lease
2 Steckley House Lane 925 #925
Rural Richmond Hill, Richmond Hill, ON
$2,600
2Bd
3Ba
950+sqft
1Parking
$3/sqft
Condo TownMLS# N13504338Listed 2026-06-3021 DOM
Cooling
Central Air
About this home
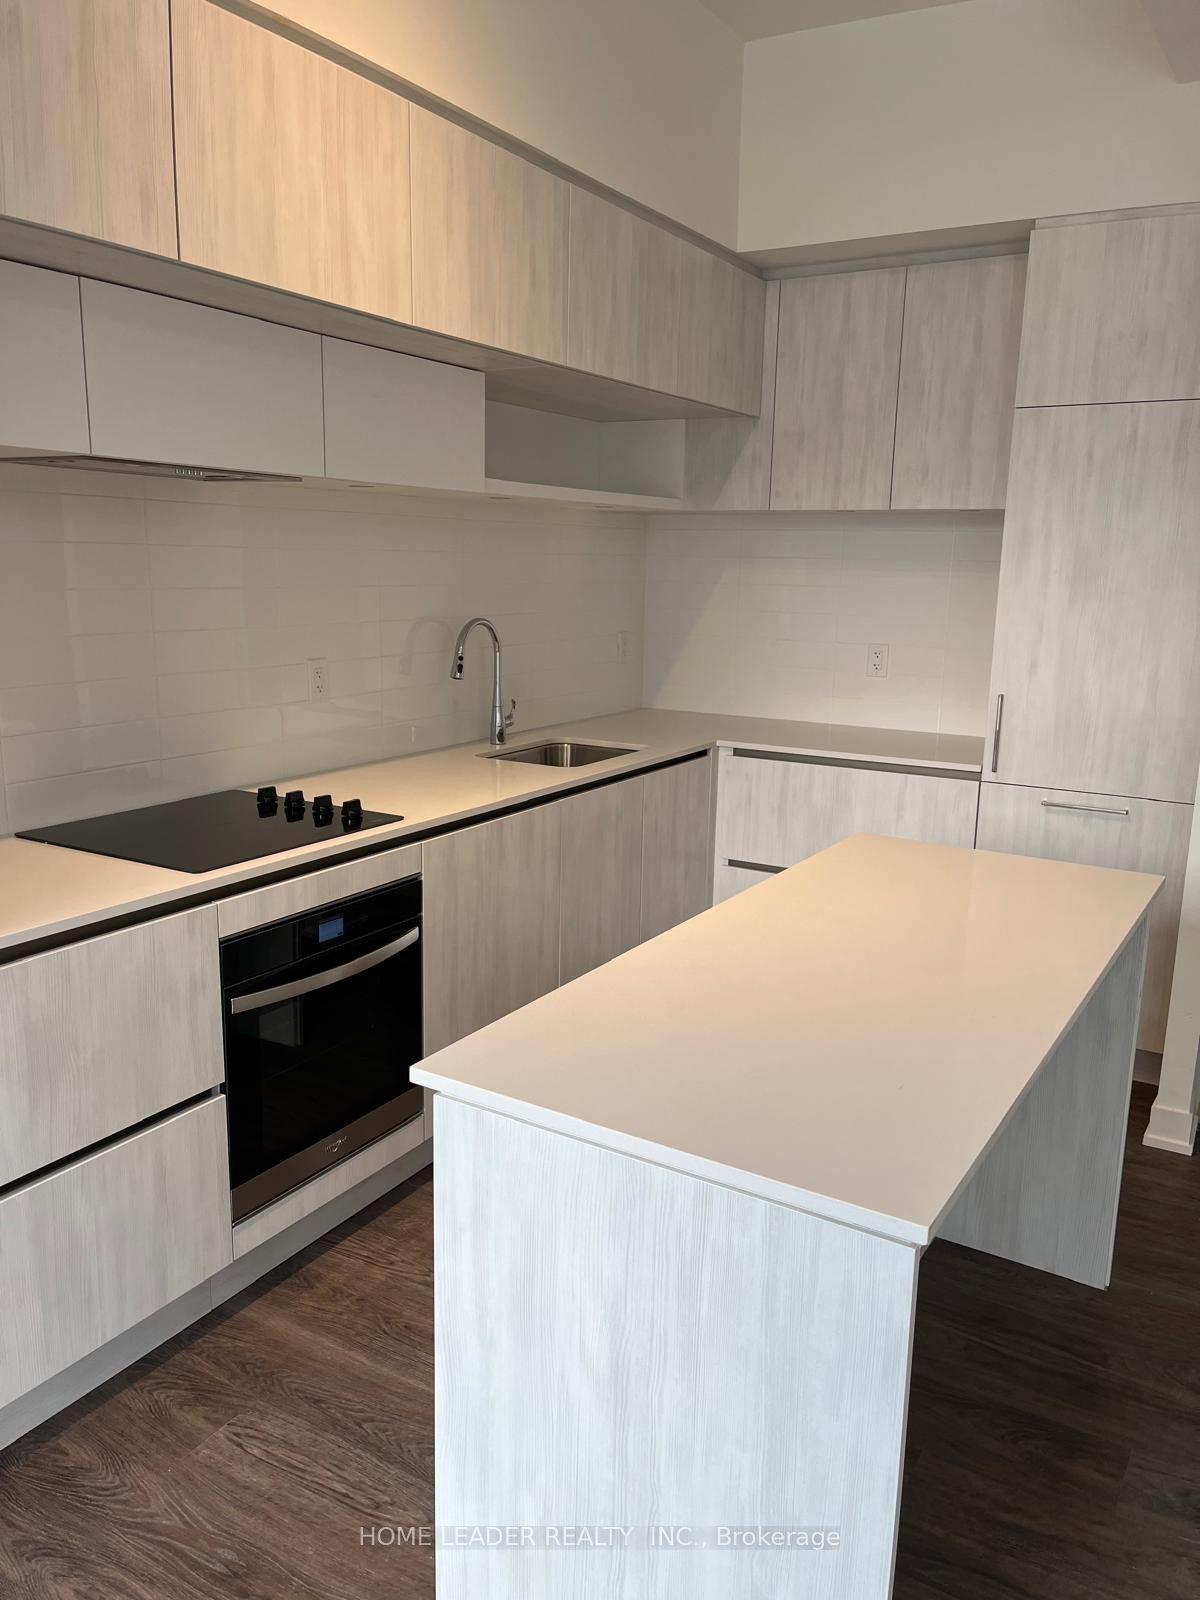
INCLUDED FEATURES : 1 parking spots including 240V EV, FREE Internet, Unrivaled views from a 320sq ft rooftop terrace10' Ceilings Low traffic neighborhood, Safe, family friendly neighborhood. LIVING ROOM: Functional open layout to kitchen & dining areas10' ceilings Gorgeous laminate hardwood flooring walk out to a private balcony with gas hookup for BBQ. KITCHEN : Gourmet chefs kitchen, Stainless steel high-end appliances, Dishwasher Beautiful cabinets Quartz counter tops Lots of cabinet space , Breakfast bar with barstool overhang. MASTER BEDROOM: Comfortably fits King bed & side table ,Noise reducing window, , Beautiful 3 pc Ensuite with large glass shower , , BEDROOM 2: Fits Queen size bed & side tables Attached private patio, BATHROOM: soaker tub and shower, Bright vanity lighting Tile flooring and walls Great cabinet storage Clean & spa-like. PANTRY/LAUNDRY ROOM: Maytag premium washer & dryer Good noise reduction by door & location Extra storage. NEARBY AMMENITIES: Close to HWY 404 ,Richmond Hill GO Station, YRT Buses Upper Yonge Place 5 Mins to grocery, restaurants, shopping, schools and more.
Hardwood
Rooms
Main Floor
| Living Room | 3.38 × 4.30 m | Open Concept Combined w/Dining |
| Dining Room | 3.38 × 4.30 m | Open Concept Combined w/Living |
| Kitchen | 2.34 × 4.26 m | Open Concept B/I Appliances Centre Island |
Other
| Primary Bedroom | 2.92 × 3.69 m | 3 Pc Ensuite Large Window Large Closet |
| Bedroom 2 | 2.92 × 3.00 m | Large Window Balcony Closet |
Features
- Carpet Free
- None
- Central Air
- 2-Storey
Financials
Estimated Rental Income
Entire property$2,600 – $3,500/mo
Rental yield1200.0% – 1615.4%
*Estimates based on comparable rentals in the area. Actual income may vary.
Market Data — Richmond Hill
Days on market21 days
Buyer's MarketSeller's Market
Based on active listings in Richmond Hill. Data updates daily.
Demographics — Richmond Hill
Population
202,022
Avg Household Income
$115,000
Age Distribution
0-19
20%
20-34
17%
35-49
22%
50-64
22%
65+
19%
Ownership81% own · 19% rent
EnglishMandarinCantoneseFarsiRussian
Other rentals like this
Similar rentals in Richmond Hill
Same property type, similar price, similar size — currently for rent.
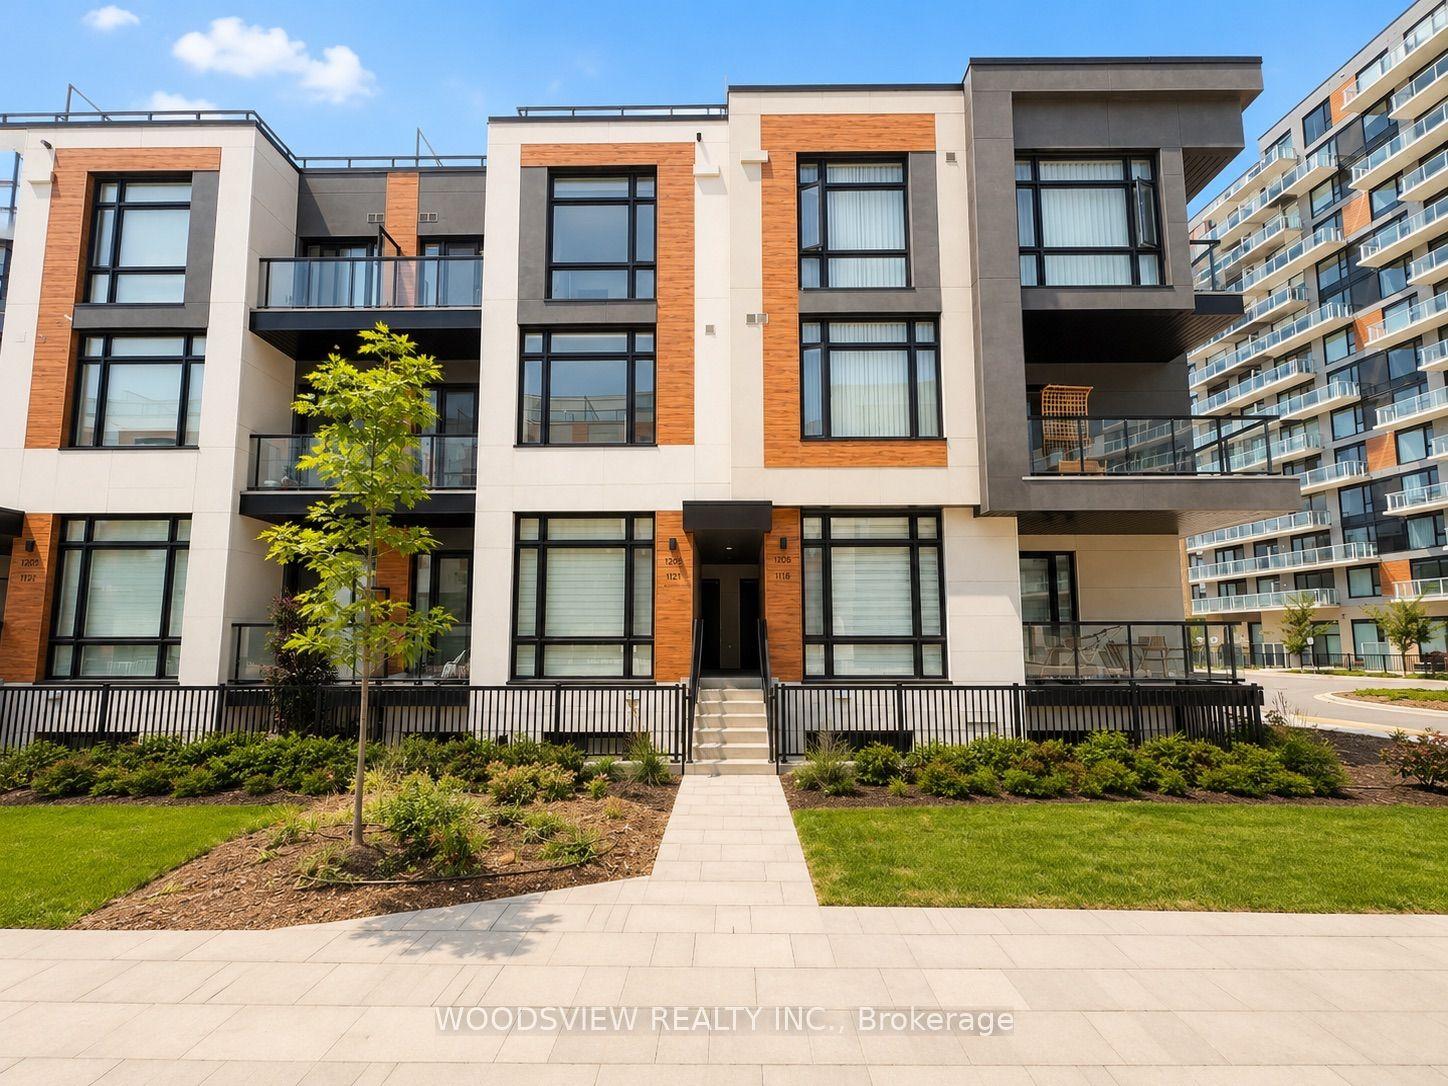
For Lease1 month ago
$3,000
Condo Town
12 David Eyer Road TH 1120 #TH 1120, Rural Richmond Hill
Richmond Hill, ON
2 bd
3 ba
1,300
1
MLS# N13435234Woodsview Realty Inc.
WhatsApp Aman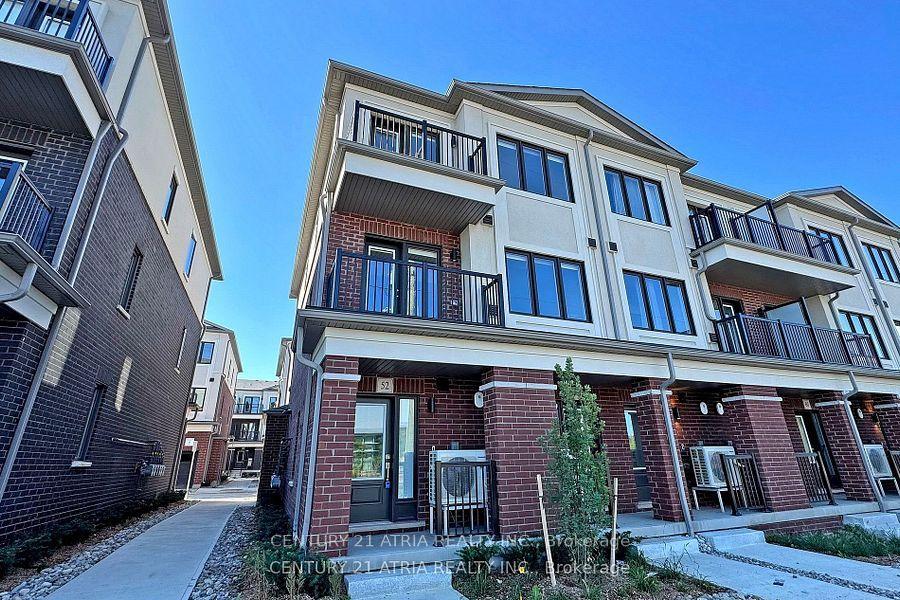
For Lease17 days ago
$3,000
Condo Town
52 Matawin Lane, Headford Business Park
Richmond Hill, ON
2 bd
3 ba
1,300
1
MLS# N13524152Century 21 Atria Realty Inc.
WhatsApp Aman
Getting around
How walkable, bikeable, and transit-friendly this neighbourhood is.
79
/ 100
Walk Score
Very Walkable
56
/ 100
Transit Score
Good Transit
42
/ 100
Bike Score
Somewhat Bikeable
Scores are estimates based on neighbourhood data and are for informational purposes only.
MLS® data courtesy of the Toronto Regional Real Estate Board (TRREB).
The information provided herein must only be used by consumers that have a bona fide interest in the purchase, sale, or lease of real estate and may not be used for any commercial purpose or any other purpose. Listing information is deemed reliable but is not guaranteed accurate by the Toronto Regional Real Estate Board, the listing brokerage, or this website. The trademarks REALTOR®, REALTORS® and the REALTOR® logo are controlled by The Canadian Real Estate Association (CREA) and identify real estate professionals who are members of CREA. MLS®, Multiple Listing Service®, and the associated logos are owned by CREA. Not intended to solicit properties currently listed for sale or buyers under contract.