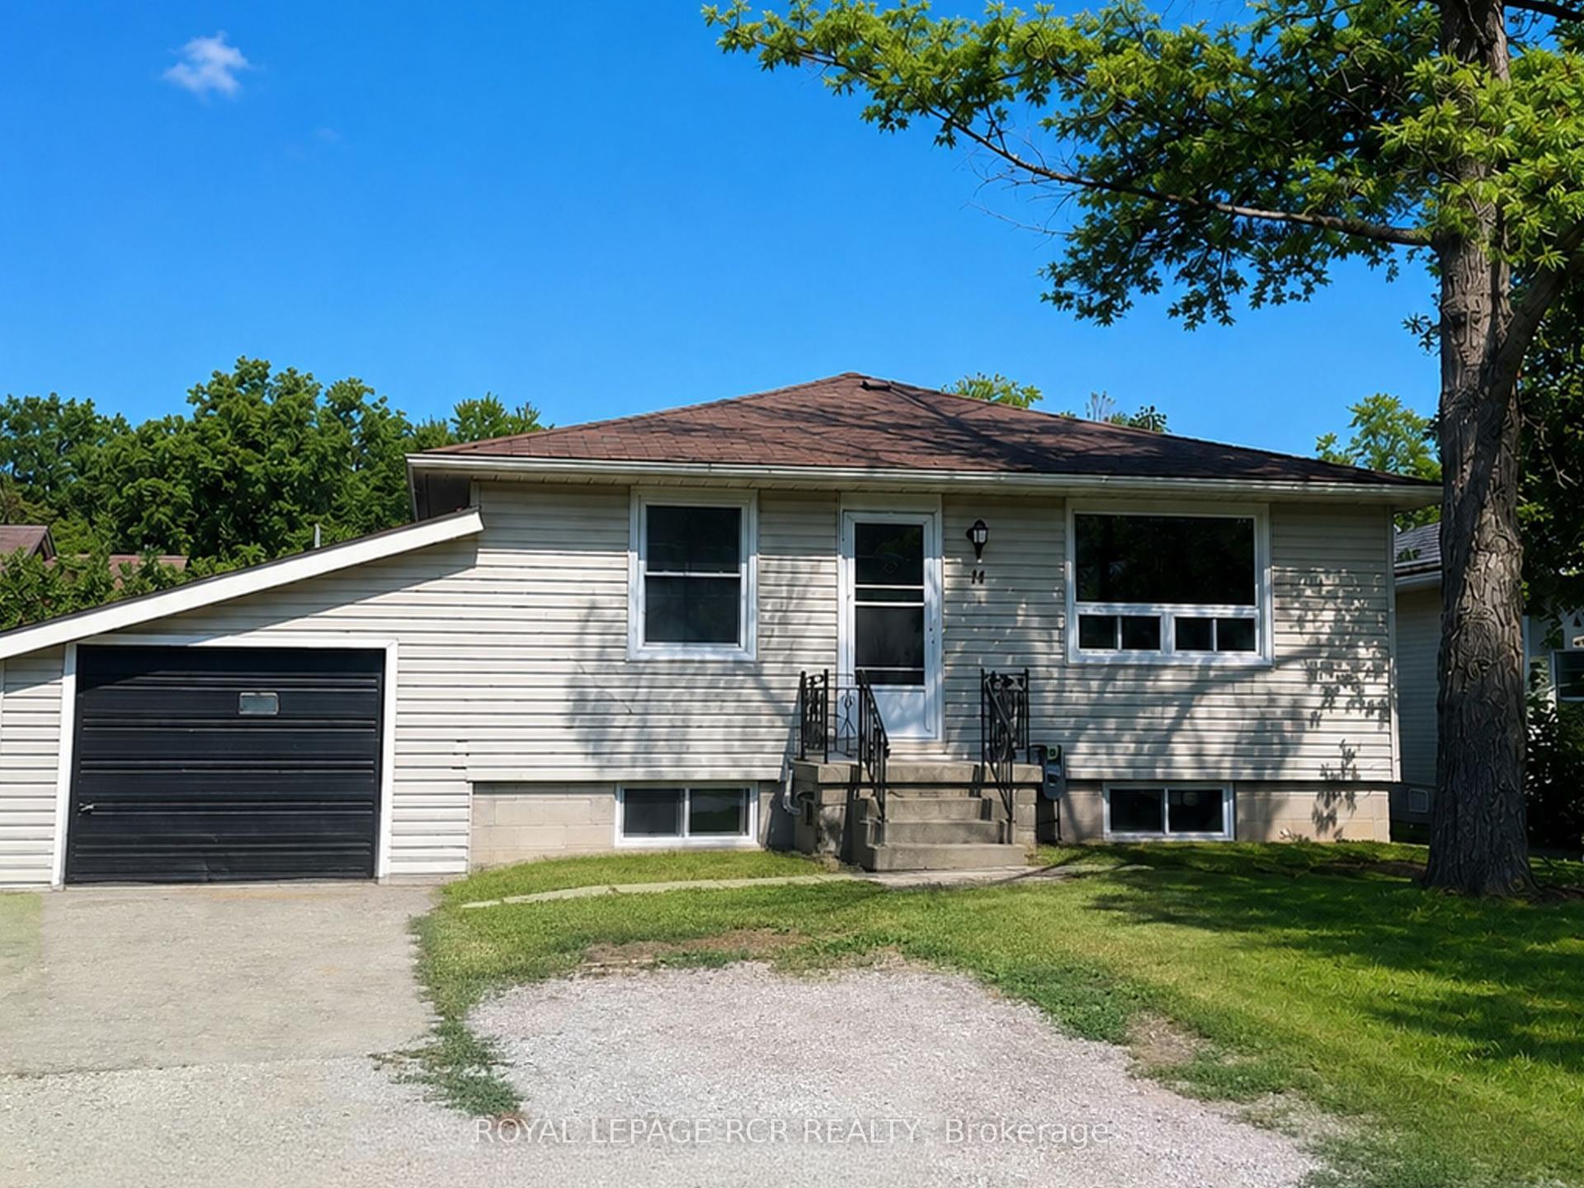
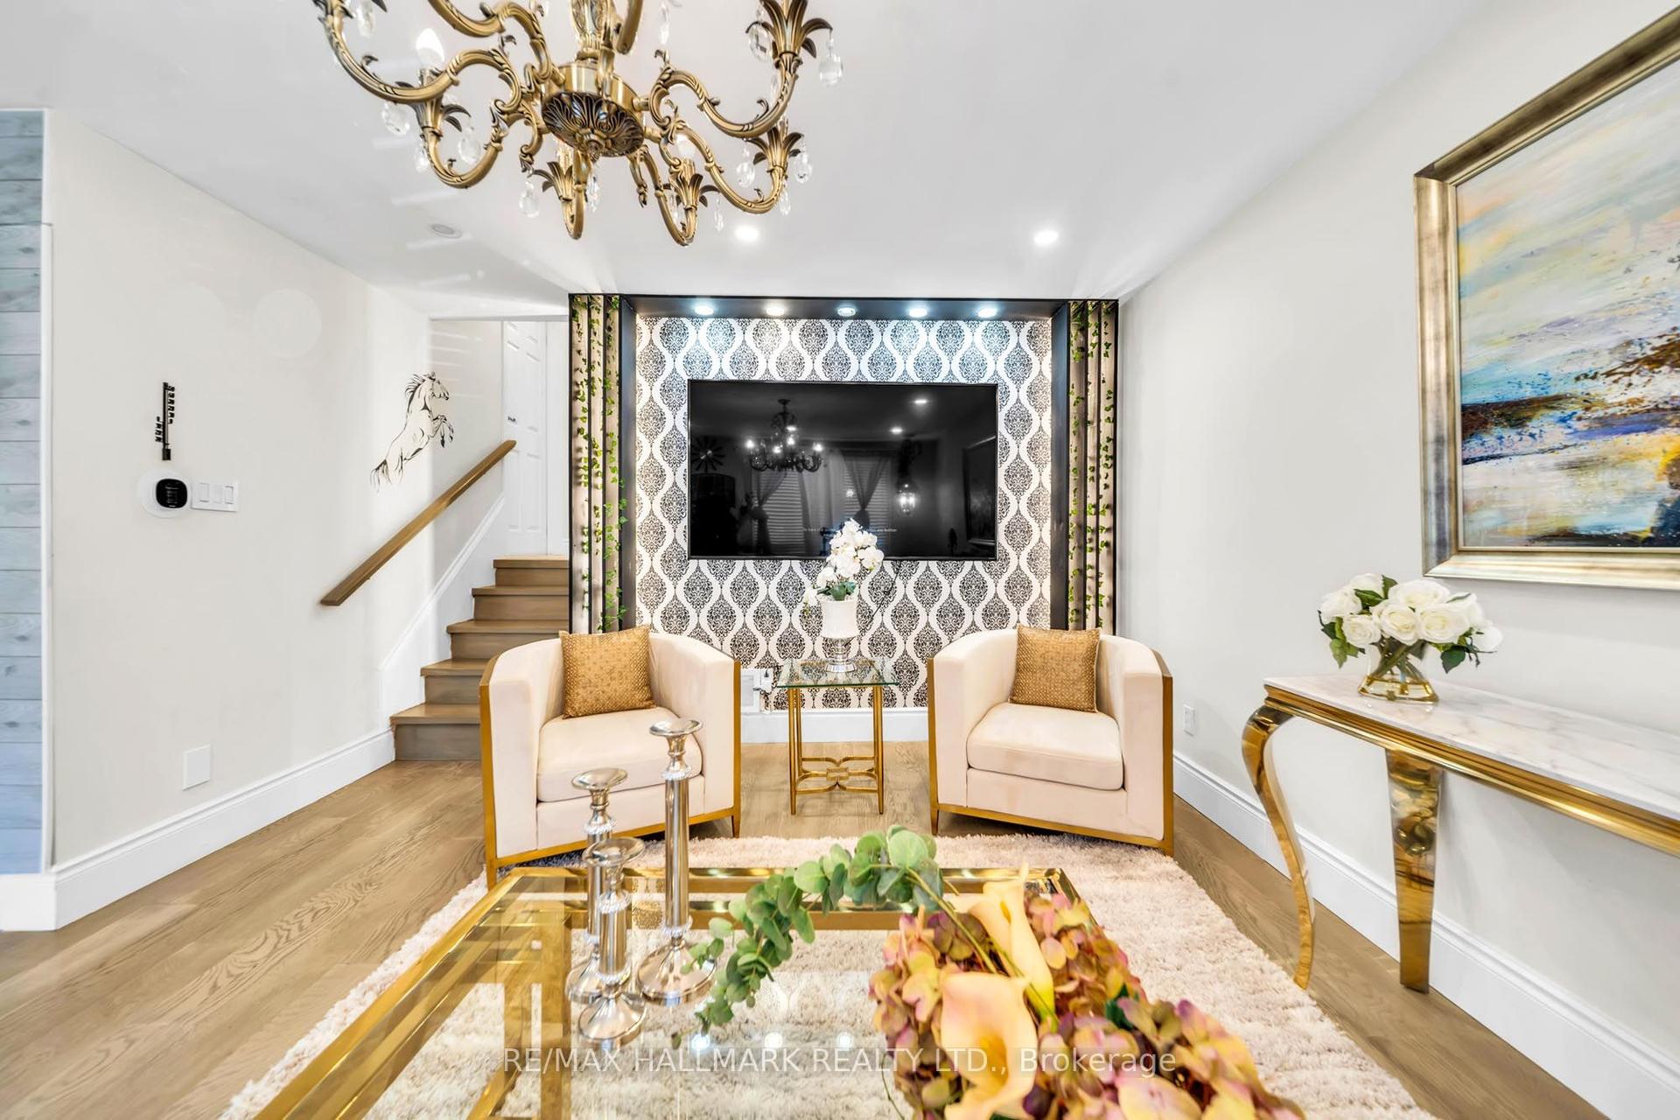
For Sale
32 Louisa Street
Sutton & Jackson's Point, Georgina, ON
$769,000
4Bd
3Ba
1,750+sqft
8Parking
112.03 x 135.54 ftlot
$439/sqft
DetachedMLS# N13505352Listed 2026-06-3054 DOM
Heating
Water Heater Owned
Cooling
Central Vacuum
Basement
Partially Finished
On the market for 54 days — longer than average. The seller may be open to negotiation.
About this home
Looking for a rock-solid property with incredible potential in an unbeatable lakeside location? This spacious 4-bedroom, 3-bathroom brick sidesplit has really good bones and a fantastic, sun-drenched floor plan that just makes sense. Tucked away in a quiet, family-friendly neighbourhood on a local-traffic-only street, it sits on a beautifully large lot where the neighbours are comfortably spread out-giving you the breathing room you've been craving. You'll never have to play musical cars again thanks to an extra-long interlocked driveway, and the double-car garage features a built-in workshop that's perfect for your weekend DIY projects. Inside, the house is flooded with natural light, offering great flow and incredibly practical spaces, including a massive main-floor laundry room and a bright family room with sliding doors that walk right out to the deck. The lifestyle here is the real star: you can enjoy a short stroll to the lake, beaches, and parks, while appreciating the everyday convenience of a York Region Transit stop right at the corner. Bursting with opportunity, this home is ready for the next family to love it, bring their vision to life, and truly make it their own!
Garage
Rooms
Main Floor
| Kitchen | 4.04 × 3.21 m | Vinyl Floor Overlooks Family |
| Living Room | 7.11 × 3.54 m | Parquet Overlooks Frontyard |
Upper
| Primary Bedroom | 4.31 × 4.40 m | Parquet 3 Pc Ensuite Walk-In Closet(s) |
| Bedroom 2 | 3.32 × 3.67 m | Parquet Double Closet |
| Bedroom 3 | 3.49 × 2.91 m | Parquet Double Closet |
| Bedroom 4 | 4.33 × 3.45 m | Parquet Double Closet |
Basement
| Recreation | 7.17 × 6.74 m | Wood Stove Hot Tub |
Other
| Foyer | 1.93 × 4.06 m | Ceramic Floor Closet |
| Laundry | 2.14 × 2.44 m | Ceramic Floor Closet |
| Family Room | 4.17 × 5.25 m | Parquet W/O To Deck |
| Dining Room | 2.98 × 3.31 m | Parquet Open Concept |
Features
- Auto Garage Door Remote
- Carpet Free
- Central Vacuum
- Floor Drain
- Storage
- Sump Pump
- Water Heater Owned
- Water Meter
- Deck
- Year Round Living
- Partially Finished
- None
- Sidesplit 3
Financials
Annual Taxes
$5,596.23
Estimated Rental Income
Entire property$4,000 – $6,500/mo
Basement apartment$1,800 – $2,500/mo
Rental yield6.2% – 10.1%
*Estimates based on comparable rentals in the area. Actual income may vary.
Market Data — Georgina
Days on market54 days
Buyer's MarketSeller's Market
Based on active listings in Georgina. Data updates daily.
Getting around
How walkable, bikeable, and transit-friendly this neighbourhood is.
57
/ 100
Walk Score
Somewhat Walkable
36
/ 100
Transit Score
Some Transit
47
/ 100
Bike Score
Somewhat Bikeable
Scores are estimates based on neighbourhood data and are for informational purposes only.
MLS® data courtesy of the Toronto Regional Real Estate Board (TRREB).
The information provided herein must only be used by consumers that have a bona fide interest in the purchase, sale, or lease of real estate and may not be used for any commercial purpose or any other purpose. Listing information is deemed reliable but is not guaranteed accurate by the Toronto Regional Real Estate Board, the listing brokerage, or this website. The trademarks REALTOR®, REALTORS® and the REALTOR® logo are controlled by The Canadian Real Estate Association (CREA) and identify real estate professionals who are members of CREA. MLS®, Multiple Listing Service®, and the associated logos are owned by CREA. Not intended to solicit properties currently listed for sale or buyers under contract.
You may also like
More homes in Georgina
Hand-picked listings with a similar price range and style.
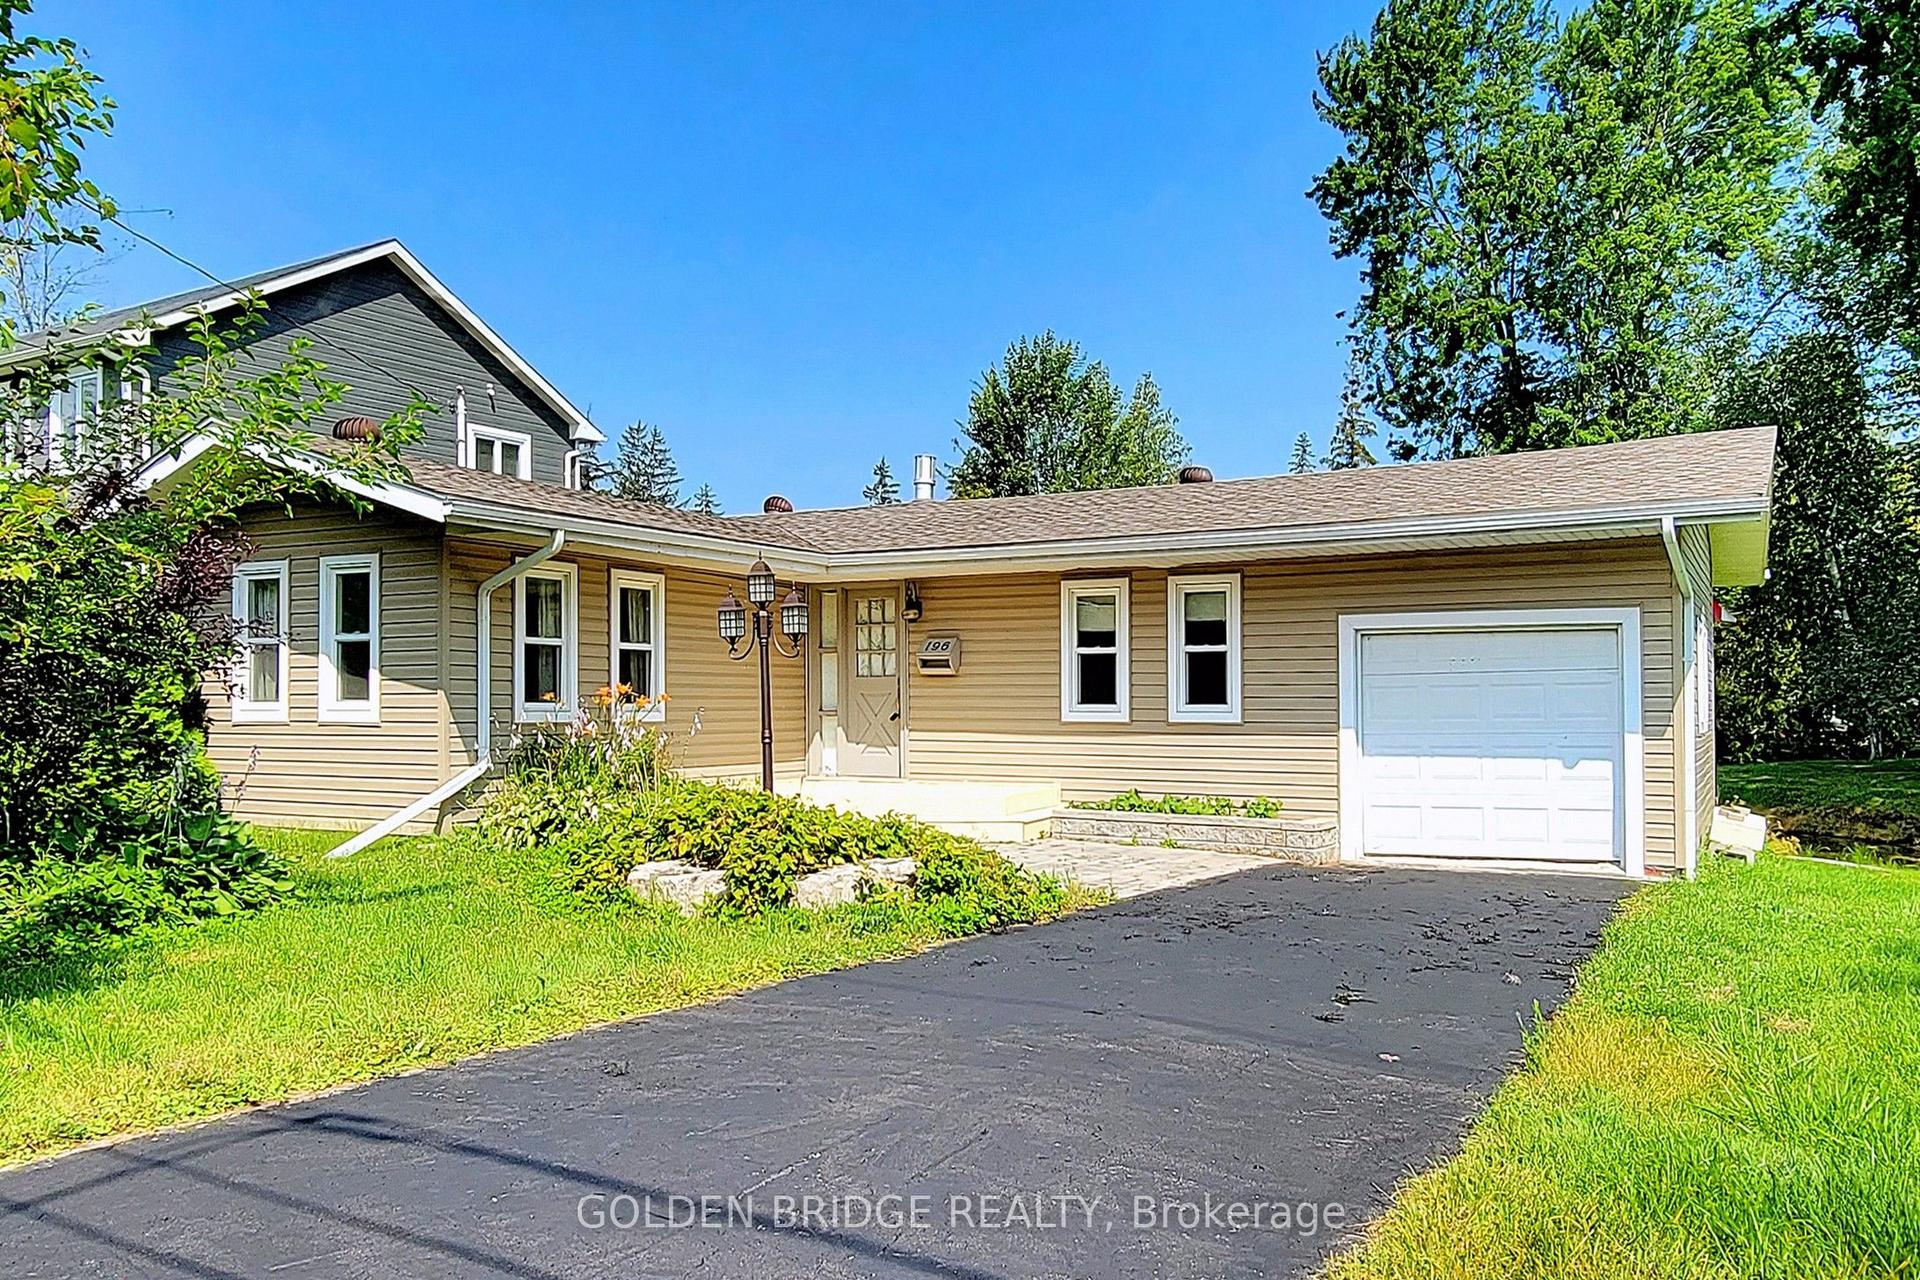
For Sale14 days ago
$599,000
Detached
est. $2,626/mo
196 South Channel Drive, Keswick North
Georgina, ON
3 bd
1 ba
1,300
4
MLS# N13655726Golden Bridge Realty
WhatsApp Aman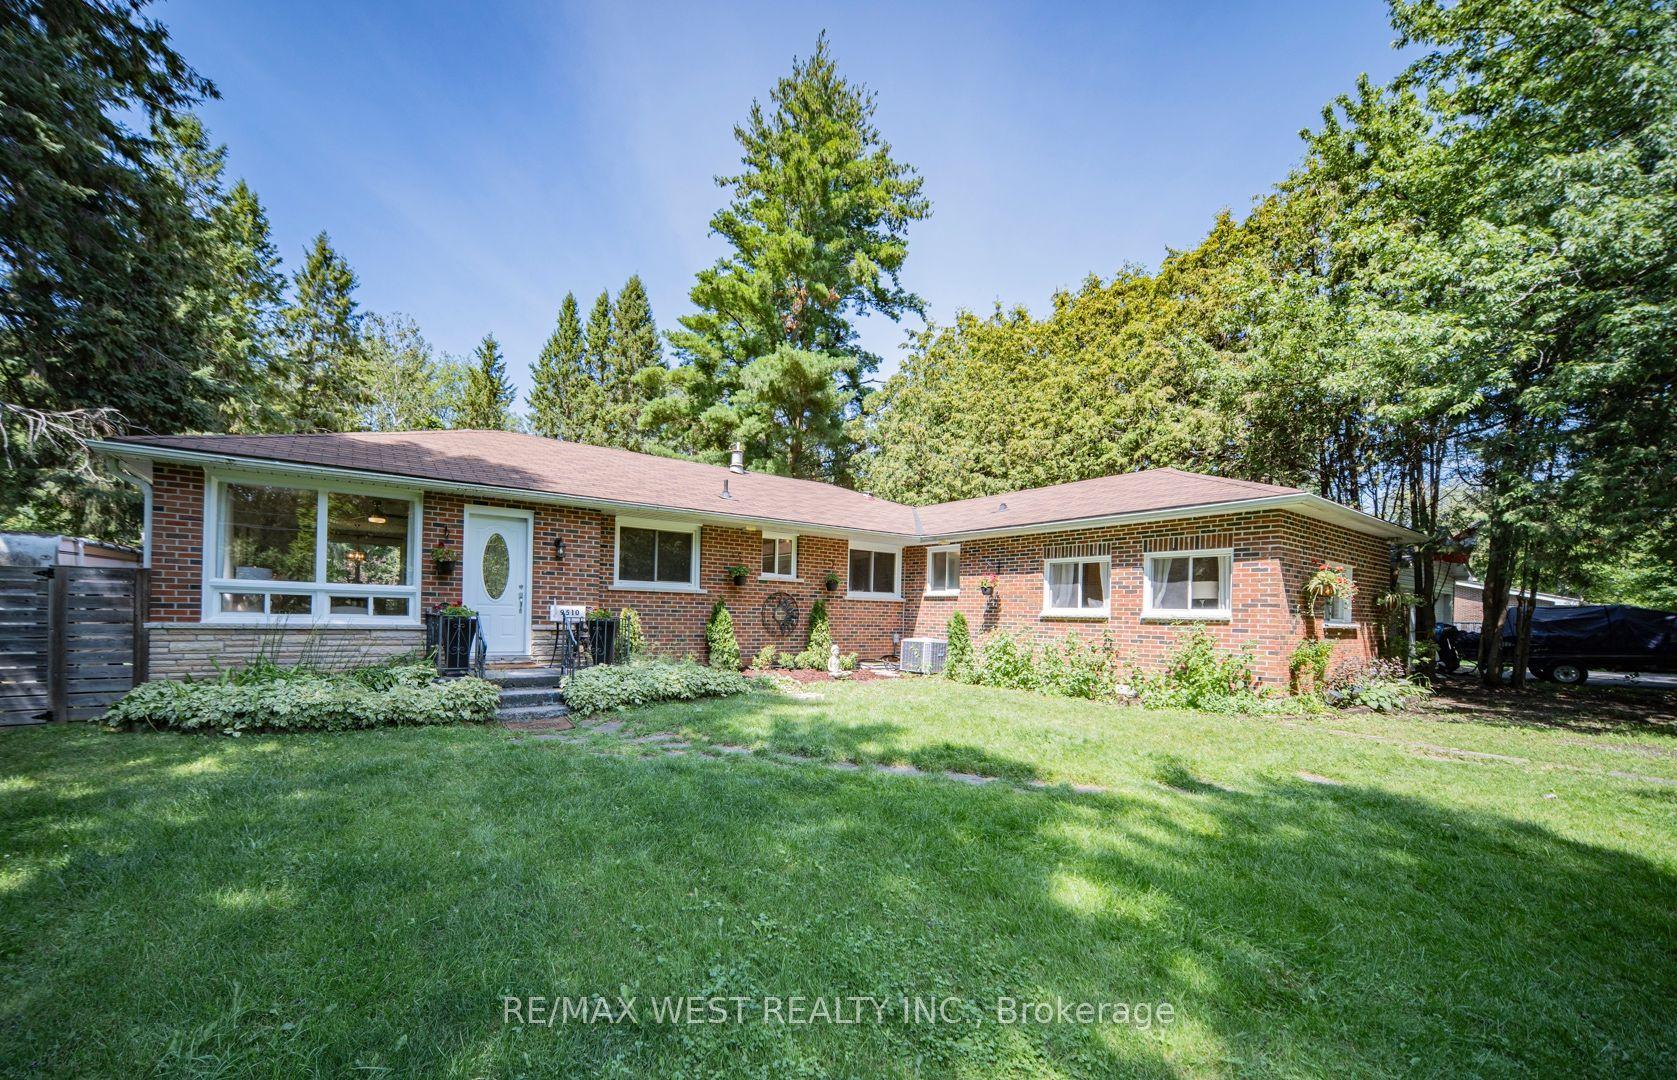
For Sale22 days ago
$699,999
Detached
est. $3,069/mo
9510 Morning Glory Road, Pefferlaw
Georgina, ON
3 bd
2 ba
2,250
6
MLS# N13628626Re/Max West Realty Inc.
WhatsApp Aman