For Sale
340 Walter Drive
Keswick South, Georgina, ON
$749,900
3Bd
1Ba
1,300+sqft
10Parking
62.5 x 192.09 ftlot
$577/sqft
DetachedMLS# N13505488Listed 2026-06-3029 DOM
Heating
Water Heater]
About this home
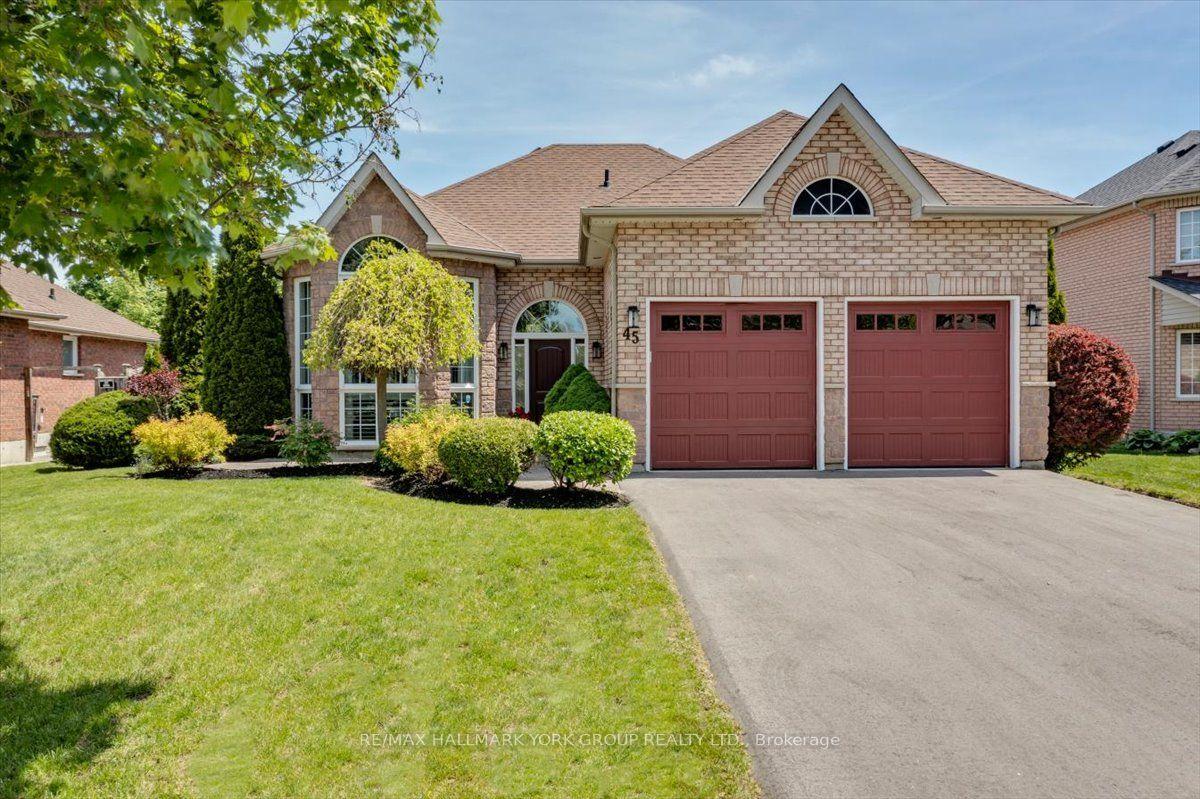
Stunning All-Brick Bungalow With an Impressive Heated and Insulated Detached Garage/Workshop, Ideally Located Just Steps From the Southern Shores of Beautiful Lake Simcoe in Sought-After South Keswick. Set on an Expansive 62.5 Ft. x 192 Ft. Municipally Serviced & Pool-Size Property. This Sun-Filled Home Combines Comfort, Character, and Exceptional Functionality. Thoughtfully Designed For Everyday Living and Entertaining, The Open-Concept Interior Showcases Gorgeous Hardwood Flooring, Elegant Crown Moulding, LED Pot Lights, and Spacious Principal Rooms Filled With Natural Light. The Inviting Living And Dining Rooms Flow Seamlessly Into The Delightful Kitchen Also Featuring A Dedicated Barista Station, New Undermount Sink and Faucet, Ample Cabinetry And Convenient Walk-Out Access to the Patio and Fully Fenced Backyard, Perfect for Summer Gatherings And Outdoor Enjoyment. French Doors Open Into A Versatile Bonus Family Room Ideal For a Home Office, Playroom, Media Lounge, Fitness Area, or Additional Living Space. The Oversized Laundry Room Offers Excellent Storage and Direct Backyard Access For Added Convenience. Well Maintained & Pleasantly Updated, This Home Features Forced Air Gas Heating, Upgraded Plumbing, A Fully Spray-Foam Insulated Attic, Vapour Barrier In Crawl Space, Covered Front Entry, New Front Bay Window and Newer Washer and Dryer. The Detached Workshop Is a Rare Feature Complete With 10 Ft. Ceilings, Heating, Insulation, Water Hookup, and Drive-Through Access From the Driveway Into the Backyard, Ideal for Contractors, Automotive Enthusiasts, Recreational Storage, or Creative Workspace Needs. Located Close to Marinas, Boat Launches, Parks, Schools, Shopping, and Highway 404. This Remarkable Property Delivers An Outstanding Opportunity to Enjoy Relaxed Lakeside Living With Everyday Amenities & Conveniences Nearby!
PoolGarageHardwood
Rooms
Main Floor
| Living Room | 3.43 × 6.26 m | Hardwood Floor Large Window Open Concept |
| Kitchen | 5.80 × 3.08 m | Ceramic Floor W/O To Deck Open Concept |
| Dining Room | 3.02 × 6.40 m | Hardwood Floor Large Window Open Concept |
| Primary Bedroom | 3.40 × 3.20 m | Laminate Window Closet |
| Bedroom 2 | 3.40 × 3.14 m | Laminate Window Closet |
| Bedroom 3 | 3.40 × 2.70 m | Laminate Window Closet |
| Laundry | 2.70 × 3.30 m | Tile Floor Walk-Out Overlooks Backyard |
| Family Room | 3.02 × 6.40 m | Hardwood Floor French Doors Large Window |
Features
- [Carpet Free
- Primary Bedroom - Main Floor
- Water Heater]
- [Crawl Space]
- [Window Unit(s)]
- [Bungalow]
Financials
Annual Taxes
$4,384.09
Estimated Rental Income
Entire property$3,200 – $4,800/mo
Rental yield5.1% – 7.7%
*Estimates based on comparable rentals in the area. Actual income may vary.
Market Data — Georgina
Days on market29 days
Buyer's MarketSeller's Market
Based on active listings in Georgina. Data updates daily.
Our estimate for this home
Estimated range
$755K – $877K
Mid-point $816K · ~$628/sqft
How this listing compares
$755KList · $750K$877K
Medium confidence·Based on 27 keswick south comparables
Estimated range is generated automatically from active comparables and is for informational purposes only. Not an appraisal — contact Aman for a full comparative market analysis that factors in condition, renovations, and positioning.
Getting around
How walkable, bikeable, and transit-friendly this neighbourhood is.
59
/ 100
Walk Score
Somewhat Walkable
36
/ 100
Transit Score
Some Transit
41
/ 100
Bike Score
Somewhat Bikeable
Scores are estimates based on neighbourhood data and are for informational purposes only.
MLS® data courtesy of the Toronto Regional Real Estate Board (TRREB).
The information provided herein must only be used by consumers that have a bona fide interest in the purchase, sale, or lease of real estate and may not be used for any commercial purpose or any other purpose. Listing information is deemed reliable but is not guaranteed accurate by the Toronto Regional Real Estate Board, the listing brokerage, or this website. The trademarks REALTOR®, REALTORS® and the REALTOR® logo are controlled by The Canadian Real Estate Association (CREA) and identify real estate professionals who are members of CREA. MLS®, Multiple Listing Service®, and the associated logos are owned by CREA. Not intended to solicit properties currently listed for sale or buyers under contract.
You may also like
More homes in Georgina
Hand-picked listings with a similar price range and style.
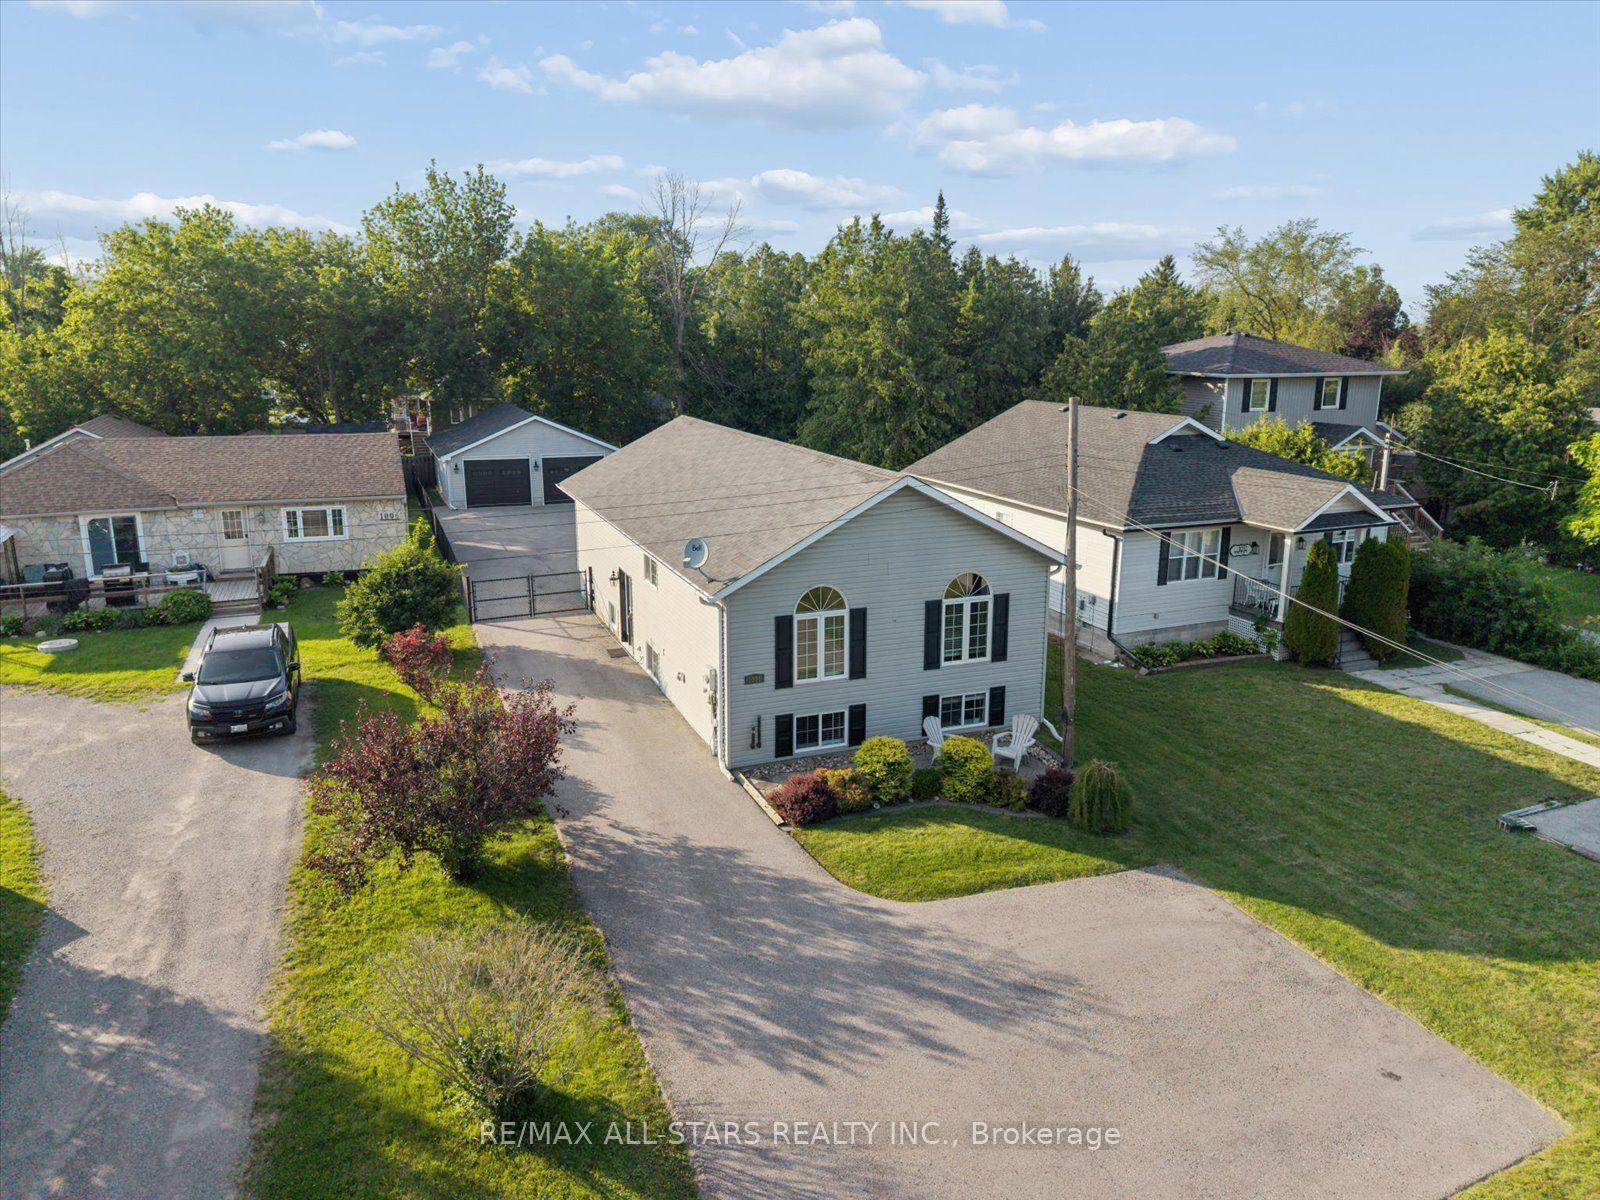
For Sale8 h ago
$828,000
Detached
est. $3,630/mo
1008 Metro Road N, Historic Lakeshore Communities
Georgina, ON
3+1 bd
3 ba
1,300
14
MLS# N13618060Re/Max All-Stars Realty Inc.
WhatsApp Aman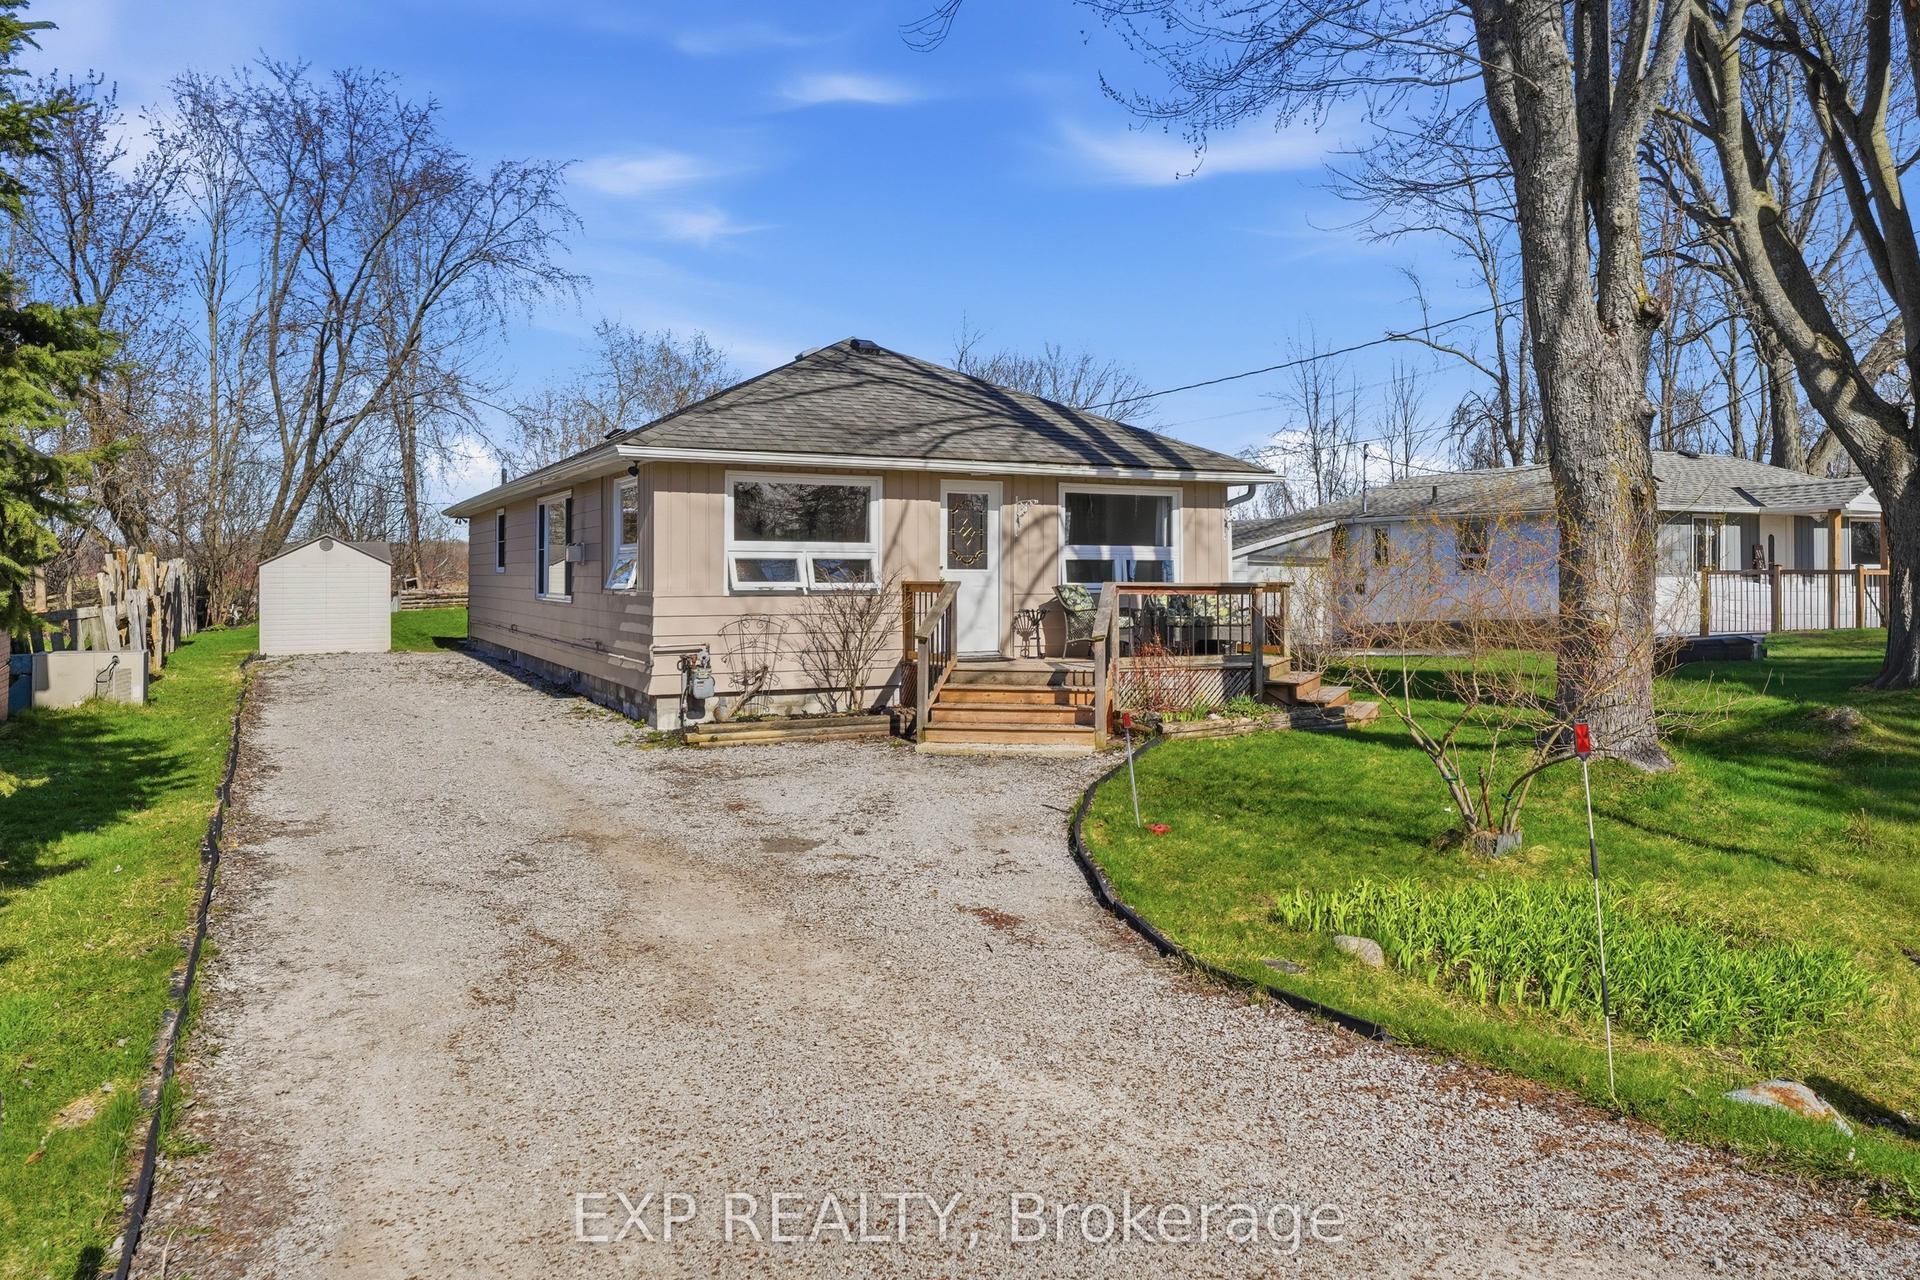
For Sale15 days ago
$590,000
Detached
est. $2,587/mo
33 Isle Vista Drive, Virginia
Georgina, ON
3 bd
1 ba
1,300
6
MLS# N13562520Exp Realty
WhatsApp Aman