For Sale
32 Harmony Circle
Bradford, Bradford West Gwillimbury, ON
$618,888
3Bd
2Ba
1,500+sqft
3Parking
$413/sqft
Condo TownMLS# N13507694Listed 2026-06-3050 DOM
Cooling
Central Air
Basement
Finished
On the market for 50 days — longer than average. The seller may be open to negotiation.
About this home
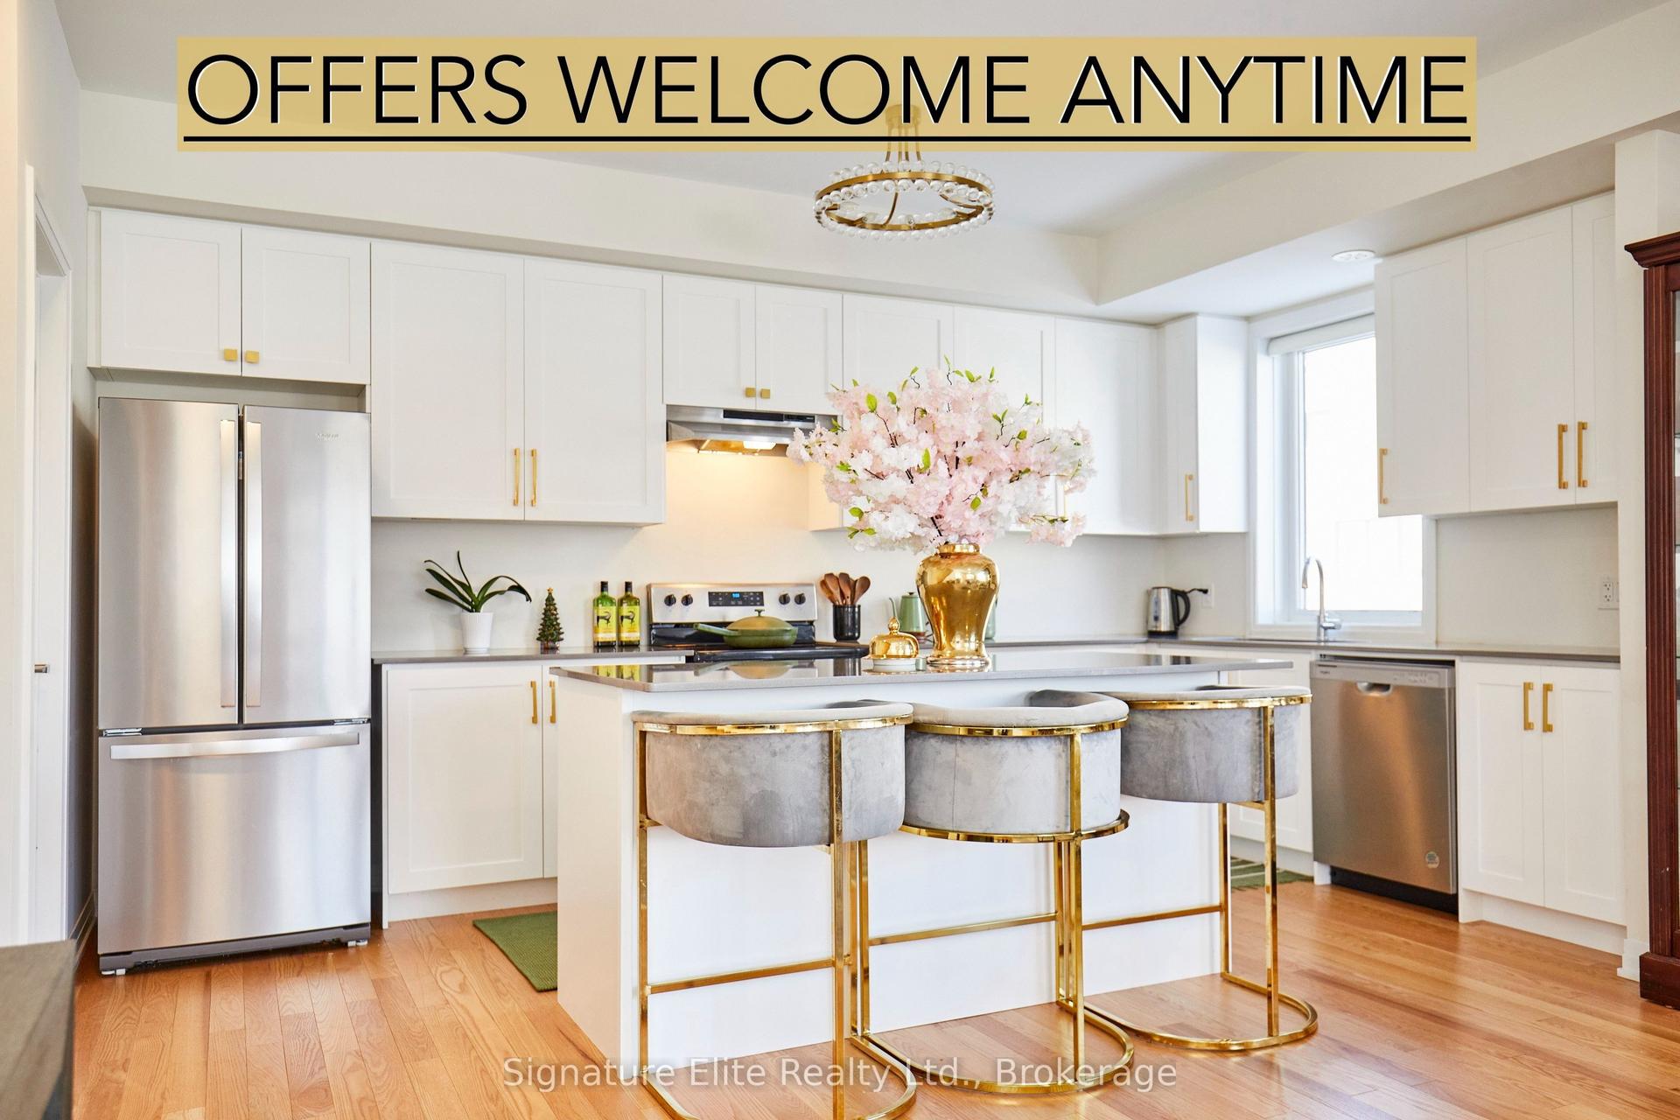
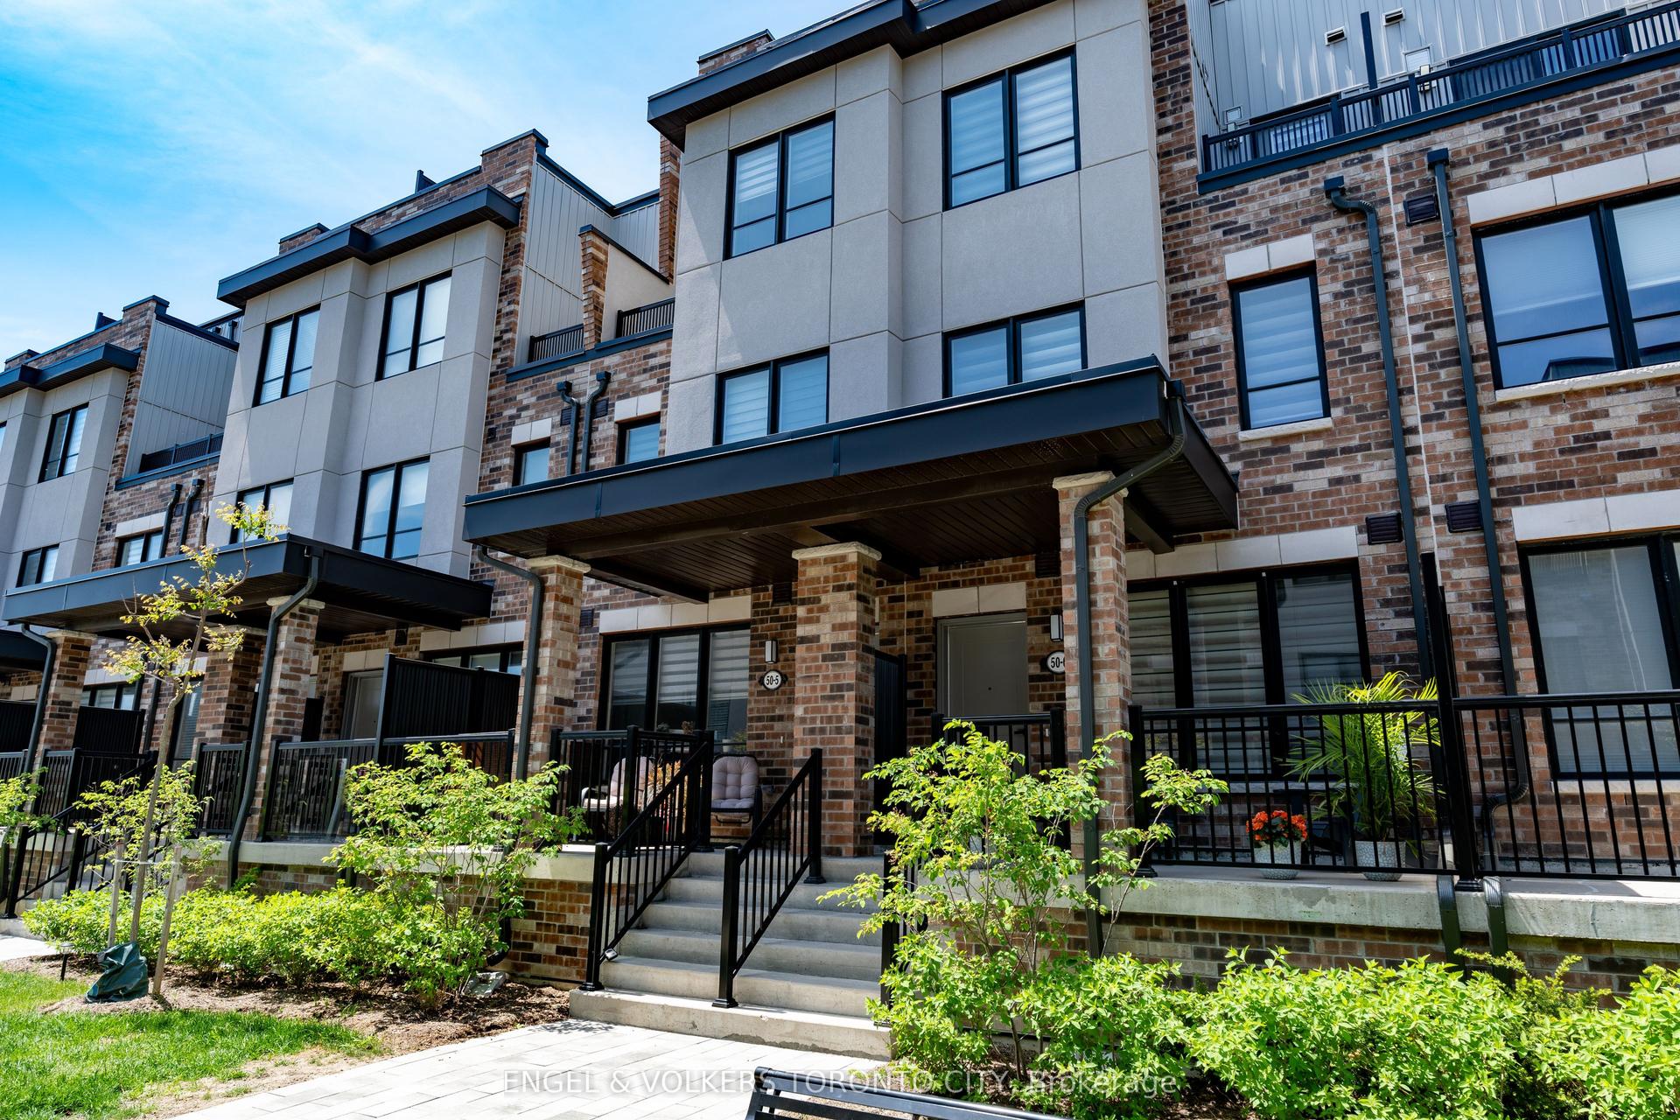
Beautifully updated end unit townhome offering the perfect blend of space, style and flexibility. Originally designed as a 3BR home but is currently configured with two exceptionally spacious primary bedrooms that can easily be converted back to a 3BR layout. Seller is willing to negotiate completing conversion before closing. Thoughtfully renovated throughout with updated kitchen 2013, renovated bathrooms 2018, basement with custom storage and laundry area plus small office area. Freshly painted, updated flooring, new carpet on stairs, refreshed trim and railings. Large windows fill this home with natural light while the stamped concrete patio provides perfect outdoor space from the walk out in the living room. Convenient double length driveway, built-in garage with inside entry and extra storage space. Desirable end unit with additional green space beside for that detached feeling. Condo fees cover major exterior maintenance/replacement including shingles, windows, doors and lawn care.
GarageRenovated
Rooms
Second Floor
| Living Room | 4.99 × 3.41 m | Hardwood Floor W/O To Patio |
Third Floor
| Dining Room | 4.96 × 2.80 m | Hardwood Floor |
| Kitchen | 3.78 × 3.28 m | Laminate B/I Dishwasher Granite Counters |
| Breakfast | 2.74 × 2.55 m | Laminate |
Upper
| Primary Bedroom | 5.41 × 3.78 m | Laminate W/W Closet |
| Bedroom 2 | 5.41 × 4.81 m | His and Hers Closets Laminate |
Basement
| Laundry | 5.13 × 3.58 m | Laminate |
Other
| Foyer | 3.34 × 2.05 m | Access To Garage Ceramic Floor |
Features
- Auto Garage Door Remote
- Patio
- Finished
- Central Air
- 3-Storey
Financials
Annual Taxes
$2,917
Estimated Rental Income
Entire property$3,200 – $4,200/mo
Rental yield6.2% – 8.1%
*Estimates based on comparable rentals in the area. Actual income may vary.
Market Data — Bradford West Gwillimbury
Days on market50 days
Buyer's MarketSeller's Market
Based on active listings in Bradford West Gwillimbury. Data updates daily.
Getting around
How walkable, bikeable, and transit-friendly this neighbourhood is.
69
/ 100
Walk Score
Somewhat Walkable
54
/ 100
Transit Score
Good Transit
44
/ 100
Bike Score
Somewhat Bikeable
Scores are estimates based on neighbourhood data and are for informational purposes only.
MLS® data courtesy of the Toronto Regional Real Estate Board (TRREB).
The information provided herein must only be used by consumers that have a bona fide interest in the purchase, sale, or lease of real estate and may not be used for any commercial purpose or any other purpose. Listing information is deemed reliable but is not guaranteed accurate by the Toronto Regional Real Estate Board, the listing brokerage, or this website. The trademarks REALTOR®, REALTORS® and the REALTOR® logo are controlled by The Canadian Real Estate Association (CREA) and identify real estate professionals who are members of CREA. MLS®, Multiple Listing Service®, and the associated logos are owned by CREA. Not intended to solicit properties currently listed for sale or buyers under contract.
You may also like
More homes in Bradford West Gwillimbury
Hand-picked listings with a similar price range and style.
For Sale2 days ago
$599,900
Condo Town
est. $2,630/mo
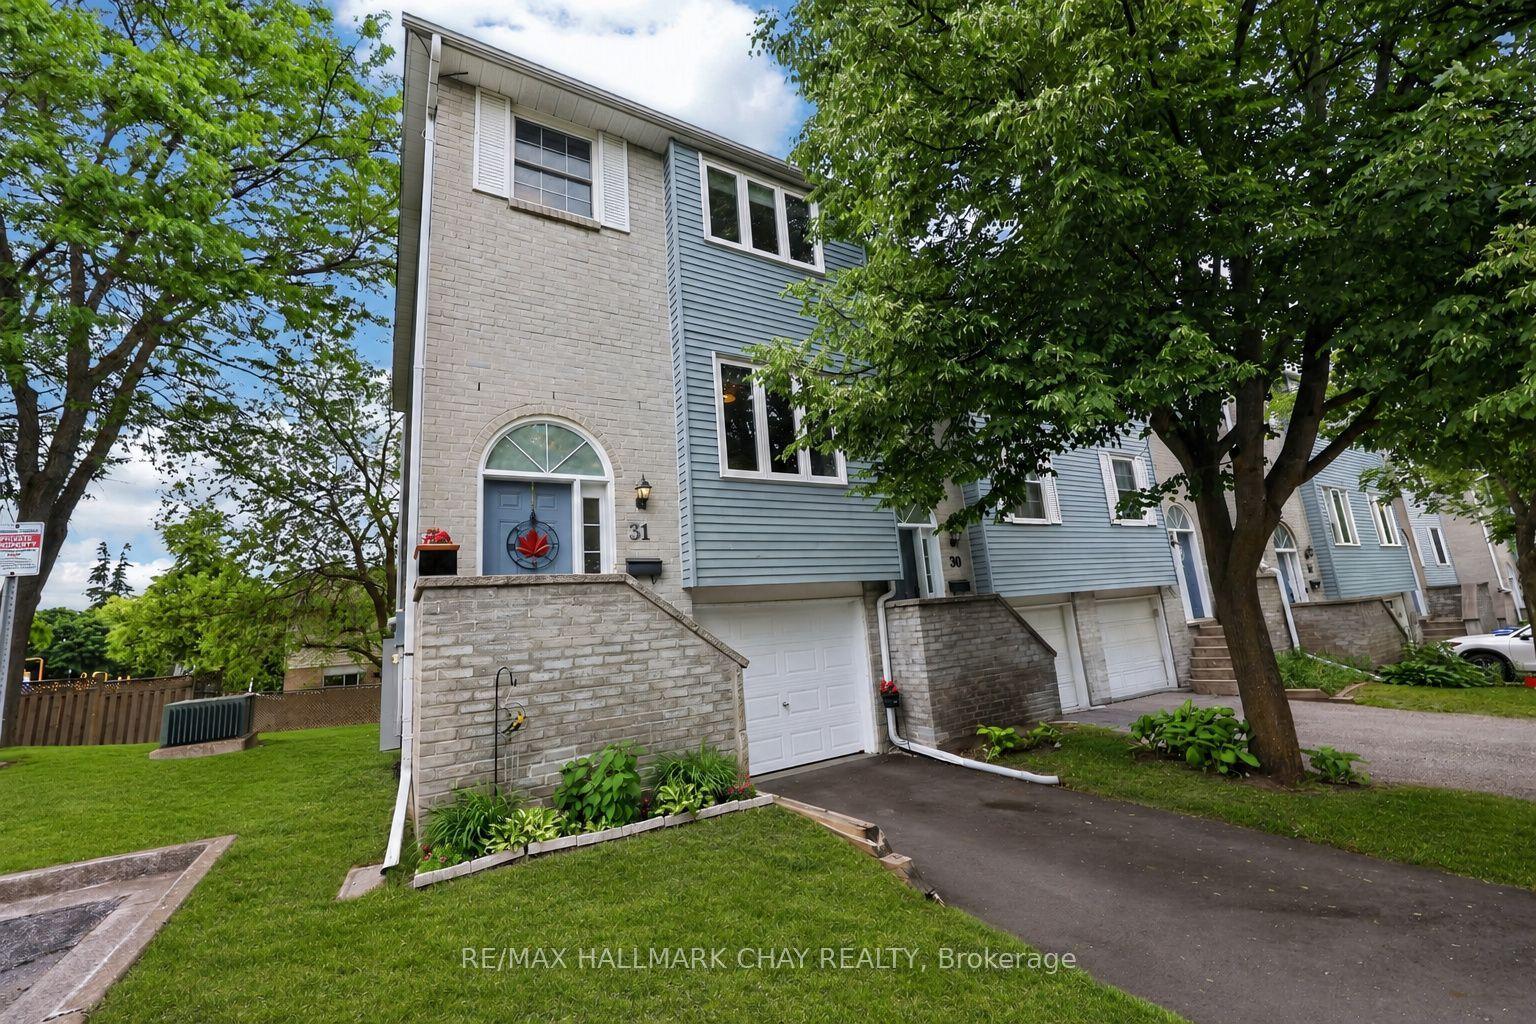
31 Harmony Circle, Bradford
Bradford West Gwillimbury, ON
3 bd
2 ba
1,300
2
MLS# N13686916Re/Max Hallmark Chay Realty
WhatsApp Aman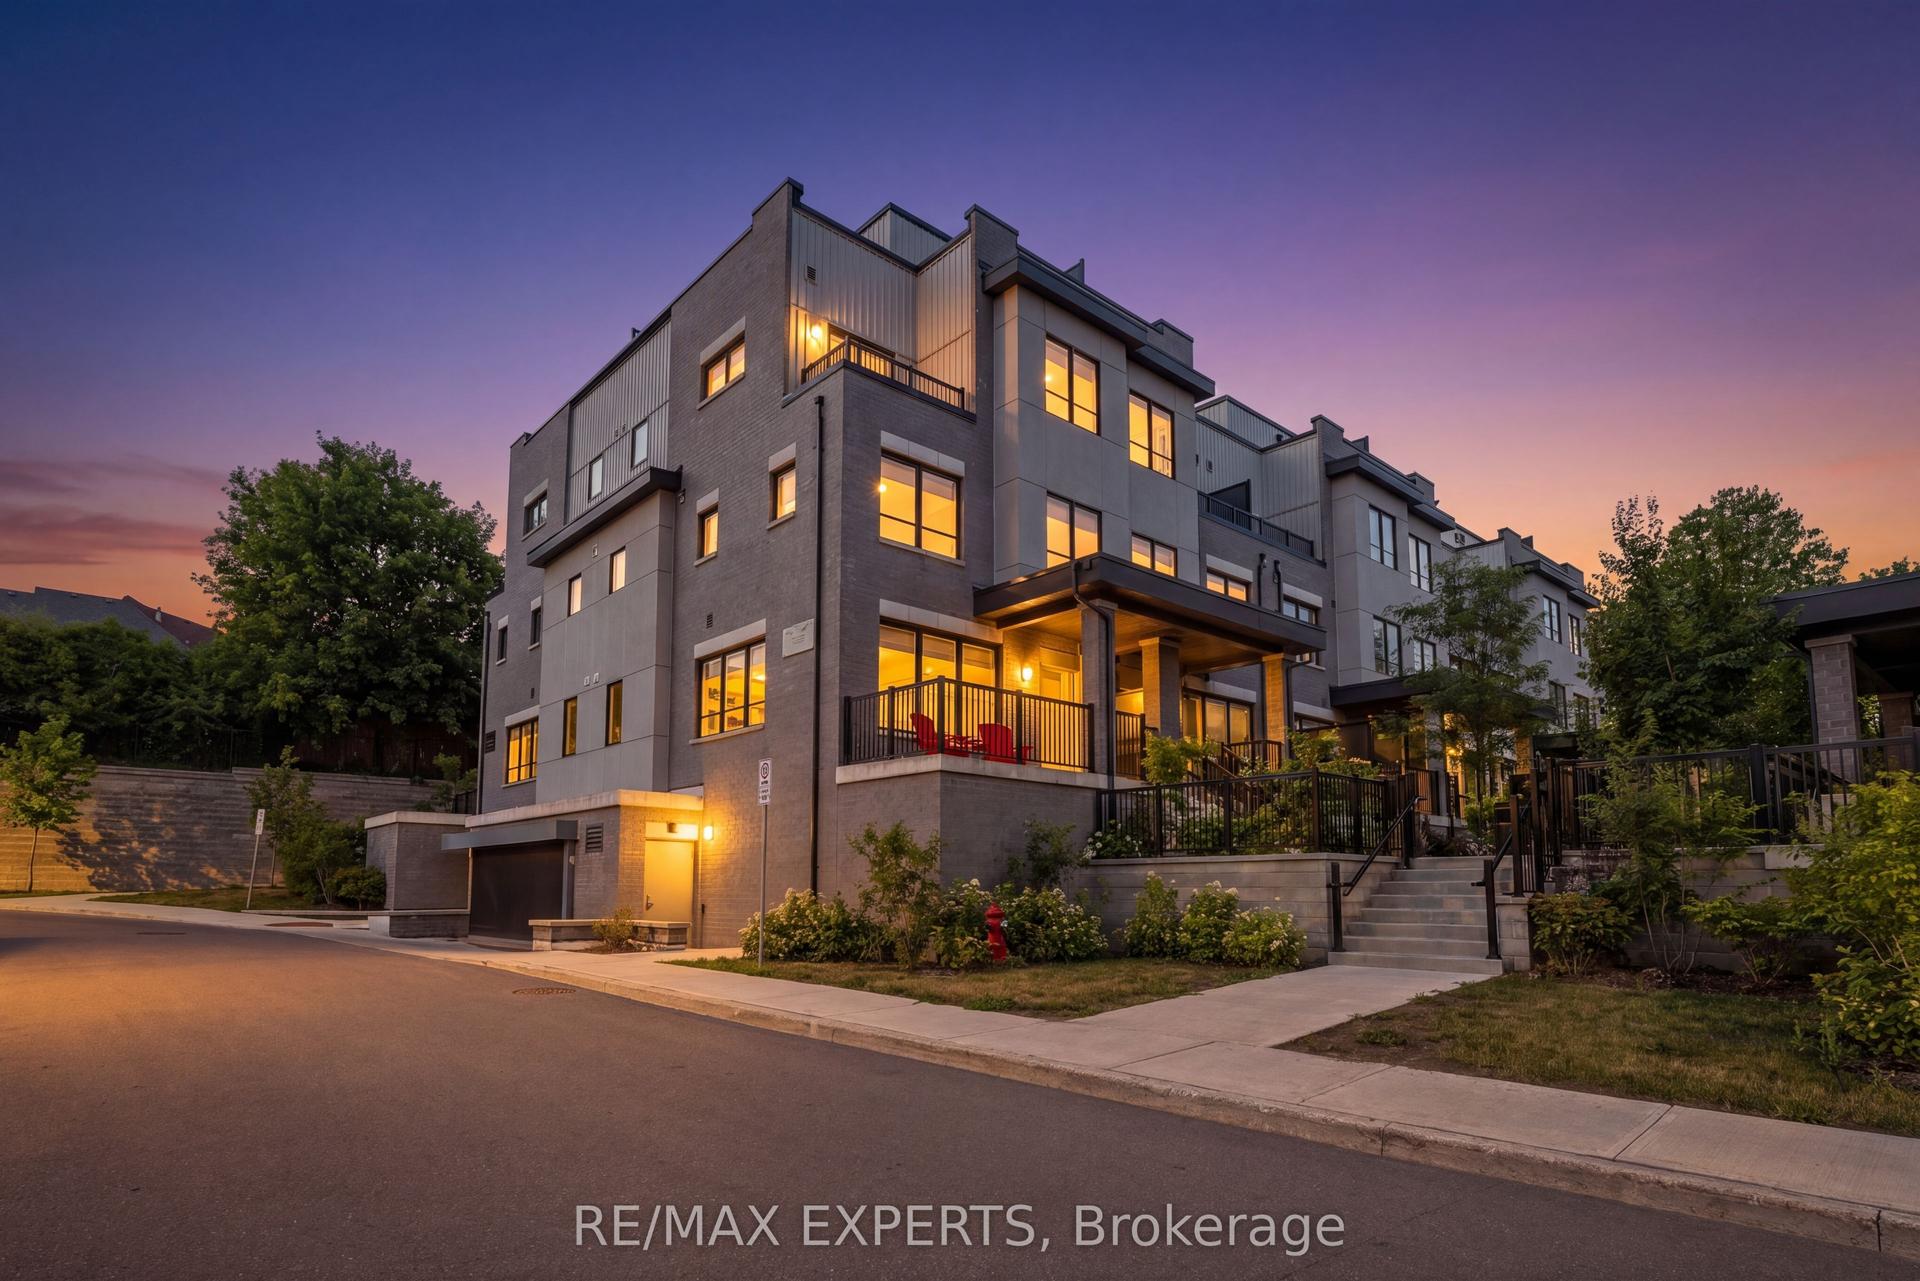
For Sale20 days ago
$699,999
Condo Town
est. $3,069/mo
31 Baynes Way 1 #1, Bradford
Bradford West Gwillimbury, ON
4 bd
3 ba
2,125
2
MLS# N13627392Re/Max Experts
WhatsApp Aman