For Sale
71 Mcnally Way
Bayview Northeast, Aurora, ON
$1,199,000
3Bd
4Ba
1,750+sqft
4Parking
35.97 x 100.06 ftlot
$685/sqft
DetachedMLS# N13511226Listed 2026-07-0211 DOM
Cooling
Central Vacuum
Basement
Finished
About this home
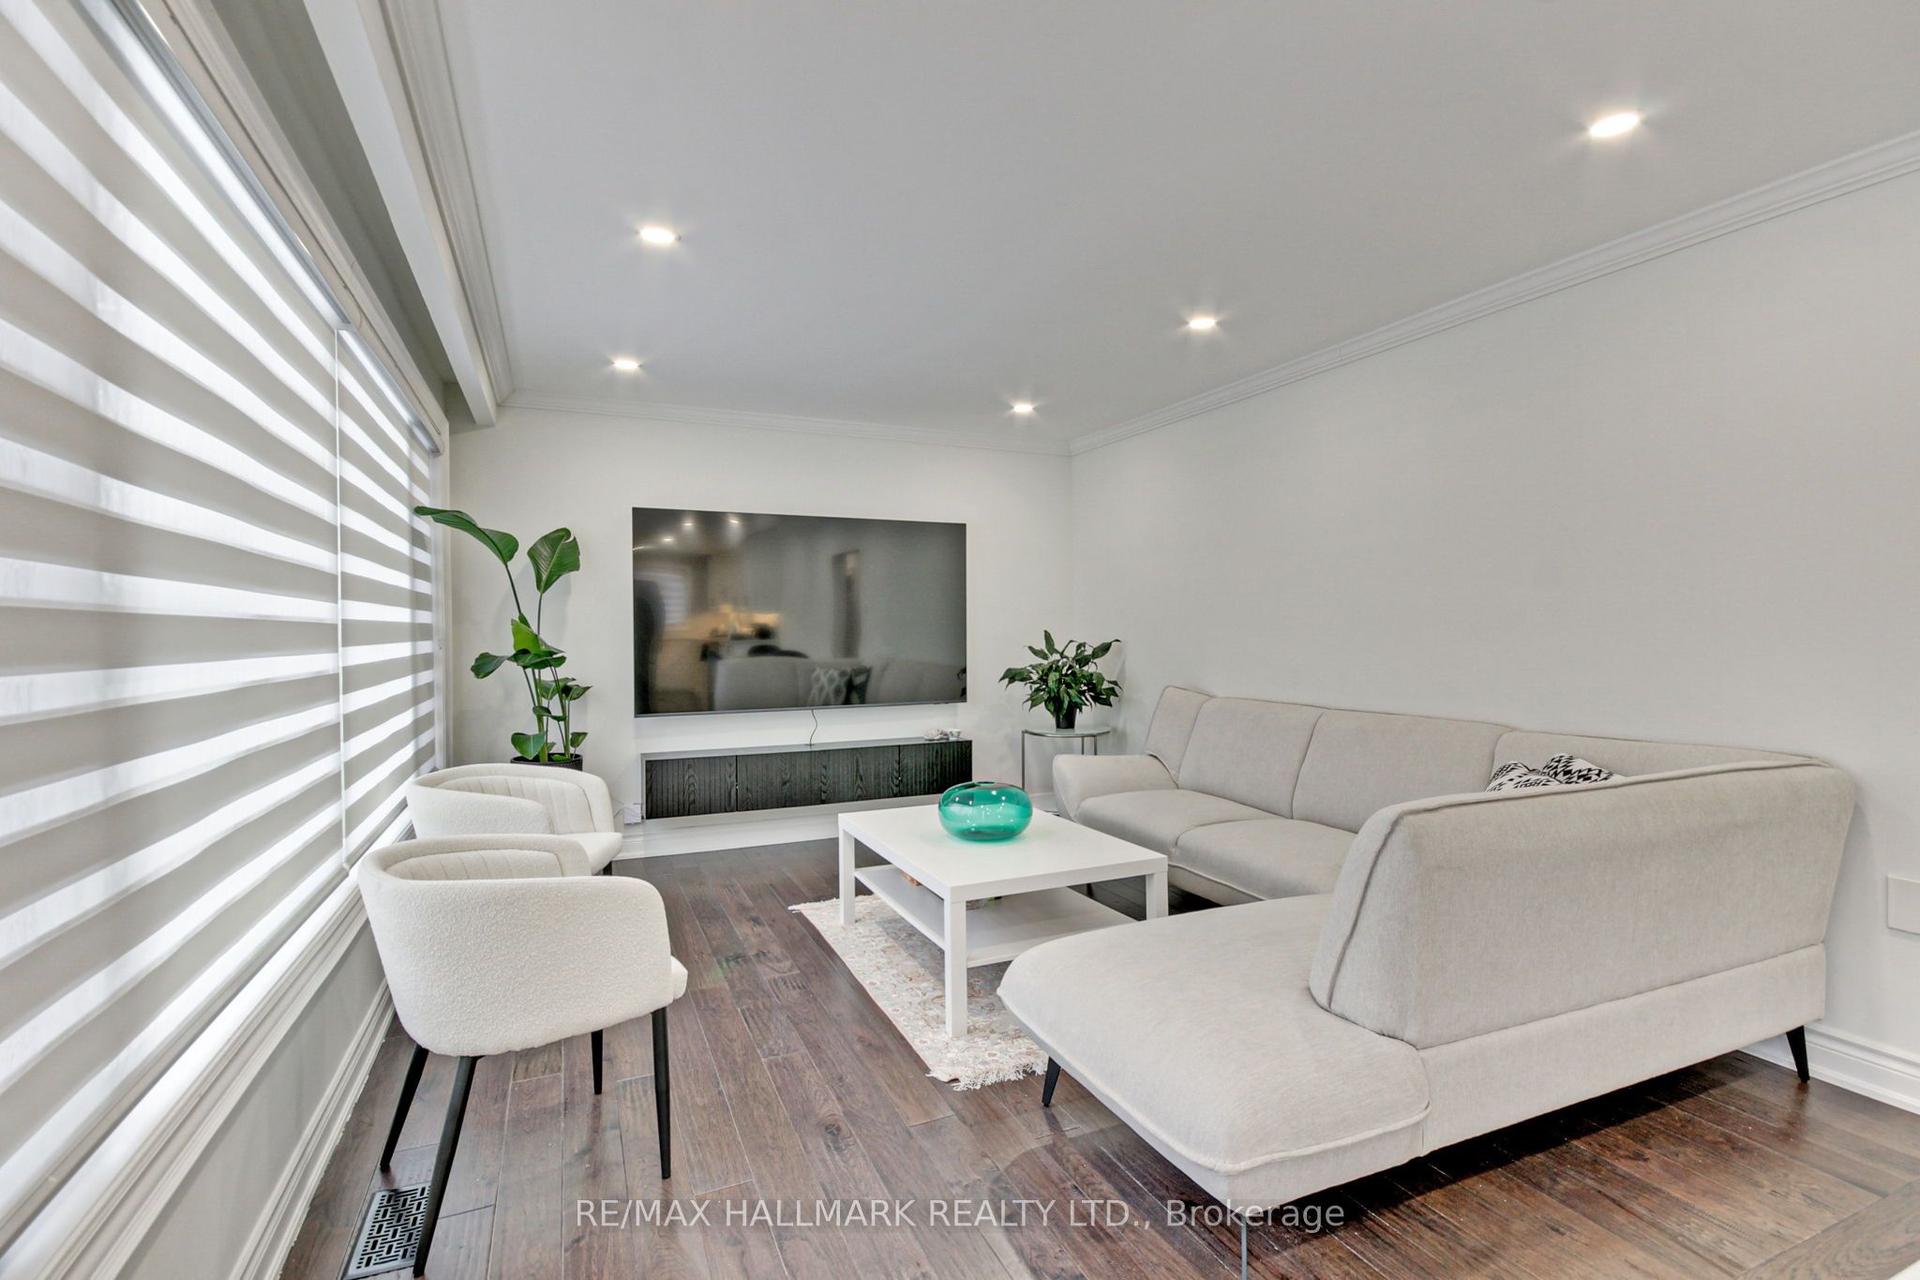
This is the family home you've been waiting for - beautifully maintained, freshly painted throughout, and set in the sought-after Bayview Meadows community. The owners have taken great pride in every detail, from the warm hardwood floors to the updated kitchen with quartz countertops, a space that's as practical for busy weeknight dinners as it is great for hosting. Step out from the kitchen onto a huge, freshly painted deck, surrounded by lovely gardens and flowers - the perfect spot for summer BBQs, morning coffee, or letting the kids run around outside. With 9' ceilings on the main floor, direct garage access, and main-level laundry, everyday life here is simple and convenient for a busy family.Upstairs, the primary bedroom is a comfortable, private retreat with a walk-in closet and ensuite bathroom. Downstairs, the finished basement gives you extra room to spread out, plus a 3-piece washroom and a private sauna - a nice bonus after a long day.This is a friendly, family-oriented neighbourhood with tree-lined streets and a real sense of community. Parks and good schools are close by, making it easy for kids to walk or bike to class, and commuters will appreciate quick access to the GO Station and Highway 404. Everyday shopping and plazas are just minutes away too.A genuinely well-kept home in a great family neighbourhood - this one is easy to picture your family in.
GarageHardwood
Rooms
Main Floor
| Kitchen | 11.10 × 8.00 m | Pot Lights Modern Kitchen Tile Floor |
| Breakfast | 11.10 × 8.00 m | Combined w/Kitchen Tile Floor W/O To Yard |
| Great Room | 13.00 × 16.00 m | Hardwood Floor Gas Fireplace Combined w/Kitchen |
Second Floor
| Primary Bedroom | 14.00 × 16.00 m | Laminate Walk-In Closet(s) 3 Pc Ensuite |
| Bedroom 2 | 9.30 × 13.20 m | Laminate Closet |
| Bedroom 3 | 10.00 × 11.00 m | Laminate Closet |
| Bathroom | 0.00 × 0.00 m | 3 Pc Bath 3 Pc Bath |
| Bathroom | 0.00 × 0.00 m | 3 Pc Bath |
Basement
| Bathroom | 0.00 × 0.00 m | 3 Pc Bath |
| Living Room | 0.00 × 0.00 m | Wood |
Other
| Laundry | 0.00 × 0.00 m |
Features
- Central Vacuum
- Carpet Free
- Finished
- Central Air
- 2-Storey
Financials
Annual Taxes
$5,357.34
Estimated Rental Income
Entire property$3,200 – $4,800/mo
Basement apartment$1,800 – $2,500/mo
Rental yield3.2% – 4.8%
*Estimates based on comparable rentals in the area. Actual income may vary.
Market Data — Aurora
Days on market11 days
Buyer's MarketSeller's Market
Based on active listings in Aurora. Data updates daily.
Demographics — Aurora
Population
62,057
Avg Household Income
$138,000
Age Distribution
0-19
23%
20-34
15%
35-49
22%
50-64
23%
65+
17%
Ownership82% own · 18% rent
EnglishMandarinFarsiItalianRussian
Our estimate for this home
Estimated range
$991K – $1.15M
Mid-point $1.07M · ~$612/sqft
How this listing compares
$991KList · $1.20M$1.15M
Medium confidence·Based on 14 bayview northeast comparables
Estimated range is generated automatically from active comparables and is for informational purposes only. Not an appraisal — contact Aman for a full comparative market analysis that factors in condition, renovations, and positioning.
Getting around
How walkable, bikeable, and transit-friendly this neighbourhood is.
64
/ 100
Walk Score
Somewhat Walkable
35
/ 100
Transit Score
Some Transit
42
/ 100
Bike Score
Somewhat Bikeable
Scores are estimates based on neighbourhood data and are for informational purposes only.
MLS® data courtesy of the Toronto Regional Real Estate Board (TRREB).
The information provided herein must only be used by consumers that have a bona fide interest in the purchase, sale, or lease of real estate and may not be used for any commercial purpose or any other purpose. Listing information is deemed reliable but is not guaranteed accurate by the Toronto Regional Real Estate Board, the listing brokerage, or this website. The trademarks REALTOR®, REALTORS® and the REALTOR® logo are controlled by The Canadian Real Estate Association (CREA) and identify real estate professionals who are members of CREA. MLS®, Multiple Listing Service®, and the associated logos are owned by CREA. Not intended to solicit properties currently listed for sale or buyers under contract.
You may also like
More homes in Aurora
Hand-picked listings with a similar price range and style.
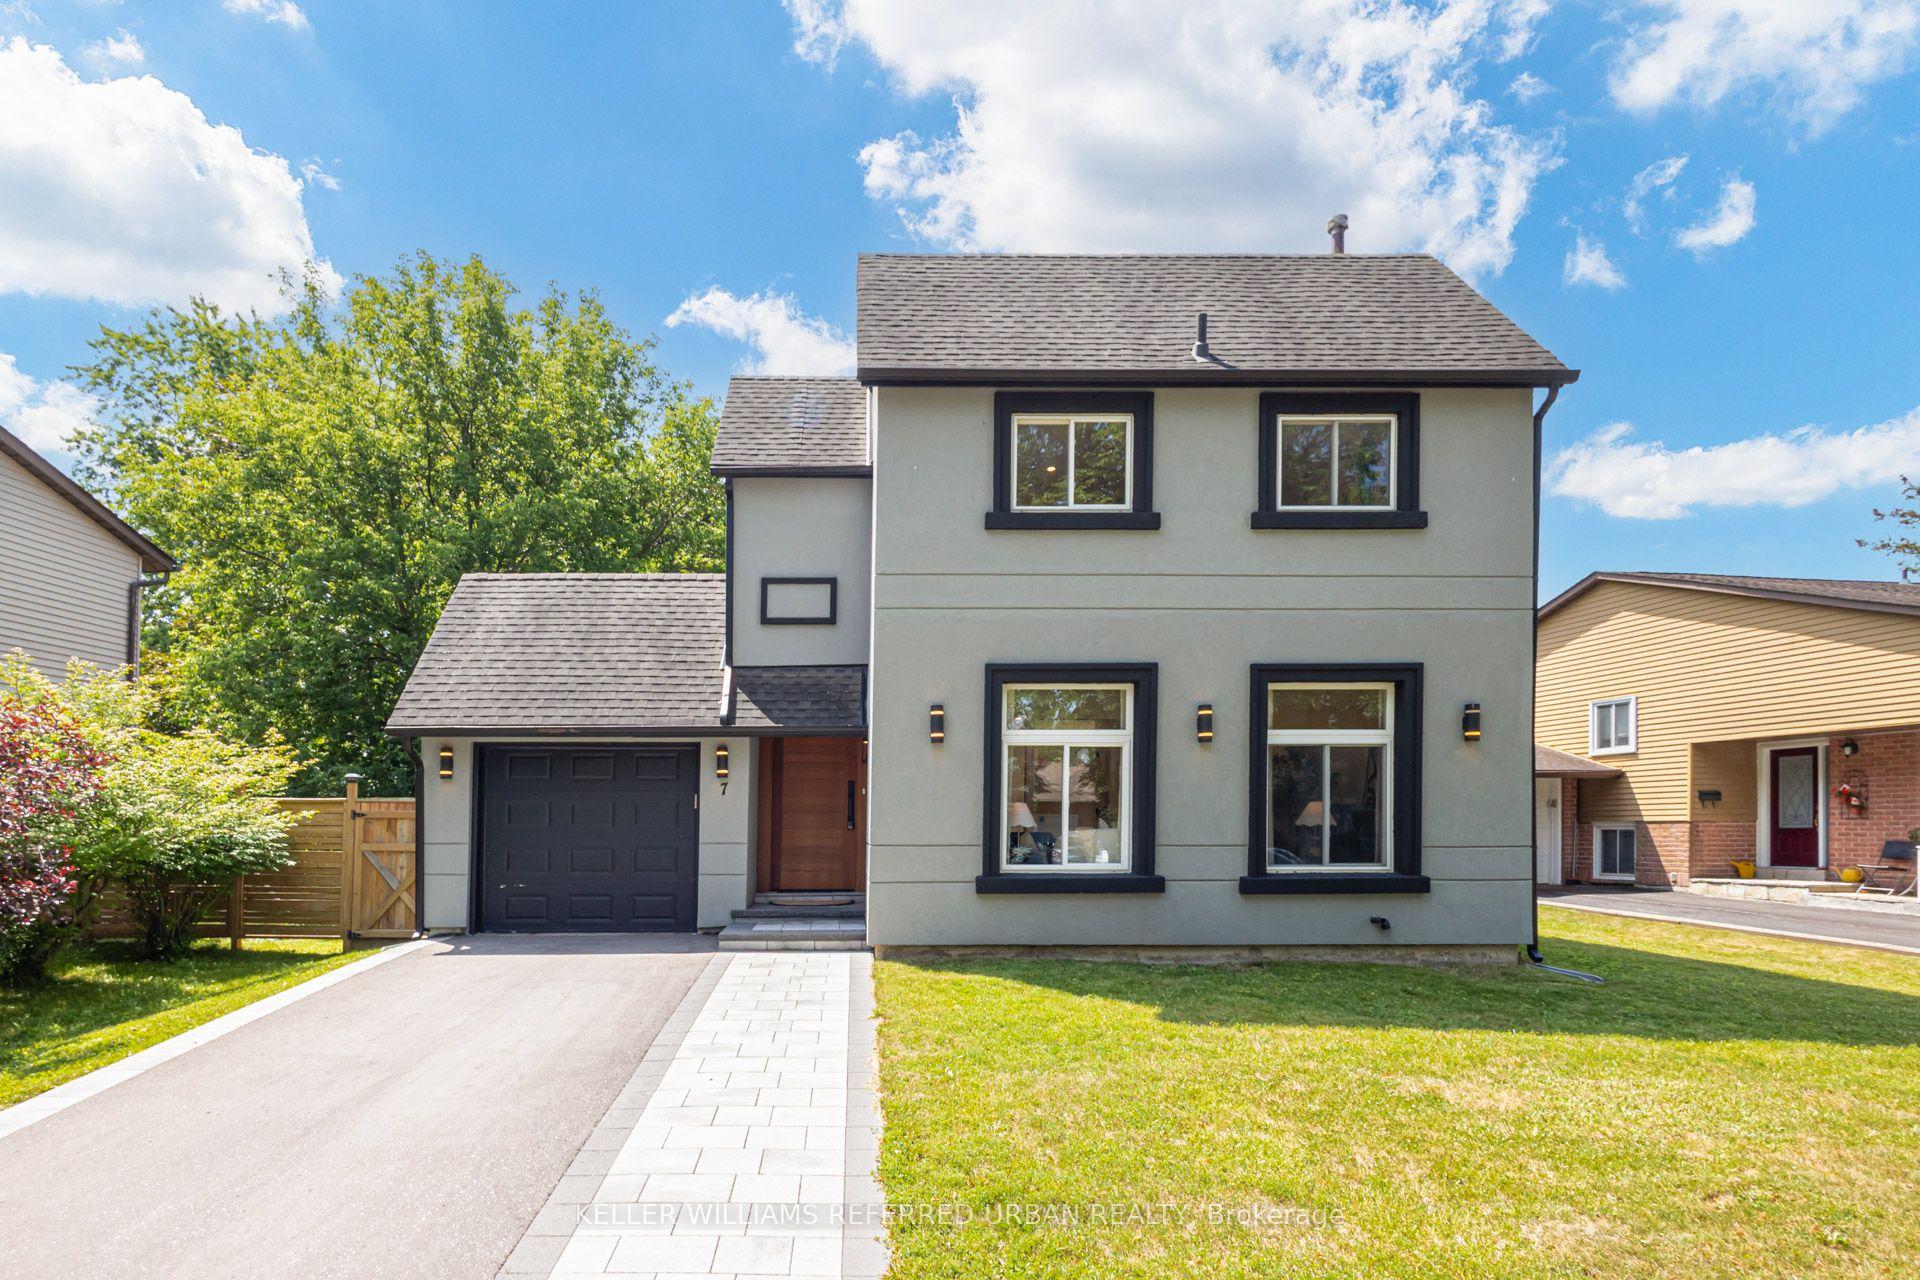
For Sale20 h ago
$1,258,000
Detached
est. $5,515/mo
7 Cossar Drive, Aurora Highlands
Aurora, ON
3 bd
3 ba
1,300
3
MLS# N13558818Keller Williams Referred Urban Re…
WhatsApp Aman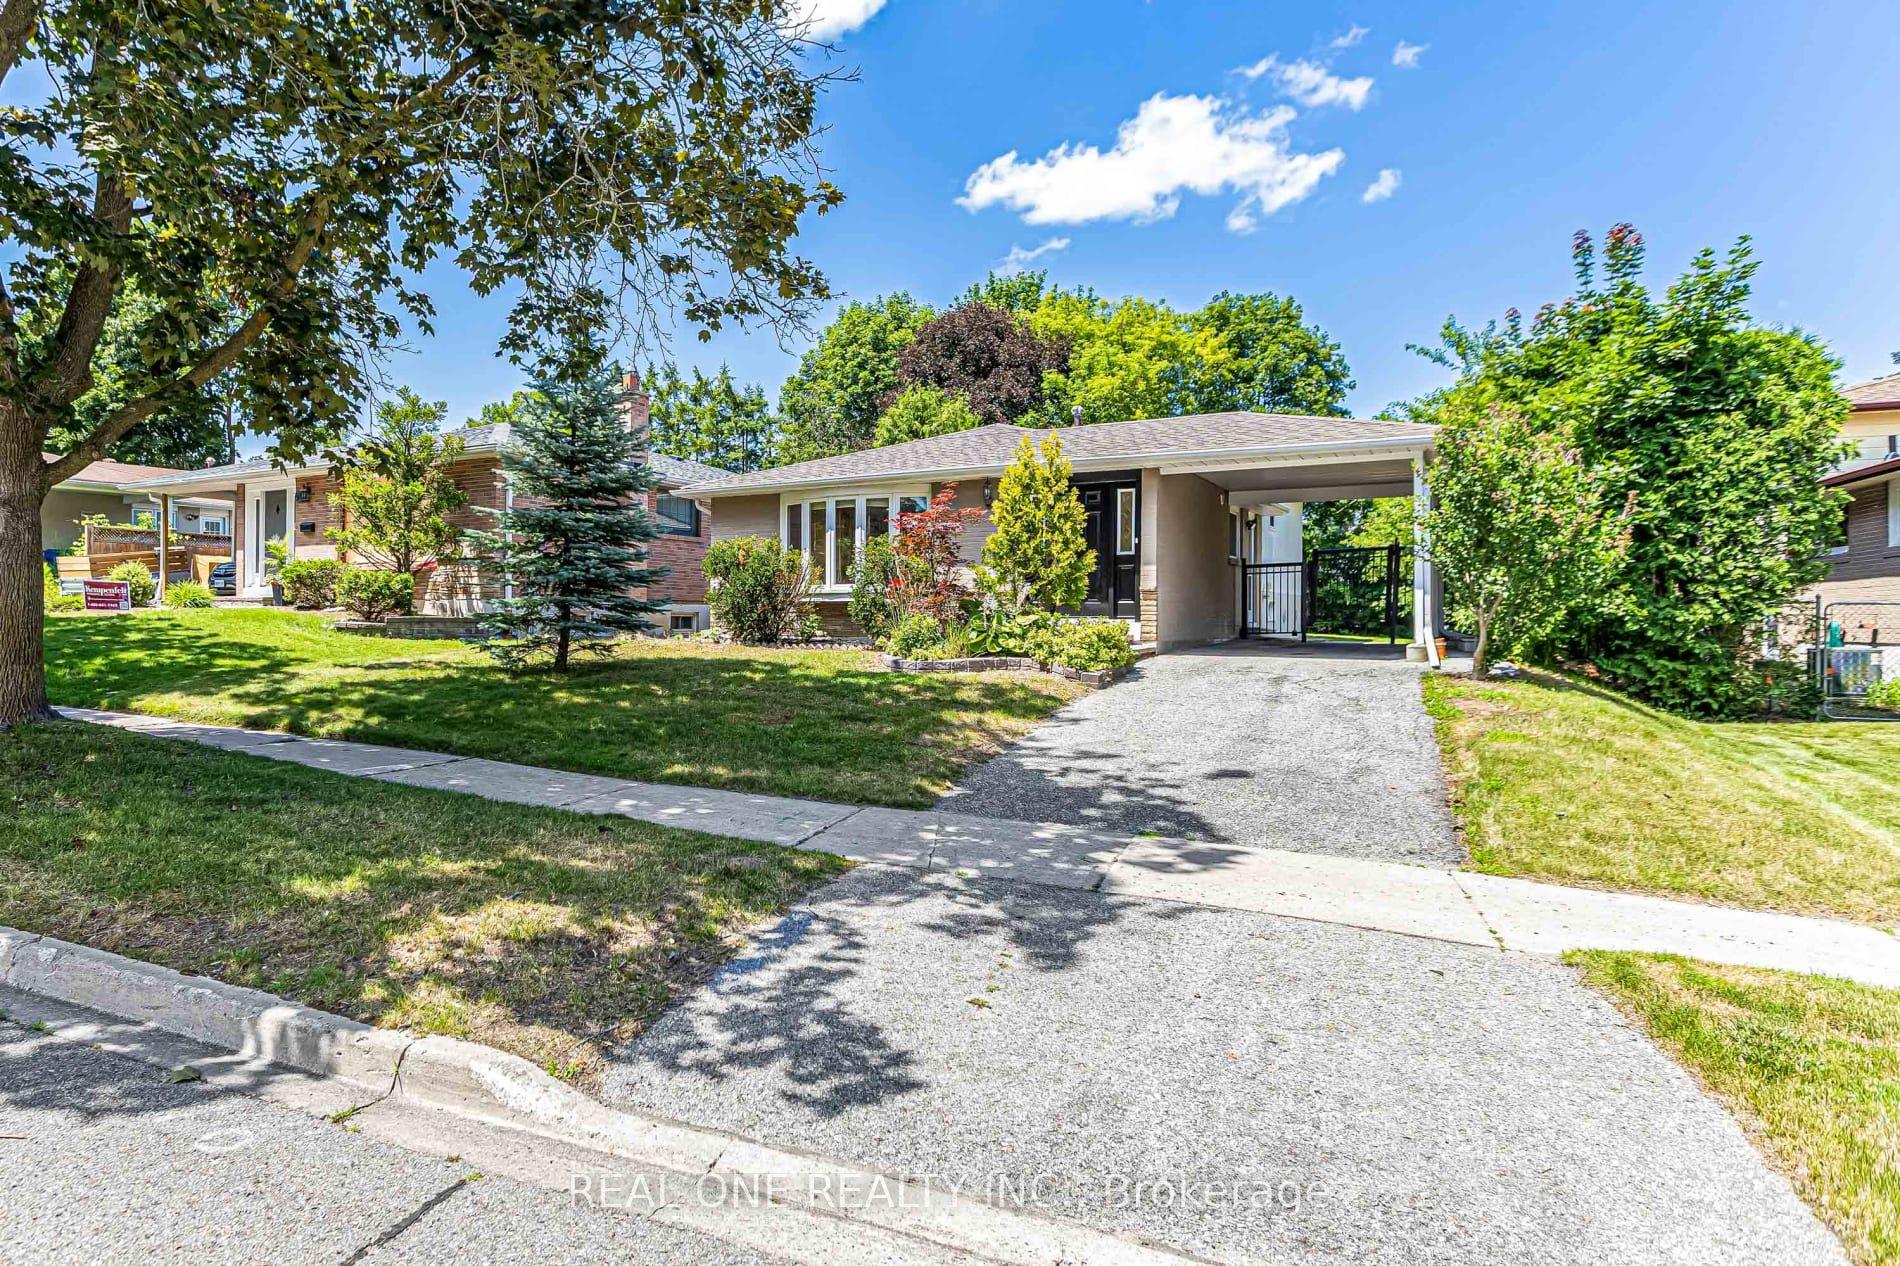
For Sale20 h ago
$999,000
Detached
est. $4,380/mo
52 Devins Drive, Aurora Heights
Aurora, ON
3 bd
2 ba
1,300
2
MLS# N13556880Real One Realty Inc.
WhatsApp Aman