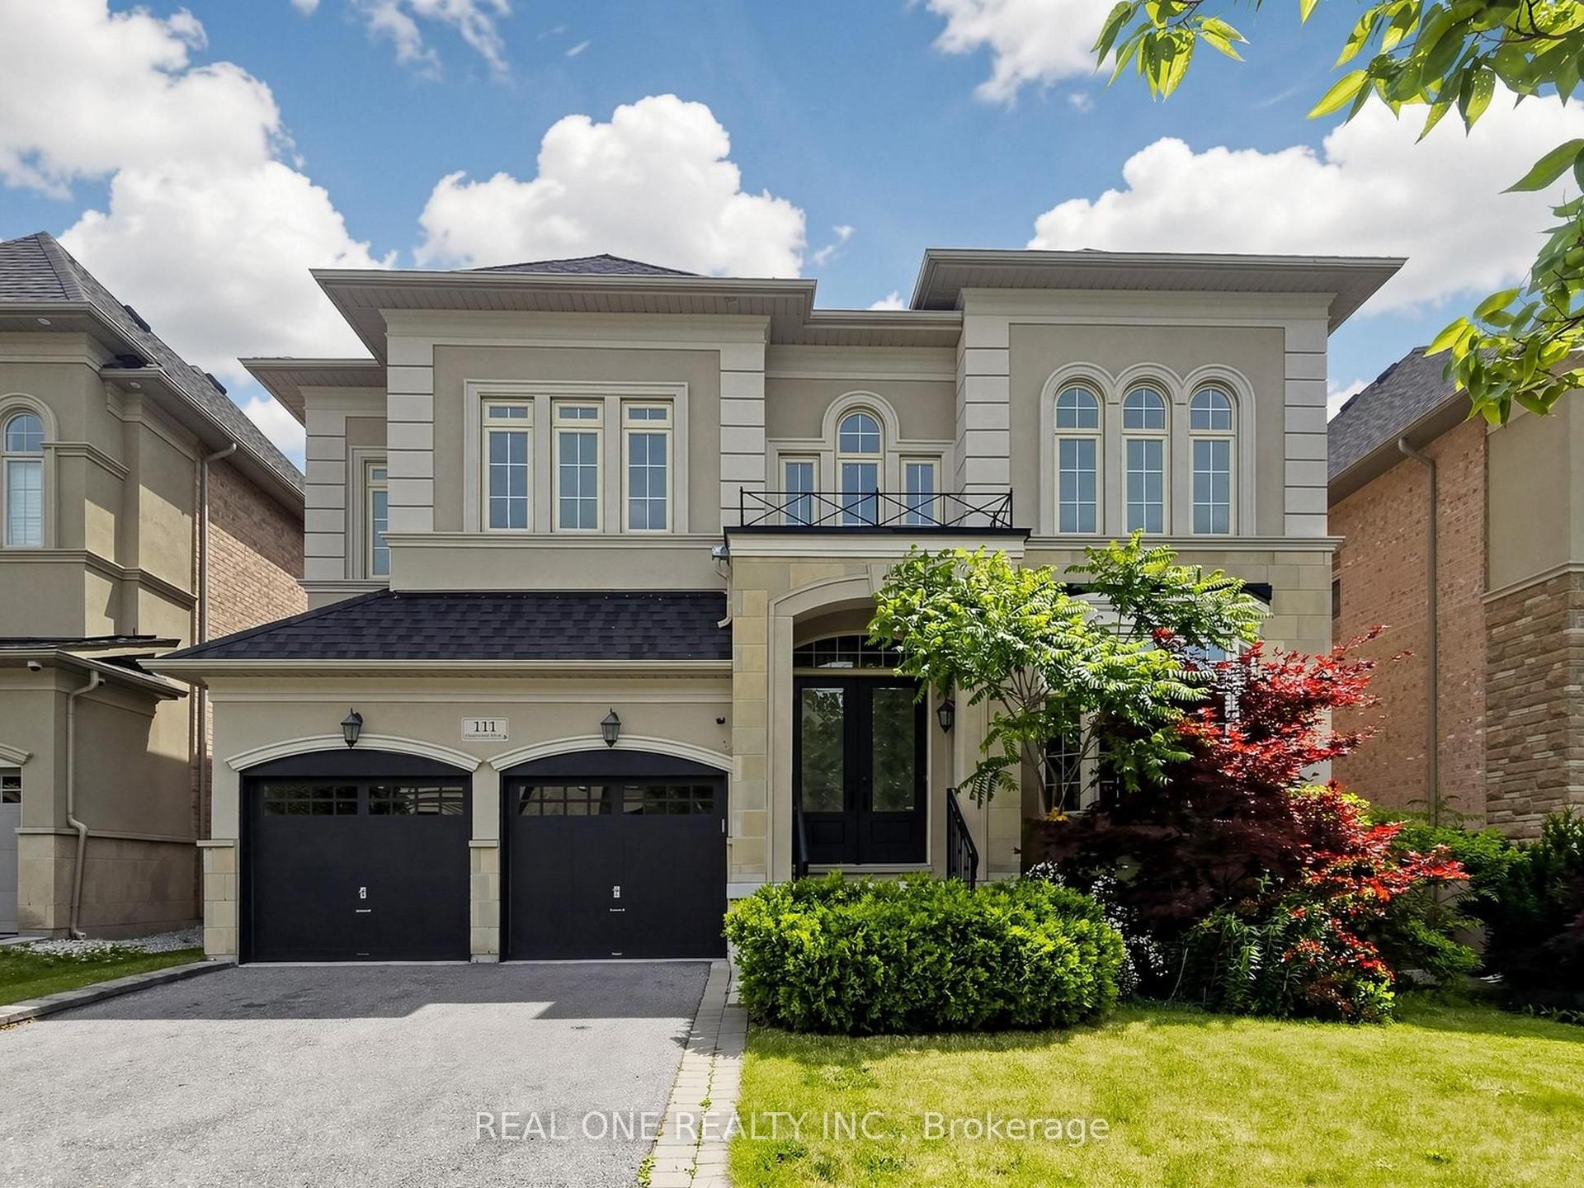
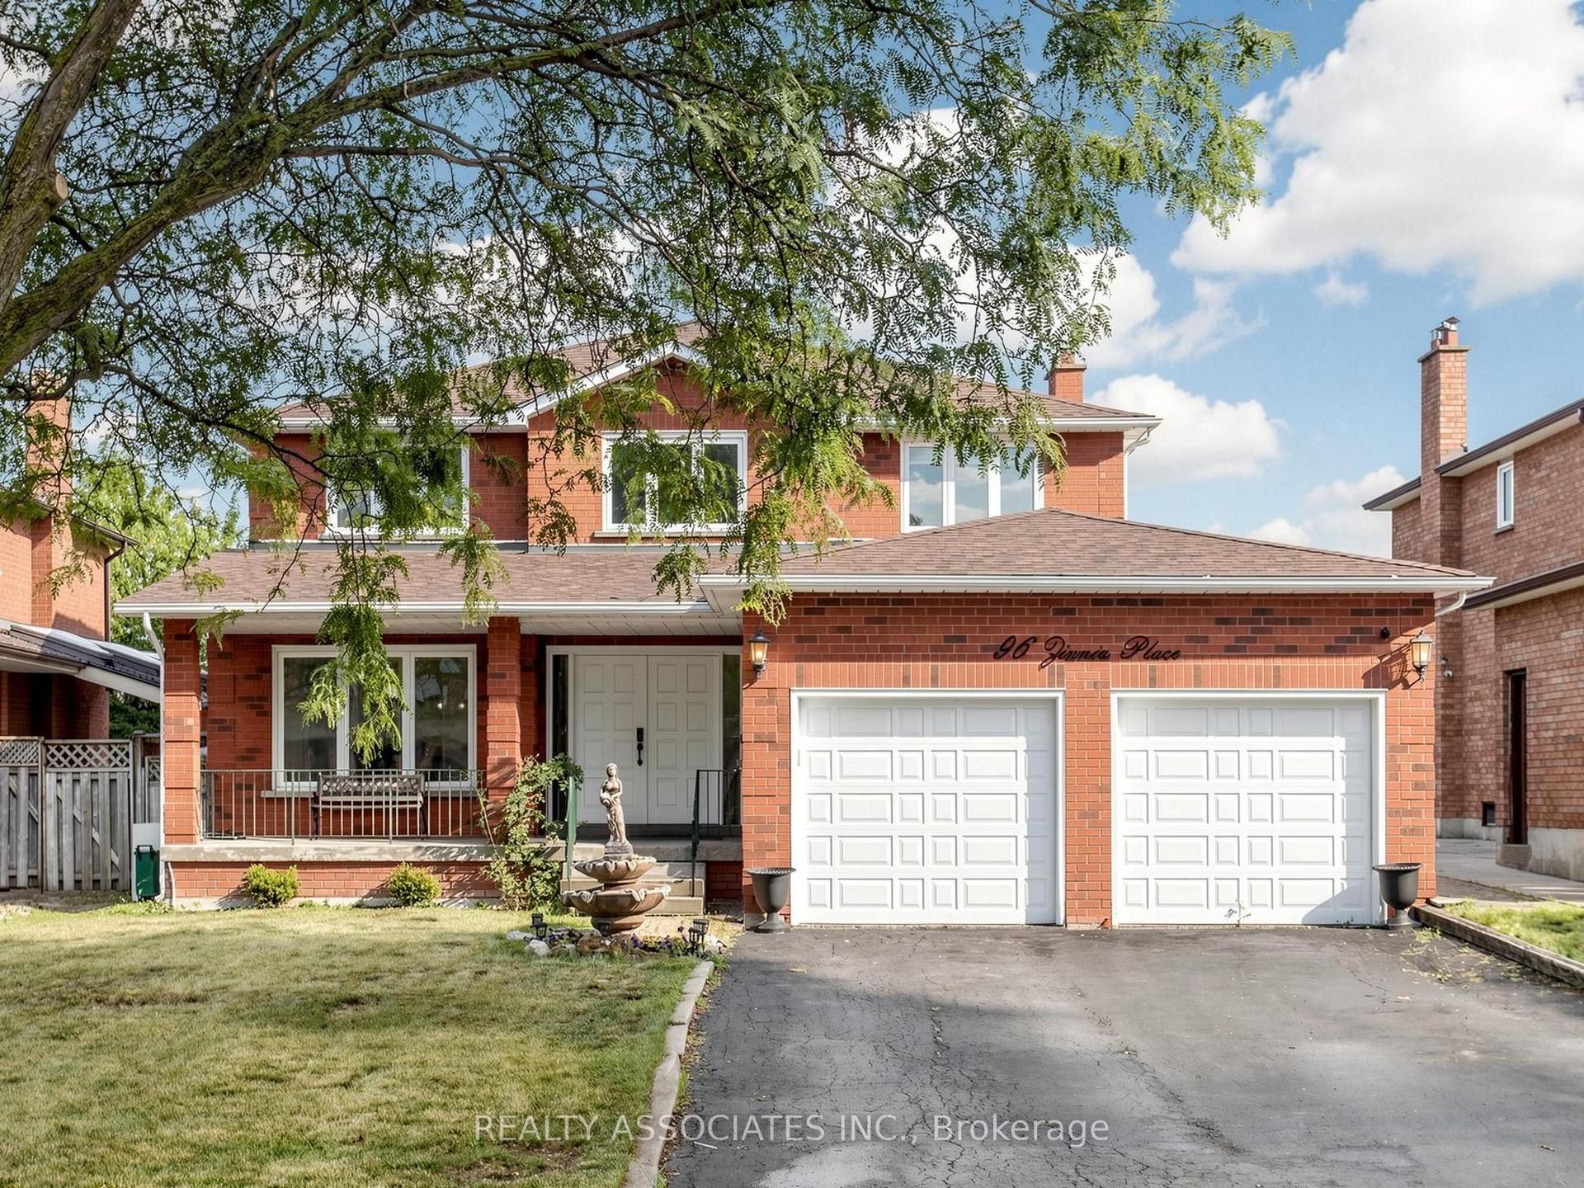
For Sale
416 Grand Trunk Avenue
Patterson, Vaughan, ON
$1,965,000
4+1Bd
5Ba
2,750+sqft
4Parking
39.41 x 110.01 ftlot
$715/sqft
DetachedMLS# N13511806Listed 2026-07-0235 DOM
Cooling
Central Air
On the market for 35 days — longer than average. The seller may be open to negotiation.
About this home
A rare find in the sought-after Patterson area. This spacious 2,800 sq. ft. home with finished basement offers both privacy and abundant natural light! Completely renovated (2025}, the home features a modern open-concept layout, 9-ft ceilings on the main floor and new premium Canada made hardwood flooring throughout. Spacious 4+ bedrooms and 5 Washrooms (Granit counters and Ciot tiles). The gourmet kitchen is equipped with GE Café appliances in a stunning matte white finish, blending luxury design with exceptional performance. The large master bedroom boasts a walk-in closet for ample storage. Programmable heated floors in the kitchen and upstairs bathrooms. One of the house standout features is the finished large (1300 sf) basement, providing additional living and recreational space. Premium GAF roof 2025. Spacious 2 Car garage with brand new WiFi automatic opener. Hardwired Google Nest smoke detectors and door bell camera. LED pot lights. Brand new garden shed. Located in a prime Patterson location, this home is just minutes from major highways, Rutherford GO Station, Vaughan Subway, top-ranked schools, parks, shopping, and grocery stores.
GarageRenovatedHardwood
Rooms
Main Floor
| Living Room | 4.27 × 3.66 m | |
| Kitchen | 3.66 × 3.35 m | |
| Breakfast | 3.35 × 2.74 m | |
| Dining Room | 4.57 × 3.66 m | |
| Family Room | 5.18 × 3.66 m |
Second Floor
| Primary Bedroom | 5.18 × 4.27 m | |
| Bedroom 2 | 4.75 × 3.05 m | |
| Bedroom 3 | 3.66 × 3.47 m | |
| Bedroom 4 | 3.35 × 3.29 m |
Basement
| Bedroom | 3.80 × 3.40 m | |
| Recreation | 9.20 × 6.70 m |
Features
- Carpet Free
- Full
- Central Air
- 2-Storey
Financials
Annual Taxes
$7,392.81
Estimated Rental Income
Entire property$4,000 – $6,500/mo
Basement apartment$1,800 – $2,500/mo
Rental yield2.4% – 4.0%
*Estimates based on comparable rentals in the area. Actual income may vary.
Market Data — Vaughan
Days on market35 days
Buyer's MarketSeller's Market
Based on active listings in Vaughan. Data updates daily.
Demographics — Vaughan
Population
323,103
Avg Household Income
$128,000
Age Distribution
0-19
23%
20-34
18%
35-49
22%
50-64
21%
65+
16%
Ownership85% own · 15% rent
EnglishItalianRussianFarsiMandarin
Getting around
How walkable, bikeable, and transit-friendly this neighbourhood is.
56
/ 100
Walk Score
Somewhat Walkable
41
/ 100
Transit Score
Some Transit
52
/ 100
Bike Score
Bikeable
Scores are estimates based on neighbourhood data and are for informational purposes only.
MLS® data courtesy of the Toronto Regional Real Estate Board (TRREB).
The information provided herein must only be used by consumers that have a bona fide interest in the purchase, sale, or lease of real estate and may not be used for any commercial purpose or any other purpose. Listing information is deemed reliable but is not guaranteed accurate by the Toronto Regional Real Estate Board, the listing brokerage, or this website. The trademarks REALTOR®, REALTORS® and the REALTOR® logo are controlled by The Canadian Real Estate Association (CREA) and identify real estate professionals who are members of CREA. MLS®, Multiple Listing Service®, and the associated logos are owned by CREA. Not intended to solicit properties currently listed for sale or buyers under contract.
You may also like
More homes in Vaughan
Hand-picked listings with a similar price range and style.
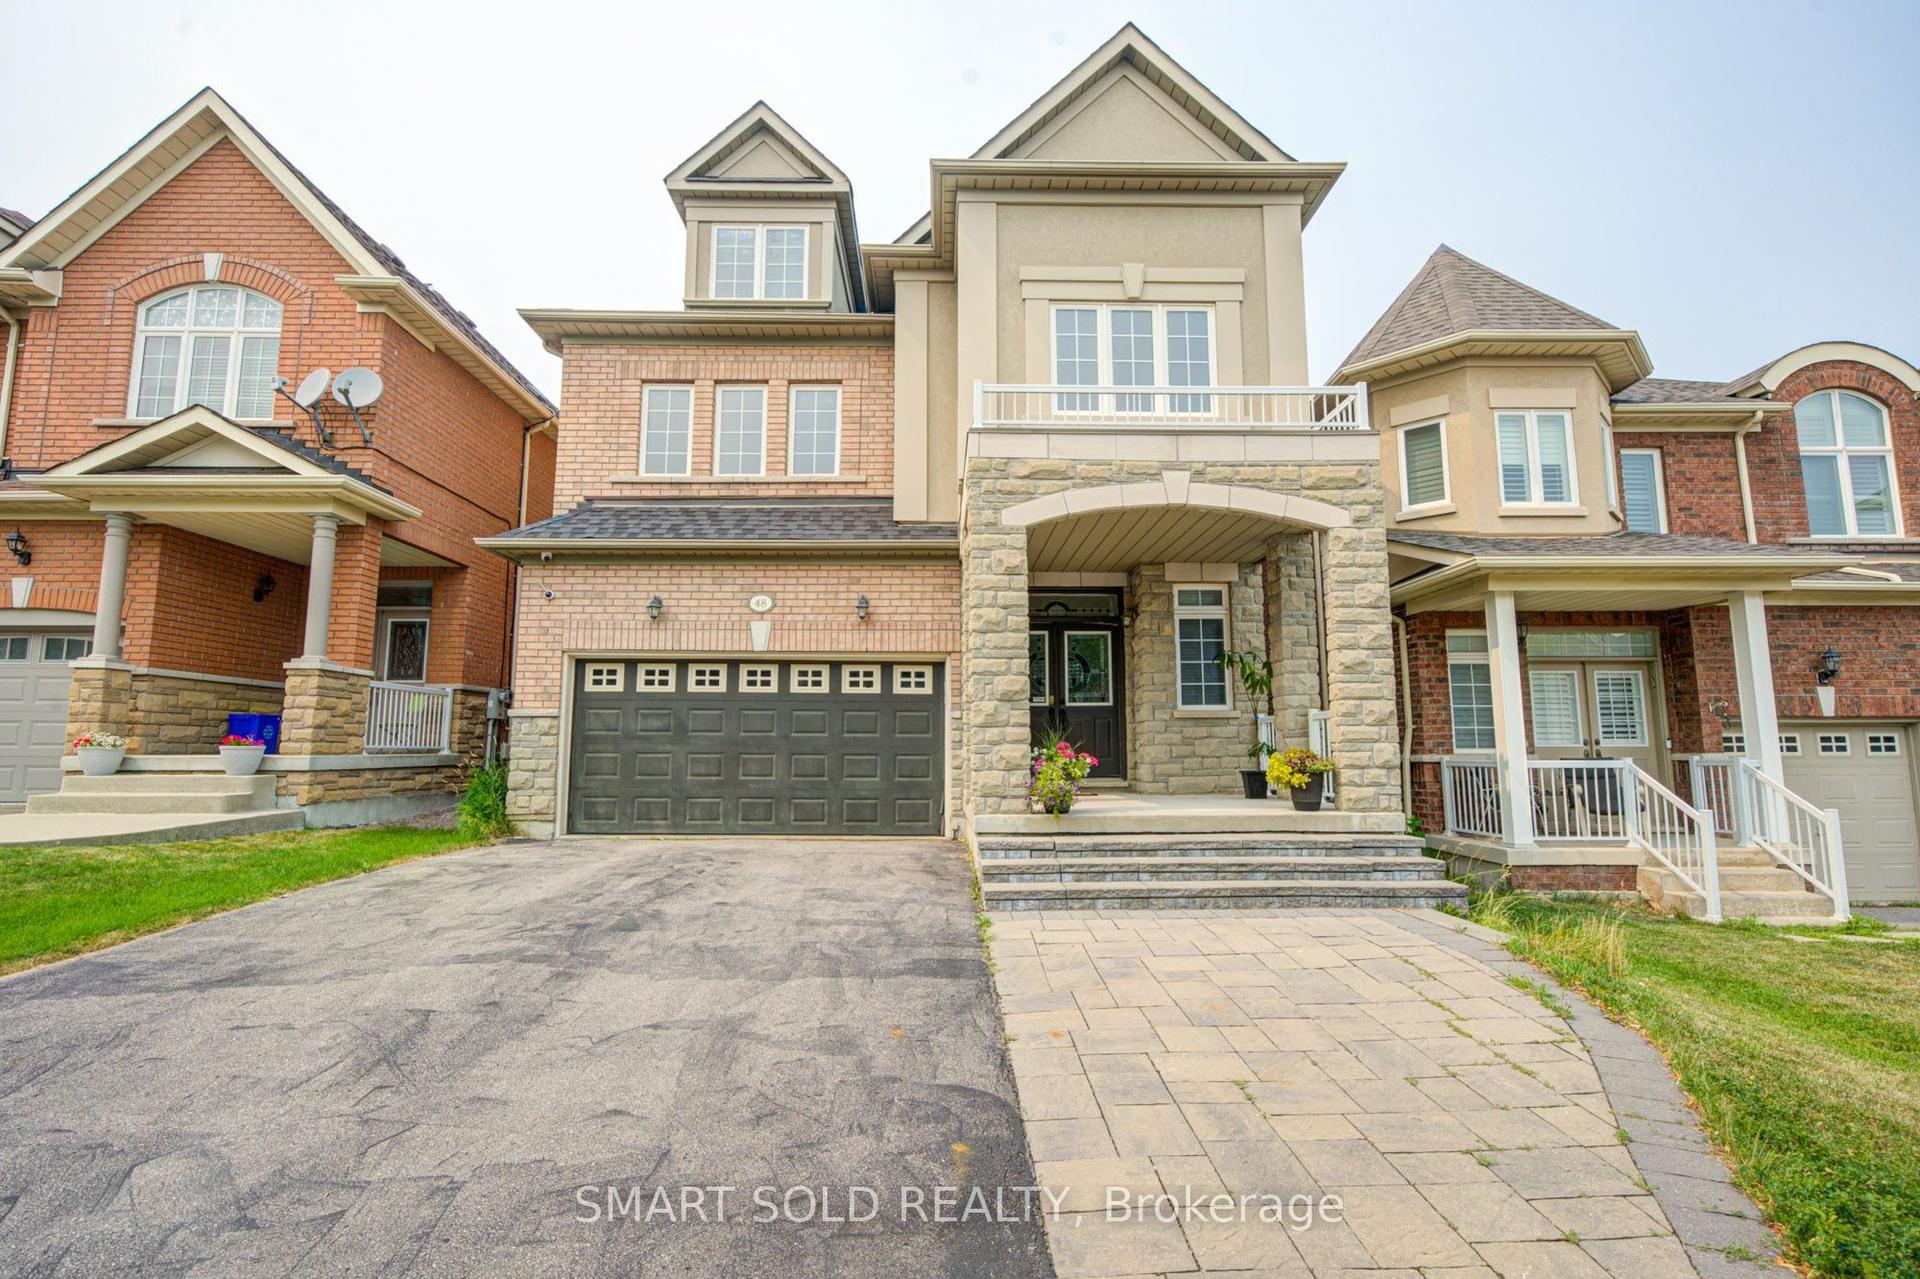
For Sale21 days ago
$1,688,000
Detached
est. $7,400/mo
48 Ravel Drive, Patterson
Vaughan, ON
4+2 bd
5 ba
4,250
6
MLS# N13575002Smart Sold Realty
WhatsApp Aman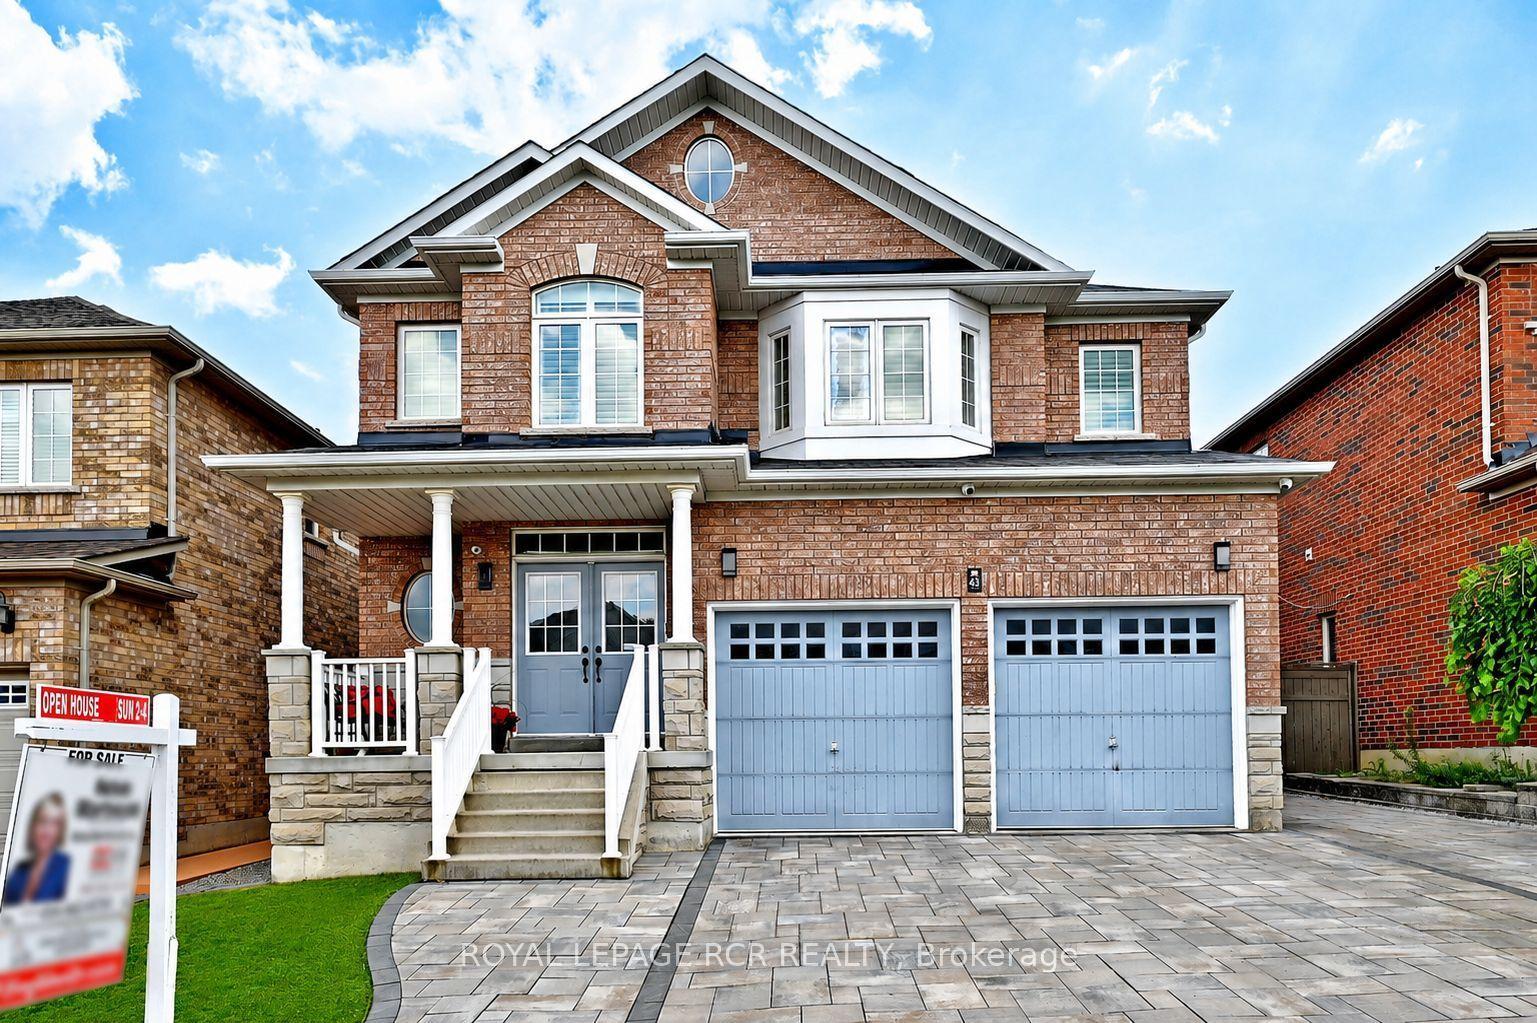
For Sale11 days ago
$1,678,000
Detached
est. $7,356/mo
43 Ivy Glen Drive, Patterson
Vaughan, ON
5 bd
4 ba
3,250
5
MLS# N13608576Royal Lepage Rcr Realty
WhatsApp Aman