For Sale
28 Innis Crescent
Mill Pond, Richmond Hill, ON
$1,458,000
4Bd
3Ba
2,250+sqft
4Parking
39.5 x 111.95 ftlot
$648/sqft
DetachedMLS# N13512748Listed 2026-07-0229 DOM
Cooling
Central Vacuum
Basement
Partially Finished
About this home
This is a lovely home with exceptional curb appeal, scalloped gardens & a newer interlocking stone driveway on a highly desirable quiet street just a short walk to Mill Pond. Beautiful quality renovated main floor done with great taste & a lovely layout. The kitchen is stunning & a beautiful gathering place w/ a huge island, gorgeous cabinetry, large windows & spacious dining area, plus an inviting walkout to the serene gardens. The classic family room offers additional cosy living space w/ another walk-out to the newer interlocking patio. The yard is a true delight here; very spacious w/ multiple seating areas, mature trees, & nice hedges. There's a bright main floor laundry, 4 bedrooms up w/ a lovely primary featuring a large w-in closet & renovated bath w/ w-in shower. There are 3 additional bedrooms. Lower level is a nicely finished space for use as an additional recreational area, office or gym & has lots of storage. The grounds are meticulous both front & back with summer entertaining areas & space to play & relax. You won't want to miss this one!
RenovatedWalkout
Rooms
Main Floor
| Mud Room | 2.40 × 1.52 m | Walk-Thru |
| Foyer | 2.59 × 1.82 m | Tile Floor Wainscoting |
| Living Room | 5.24 × 3.59 m | Hardwood Floor Picture Window Pot Lights |
| Kitchen | 6.09 × 3.65 m | Hardwood Floor Centre Island W/O To Patio |
| Dining Room | 3.35 × 3.04 m | Hardwood Floor Combined w/Kitchen Pot Lights |
| Family Room | 4.55 × 3.31 m | Hardwood Floor Gas Fireplace W/O To Patio |
| Laundry | 2.28 × 1.79 m | Laundry Sink Side Door Tile Floor |
Second Floor
| Primary Bedroom | 4.91 × 4.29 m | Hardwood Floor 3 Pc Ensuite Walk-In Closet(s) |
| Bedroom 2 | 3.66 × 3.24 m | Broadloom Large Closet Large Window |
| Bedroom 3 | 3.73 × 3.24 m | Broadloom Large Window |
| Bedroom 4 | 3.70 × 3.48 m | Broadloom Double Closet Large Window |
Lower
| Recreation | 10.05 × 6.40 m | Vinyl Floor |
| Exercise Room | 5.79 × 2.28 m | Vinyl Floor |
| Other | 3.86 × 3.04 m | Vinyl Floor |
Features
- Auto Garage Door Remote
- Central Vacuum
- Partially Finished
- Central Air
- 2-Storey
Financials
Annual Taxes
$6,589
Estimated Rental Income
Entire property$4,000 – $6,500/mo
Rental yield3.3% – 5.3%
*Estimates based on comparable rentals in the area. Actual income may vary.
Market Data — Richmond Hill
Days on market29 days
Buyer's MarketSeller's Market
Based on active listings in Richmond Hill. Data updates daily.
Demographics — Richmond Hill
Population
202,022
Avg Household Income
$115,000
Age Distribution
0-19
20%
20-34
17%
35-49
22%
50-64
22%
65+
19%
Ownership81% own · 19% rent
EnglishMandarinCantoneseFarsiRussian
Our estimate for this home
Estimated range
$1.77M – $2.06M
Mid-point $1.92M · ~$853/sqft
How this listing compares
$1.77MList · $1.46M$2.06M
High confidence·Based on 38 mill pond comparables
Estimated range is generated automatically from active comparables and is for informational purposes only. Not an appraisal — contact Aman for a full comparative market analysis that factors in condition, renovations, and positioning.
Getting around
How walkable, bikeable, and transit-friendly this neighbourhood is.
54
/ 100
Walk Score
Somewhat Walkable
43
/ 100
Transit Score
Some Transit
50
/ 100
Bike Score
Bikeable
Scores are estimates based on neighbourhood data and are for informational purposes only.
MLS® data courtesy of the Toronto Regional Real Estate Board (TRREB).
The information provided herein must only be used by consumers that have a bona fide interest in the purchase, sale, or lease of real estate and may not be used for any commercial purpose or any other purpose. Listing information is deemed reliable but is not guaranteed accurate by the Toronto Regional Real Estate Board, the listing brokerage, or this website. The trademarks REALTOR®, REALTORS® and the REALTOR® logo are controlled by The Canadian Real Estate Association (CREA) and identify real estate professionals who are members of CREA. MLS®, Multiple Listing Service®, and the associated logos are owned by CREA. Not intended to solicit properties currently listed for sale or buyers under contract.
You may also like
More homes in Richmond Hill
Hand-picked listings with a similar price range and style.
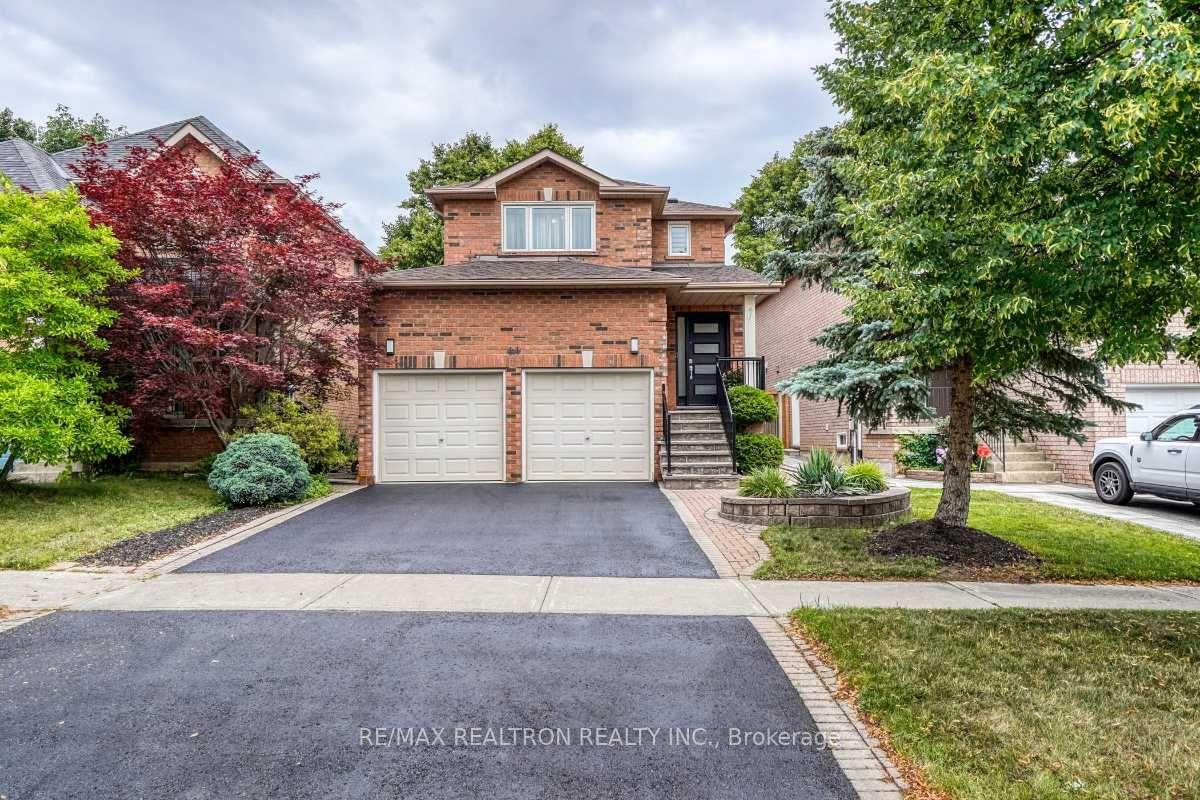
For Sale4 days ago
$1,448,800
Detached
est. $6,352/mo
44 Salt Creek Avenue, Westbrook
Richmond Hill, ON
4+1 bd
4 ba
2,250
4
MLS# N13607302Re/Max Realtron Realty Inc.
WhatsApp Aman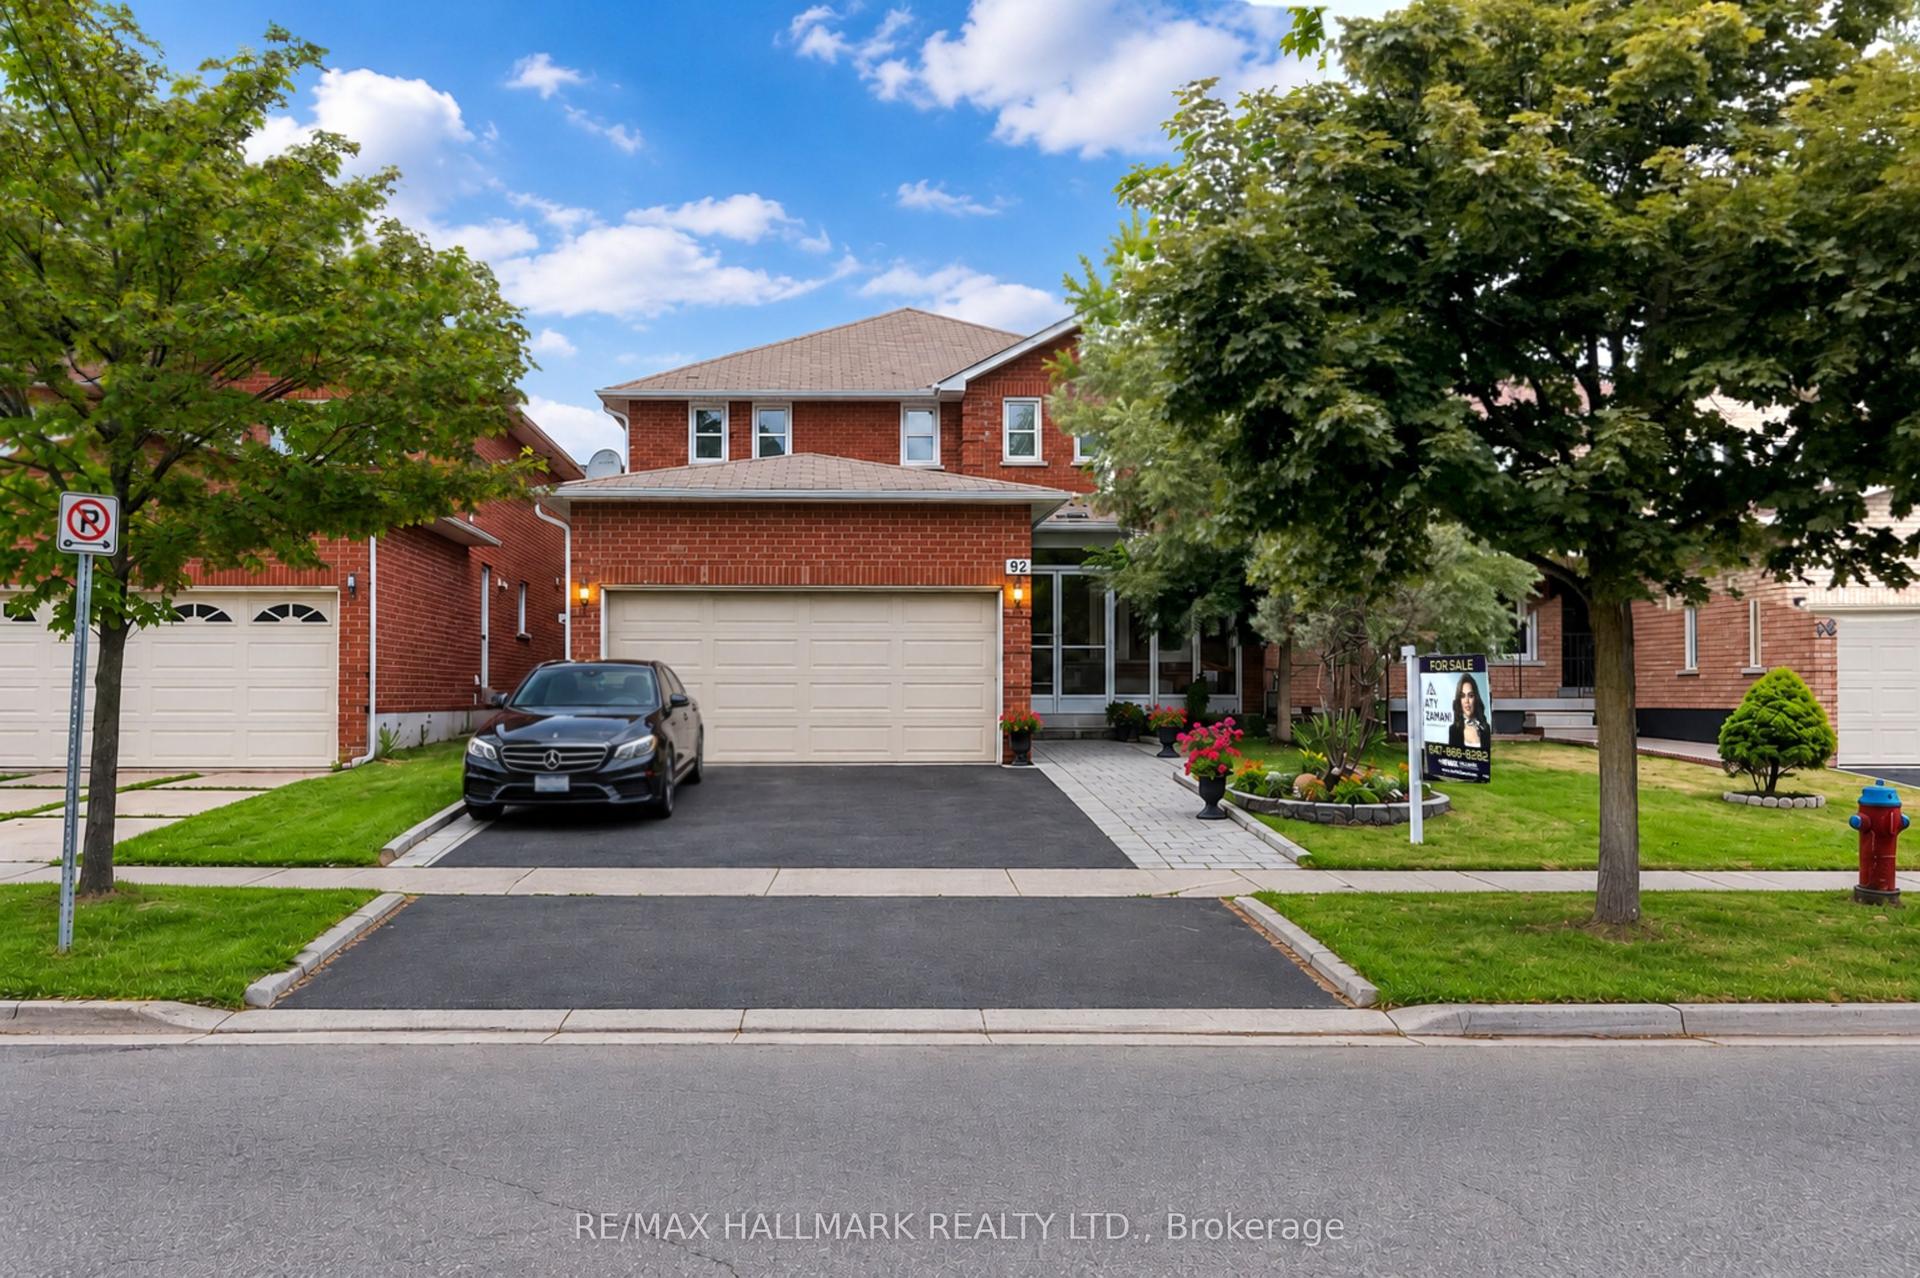
For Sale2 months ago
$1,377,000
Detached
est. $6,037/mo
92 Weldrick Road E, Harding
Richmond Hill, ON
4+2 bd
4 ba
2,250
4
MLS# N13225490Re/Max Hallmark Realty Ltd.
WhatsApp Aman