For Lease
5 Buttermill Avenue 2710 #2710
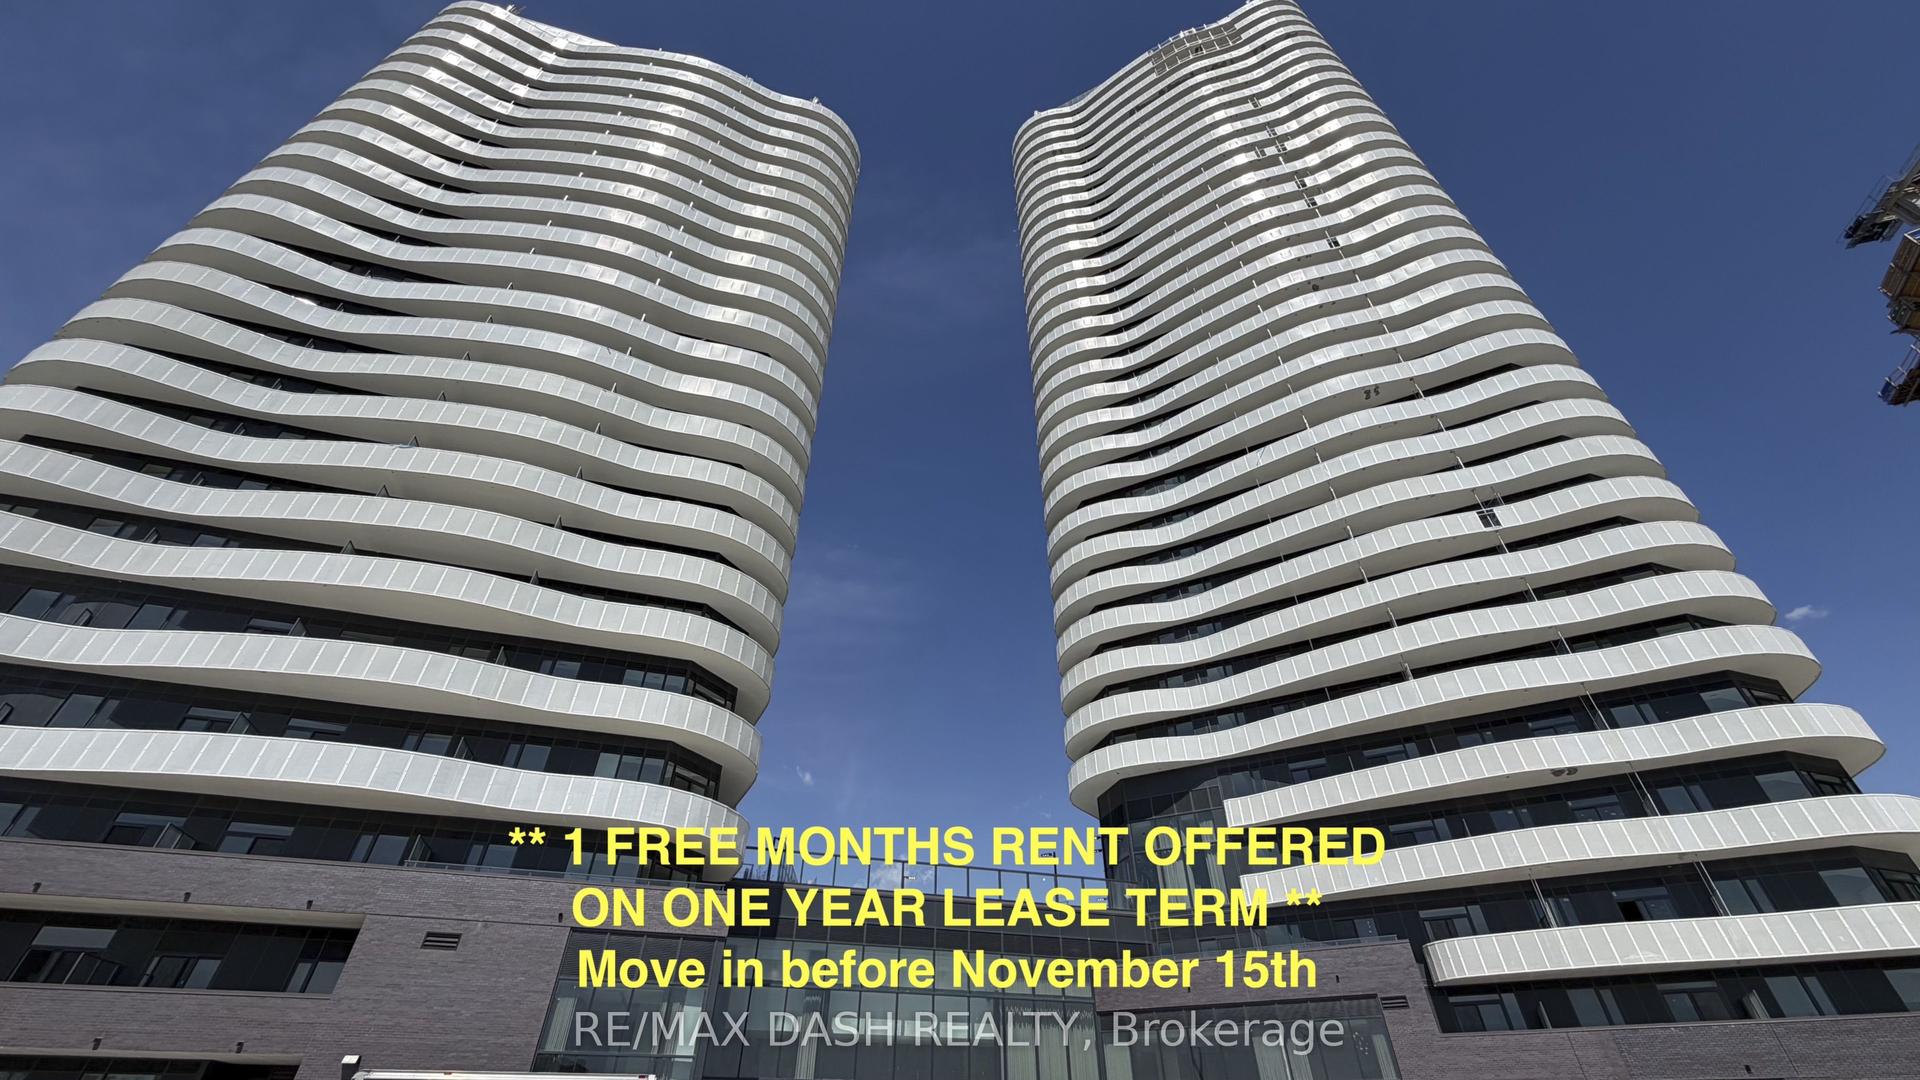
Vaughan Corporate Centre, Vaughan, ON
$2,550
2Bd
2Ba
650+sqft
1Parking
$4/sqft
CondoMLS# N13512784Listed 2026-07-0219 DOM
Cooling
Central Air
About this home
Welcome to this bright and spacious 2-bedrooms, 2-bathrooms corner suite in the heart of Vaughan Metropolitan Centre. Steps from the TTC Subway Station and Regional Bus Terminal. This home features a sophisticated split bedroom layout and an breathtaking unobstructed Northwest view that floods the unit with abundant natural light. Contemporary kitchen boasts quartz countertop, stylish backsplash, high-end integrated appliances. Enjoy an open concept design with 9 feet smooth ceilings, wide-plank laminate flooring throughout. The primary bedroom features large window and a 4-piece en-suite, providing a comfortable and private retreat. Spectacular amenities including rooftop garden, party room, media room, exercise room, and much more. Minutes to York University, Vaughan Mill Shopping Centre, parks, library, schools, supermarket, restaurants, banks, with convenient access to Hwy 400, 407 and 7.
Rooms
Other
| Living Room | 5.49 × 3.35 m | Laminate Combined w/Dining W/O To Balcony |
| Dining Room | 5.49 × 3.35 m | Laminate Open Concept Combined w/Living |
| Kitchen | 2.31 × 3.35 m | Backsplash B/I Appliances Quartz Counter |
| Primary Bedroom | 3.69 × 3.10 m | Laminate 4 Pc Ensuite Large Window |
| Bedroom 2 | 3.05 × 2.72 m | Laminate Large Window Closet |
Features
- Carpet Free
- None
- Central Air
- Apartment
Financials
Estimated Rental Income
Entire property$2,600 – $3,500/mo
Rental yield1223.5% – 1647.1%
*Estimates based on comparable rentals in the area. Actual income may vary.
Market Data — Vaughan
Days on market19 days
Buyer's MarketSeller's Market
Based on active listings in Vaughan. Data updates daily.
Demographics — Vaughan
Population
323,103
Avg Household Income
$128,000
Age Distribution
0-19
23%
20-34
18%
35-49
22%
50-64
21%
65+
16%
Ownership85% own · 15% rent
EnglishItalianRussianFarsiMandarin
Other rentals like this
Similar rentals in Vaughan
Same property type, similar price, similar size — currently for rent.

For Lease5 h ago
$2,800
Condo
2908 Highway 7 Road 402 #402, Concord
Vaughan, ON
2+1 bd
2 ba
850
1
MLS# N13587808Rebest Realty Inc.
WhatsApp Aman
For Lease5 h ago
$2,100
Condo
60 Honeycrisp Crescent 1011 #1011, Vaughan Corporate Centre
Vaughan, ON
1+1 bd
1 ba
550
0
MLS# N13587774Housesigma Inc.
WhatsApp Aman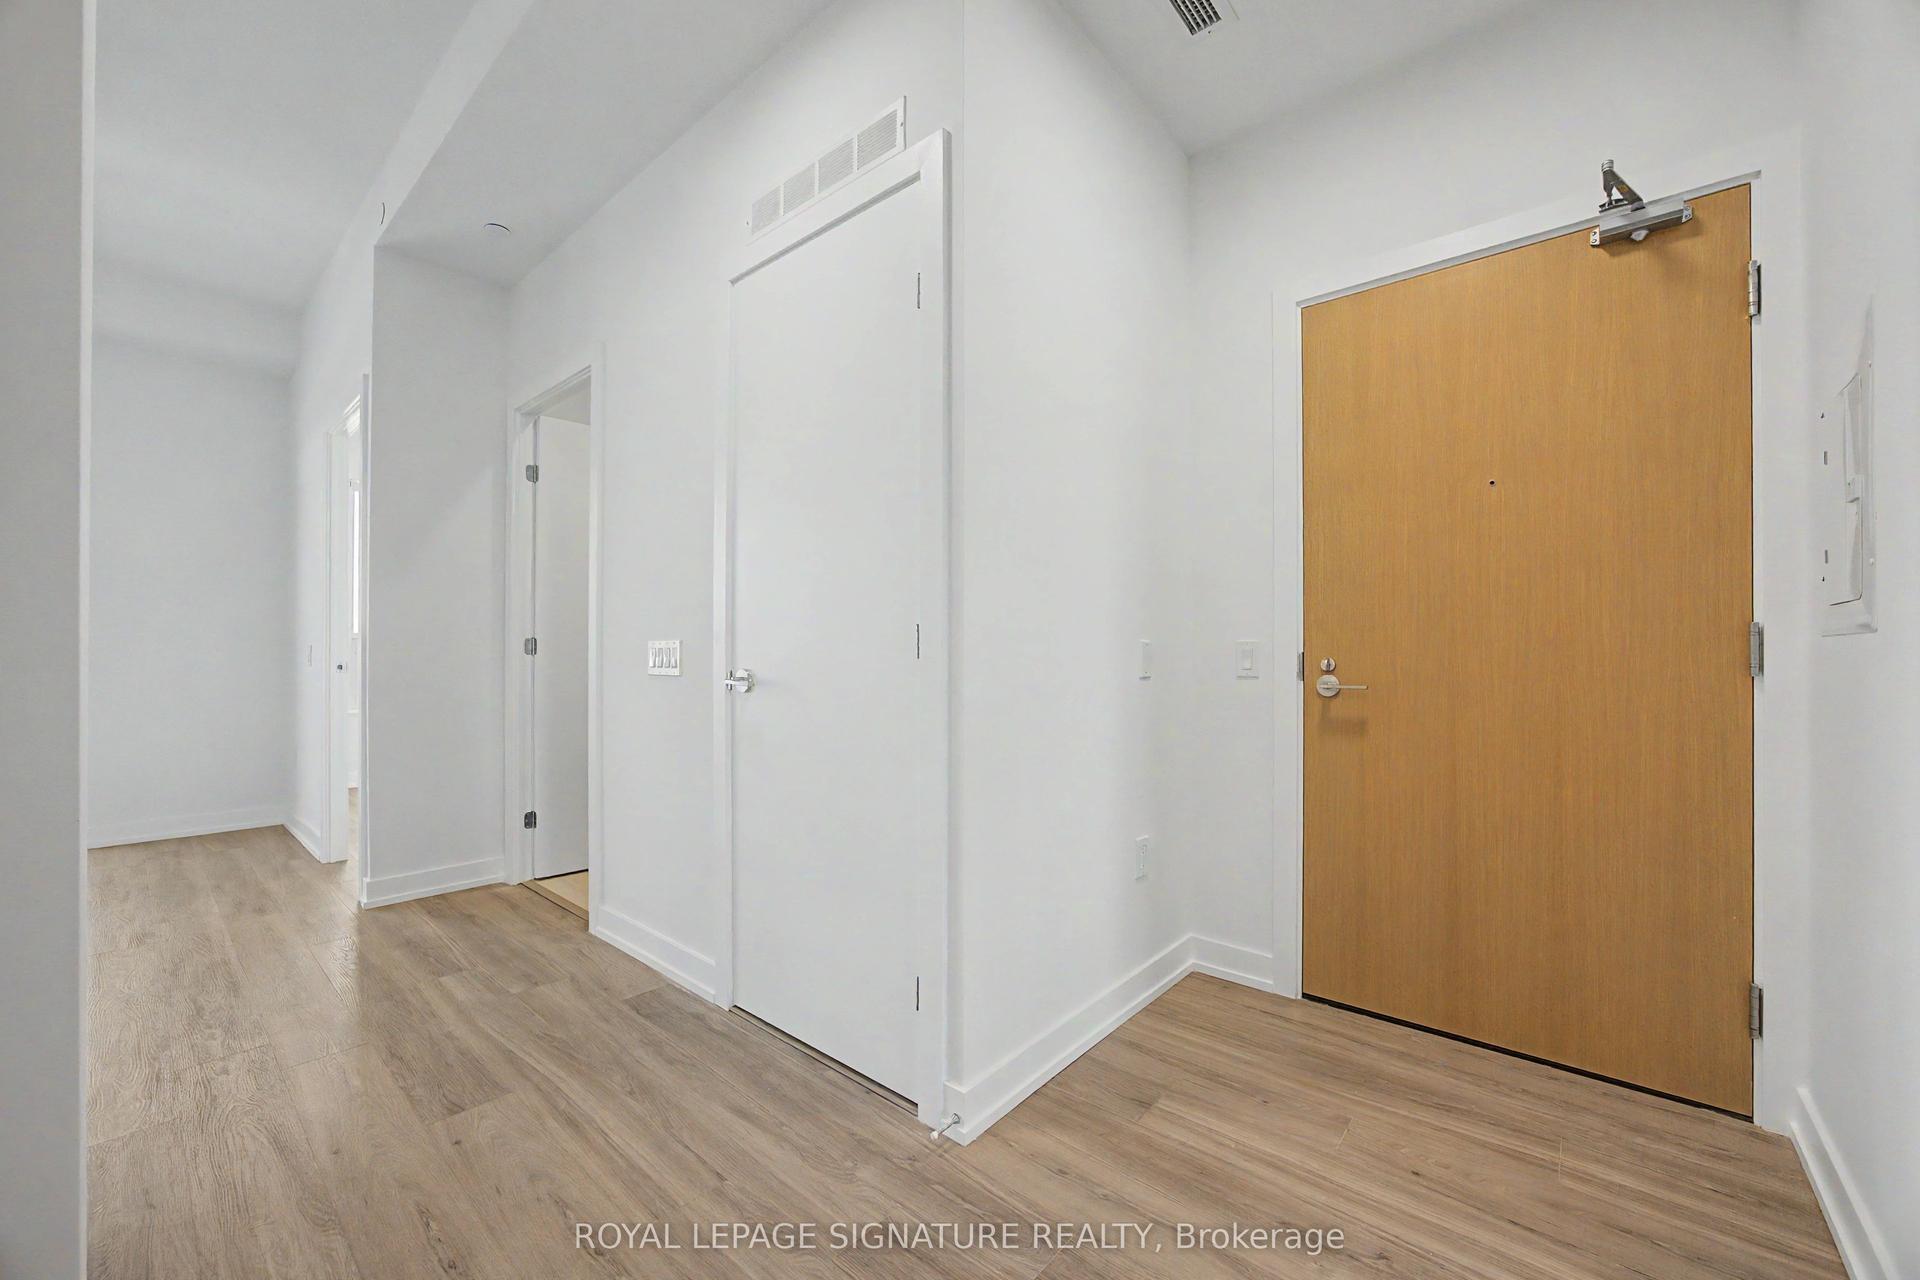
Getting around
How walkable, bikeable, and transit-friendly this neighbourhood is.
67
/ 100
Walk Score
Somewhat Walkable
56
/ 100
Transit Score
Good Transit
48
/ 100
Bike Score
Somewhat Bikeable
Scores are estimates based on neighbourhood data and are for informational purposes only.
MLS® data courtesy of the Toronto Regional Real Estate Board (TRREB).
The information provided herein must only be used by consumers that have a bona fide interest in the purchase, sale, or lease of real estate and may not be used for any commercial purpose or any other purpose. Listing information is deemed reliable but is not guaranteed accurate by the Toronto Regional Real Estate Board, the listing brokerage, or this website. The trademarks REALTOR®, REALTORS® and the REALTOR® logo are controlled by The Canadian Real Estate Association (CREA) and identify real estate professionals who are members of CREA. MLS®, Multiple Listing Service®, and the associated logos are owned by CREA. Not intended to solicit properties currently listed for sale or buyers under contract.