For Sale
35 Golfview Boulevard
Bradford, Bradford West Gwillimbury, ON
$1,799,900
3Bd
3Ba
2,250+sqft
15Parking
101.27 x 297.08 ftlot
$800/sqft
DetachedMLS# N13513240Listed 2026-07-0212 DOM
Cooling
Central Air
Basement
Finished
About this home
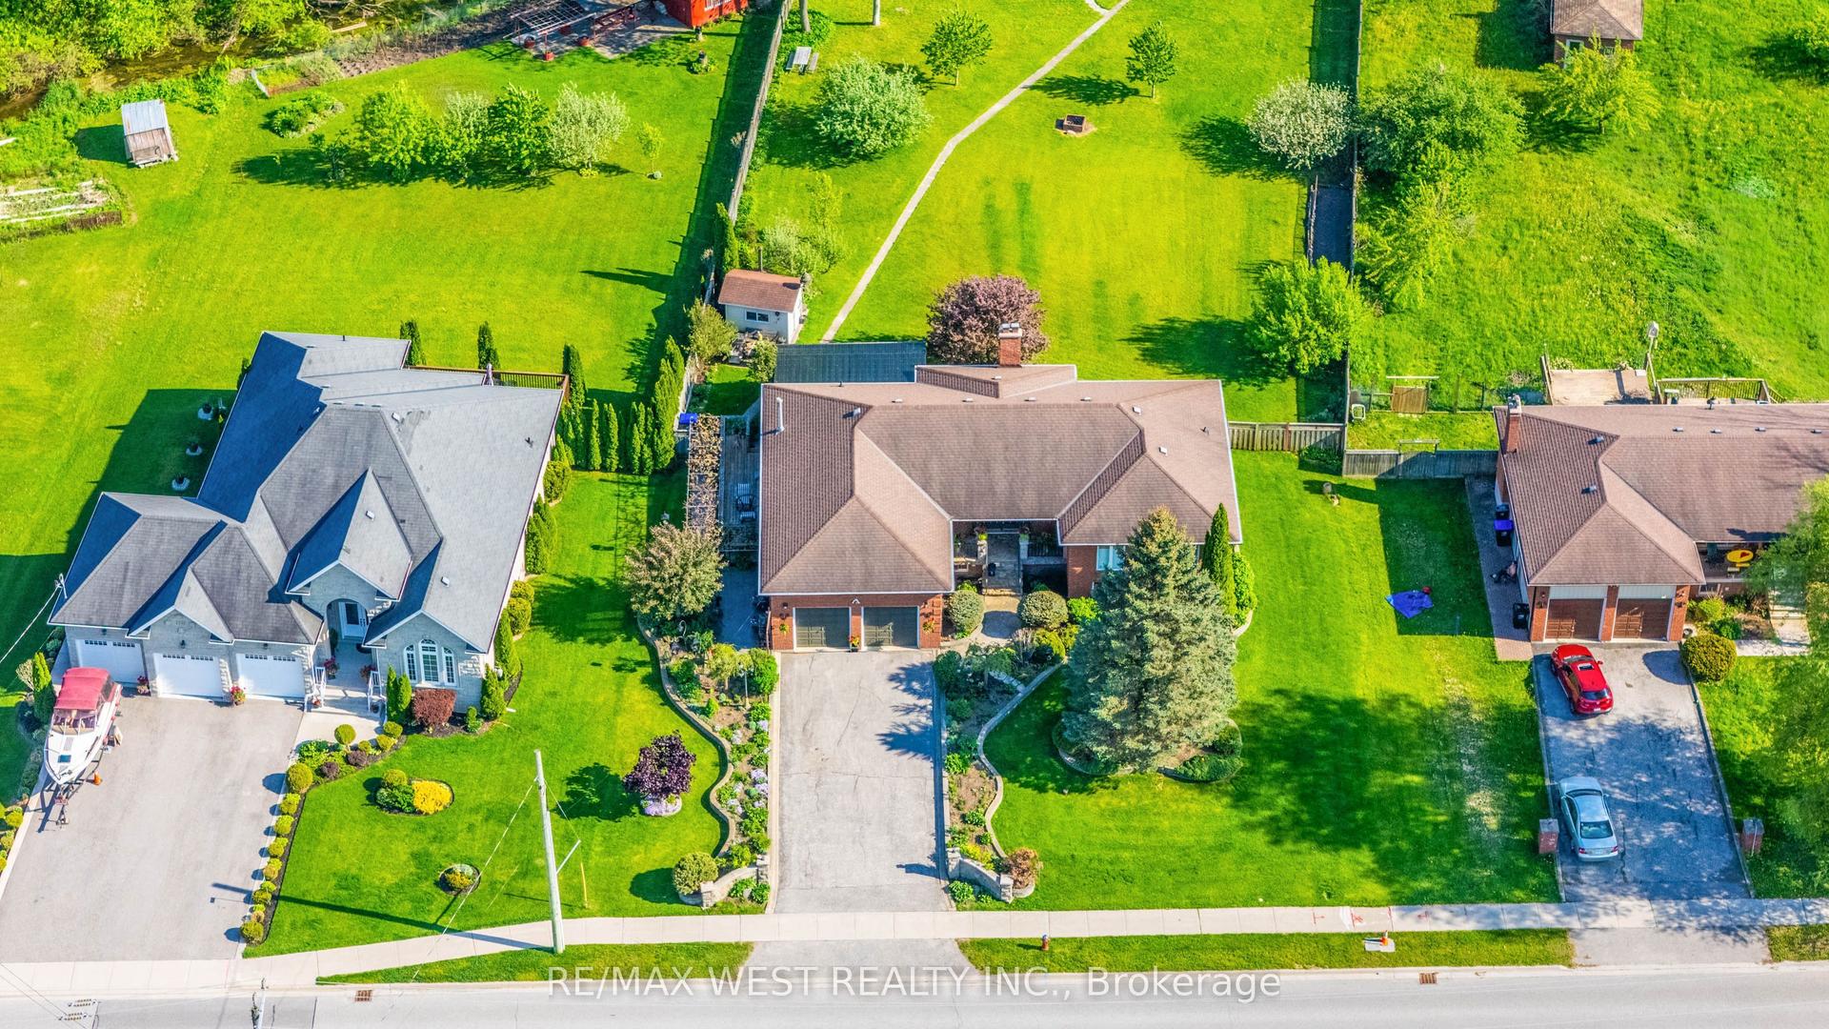
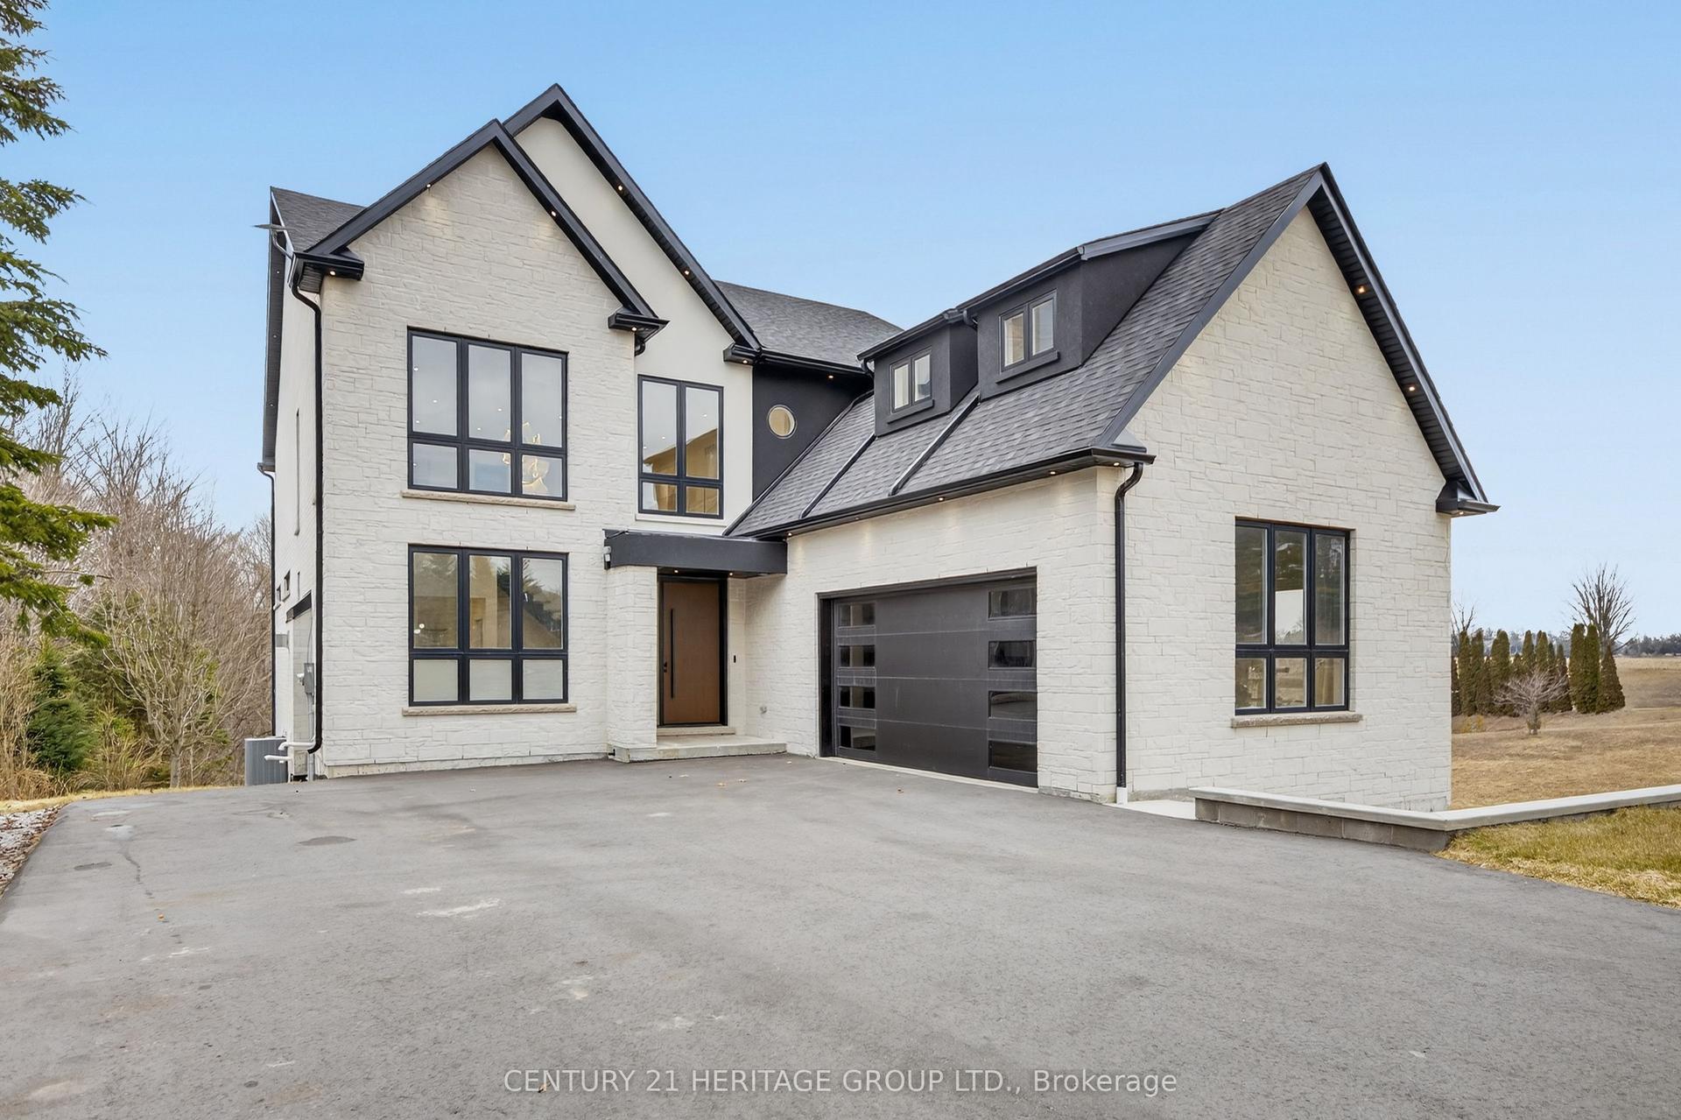
Fabulous custom built bungalow on .7 Acre fully landscaped lot in upscale development. Very private with mature landscaping, inground sprinkler system, and ground source geo thermal heating. Builder's own home with quality materials and workmanship. 2130 square feet on main level with finished basement that has large windows and walk up to triple car garage. Stunning kitchen with large island, granite countertops and walk out to patio. The main floor family room is 18x18 feet with vaulted ceiling, gas fireplace and recessed lighting. Basement has wet bar, gas fireplace, rough in for kitchen and a shower (now 2pc) There is quality hardwood thru out the main floor of this meticulously kept home. All this on a huge, totally landscaped lot with many mature trees.
GarageHardwoodFireplace
Rooms
Lower
| Recreation | 5.56 × 5.41 m | Wet Bar Gas Fireplace Ceramic Floor |
| Bedroom 4 | 3.30 × 3.30 m | Ceramic Floor Large Closet |
| Other | 6.40 × 3.96 m | Ceramic Floor |
Other
| Family Room | 5.48 × 5.48 m | Hardwood Floor Gas Fireplace Vaulted Ceiling(s) |
| Kitchen | 6.40 × 3.96 m | Ceramic Floor B/I Appliances W/O To Patio |
| Dining Room | 4.57 × 3.65 m | Hardwood Floor Crown Moulding |
| Primary Bedroom | 5.48 × 3.96 m | 4 Pc Ensuite Hardwood Floor Walk-In Closet(s) |
| Bedroom 2 | 3.65 × 3.35 m | Double Closet Hardwood Floor |
| Bedroom 3 | 3.04 × 2.39 m | Hardwood Floor Double Closet |
Features
- Auto Garage Door Remote
- Bar Fridge
- Built-In Oven
- Countertop Range
- Primary Bedroom - Main Floor
- Sewage Pump
- Sump Pump
- Water Purifier
- Water Softener
- Landscaped
- Lawn Sprinkler System
- Walk-Up
- Finished
- Central Air
- Bungalow
Financials
Annual Taxes
$9,894.15
Estimated Rental Income
Entire property$3,200 – $4,800/mo
Rental yield2.1% – 3.2%
*Estimates based on comparable rentals in the area. Actual income may vary.
Market Data — Bradford West Gwillimbury
Days on market12 days
Buyer's MarketSeller's Market
Based on active listings in Bradford West Gwillimbury. Data updates daily.
Our estimate for this home
Estimated range
$1.11M – $1.29M
Mid-point $1.20M · ~$535/sqft
How this listing compares
$1.11MList · $1.80M$1.29M
High confidence·Based on 98 bradford comparables
Estimated range is generated automatically from active comparables and is for informational purposes only. Not an appraisal — contact Aman for a full comparative market analysis that factors in condition, renovations, and positioning.
Getting around
How walkable, bikeable, and transit-friendly this neighbourhood is.
58
/ 100
Walk Score
Somewhat Walkable
35
/ 100
Transit Score
Some Transit
42
/ 100
Bike Score
Somewhat Bikeable
Scores are estimates based on neighbourhood data and are for informational purposes only.
MLS® data courtesy of the Toronto Regional Real Estate Board (TRREB).
The information provided herein must only be used by consumers that have a bona fide interest in the purchase, sale, or lease of real estate and may not be used for any commercial purpose or any other purpose. Listing information is deemed reliable but is not guaranteed accurate by the Toronto Regional Real Estate Board, the listing brokerage, or this website. The trademarks REALTOR®, REALTORS® and the REALTOR® logo are controlled by The Canadian Real Estate Association (CREA) and identify real estate professionals who are members of CREA. MLS®, Multiple Listing Service®, and the associated logos are owned by CREA. Not intended to solicit properties currently listed for sale or buyers under contract.
You may also like
More homes in Bradford West Gwillimbury
Hand-picked listings with a similar price range and style.
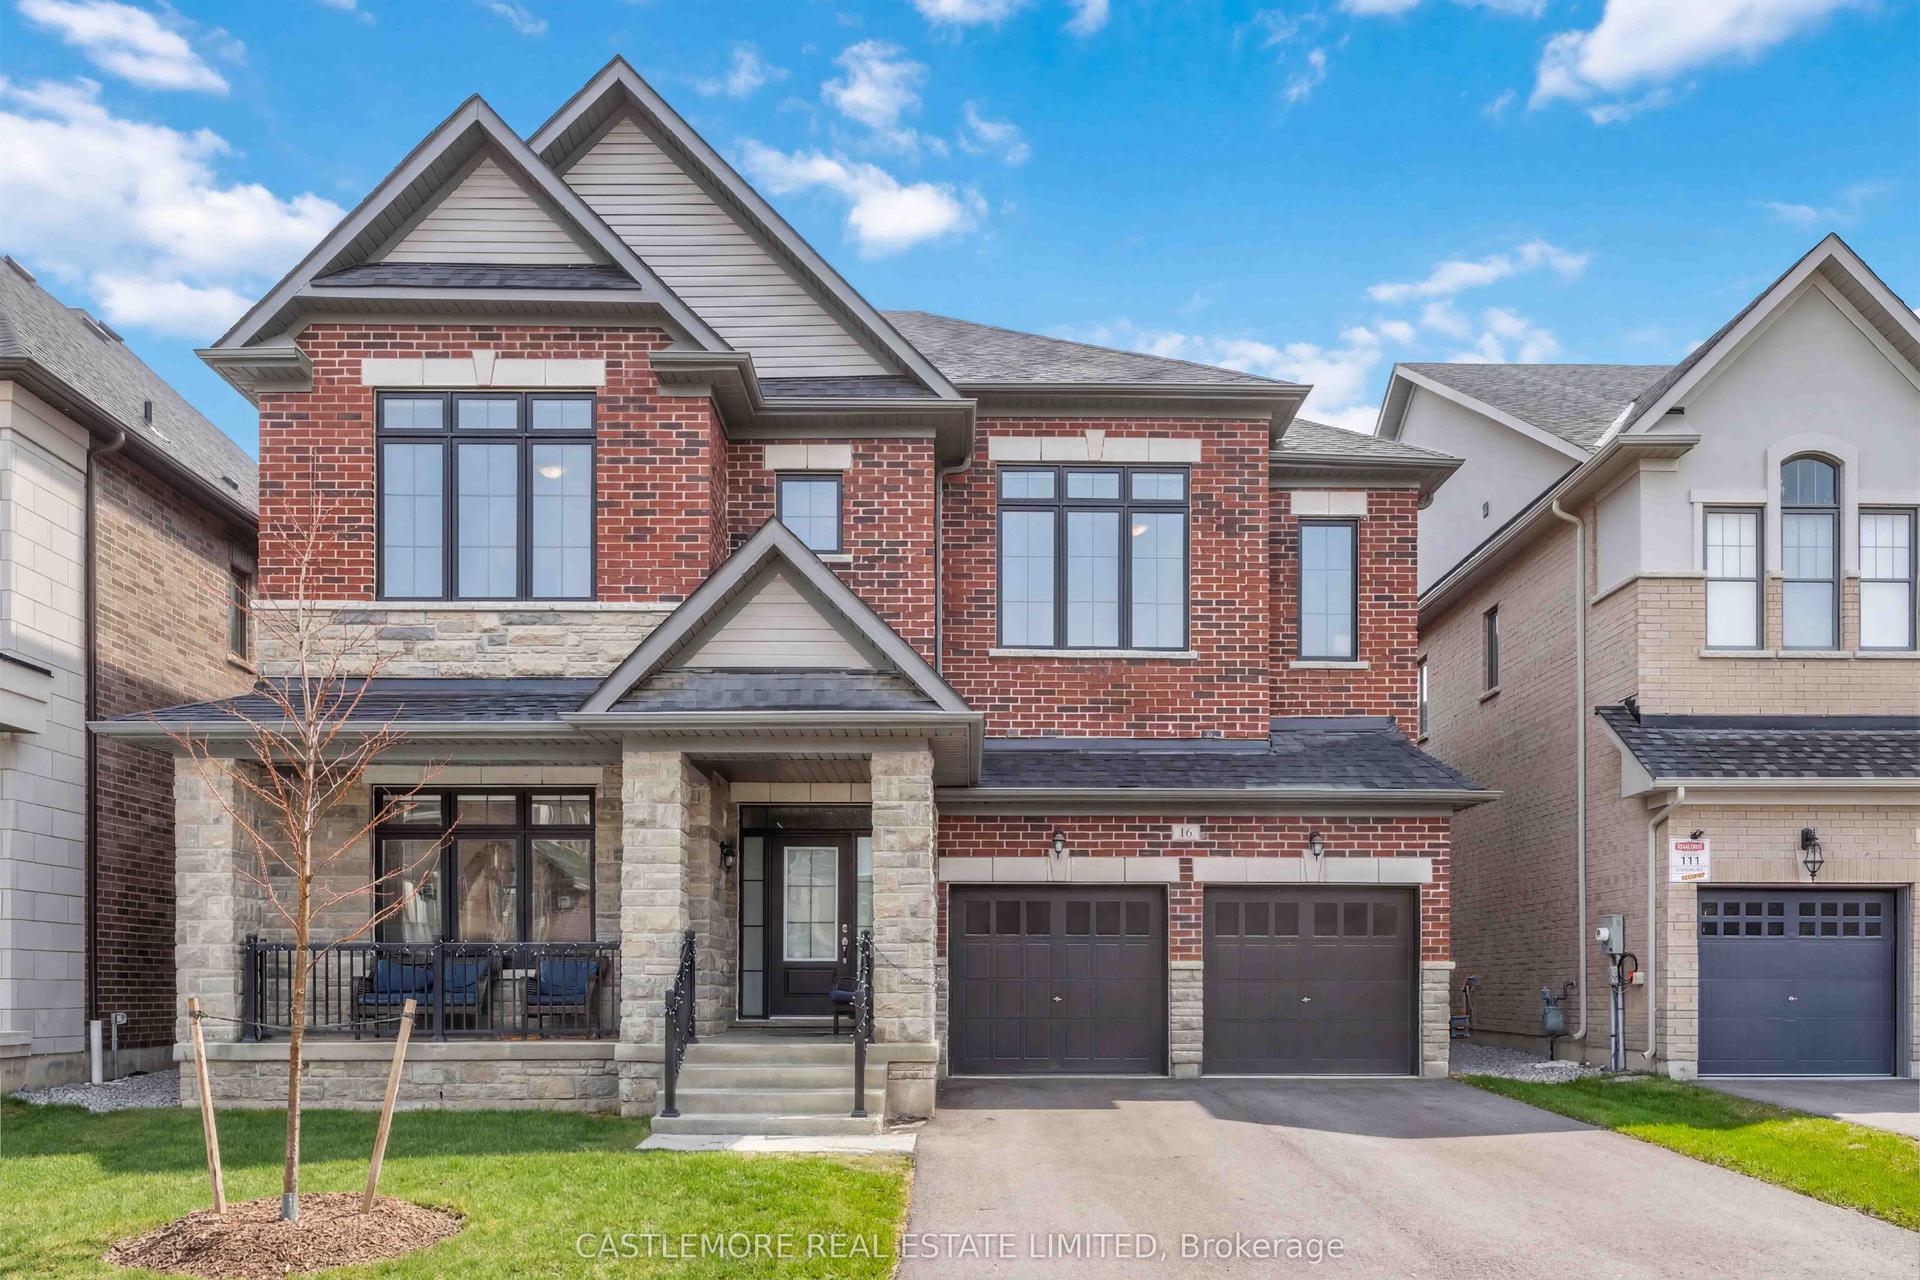
For Sale1 month ago
$1,499,990
Detached
est. $6,576/mo
16 Settlers Crescent, Bond Head
Bradford West Gwillimbury, ON
4+1 bd
5 ba
4,250
7
MLS# N13434898Castlemore Real Estate Limited
WhatsApp Aman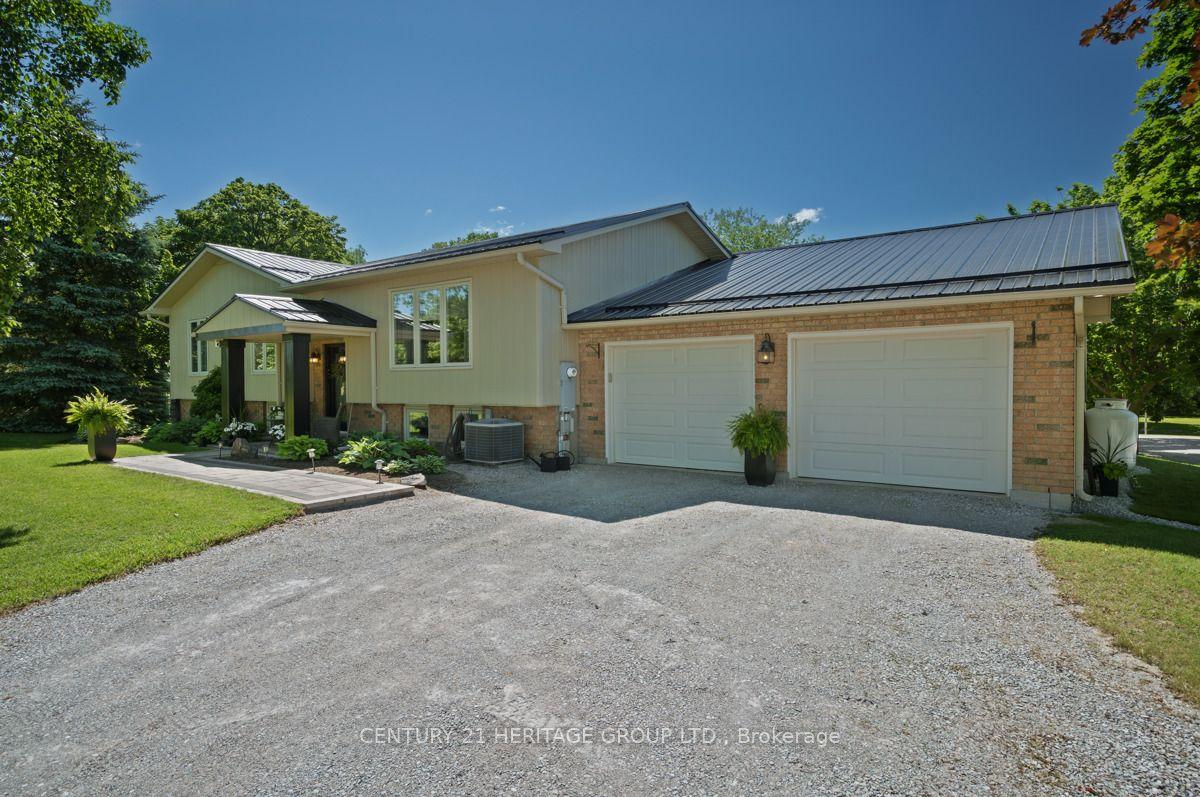
For Sale19 days ago
$1,625,000
Detached
est. $7,124/mo
4371 11th Line, Rural Bradford West Gwillimbury
Bradford West Gwillimbury, ON
3+2 bd
2 ba
1,750
20
MLS# N13487956Century 21 Heritage Group Ltd.
WhatsApp Aman