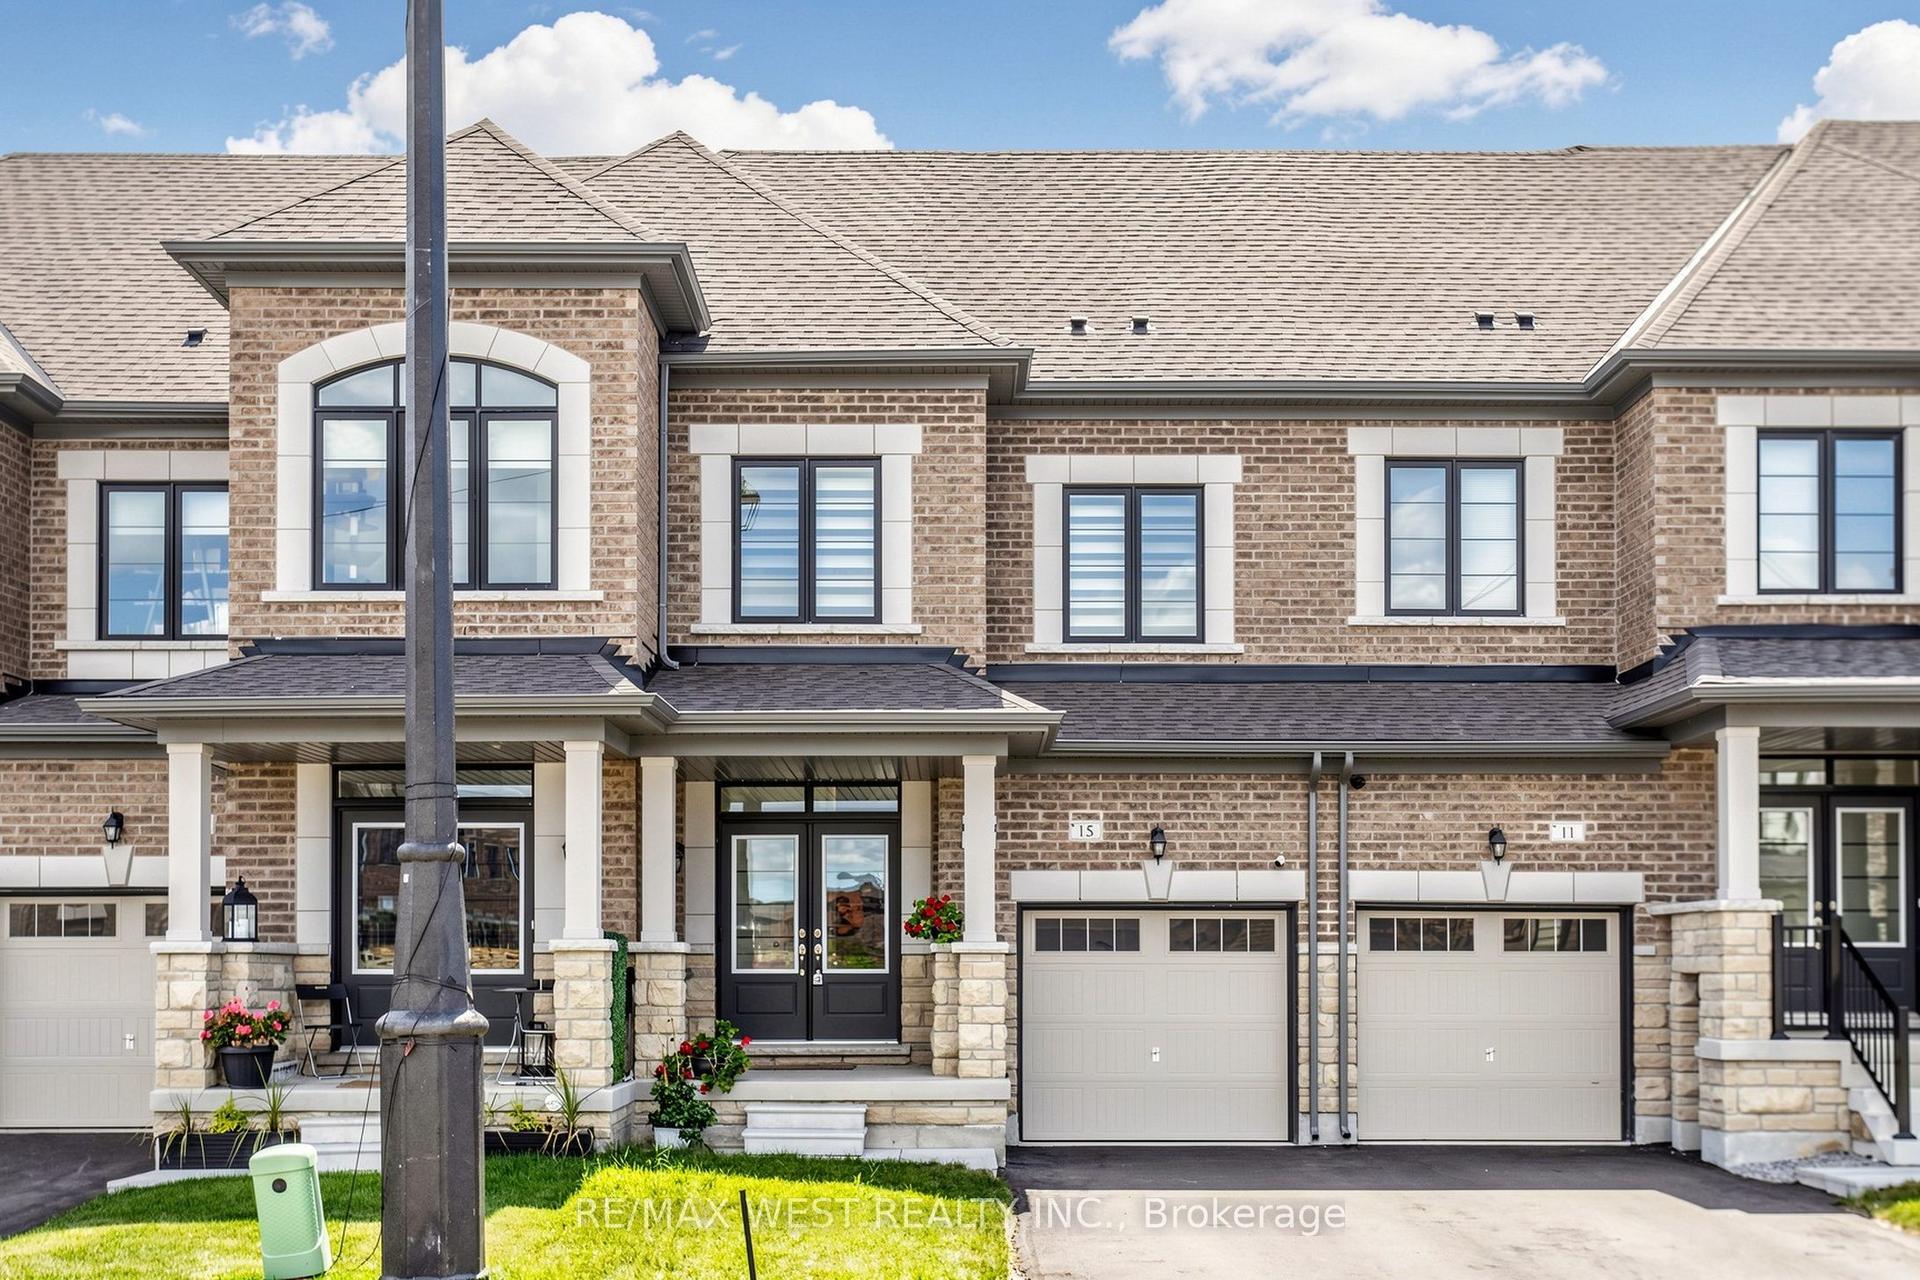
For Sale
41 Gerussi Street
Vellore Village, Vaughan, ON
$949,900
3Bd
4Ba
1,750+sqft
3Parking
26.57 x 65.25 ftlot
$543/sqft
TownhouseMLS# N13513682Listed 2026-07-0263 DOM
Heating
Separate Heating Controls
On the market for 63 days — longer than average. The seller may be open to negotiation.
About this home
This elegant and spacious 3-bedroom, 4-bathroom end-unit townhome sits on a premium lot near Major Mackenzie & Hwy 400. Designed with upscale finishes throughout, the home offers 10' ceilings on the main level and 9' ceilings on the upper floors, complemented by expansive windows that flood the space with natural light. The modern open-concept layout features a chef-inspired kitchen with an oversized island, sleek cabinetry, perfect for both everyday living and entertaining. The living and dining areas extend seamlessly to two large private balconies, ideal for relaxing or hosting guests. Conveniently located steps from shopping, grocery stores, and restaurants, and just minutes to Vaughan Mills, GO Bus Station, the future Vaughan Hospital, and major highways (400, 407, and 427). Close to top-rated schools, parks, and the Vaughan Subway Station. Monthly POTL fee of $106.11 which buyer should verify to their satisfaction.
Rooms
Second Floor
| Breakfast | 9.10 × 12.00 m | Tile Floor Large Window Combined w/Kitchen |
| Kitchen | 8.00 × 14.00 m | Tile Floor Balcony Combined w/Br |
| Dining Room | 12.30 × 14.00 m | Laminate Large Window Combined w/Family |
| Family Room | 17.10 × 10.40 m | Laminate Large Window Combined w/Dining |
Third Floor
| Bedroom 2 | 8.80 × 10.40 m | Broadloom Closet |
| Bedroom 3 | 9.10 × 8.40 m | Broadloom Closet |
| Primary Bedroom | 11.00 × 14.40 m | Broadloom 4 Pc Ensuite Walk-In Closet(s) |
Other
| Recreation | 12.00 × 10.00 m | Open Concept Large Window |
Features
- Separate Heating Controls
- Separate Hydro Meter
- Water Heater
- Sump Pump
- None
- Other
- 3-Storey
Financials
Annual Taxes
$4,645
Estimated Rental Income
Entire property$3,200 – $4,800/mo
Rental yield4.0% – 6.1%
*Estimates based on comparable rentals in the area. Actual income may vary.
Market Data — Vaughan
Days on market63 days
Buyer's MarketSeller's Market
Based on active listings in Vaughan. Data updates daily.
Demographics — Vaughan
Population
323,103
Avg Household Income
$128,000
Age Distribution
0-19
23%
20-34
18%
35-49
22%
50-64
21%
65+
16%
Ownership85% own · 15% rent
EnglishItalianRussianFarsiMandarin
Getting around
How walkable, bikeable, and transit-friendly this neighbourhood is.
64
/ 100
Walk Score
Somewhat Walkable
39
/ 100
Transit Score
Some Transit
54
/ 100
Bike Score
Bikeable
Scores are estimates based on neighbourhood data and are for informational purposes only.
MLS® data courtesy of the Toronto Regional Real Estate Board (TRREB).
The information provided herein must only be used by consumers that have a bona fide interest in the purchase, sale, or lease of real estate and may not be used for any commercial purpose or any other purpose. Listing information is deemed reliable but is not guaranteed accurate by the Toronto Regional Real Estate Board, the listing brokerage, or this website. The trademarks REALTOR®, REALTORS® and the REALTOR® logo are controlled by The Canadian Real Estate Association (CREA) and identify real estate professionals who are members of CREA. MLS®, Multiple Listing Service®, and the associated logos are owned by CREA. Not intended to solicit properties currently listed for sale or buyers under contract.
You may also like
More homes in Vaughan
Hand-picked listings with a similar price range and style.
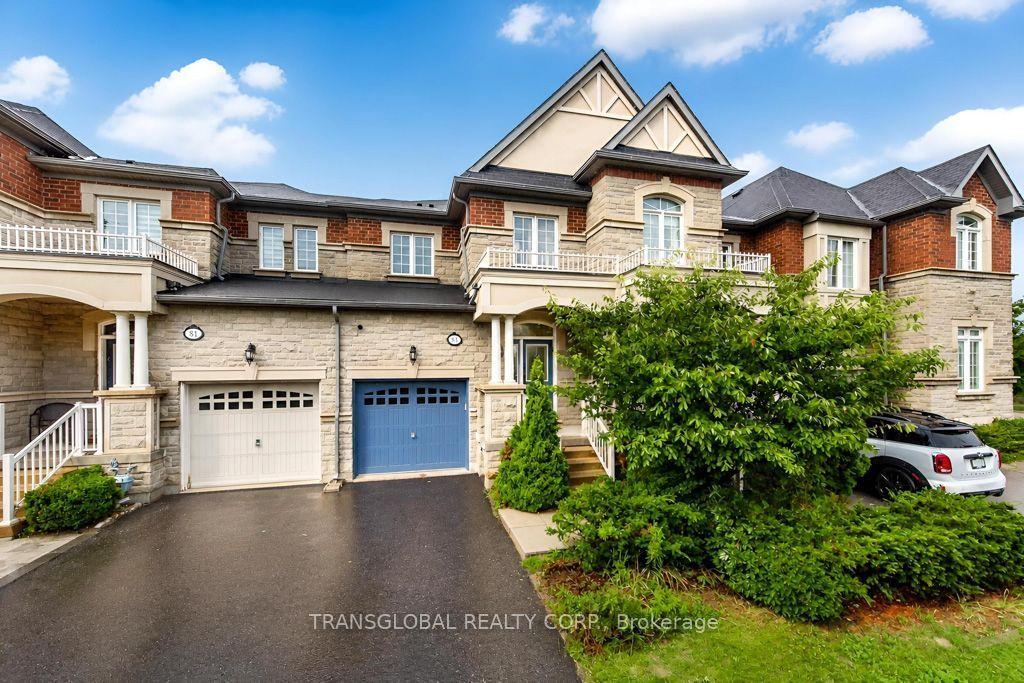
For Sale1 day ago
$1,185,000
Townhouse
est. $5,195/mo
83 Spruce Pine Crescent N, Patterson
Vaughan, ON
3+1 bd
4 ba
1,750
3
MLS# N13735242Transglobal Realty Corp.
WhatsApp Aman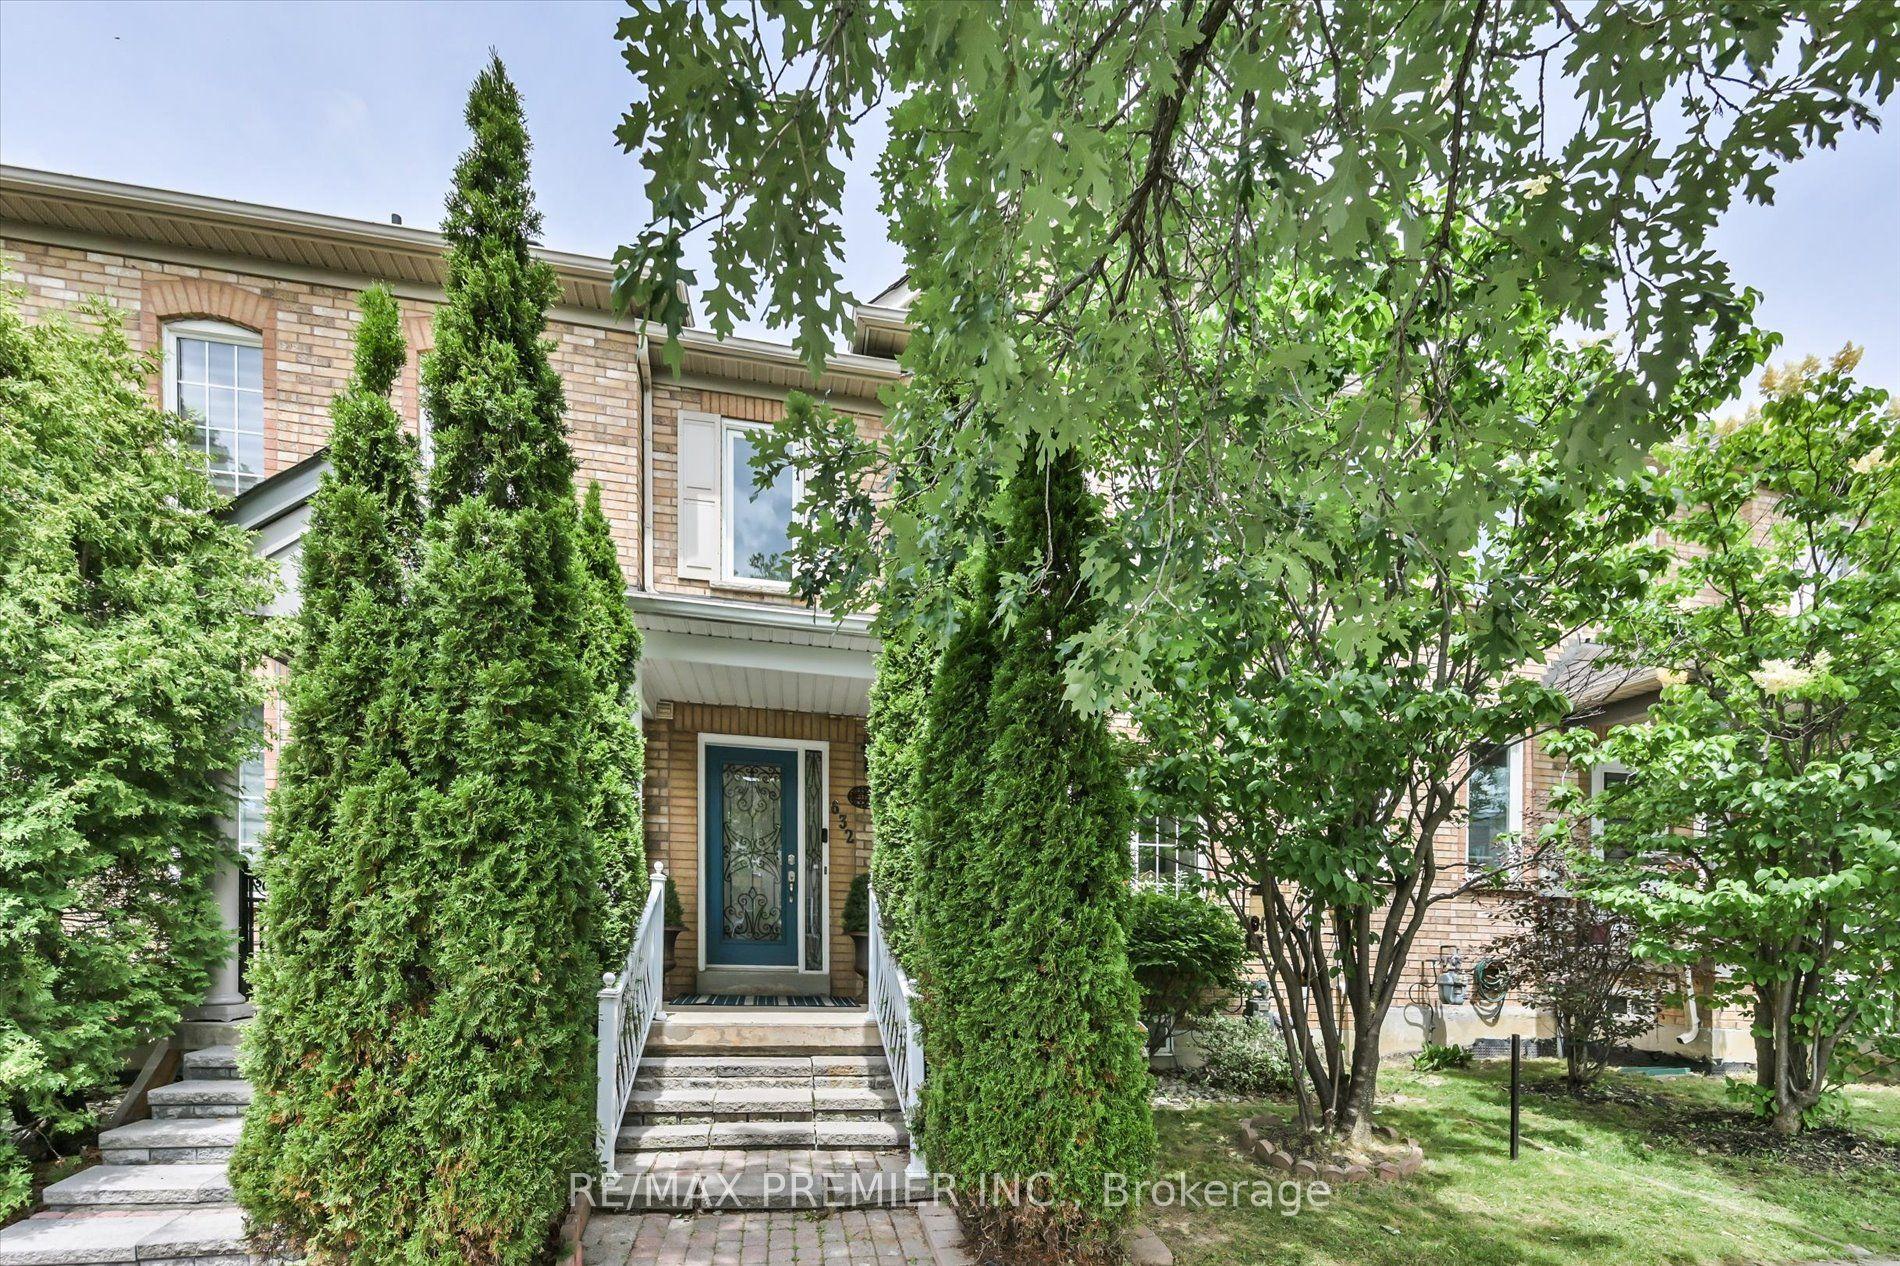
For Sale2 months ago
$889,999
Townhouse
est. $3,902/mo
632 Napa Valley Avenue, Sonoma Heights
Vaughan, ON
3+1 bd
3 ba
1,300
2
MLS# N13489082Re/Max Premier Inc.
WhatsApp Aman