For Sale
6 Weaver Terrace
Tottenham, New Tecumseth, ON
$799,999
3Bd
3Ba
900+sqft
3Parking
19.69 x 111 ftlot
$889/sqft
TownhouseMLS# N13515580Listed 2026-07-0239 DOM
Cooling
Air Exchanger
Basement
Unfinished
On the market for 39 days — longer than average. The seller may be open to negotiation.
About this home
Welcome to this bright and spacious 3-bedroom, 3-bathroom townhouse located in one of Tottenham's most desirable, family-friendly neighborhoods.Step inside to a modern open-concept layout that seamlessly connects the kitchen, dining, and living areas - perfect for entertaining or comfortable everyday living. The living and dining room features pot lights and a walk-out to the patio, offering easy access to outdoor enjoyment.The stylish eat-in kitchen is equipped with stainless steel appliances, a beautiful backsplash, and ample cabinetry overlooking the inviting living space, which is filled with natural light from large windows.Upstairs, you'll find three well-sized bedrooms, including a primary suite filled with natural light and generous space. The ensuite bathroom includes both a stand-up shower and a soaker tub, creating the perfect retreat for relaxation. The additional bedrooms are ideal for children, guests, or a home office.Outside, enjoy a spacious backyard, featuring a gazebo - perfect for summer gatherings, kids' play, or quiet evenings. Additional features include a water softener, kitchen water filter, and air conditioner (2019). A private driveway and attached garage provide convenient parking and storage.Located close to Tottenham Conservation Area, John D. Parker Park, grocery stores, coffee shops, restaurants, fitness centers, and daycare facilities, this home offers the best of small-town charm with modern convenience. Everything you need is just minutes away.
Garage
Rooms
Main Floor
| Kitchen | 3.59 × 2.86 m | |
| Dining Room | 3.71 × 2.95 m | |
| Living Room | 5.63 × 3.59 m | |
| Powder Room | 0.00 × 0.00 m | 2 Pc Bath |
Second Floor
| Bathroom | 0.00 × 0.00 m | 5 Pc Ensuite |
| Bedroom 2 | 4.41 × 2.92 m | |
| Bedroom 3 | 3.29 × 2.74 m | |
| Breakfast | 0.00 × 0.00 m | 4 Pc Bath |
| Primary Bedroom | 6.03 × 3.71 m |
Features
- Air Exchanger
- Storage Area Lockers
- Unfinished
- Central Air
- 2-Storey
Financials
Annual Taxes
$4,884
Estimated Rental Income
Entire property$3,200 – $4,800/mo
Rental yield4.8% – 7.2%
*Estimates based on comparable rentals in the area. Actual income may vary.
Market Data — New Tecumseth
Days on market39 days
Buyer's MarketSeller's Market
Based on active listings in New Tecumseth. Data updates daily.
Getting around
How walkable, bikeable, and transit-friendly this neighbourhood is.
67
/ 100
Walk Score
Somewhat Walkable
48
/ 100
Transit Score
Some Transit
39
/ 100
Bike Score
Somewhat Bikeable
Scores are estimates based on neighbourhood data and are for informational purposes only.
MLS® data courtesy of the Toronto Regional Real Estate Board (TRREB).
The information provided herein must only be used by consumers that have a bona fide interest in the purchase, sale, or lease of real estate and may not be used for any commercial purpose or any other purpose. Listing information is deemed reliable but is not guaranteed accurate by the Toronto Regional Real Estate Board, the listing brokerage, or this website. The trademarks REALTOR®, REALTORS® and the REALTOR® logo are controlled by The Canadian Real Estate Association (CREA) and identify real estate professionals who are members of CREA. MLS®, Multiple Listing Service®, and the associated logos are owned by CREA. Not intended to solicit properties currently listed for sale or buyers under contract.
You may also like
More homes in New Tecumseth
Hand-picked listings with a similar price range and style.
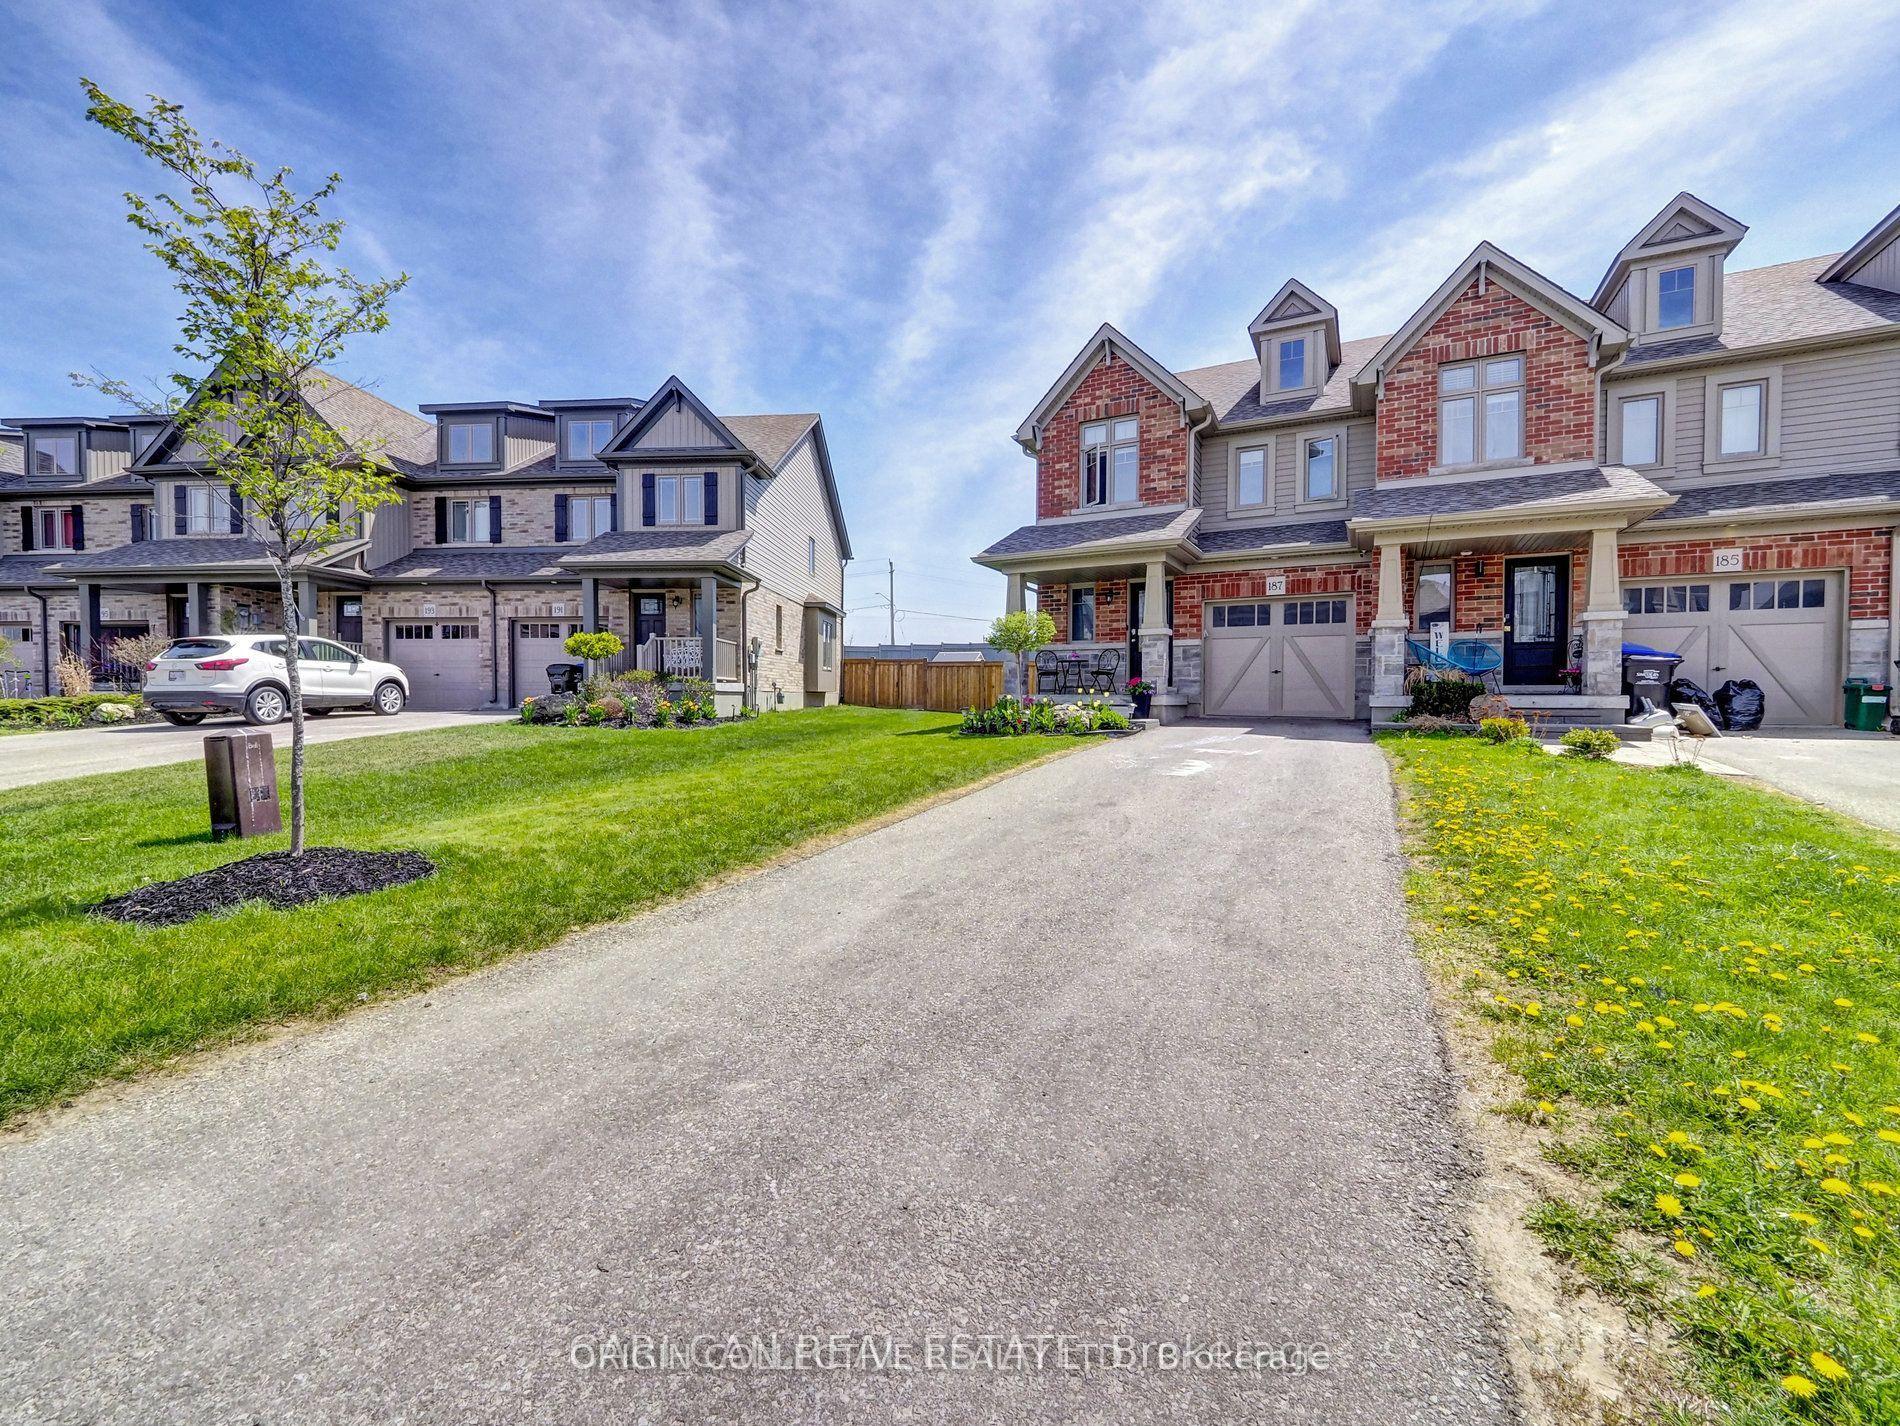
For Sale4 months ago
$659,000
Townhouse
est. $2,889/mo
187 Hutchinson Dr, Alliston
New Tecumseth, ON
3 bd
3 ba
1,750
3
MLS# N12960610Origin Collective Realty Ltd.
WhatsApp Aman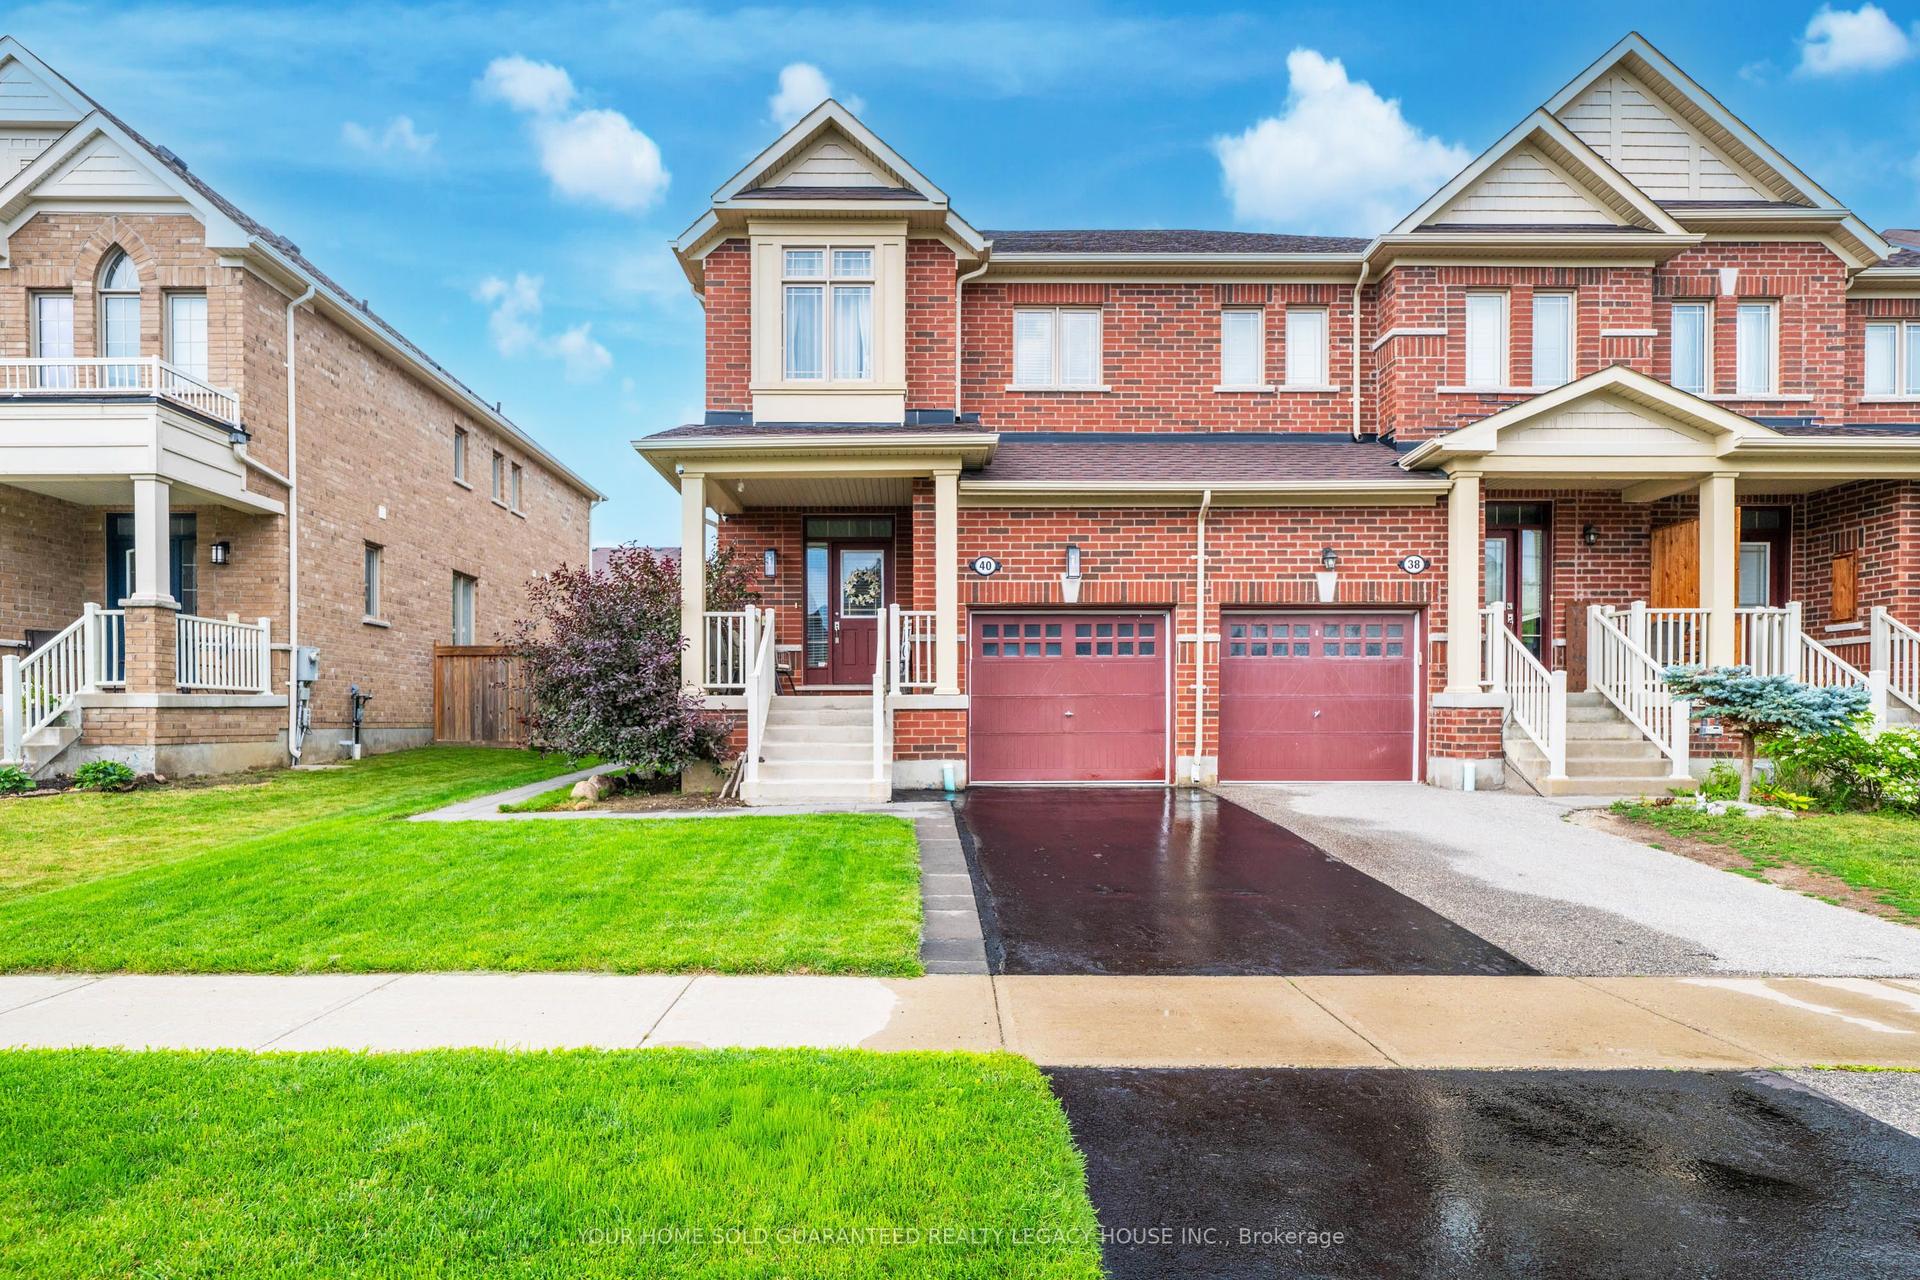
For Sale4 days ago
$834,333
Townhouse
est. $3,658/mo
40 Weaver Terrace, Tottenham
New Tecumseth, ON
3 bd
4 ba
1,750
3
MLS# N13647948Your Home Sold Guaranteed Realty…
WhatsApp Aman
