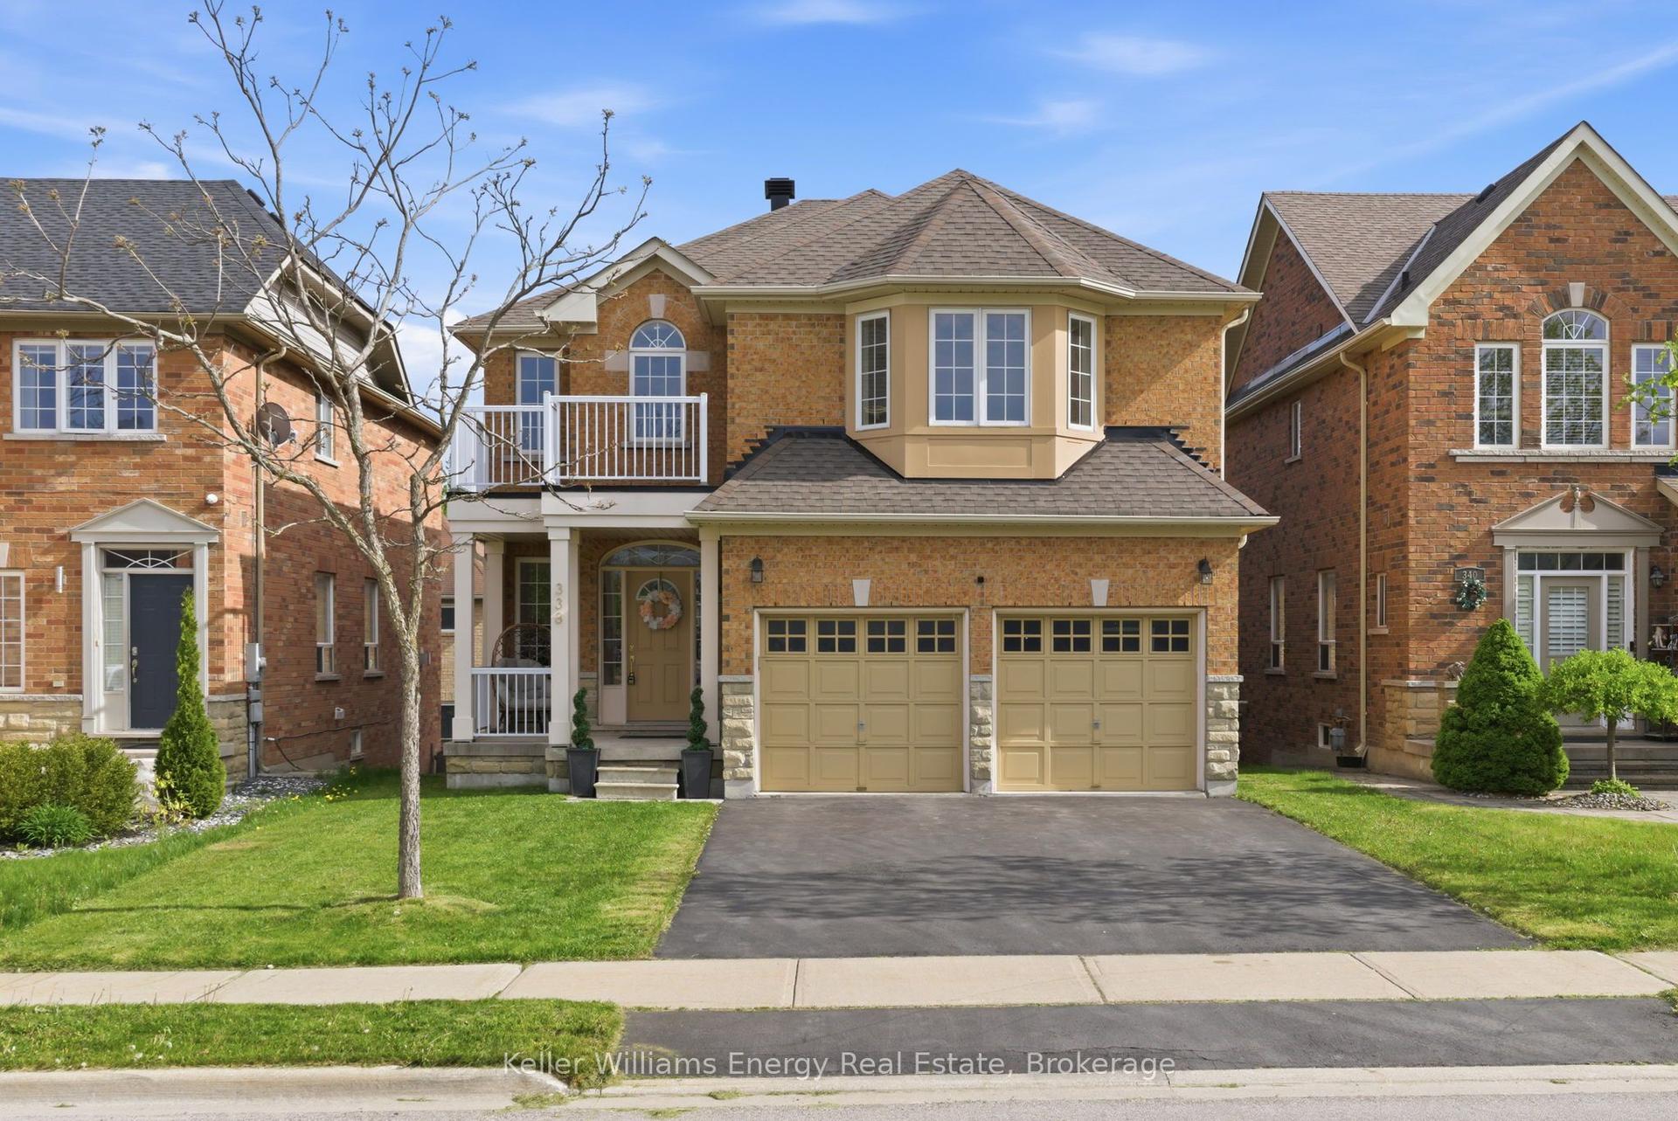
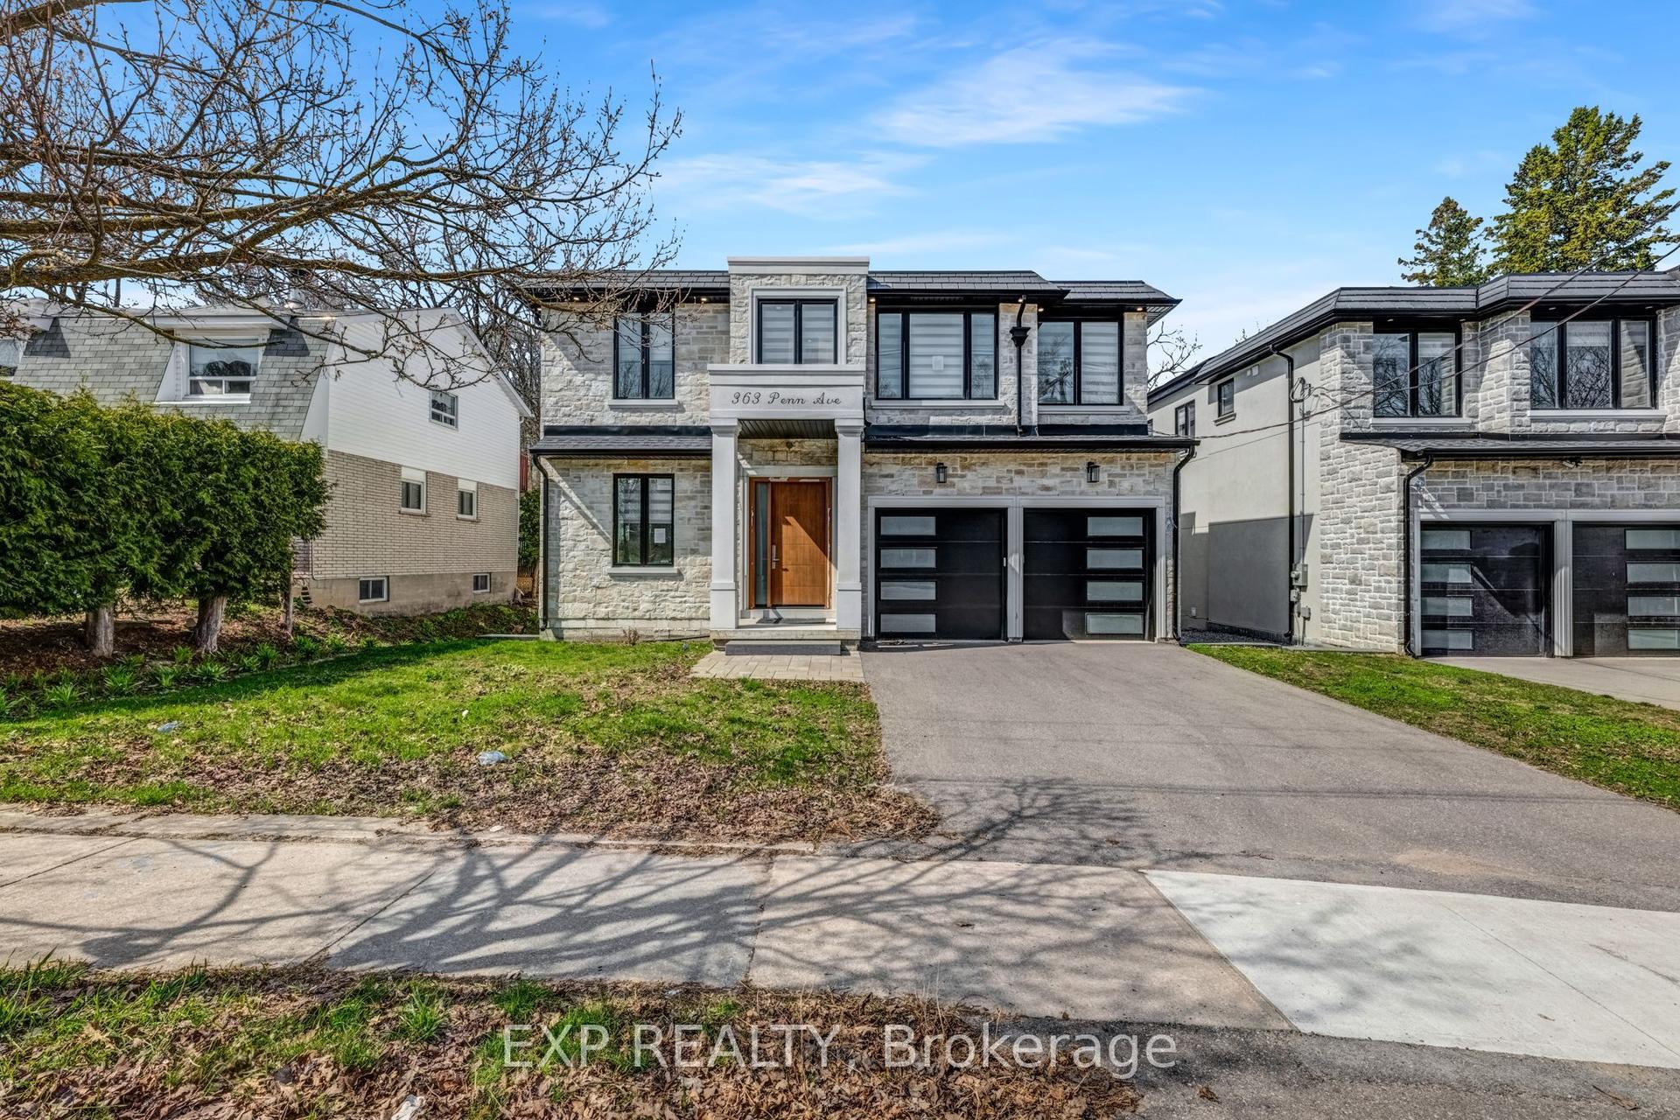
For Sale
638 Gagnon Place
Stonehaven-Wyndham, Newmarket, ON
$1,520,000
4+1Bd
4Ba
2,750+sqft
6Parking
54.99 x 130 ftlot
$553/sqft
DetachedMLS# N13515768Listed 2026-07-0212 DOM
Cooling
Central Vacuum
Basement
Finished
About this home
TurnKey Executive home w stunning curb appeal, inground pool & backyard retreat on 55 x 130 ft wide lot in prestigious Wyndham Estates; in Newmarket's Top-ranked School zone. This spacious residence offers approx 2,900 sf open Floorplan w 5-bedrms, 4-bathrms, plus prof finished basement; an ideal blend of comfort & functionality designed for family lifestyle. Soaring cathedral ceilings in the 2 storey foyer welcome you into a beautifully updated home featuring modern lighting, upgraded luxury vinyl plank flooring, light hardwood & staircase. Gather in the sun-filled eat-in kitchen w white quartz counters, pantry cabinetry & breakfast area overlooking the family rm w gas fireplace & views of the pool/gardens. Combined, functional living & dining rooms offer a perfect setting for quiet nights at home & easy entertaining while the main flr office provides a great work-at-home setup. Double doors lead to the impressive primary retreat w spacious 5 piece ensuite bathrm & Lrg W/I closet. 3 more spacious bedrms & additional 4 piece bathrm complete the 2nd level. The prof finished basement w 5th bedrm & 3-piece bath adds versatility w space to relax & play. Enjoy Movie nights w friends in the rec rm; an exercise rm, games rm & dedicated hockey practice area the family will love! Relax in your own private, landscaped, south-facing backyard retreat featuring an inground pool, stone patio & lounge area for alfresco dining, perennial gardens, practice putting area & space for summer gatherings, kids & family fun. A Well-Maintained Home w opportunity to add equity. Upgrades incl: LVP Flooring, Quartz Kitchen Counters, Windows, Landscaping, Saltwater Swimming Pool, Golf Practice Putting area, Potlights, 200 Amp Elec Panel & more! Surrounded by parks, trails, golf, top-ranked schools, GO Transit, T&T Supermarket & everyday amenities. Mins to Hwy 404/400. A rare opportunity to enjoy upscale family living in one of Newmarket's safest, most high-demand neighbourhoods!
PoolHardwoodFireplace
Rooms
Main Floor
| Kitchen | 3.68 × 3.63 m | Quartz Counter Pantry Eat-in Kitchen |
| Breakfast | 3.56 × 5.08 m | Vinyl Floor Open Concept W/O To Pool |
| Living Room | 3.51 × 5.03 m | Hardwood Floor Crown Moulding Bay Window |
| Dining Room | 3.51 × 4.09 m | Hardwood Floor Combined w/Living Large Window |
| Family Room | 3.63 × 5.74 m | Hardwood Floor Gas Fireplace Overlooks Backyard |
| Office | 3.63 × 2.74 m | Hardwood Floor Large Window Separate Room |
| Laundry | 3.63 × 1.78 m | Ceramic Floor Access To Garage W/O To Yard |
Second Floor
| Primary Bedroom | 4.45 × 6.53 m | Double Doors Walk-In Closet(s) 5 Pc Ensuite |
| Bedroom 2 | 3.56 × 3.61 m | Broadloom Large Window Closet |
| Bedroom 3 | 3.66 × 3.51 m | Broadloom Large Window Double Closet |
| Bedroom 4 | 3.56 × 4.90 m | Broadloom Large Window Closet |
Basement
| Recreation | 7.26 × 5.18 m | Laminate Pot Lights Open Concept |
| Game Room | 3.35 × 6.05 m | Pot Lights Window |
| Exercise Room | 3.58 × 4.88 m | Glass Doors Pot Lights |
| Bedroom 5 | 3.38 × 3.71 m | Laminate Closet Window |
| Utility Room | 2.54 × 3.30 m |
Features
- Central Vacuum
- Water Softener
- Patio
- Landscaped
- Finished
- Central Air
- 2-Storey
Financials
Annual Taxes
$8,556.31
Estimated Rental Income
Entire property$4,000 – $6,500/mo
Basement apartment$1,800 – $2,500/mo
Rental yield3.2% – 5.1%
*Estimates based on comparable rentals in the area. Actual income may vary.
Market Data — Newmarket
Days on market12 days
Buyer's MarketSeller's Market
Based on active listings in Newmarket. Data updates daily.
Demographics — Newmarket
Population
87,942
Avg Household Income
$118,000
Age Distribution
0-19
22%
20-34
17%
35-49
20%
50-64
22%
65+
19%
Ownership76% own · 24% rent
EnglishFrenchFarsiRussianMandarin
Our estimate for this home
Estimated range
$1.43M – $1.66M
Mid-point $1.54M · ~$561/sqft
How this listing compares
$1.43MList · $1.52M$1.66M
High confidence·Based on 39 stonehaven-wyndham comparables
Estimated range is generated automatically from active comparables and is for informational purposes only. Not an appraisal — contact Aman for a full comparative market analysis that factors in condition, renovations, and positioning.
Getting around
How walkable, bikeable, and transit-friendly this neighbourhood is.
63
/ 100
Walk Score
Somewhat Walkable
40
/ 100
Transit Score
Some Transit
49
/ 100
Bike Score
Somewhat Bikeable
Scores are estimates based on neighbourhood data and are for informational purposes only.
MLS® data courtesy of the Toronto Regional Real Estate Board (TRREB).
The information provided herein must only be used by consumers that have a bona fide interest in the purchase, sale, or lease of real estate and may not be used for any commercial purpose or any other purpose. Listing information is deemed reliable but is not guaranteed accurate by the Toronto Regional Real Estate Board, the listing brokerage, or this website. The trademarks REALTOR®, REALTORS® and the REALTOR® logo are controlled by The Canadian Real Estate Association (CREA) and identify real estate professionals who are members of CREA. MLS®, Multiple Listing Service®, and the associated logos are owned by CREA. Not intended to solicit properties currently listed for sale or buyers under contract.
You may also like
More homes in Newmarket
Hand-picked listings with a similar price range and style.
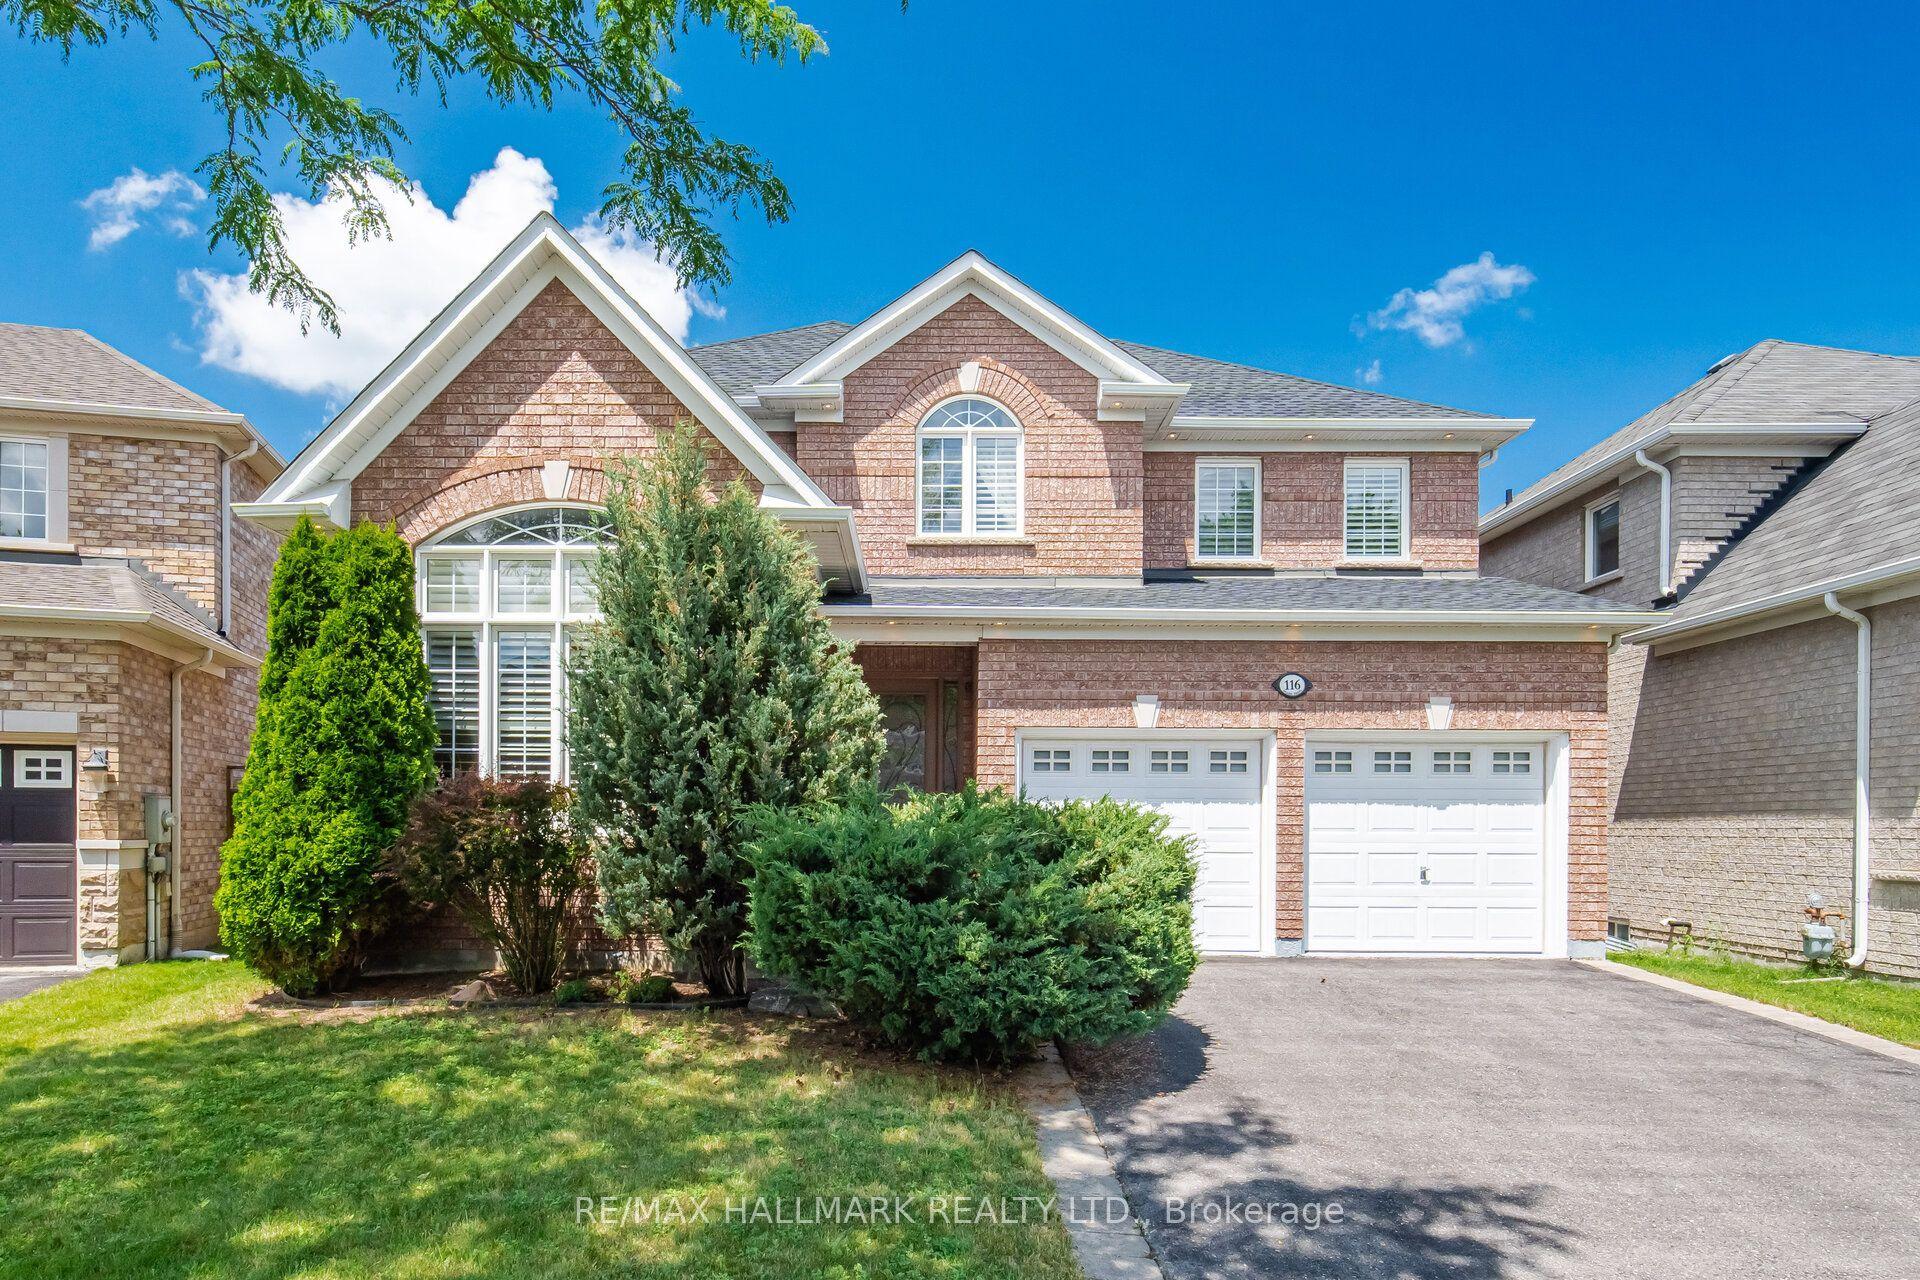
For Sale16 h ago
$1,259,000
Detached
est. $5,519/mo
116 Beare Trail, Woodland Hill
Newmarket, ON
3+1 bd
4 ba
1,750
4
MLS# N13561426Re/Max Hallmark Realty Ltd.
WhatsApp Aman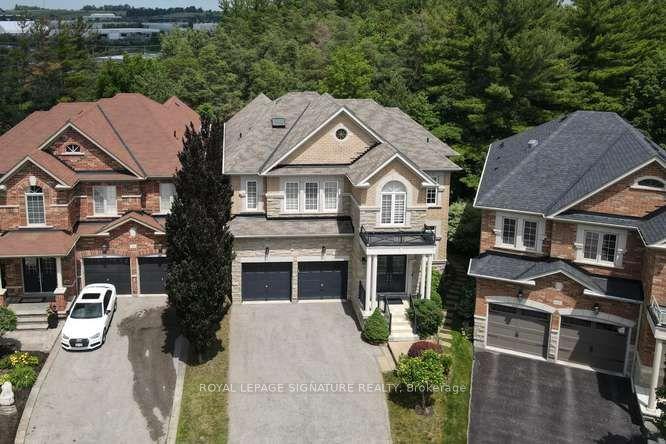
For Sale6 days ago
$1,649,000
Detached
est. $7,229/mo
488 Foxcroft Boulevard, Stonehaven-Wyndham
Newmarket, ON
4 bd
4 ba
2,750
4
MLS# N13545304Royal Lepage Signature Realty
WhatsApp Aman