For Sale
301 Axminster Drive
Crosby, Richmond Hill, ON
$878,000
3+2Bd
2Ba
1,300+sqft
5Parking
40 x 93.77 ftlot
$675/sqft
Semi-DetachedMLS# N13516478Listed 2026-07-0213 DOM
Cooling
Central Air
Basement
Finished
About this home
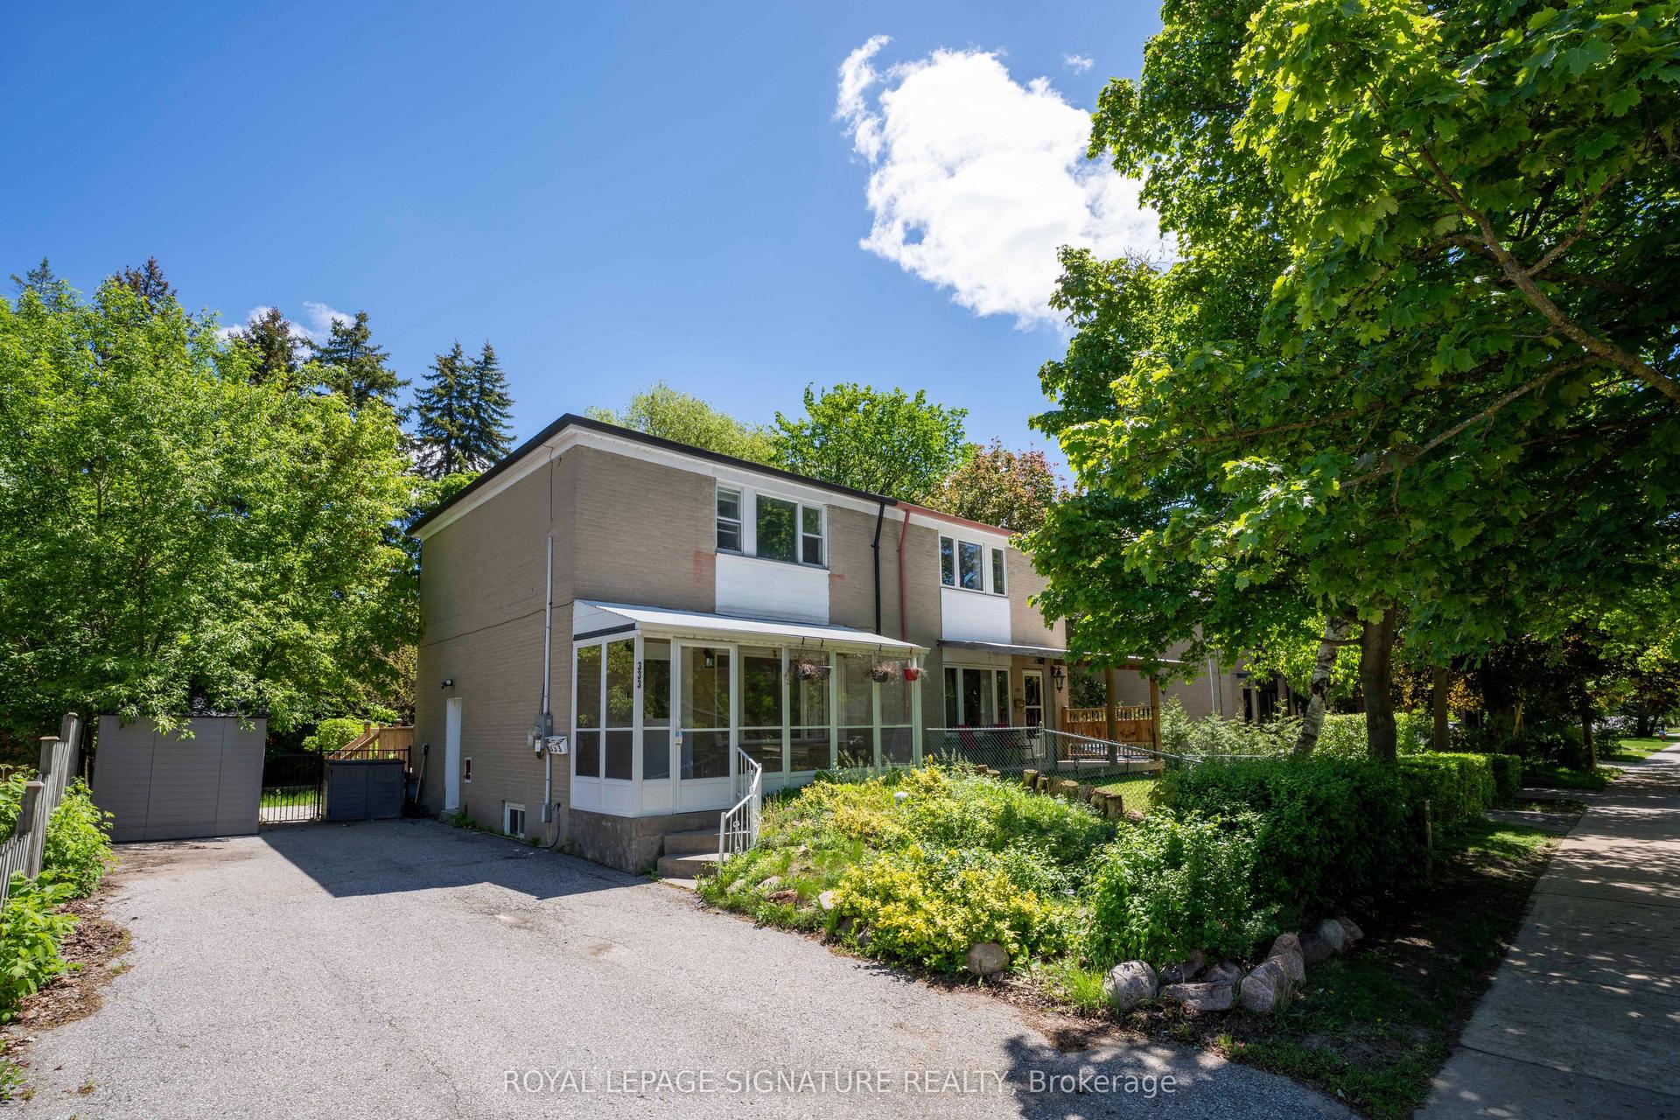
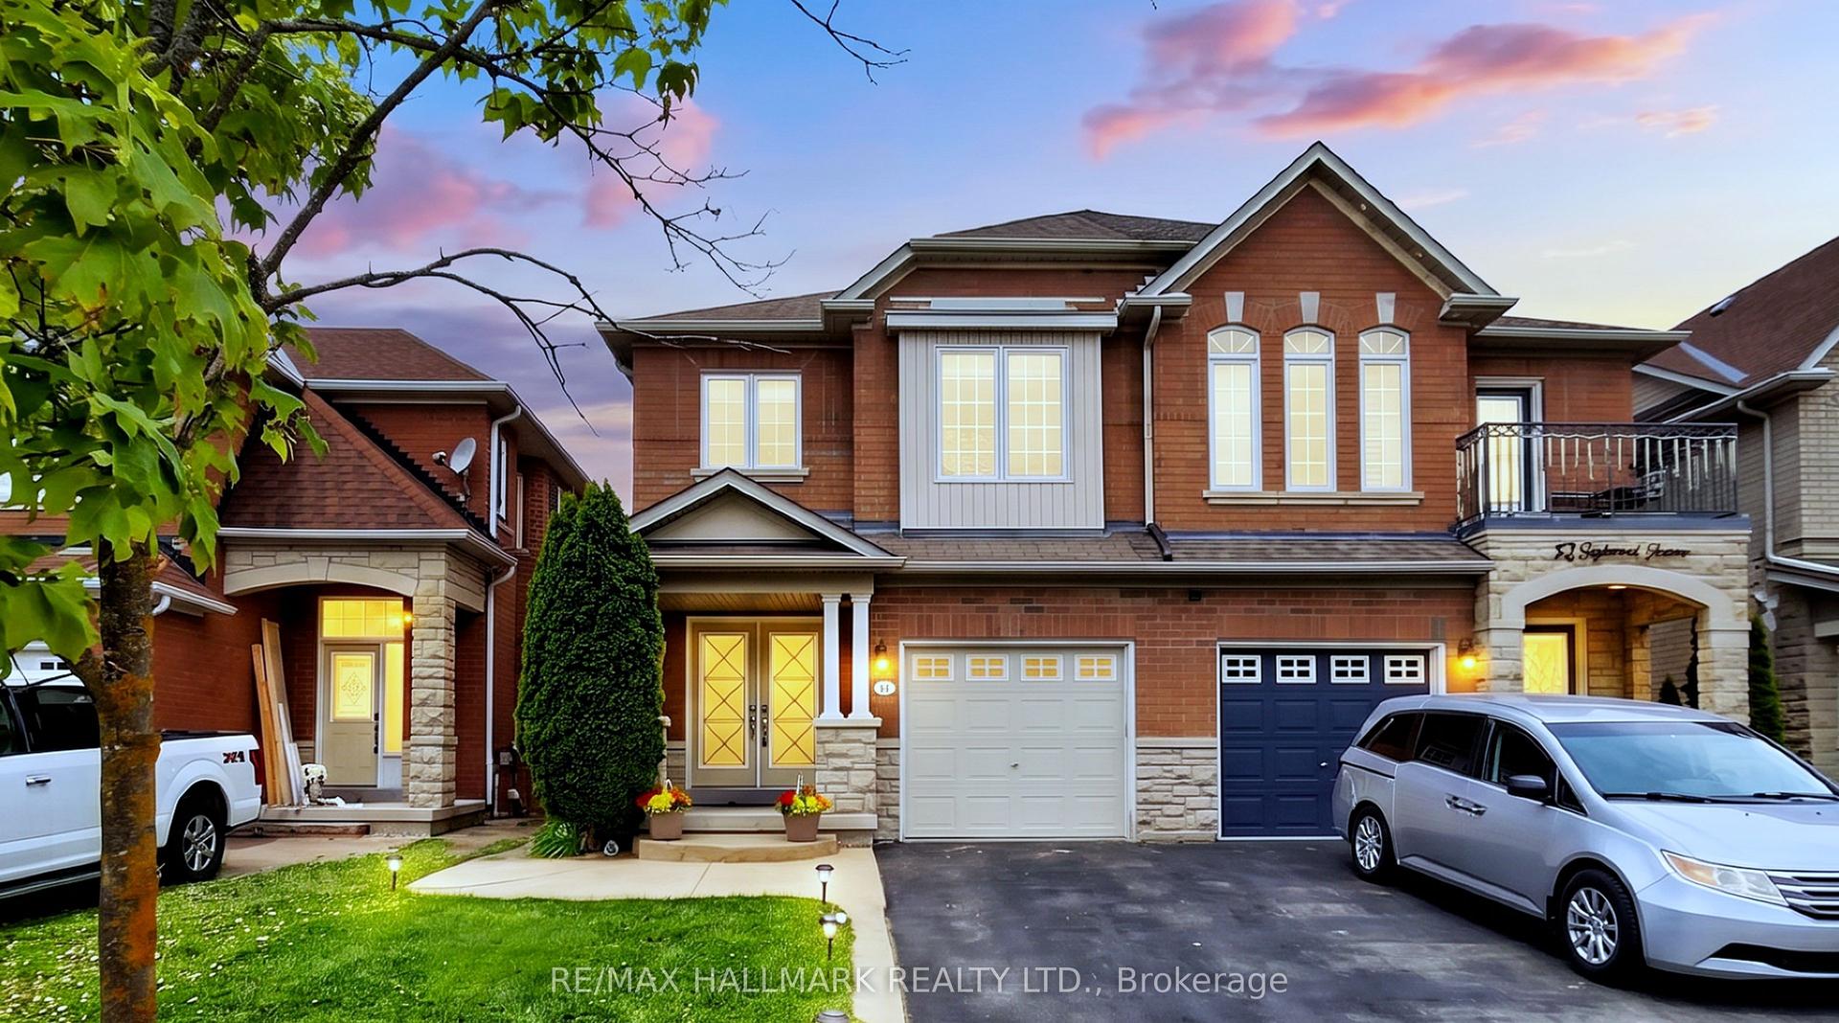
Fantastic opportunity to own a terrific raised bungalow with separate entrance to basement in-law suite, and within the super high ranking Bayview Secondary School district (IB program). This north-south facing house sits on a large 40 ft x 93 ft lot, with an oversized paved driveway with no sidewalk and can park up to 5 cars. Take in the afternoon sun and enjoy the warm breeze while sitting in the front covered porch. Terrific garden shed in backyard provides extra storage space. This home features a very efficient and functional layout, with a separate side entrance into the basement, common laundry and storage areas, large open concept kitchen downstairs, two bedrooms in basement each with a window, recently replaced flooring on main floor and basement, family sized kitchen with built-in pantry and large breakfast bar/counter, in-wall fireplace. Situated in the heart of Richmond Hill, this house is only mere minutes drive to Richmond Hill GO train station, Yonge street shopping district with many restaurants, cafes, and grocers, Bayview Hill secondary school, Hillcrest Shopping Mall, & the Richmond Green sports centre. Walk to Crosby Heights public school, and Crosby soccer field, tennis courts, and Centennial indoor pool in under 10 minutes. This is a quiet and family oriented neighbourhood with all the life convenience amenities nearby! Don't miss!
PoolFireplaceIn-law Suite
Rooms
Main Floor
| Living Room | 4.22 × 3.08 m | Hardwood Floor B/I Shelves Fireplace |
| Dining Room | 4.22 × 3.09 m | Hardwood Floor Open Concept Picture Window |
| Kitchen | 5.20 × 3.61 m | Breakfast Bar B/I Appliances Pantry |
| Primary Bedroom | 4.00 × 3.19 m | Hardwood Floor Large Window B/I Closet |
| Bedroom 2 | 4.45 × 2.67 m | Hardwood Floor Large Window B/I Closet |
| Bedroom 3 | 2.94 × 2.66 m | Hardwood Floor Large Window B/I Closet |
Basement
| Recreation | 5.98 × 5.22 m | Laminate B/I Shelves Above Grade Window |
| Kitchen | 6.36 × 2.33 m | Tile Floor Breakfast Bar Above Grade Window |
| Bedroom 4 | 4.03 × 2.82 m | Broadloom Above Grade Window Closet |
| Bedroom 5 | 3.40 × 2.82 m | Broadloom Above Grade Window Closet |
Features
- Carpet Free
- Porch
- Apartment
- Finished
- Separate Entrance
- Central Air
- Bungalow
Financials
Annual Taxes
$5,034
Estimated Rental Income
Entire property$3,200 – $4,800/mo
Basement apartment$1,800 – $2,500/mo
Rental yield4.4% – 6.6%
*Estimates based on comparable rentals in the area. Actual income may vary.
Market Data — Richmond Hill
Days on market13 days
Buyer's MarketSeller's Market
Based on active listings in Richmond Hill. Data updates daily.
Demographics — Richmond Hill
Population
202,022
Avg Household Income
$115,000
Age Distribution
0-19
20%
20-34
17%
35-49
22%
50-64
22%
65+
19%
Ownership81% own · 19% rent
EnglishMandarinCantoneseFarsiRussian
Our estimate for this home
Estimated range
$745K – $866K
Mid-point $805K · ~$620/sqft
How this listing compares
$745KList · $878K$866K
High confidence·Based on 1325 gta-wide comparables
Estimated range is generated automatically from active comparables and is for informational purposes only. Not an appraisal — contact Aman for a full comparative market analysis that factors in condition, renovations, and positioning.
Getting around
How walkable, bikeable, and transit-friendly this neighbourhood is.
58
/ 100
Walk Score
Somewhat Walkable
35
/ 100
Transit Score
Some Transit
48
/ 100
Bike Score
Somewhat Bikeable
Scores are estimates based on neighbourhood data and are for informational purposes only.
MLS® data courtesy of the Toronto Regional Real Estate Board (TRREB).
The information provided herein must only be used by consumers that have a bona fide interest in the purchase, sale, or lease of real estate and may not be used for any commercial purpose or any other purpose. Listing information is deemed reliable but is not guaranteed accurate by the Toronto Regional Real Estate Board, the listing brokerage, or this website. The trademarks REALTOR®, REALTORS® and the REALTOR® logo are controlled by The Canadian Real Estate Association (CREA) and identify real estate professionals who are members of CREA. MLS®, Multiple Listing Service®, and the associated logos are owned by CREA. Not intended to solicit properties currently listed for sale or buyers under contract.
You may also like
More homes in Richmond Hill
Hand-picked listings with a similar price range and style.
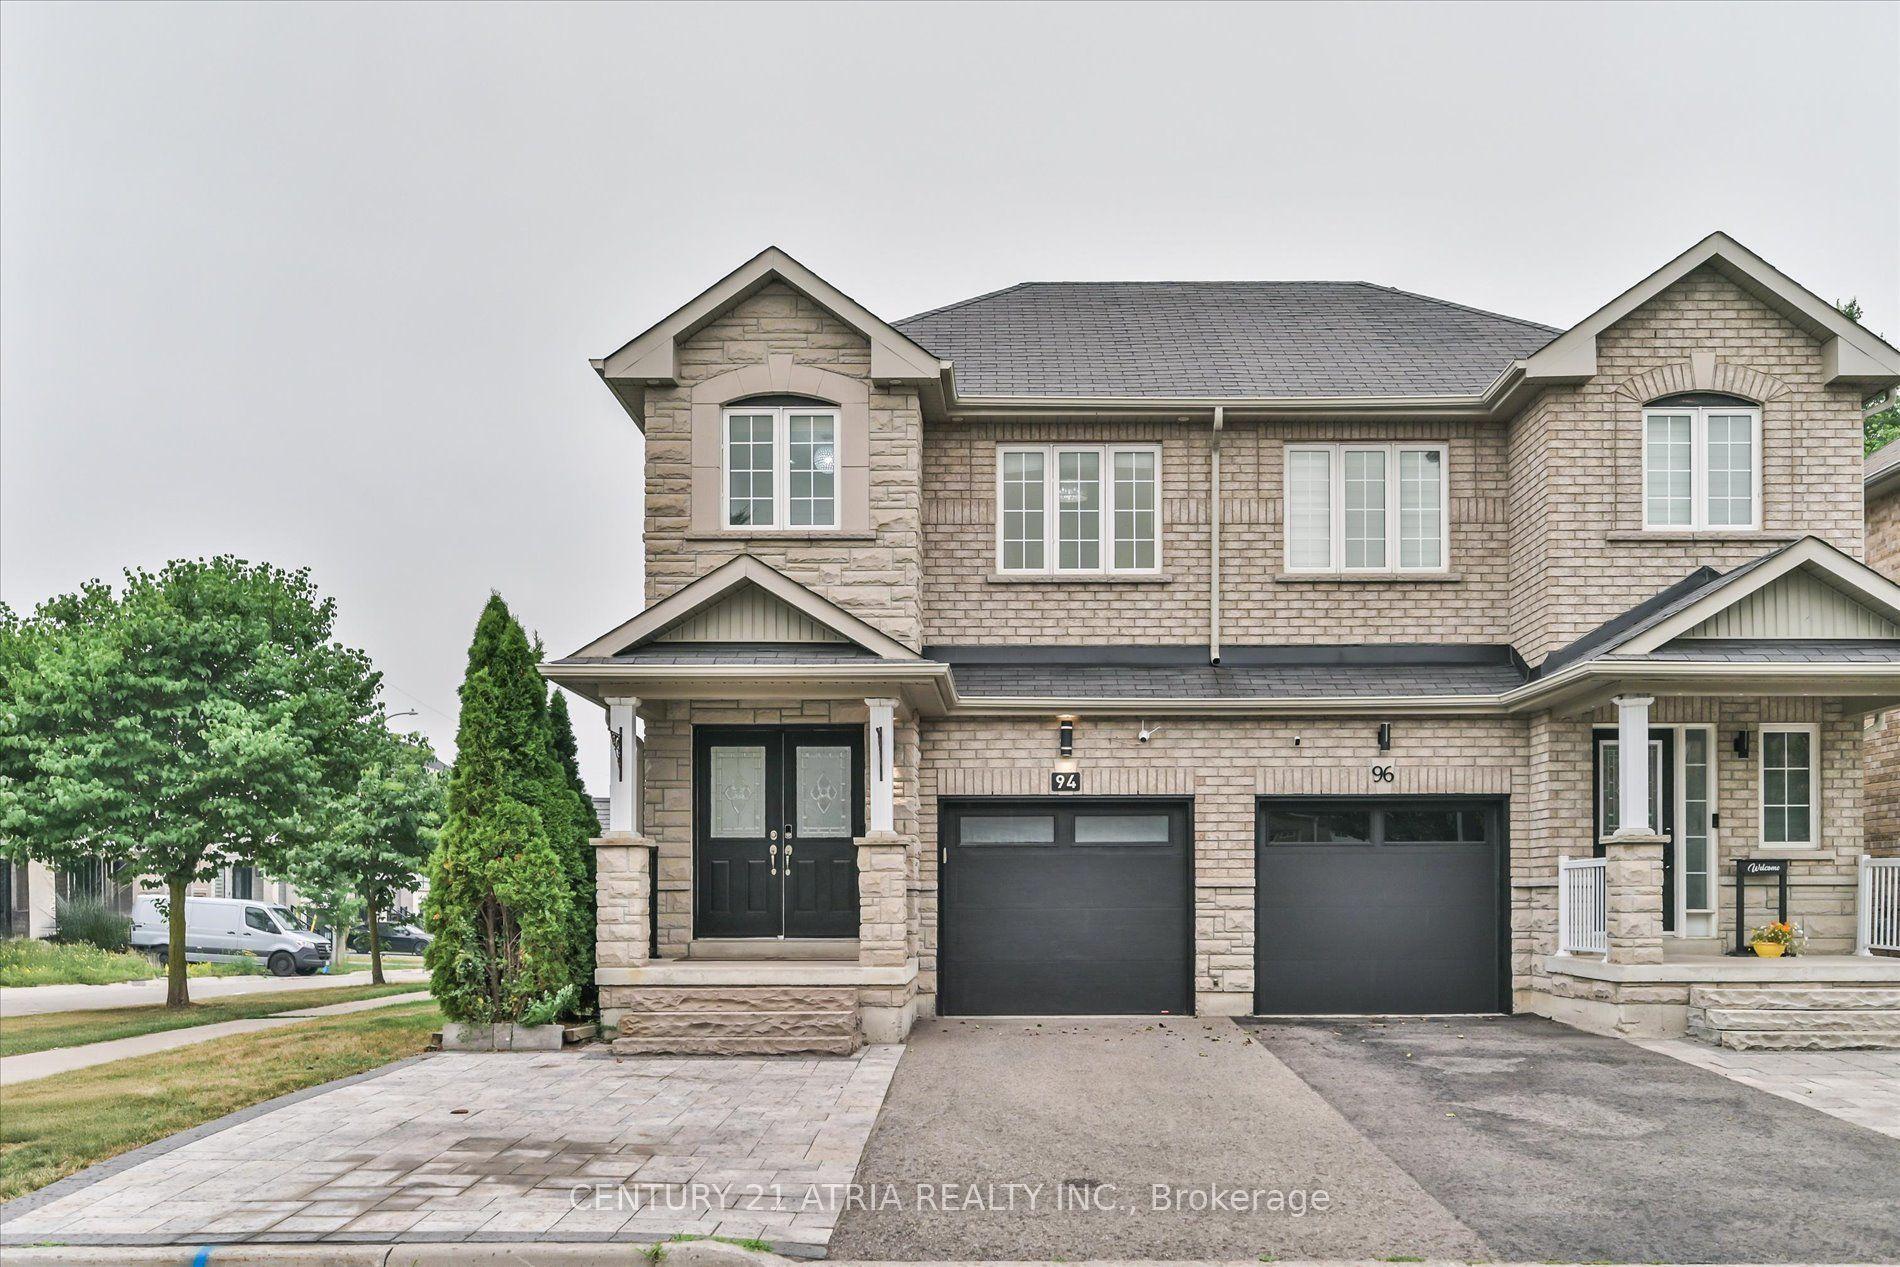
For Sale21 h ago
$899,900
Semi-Detached
est. $3,945/mo
94 Merton Street, Oak Ridges
Richmond Hill, ON
3 bd
4 ba
1,750
4
MLS# N13568062Century 21 Atria Realty Inc.
WhatsApp Aman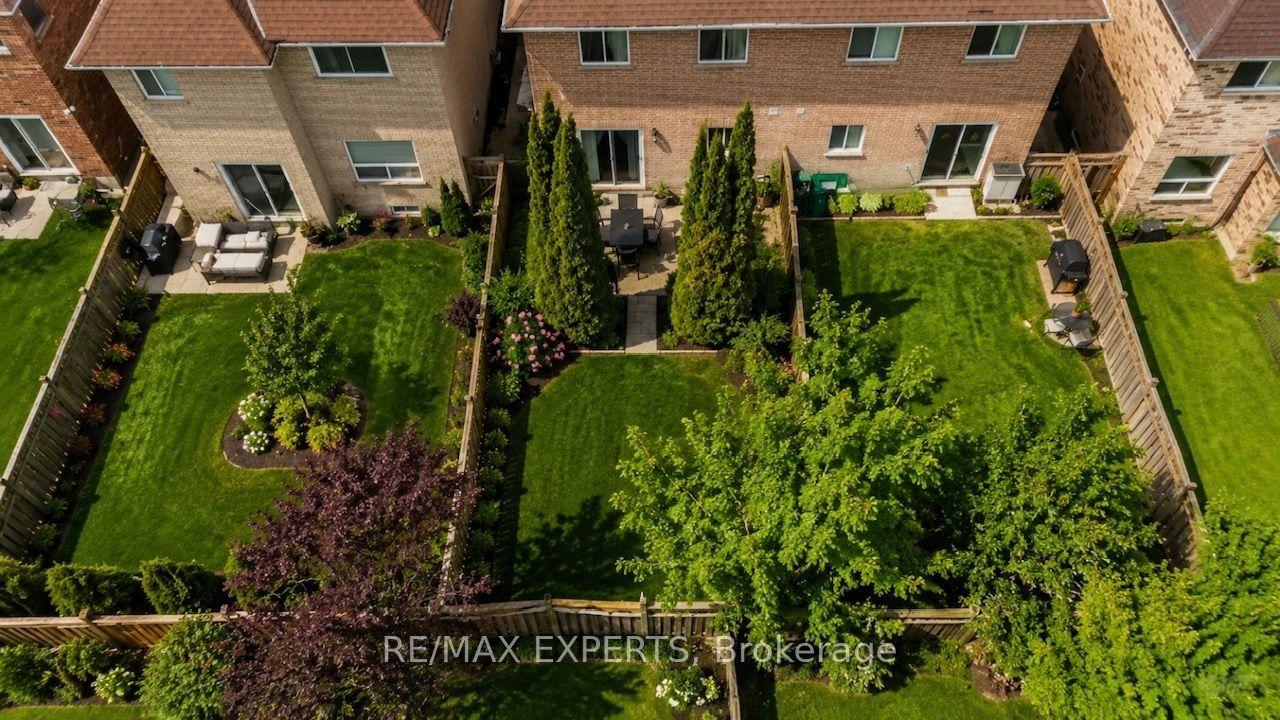
For Sale7 days ago
$1,049,000
Semi-Detached
est. $4,599/mo
62 Colonial Crescent, Oak Ridges Lake Wilcox
Richmond Hill, ON
3+1 bd
4 ba
1,750
2
MLS# N13543086Re/Max Experts
WhatsApp Aman