For Sale
92 Daniele Avenue N
Beeton, New Tecumseth, ON
$729,900
3Bd
2Ba
1,300+sqft
3Parking
110.07 x 30.27 ftlot
$561/sqft
DetachedMLS# N13516702Listed 2026-07-0332 DOM
Cooling
Central Air
Basement
Unfinished
On the market for 32 days — longer than average. The seller may be open to negotiation.
About this home
Welcome to this beautifully updated 5-level backsplit offering a great layout with the rare combination of both a designated family and living room, stylish finishes, and plenty of living space in a quiet, family-friendly Beeton neighbourhood! The heart of the home is the renovated eat-in kitchen, featuring quartz countertops, an oversized breakfast island, pot lighting, under-cabinet lighting, a stylish backsplash, crown moulding, wood-look ceramic flooring in a herringbone pattern, and an extended pantry/office nook. A walk-out leads to the deck and private, fully fenced backyard, creating the perfect space for outdoor entertaining. The upper level offers three bedrooms, including a primary retreat with a walk-through closet and updated semi-ensuite bath showcasing Corian countertops, a board and batten ceiling, and tasteful finishes. Engineered hardwood flooring, a hardwood staircase, custom built-in bookshelves, and pot lighting add warmth and character throughout the main living area, while the finished lower-level family room features durable laminate flooring and a cozy gas fireplace, making it the ideal place to relax, gather with family and friends, or create a dedicated play space. Additional highlights include rare main floor laundry with a pocket door and storage, an attached single-car garage, updated windows throughout most of the home, roof shingles replaced in 2019, a recently replaced central air conditioning unit for added peace of mind, and side-by-side driveway parking for two vehicles. Conveniently located close to parks, schools, shopping, and everyday amenities, this move-in-ready home offers the perfect blend of comfort, style, and practicality in a wonderful community.
GarageRenovatedHardwoodFireplace
Rooms
Main Floor
| Kitchen | 3.85 × 3.56 m | Centre Island Corian Counter Pot Lights |
| Breakfast | 2.43 × 2.67 m | |
| Laundry | 2.23 × 1.68 m | Pocket Doors 2 Pc Bath |
| Foyer | 1.42 × 1.63 m | |
| Dining Room | 4.47 × 3.53 m | W/O To Yard Combined w/Kitchen Crown Moulding |
Upper
| Primary Bedroom | 3.33 × 4.66 m | Semi Ensuite Walk-Thru Broadloom |
| Bedroom 2 | 2.79 × 3.49 m | Broadloom Closet |
| Bedroom 3 | 3.23 × 6.17 m | Broadloom Closet |
Lower
| Family Room | 4.79 × 4.23 m | Gas Fireplace Laminate |
Basement
| Utility Room | 6.80 × 9.40 m |
Other
| Living Room | 4.79 × 3.87 m | B/I Shelves Hardwood Floor Pot Lights |
Features
- Auto Garage Door Remote
- Deck
- Landscaped
- Unfinished
- Central Air
- Backsplit 5
Financials
Annual Taxes
$3,785.04
Estimated Rental Income
Entire property$3,200 – $4,800/mo
Basement apartment$1,800 – $2,500/mo
Rental yield5.3% – 7.9%
*Estimates based on comparable rentals in the area. Actual income may vary.
Market Data — New Tecumseth
Days on market32 days
Buyer's MarketSeller's Market
Based on active listings in New Tecumseth. Data updates daily.
Our estimate for this home
Estimated range
$694K – $807K
Mid-point $751K · ~$577/sqft
How this listing compares
$694KList · $730K$807K
Medium confidence·Based on 13 beeton comparables
Estimated range is generated automatically from active comparables and is for informational purposes only. Not an appraisal — contact Aman for a full comparative market analysis that factors in condition, renovations, and positioning.
Getting around
How walkable, bikeable, and transit-friendly this neighbourhood is.
52
/ 100
Walk Score
Somewhat Walkable
43
/ 100
Transit Score
Some Transit
42
/ 100
Bike Score
Somewhat Bikeable
Scores are estimates based on neighbourhood data and are for informational purposes only.
MLS® data courtesy of the Toronto Regional Real Estate Board (TRREB).
The information provided herein must only be used by consumers that have a bona fide interest in the purchase, sale, or lease of real estate and may not be used for any commercial purpose or any other purpose. Listing information is deemed reliable but is not guaranteed accurate by the Toronto Regional Real Estate Board, the listing brokerage, or this website. The trademarks REALTOR®, REALTORS® and the REALTOR® logo are controlled by The Canadian Real Estate Association (CREA) and identify real estate professionals who are members of CREA. MLS®, Multiple Listing Service®, and the associated logos are owned by CREA. Not intended to solicit properties currently listed for sale or buyers under contract.
You may also like
More homes in New Tecumseth
Hand-picked listings with a similar price range and style.
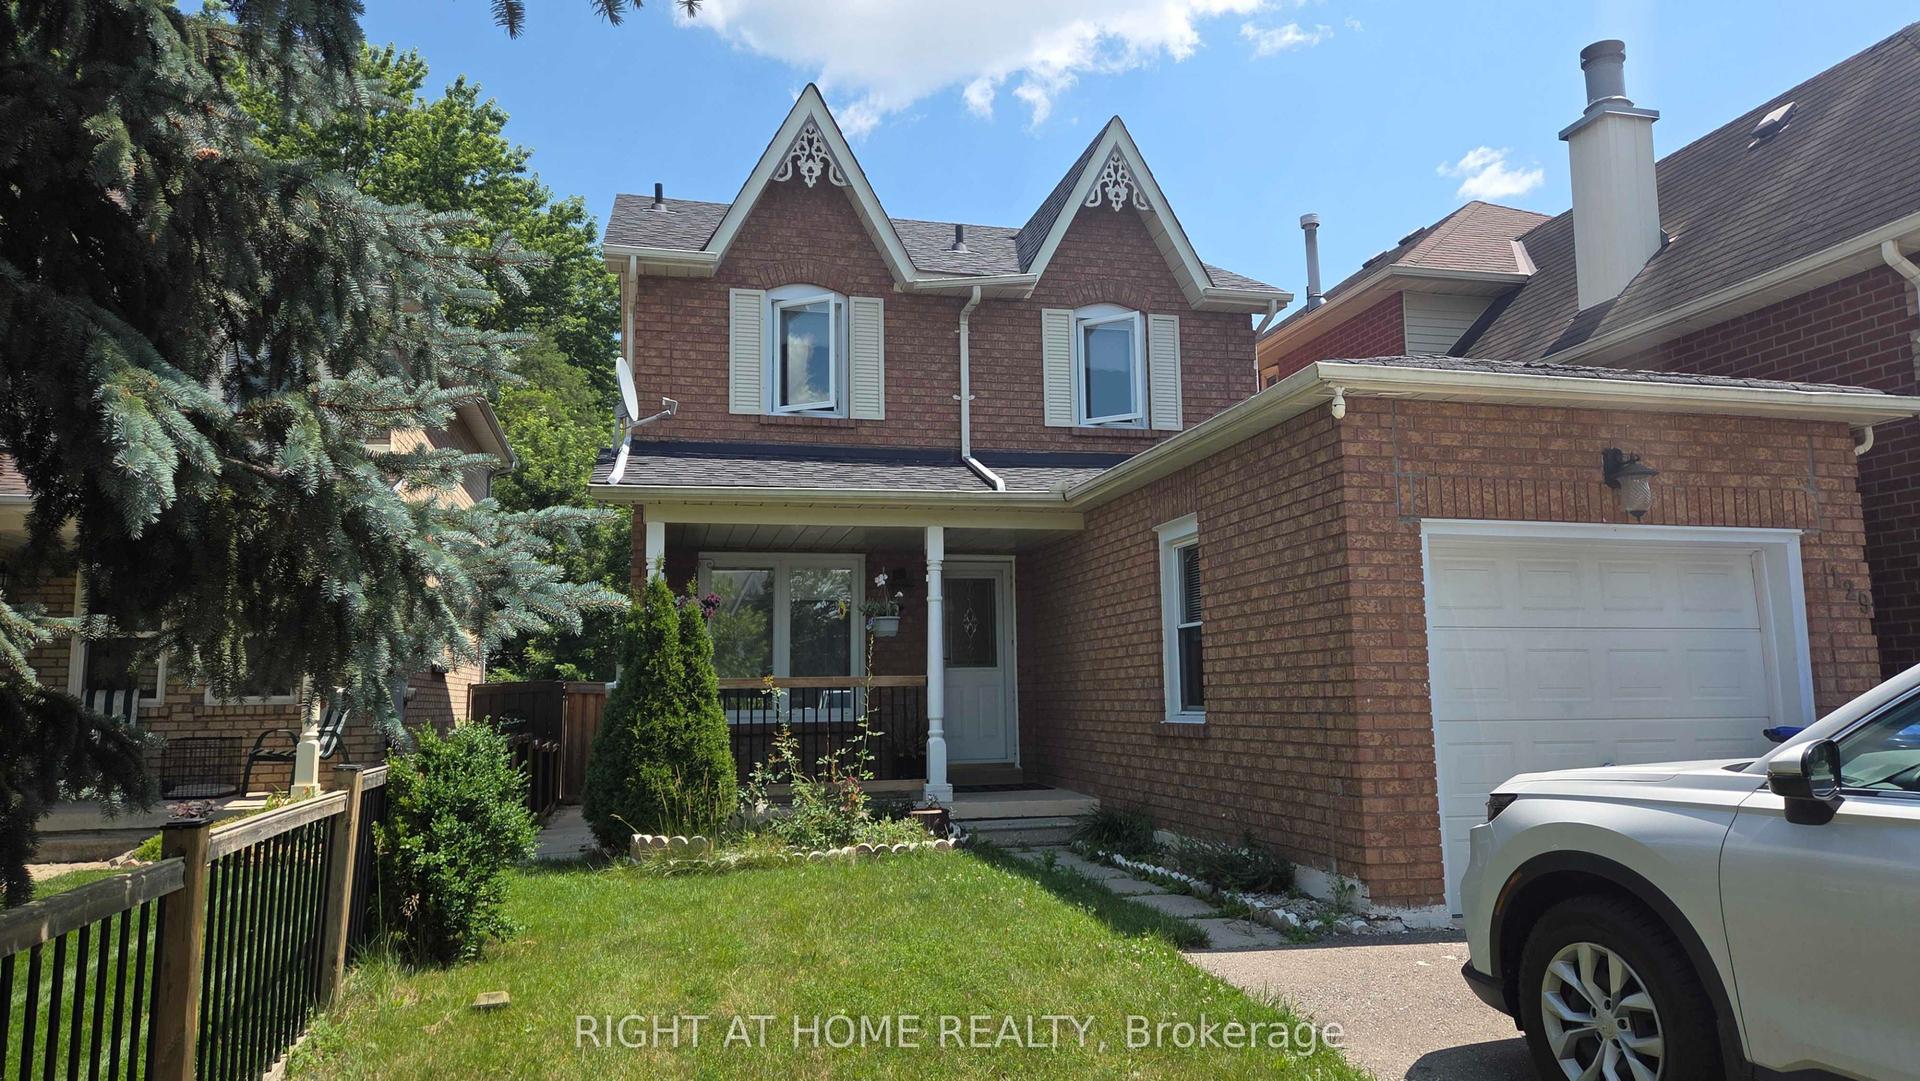
For Sale14 days ago
$639,000
Detached
est. $2,801/mo
129 Heydon Avenue, Alliston
New Tecumseth, ON
3+1 bd
3 ba
1,300
5
MLS# N13594806Right At Home Realty
WhatsApp Aman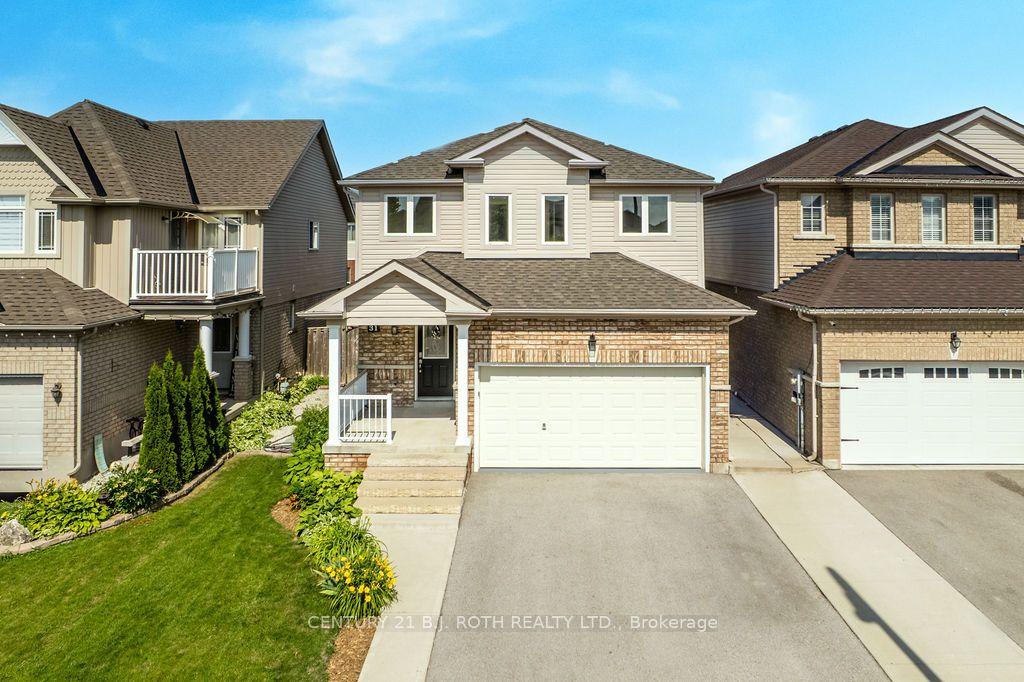
For Sale22 h ago
$814,900
Detached
est. $3,573/mo
31 Mcmulkin Street, Alliston
New Tecumseth, ON
3+1 bd
4 ba
1,750
4
MLS# N13633114Century 21 B.J. Roth Realty Ltd.
WhatsApp Aman