For Sale
328 Baker Hill Boulevard
Stouffville, Whitchurch-Stouffville, ON
$1,390,000
4Bd
3Ba
2,750+sqft
4Parking
36.12 x 98.49 ftlot
$505/sqft
DetachedMLS# N13516948Listed 2026-07-0312 DOM
Cooling
Central Air
Basement
Unfinished
About this home
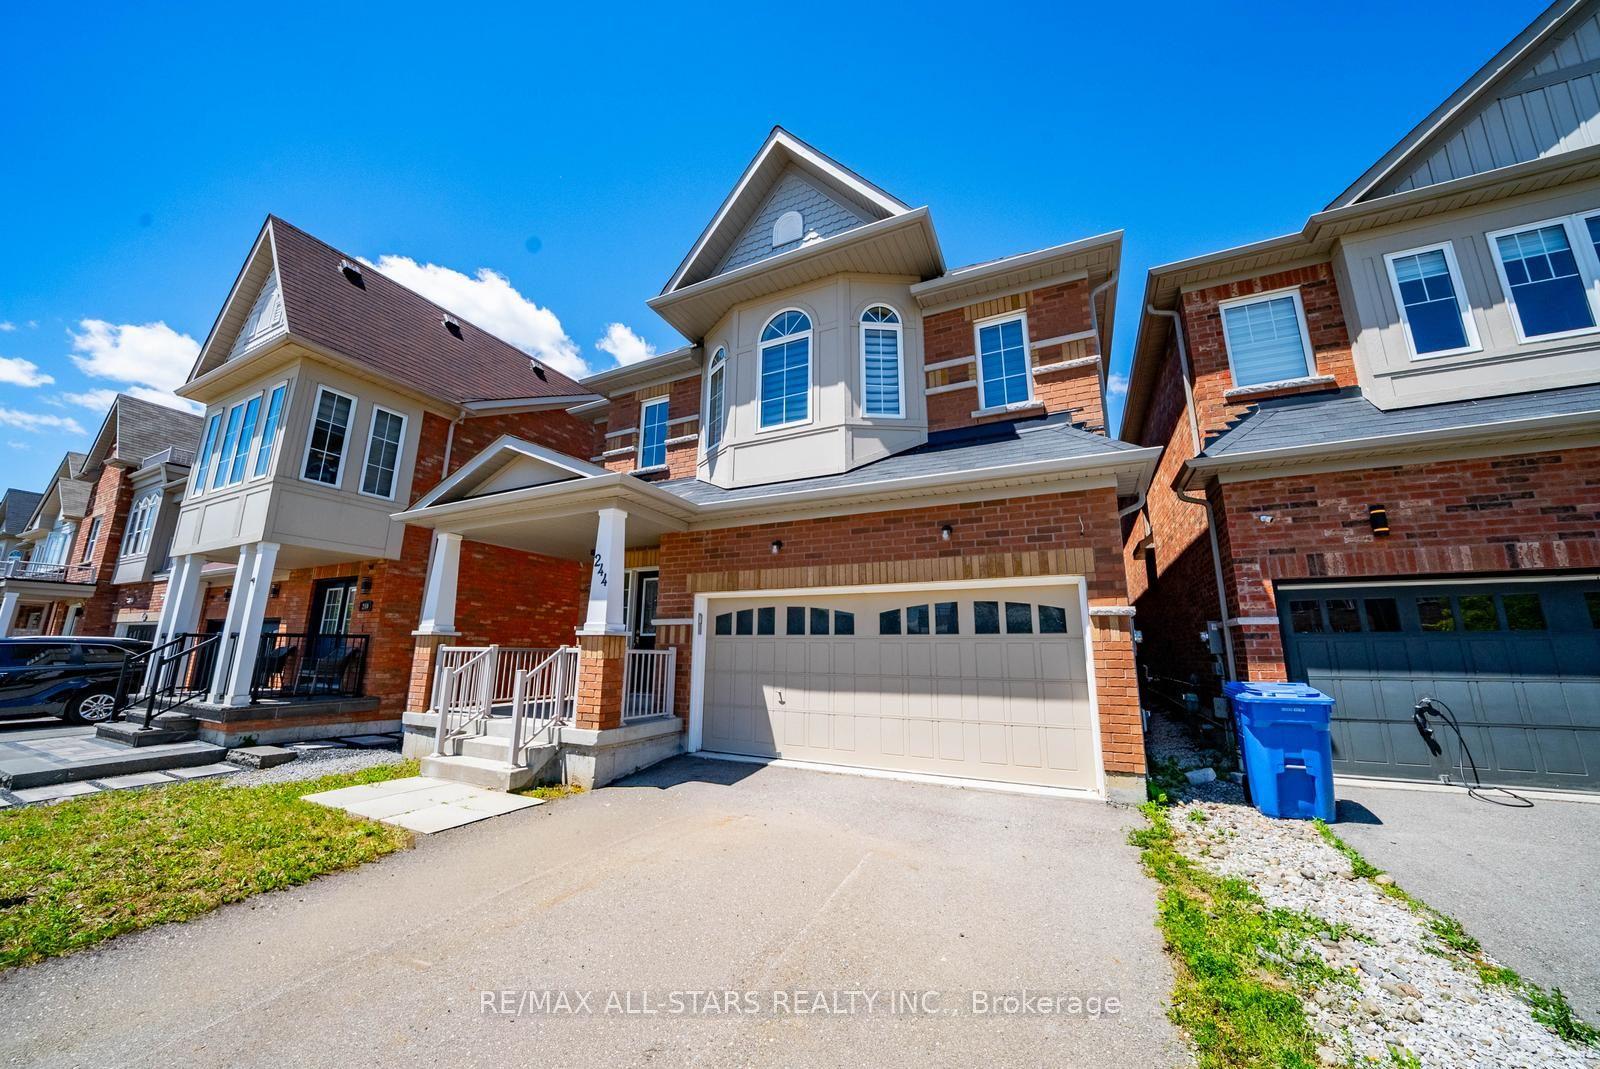
Spacious 4-Bedroom Split-Level Home in Central Stouffville,Nestled in the heart of Stouffville, this split-level 4-bedroom home boasts a peaceful neighborhood with easy walking access to natural parks, golf clubs, restaurants, shops, banks, and major supermarkets. A short drive connects you to shopping malls, main street Businesses district, community parks, public schools, and GO Train stations, making daily commutes and errands a breeze.The property features a double-car garage and a fully fenced yard. Inside, the split-level design creates distinct living zones, with a family room highlighted by a textured coffered ceiling and large floor-to-ceiling windows that flood the space with natural light. The upgraded chef's kitchen comes with quartz countertops, matching backsplash, and a breakfast nook. The primary bedroom includes a 5-piece ensuite bathroom and a walk-in closet. Newly upgraded outdoor Paul light enhances evening ambiance and security. Within walking distance to the brand-new Spring Lake French Public School, this home perfectly balances comfort and functionality.
Garage
Rooms
Main Floor
| Family Room | 4.57 × 4.27 m | Fireplace Hardwood Floor Overlooks Backyard |
| Dining Room | 4.27 × 3.66 m | Large Window Hardwood Floor Pot Lights |
| Kitchen | 6.81 × 3.96 m | Quartz Counter W/O To Deck Pot Lights |
| Breakfast | 0.00 × 0.00 m | Ceramic Floor Overlooks Backyard Large Window |
| Foyer | 0.00 × 0.00 m | Ceramic Floor Closet |
| Laundry | 0.00 × 0.00 m | Ceramic Floor Laundry Sink |
Second Floor
| Primary Bedroom | 5.38 × 3.66 m | 6 Pc Ensuite Overlooks Backyard Walk-In Closet(s) |
| Bedroom 2 | 3.30 × 3.05 m | Closet Large Window |
| Bedroom 3 | 3.45 × 3.05 m | Large Window Vaulted Ceiling(s) Closet |
| Bedroom 4 | 3.05 × 3.05 m | Large Window Closet |
Other
| Great Room | 5.44 × 5.23 m | W/O To Balcony Hardwood Floor Vaulted Ceiling(s) |
Features
- Auto Garage Door Remote
- Full
- Unfinished
- Central Air
- 2-Storey
Financials
Annual Taxes
$7,149.75
Estimated Rental Income
Entire property$4,000 – $6,500/mo
Rental yield3.5% – 5.6%
*Estimates based on comparable rentals in the area. Actual income may vary.
Market Data — Whitchurch-Stouffville
Days on market12 days
Buyer's MarketSeller's Market
Based on active listings in Whitchurch-Stouffville. Data updates daily.
Our estimate for this home
Estimated range
$1.51M – $1.75M
Mid-point $1.63M · ~$592/sqft
How this listing compares
$1.51MList · $1.39M$1.75M
High confidence·Based on 66 stouffville comparables
Estimated range is generated automatically from active comparables and is for informational purposes only. Not an appraisal — contact Aman for a full comparative market analysis that factors in condition, renovations, and positioning.
Getting around
How walkable, bikeable, and transit-friendly this neighbourhood is.
54
/ 100
Walk Score
Somewhat Walkable
45
/ 100
Transit Score
Some Transit
54
/ 100
Bike Score
Bikeable
Scores are estimates based on neighbourhood data and are for informational purposes only.
MLS® data courtesy of the Toronto Regional Real Estate Board (TRREB).
The information provided herein must only be used by consumers that have a bona fide interest in the purchase, sale, or lease of real estate and may not be used for any commercial purpose or any other purpose. Listing information is deemed reliable but is not guaranteed accurate by the Toronto Regional Real Estate Board, the listing brokerage, or this website. The trademarks REALTOR®, REALTORS® and the REALTOR® logo are controlled by The Canadian Real Estate Association (CREA) and identify real estate professionals who are members of CREA. MLS®, Multiple Listing Service®, and the associated logos are owned by CREA. Not intended to solicit properties currently listed for sale or buyers under contract.
You may also like
More homes in Whitchurch-Stouffville
Hand-picked listings with a similar price range and style.
For Sale20 days ago
$1,599,000
Detached
est. $7,010/mo
13676 Ninth Line, Rural Whitchurch-Stouffville
Whitchurch-Stouffville, ON
4 bd
3 ba
2,250
12
MLS# N13495876Re/Max Experts
WhatsApp Aman
For Sale2 months ago
$1,259,000
Detached
est. $5,519/mo
582 Millard Street, Stouffville
Whitchurch-Stouffville, ON
4+1 bd
4 ba
2,250
6
MLS# N13126900Royal Lepage Rcr Realty
WhatsApp Aman