For Lease
105 Oneida Crescent 1104 #1104
Langstaff, Richmond Hill, ON
$2,500
1+1Bd
2Ba
650+sqft
1Parking
$4/sqft
CondoMLS# N13516970Listed 2026-07-0312 DOM
Cooling
Central Air
About this home
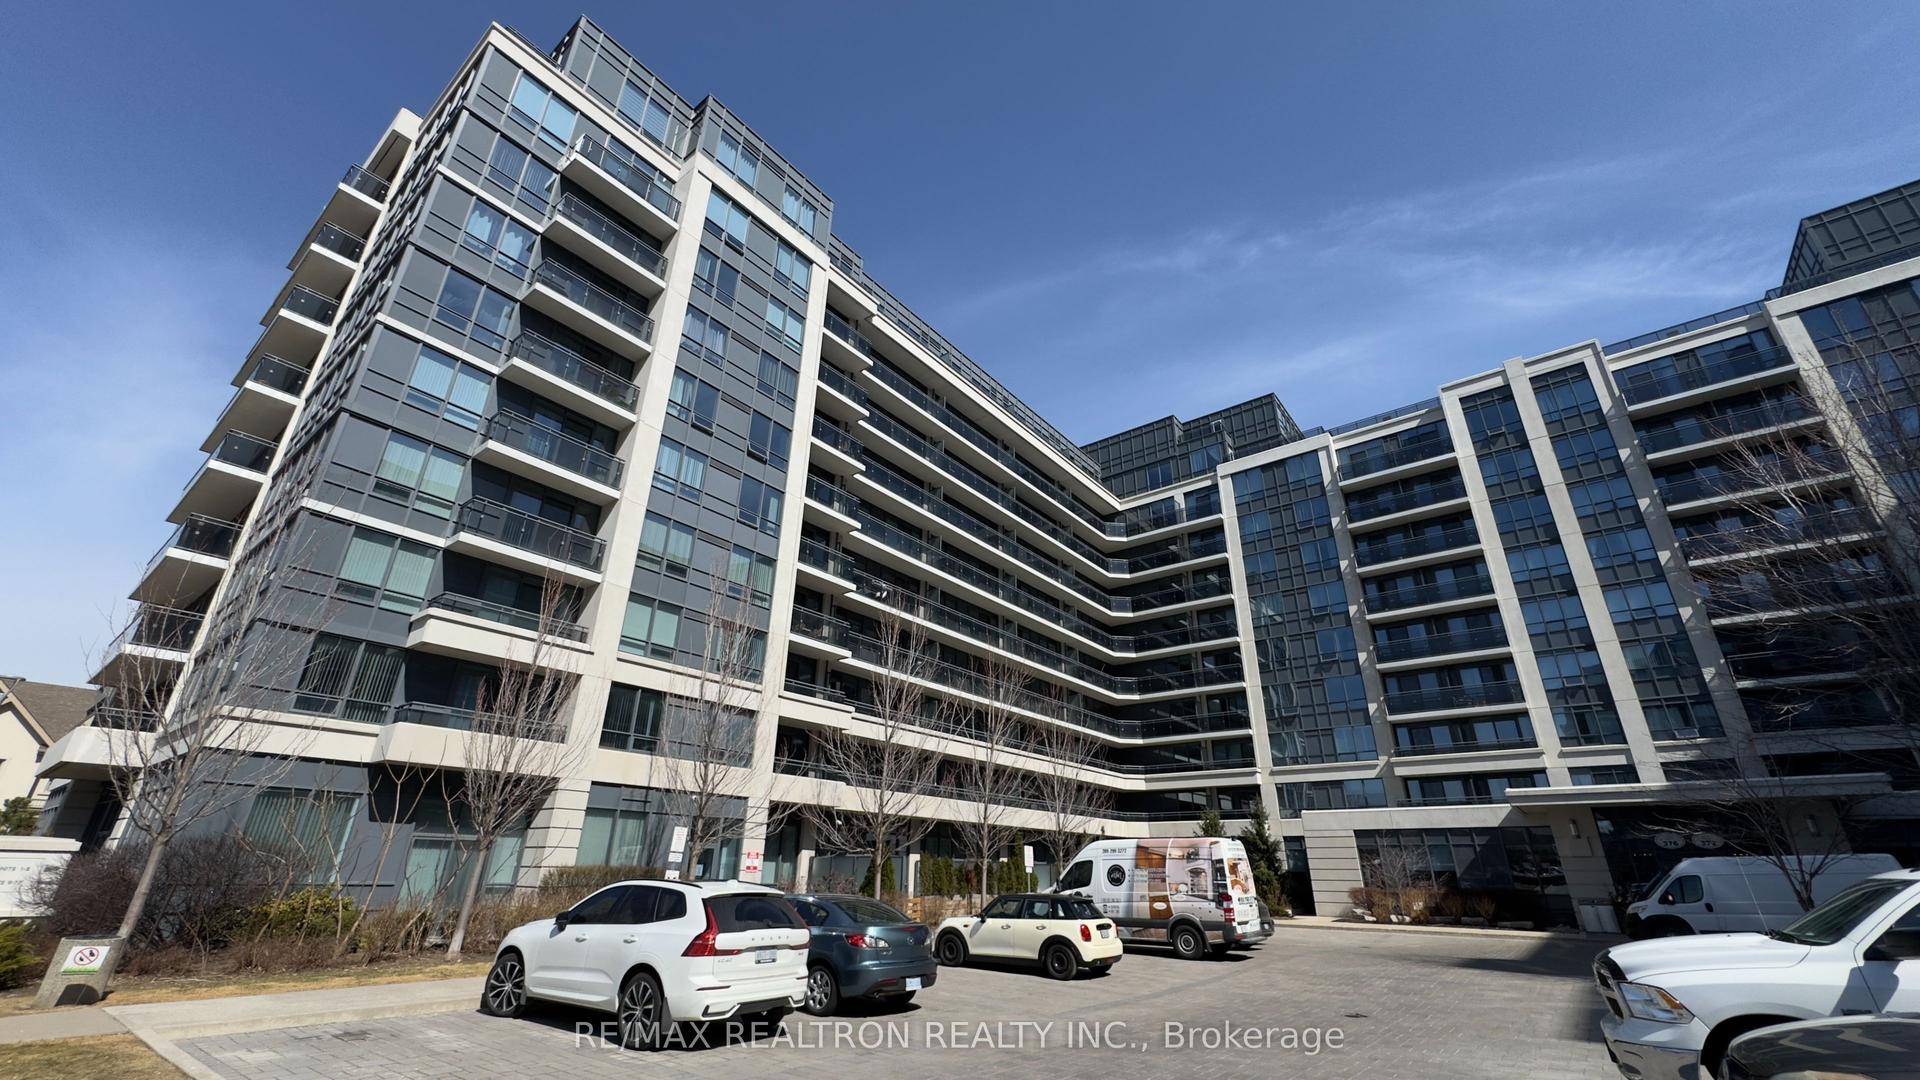
Welcome to ERA Condominiums, where contemporary design meets sophisticated urban living in the heart of Richmond Hill. Developed by the renowned Pemberton Group, this exceptional master-planned community features two elegant towers rising above a beautifully designed podium, offering stunning views of the surrounding neighbourhood. Ideally situated at the corner of Yonge Street and Highway 7, residents enjoy unparalleled convenience with shopping, restaurants, entertainment, public transit, and everyday essentials just steps away. This beautifully appointed 1-bedroom plus den, 2-bathroom suite offers a bright, open-concept layout with a private north-facing balcony, along with the convenience of one underground parking space and one locker. Thoughtfully designed with premium finishes throughout, the home features 9-foot smooth ceilings in the principal rooms, 5.5-inch wide-plank laminate flooring, and a modern kitchen complete with full-size stainless steel appliances, sleek quartz countertops, a designer glass tile backsplash, and under-cabinet lighting-creating a stylish and functional space that's perfect for everyday living and entertaining.
Rooms
Main Floor
| Living Room | 2.90 × 3.43 m | Laminate Open Concept W/O To Balcony |
| Dining Room | 2.90 × 3.43 m | Laminate Open Concept Combined w/Living |
| Kitchen | 3.20 × 2.29 m | Laminate Stainless Steel Appl Stone Counters |
| Bedroom | 2.97 × 3.12 m | 4 Pc Ensuite Closet Window |
| Den | 2.29 × 2.29 m | Laminate Separate Room |
Features
- None
- Central Air
- Apartment
Financials
Estimated Rental Income
Entire property$2,100 – $2,800/mo
Rental yield1008.0% – 1344.0%
*Estimates based on comparable rentals in the area. Actual income may vary.
Market Data — Richmond Hill
Days on market12 days
Buyer's MarketSeller's Market
Based on active listings in Richmond Hill. Data updates daily.
Demographics — Richmond Hill
Population
202,022
Avg Household Income
$115,000
Age Distribution
0-19
20%
20-34
17%
35-49
22%
50-64
22%
65+
19%
Ownership81% own · 19% rent
EnglishMandarinCantoneseFarsiRussian
Other rentals like this
Similar rentals in Richmond Hill
Same property type, similar price, similar size — currently for rent.
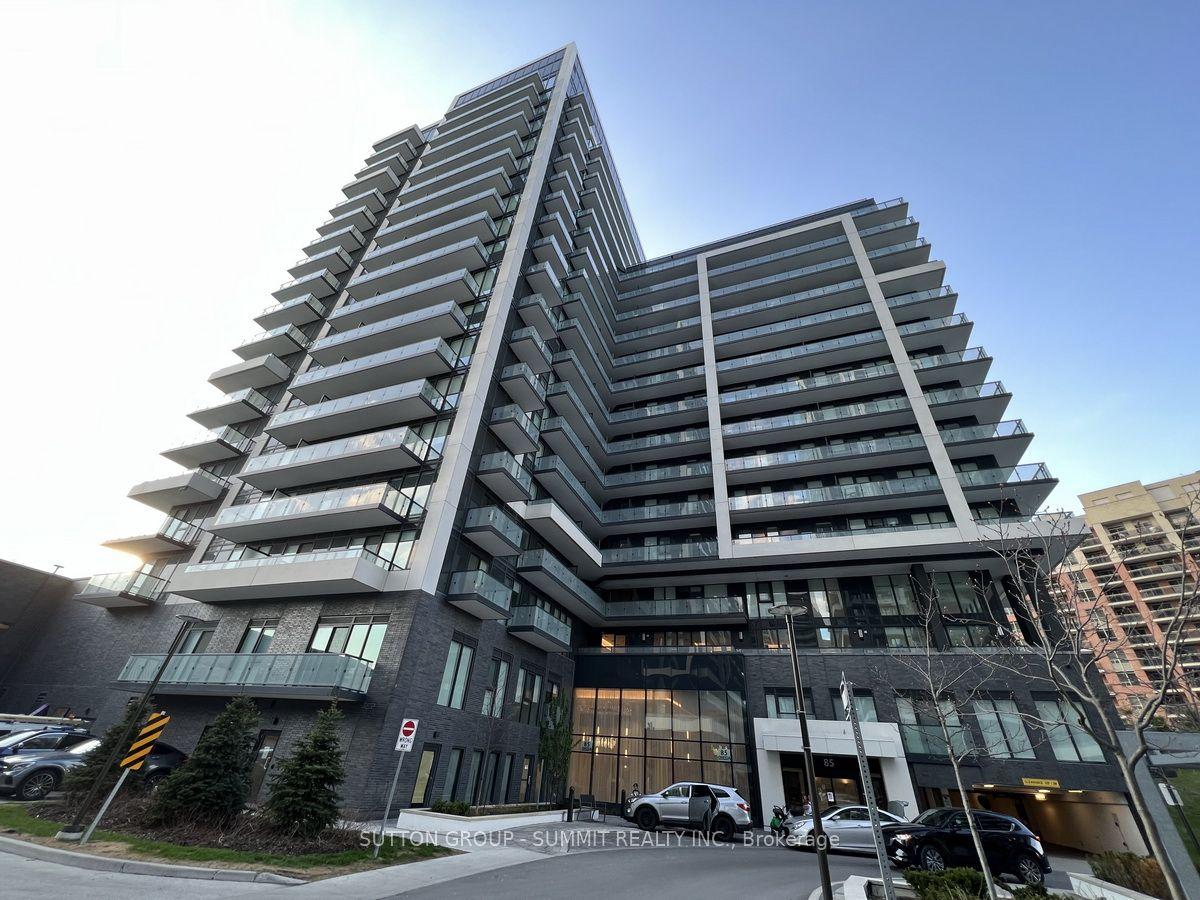
For Lease19 h ago
$2,350
Condo
85 ONEIDA Crescent 401 #401, Langstaff
Richmond Hill, ON
1+1 bd
1 ba
650
1
MLS# N13565138Sutton Group - Summit Realty Inc.
WhatsApp Aman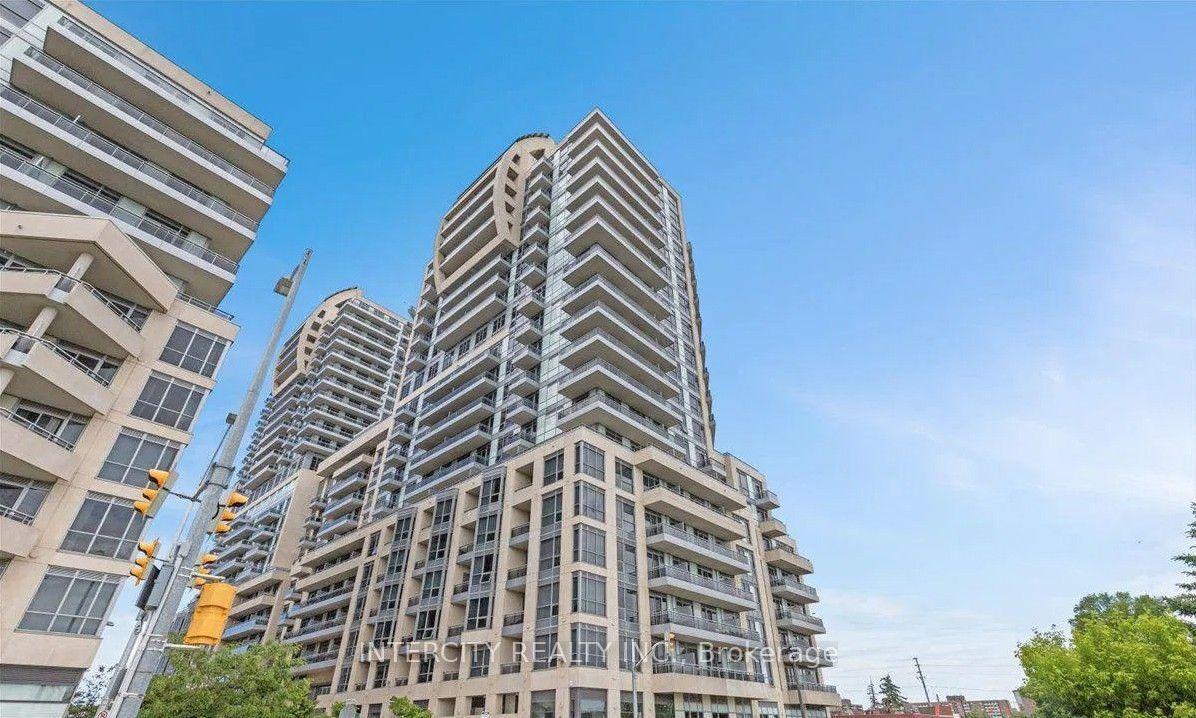
For Lease19 h ago
$2,750
Condo
9201 Yonge Street 1602 #1602, Langstaff
Richmond Hill, ON
2 bd
2 ba
850
1
MLS# N13564604Intercity Realty Inc.
WhatsApp Aman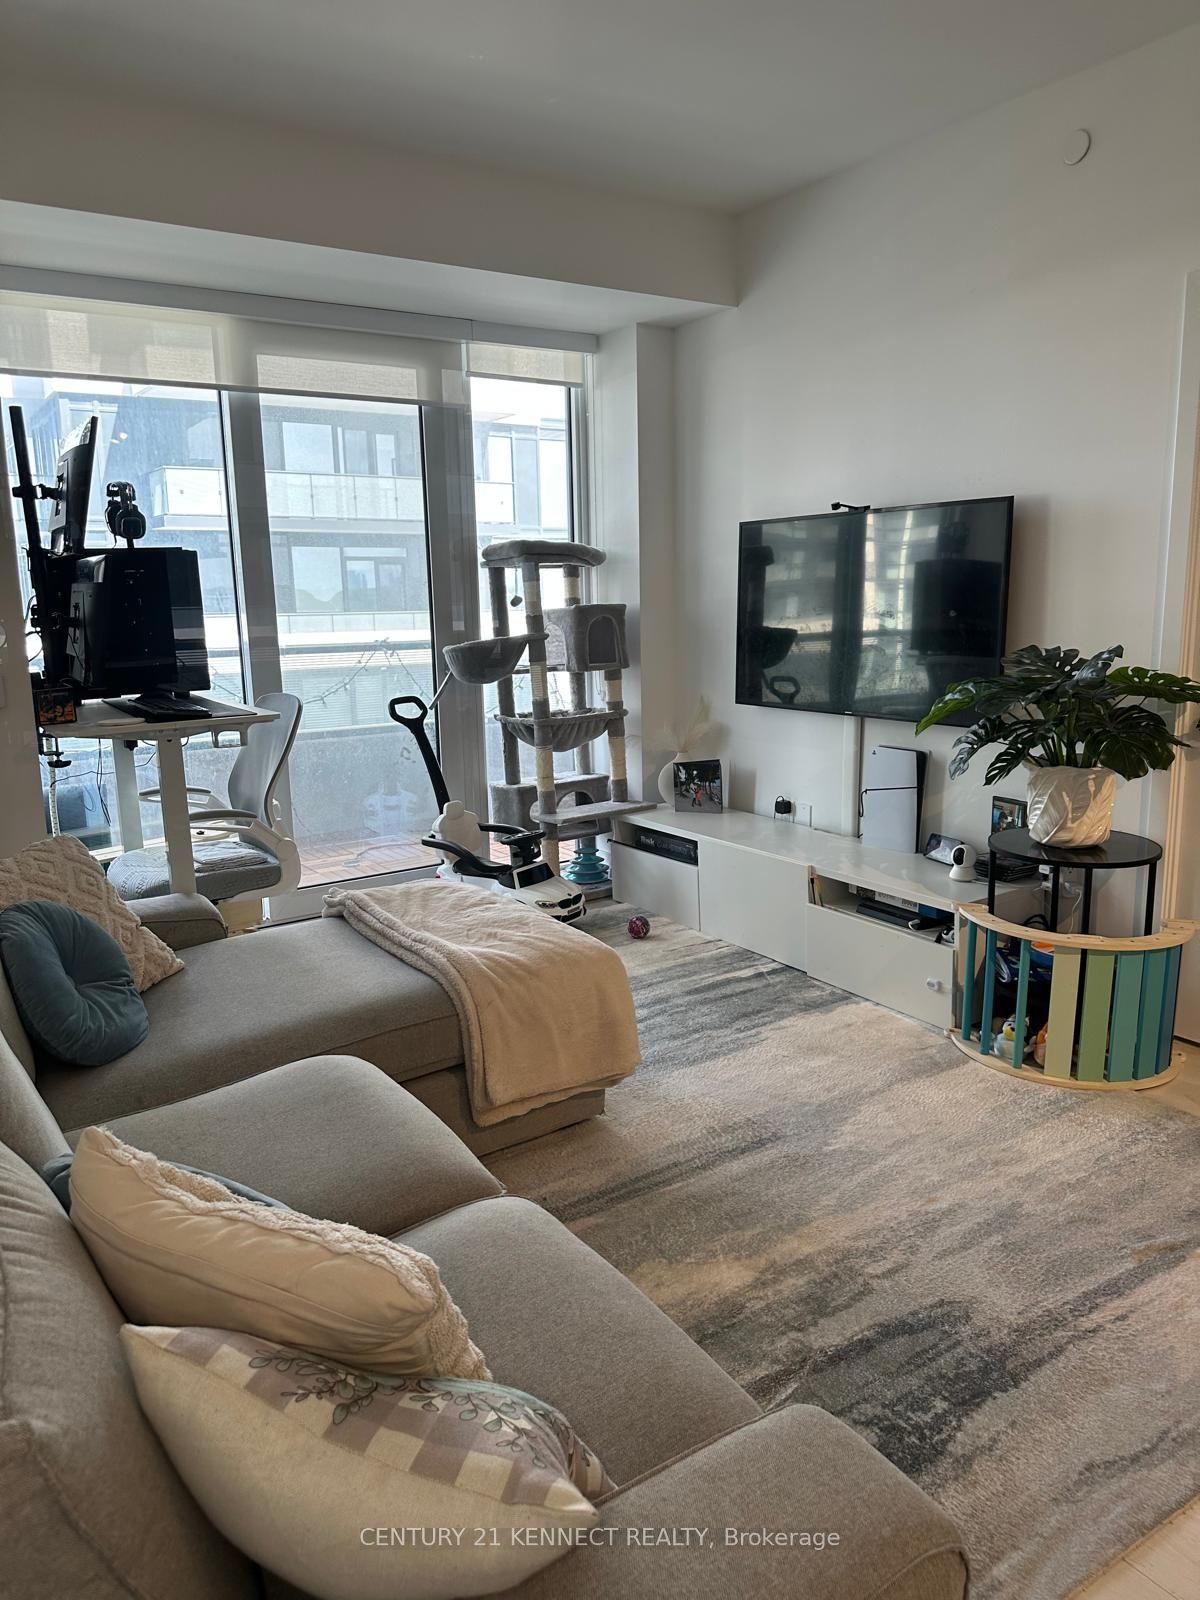
Getting around
How walkable, bikeable, and transit-friendly this neighbourhood is.
68
/ 100
Walk Score
Somewhat Walkable
59
/ 100
Transit Score
Good Transit
43
/ 100
Bike Score
Somewhat Bikeable
Scores are estimates based on neighbourhood data and are for informational purposes only.
MLS® data courtesy of the Toronto Regional Real Estate Board (TRREB).
The information provided herein must only be used by consumers that have a bona fide interest in the purchase, sale, or lease of real estate and may not be used for any commercial purpose or any other purpose. Listing information is deemed reliable but is not guaranteed accurate by the Toronto Regional Real Estate Board, the listing brokerage, or this website. The trademarks REALTOR®, REALTORS® and the REALTOR® logo are controlled by The Canadian Real Estate Association (CREA) and identify real estate professionals who are members of CREA. MLS®, Multiple Listing Service®, and the associated logos are owned by CREA. Not intended to solicit properties currently listed for sale or buyers under contract.