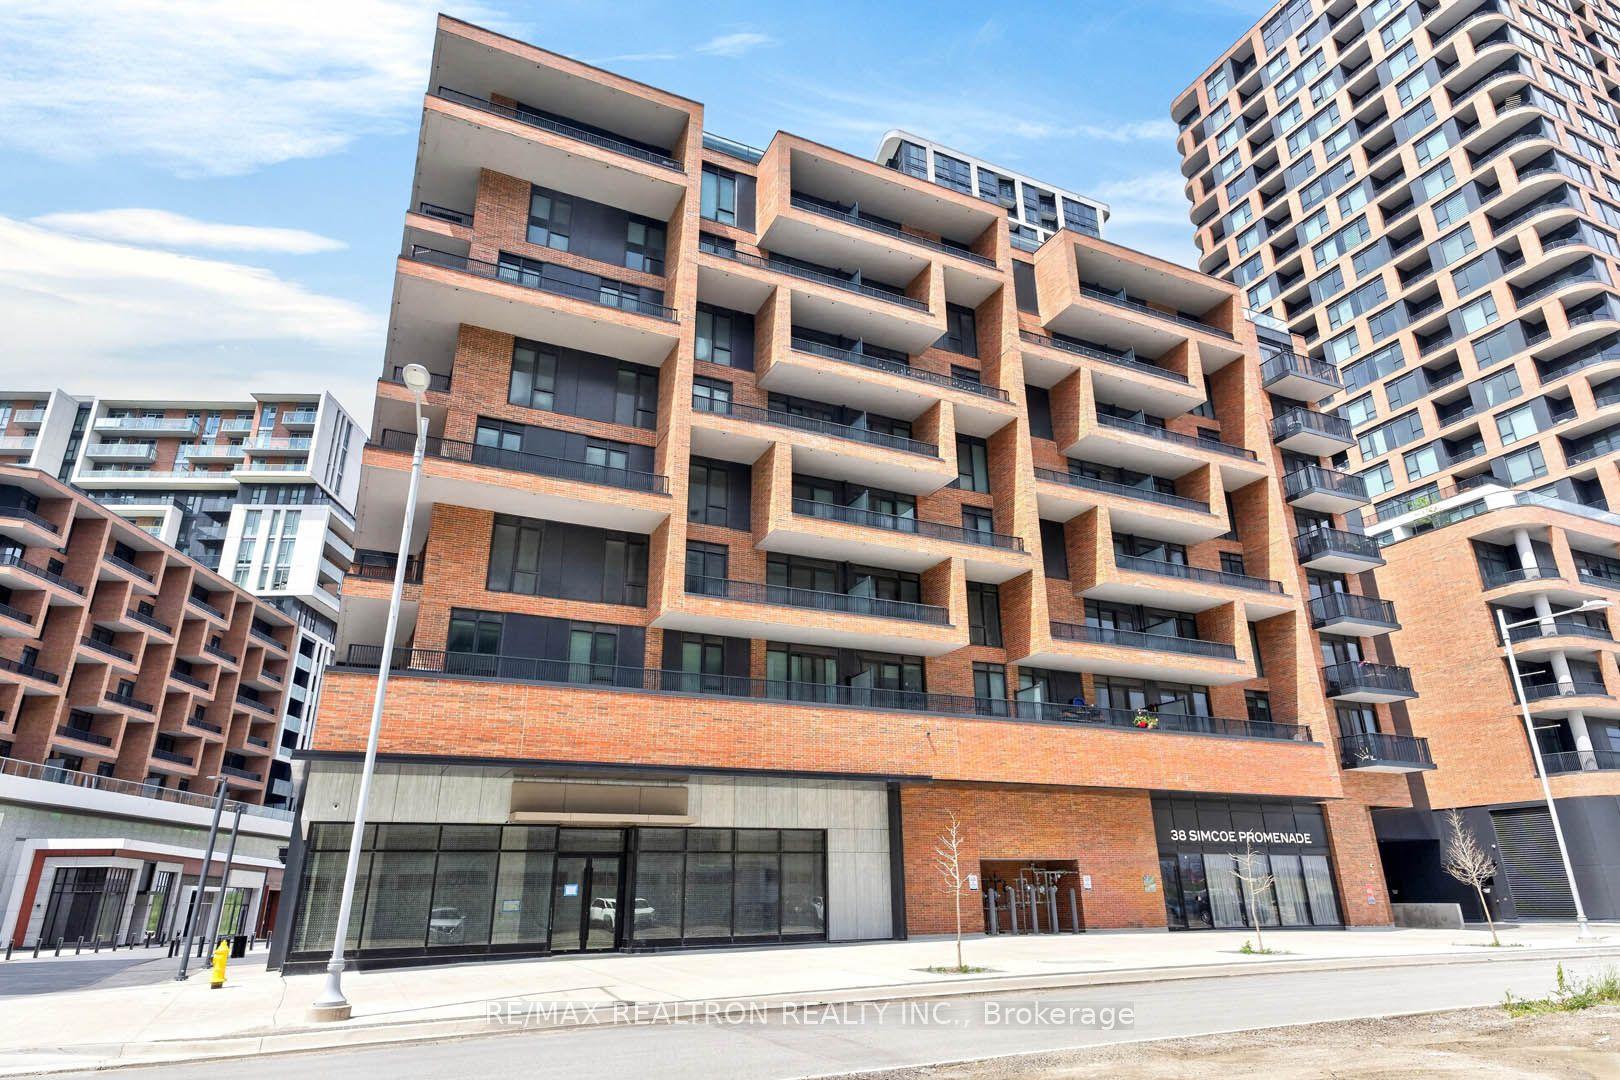
For Sale
399 Royal Orchard Boulevard 422 #422
Royal Orchard, Markham, ON
$2,138,888
2Bd
2Ba
1,500+sqft
1Parking
$1426/sqft
CondoMLS# N13518576Listed 2026-07-0311 DOM
Heating
Separate Heating Controls
Cooling
Central Air
About this home
The view... vast, unobstructed, entirely yours in this corner unit. The golf course. The forest beyond. The Toronto skyline on the horizon. And the sunsets, every single night, from a rare northwest exposure few suites in this city can offer. Welcome to Royal Bayview by renowned builder Tridel, a name that needs no explanation to those who know. In the heart of Thornhill, adjacent to the prestigious Ladies' Golf Club ofToronto. This luxury split-plan suite delivers 2 bedrooms and 2 bathrooms designed around the light, with floor-to-ceiling windows framing the view from every room and soaring 10-ft ceilings. Hardwood floors throughout and remote-controlled auto shades at the touch of a button. The kitchen is precise, purposeful, and unapologetically beautiful, top-of-the-line Miele appliances reward those who know the difference. A double-ended waterfall island anchors the space with built-in outlets and storage on every side. Pot lights carry the glow through the kitchen and living room. The primary bedroom: floor-to-ceiling windows, private balcony walkout, a pot-lit walk-in closet, and a 5-piece ensuite you may never leave equipped with his-and-her sinks, quartz counters, and a frameless glass shower. The second bedroom offers its own balcony walkout and built-in closet, with auto shutters in both bedrooms. Step outside to a private wrap around terrace spanning both bedrooms Southwest-facing, framed by the fairway, built for sunset hugging the dining and living room space. The building delivers amenities you'll actually use: 24-hr concierge, indoor pool, whirlpool, sauna, fitness centre, golf simulator, yoga studio, mahjong room, library/study area, party room with outdoor terrace, and beautifully designed lounges. Minutes to Bayview, Hwy 7 & 407, Richmond Hill Centre, and LangstaffGO, and the future TTC Subway . This is what it looks like when a building is done correctly. Step inside, come and take a look at your new luxury retreat in the heart of Thornhill.
PoolWalkoutHardwood
Rooms
Other
| Foyer | 4.27 × 1.95 m | Hardwood Floor W/O To Balcony Combined w/Kitchen |
| Living Room | 7.92 × 3.96 m | Combined w/Dining W/O To Terrace Overlook Golf Course |
| Dining Room | 2.92 × 5.79 m | Hardwood Floor W/O To Terrace Overlook Golf Course |
| Kitchen | 7.30 × 3.21 m | Hardwood Floor B/I Appliances Centre Island |
| Primary Bedroom | 4.32 × 3.45 m | Hardwood Floor 5 Pc Ensuite Walk-In Closet(s) |
| Bedroom 2 | 3.01 × 3.04 m | Hardwood Floor W/O To Balcony Large Window |
| Bathroom | 4.20 × 1.57 m | Tile Floor 3 Pc Bath |
| Powder Room | 2.46 × 1.48 m | Tile Floor 5 Pc Ensuite |
Features
- Built-In Oven
- Carpet Free
- Countertop Range
- Intercom
- Primary Bedroom - Main Floor
- Separate Heating Controls
- Porch
- None
- Central Air
- Apartment
Financials
Annual Taxes
$6,233.17
Estimated Rental Income
Entire property$2,600 – $3,500/mo
Rental yield1.5% – 2.0%
*Estimates based on comparable rentals in the area. Actual income may vary.
Market Data — Markham
Days on market11 days
Buyer's MarketSeller's Market
Based on active listings in Markham. Data updates daily.
Demographics — Markham
Population
338,503
Avg Household Income
$118,000
Age Distribution
0-19
20%
20-34
18%
35-49
22%
50-64
22%
65+
18%
Ownership82% own · 18% rent
EnglishMandarinCantoneseTamilUrdu
Our estimate for this home
Estimated range
$1.97M – $2.29M
Mid-point $2.13M · ~$1420/sqft
How this listing compares
$1.97MList · $2.14M$2.29M
Medium confidence·Based on 22 royal orchard comparables
Estimated range is generated automatically from active comparables and is for informational purposes only. Not an appraisal — contact Aman for a full comparative market analysis that factors in condition, renovations, and positioning.
Getting around
How walkable, bikeable, and transit-friendly this neighbourhood is.
72
/ 100
Walk Score
Very Walkable
63
/ 100
Transit Score
Good Transit
51
/ 100
Bike Score
Bikeable
Scores are estimates based on neighbourhood data and are for informational purposes only.
MLS® data courtesy of the Toronto Regional Real Estate Board (TRREB).
The information provided herein must only be used by consumers that have a bona fide interest in the purchase, sale, or lease of real estate and may not be used for any commercial purpose or any other purpose. Listing information is deemed reliable but is not guaranteed accurate by the Toronto Regional Real Estate Board, the listing brokerage, or this website. The trademarks REALTOR®, REALTORS® and the REALTOR® logo are controlled by The Canadian Real Estate Association (CREA) and identify real estate professionals who are members of CREA. MLS®, Multiple Listing Service®, and the associated logos are owned by CREA. Not intended to solicit properties currently listed for sale or buyers under contract.
You may also like
More homes in Markham
Hand-picked listings with a similar price range and style.
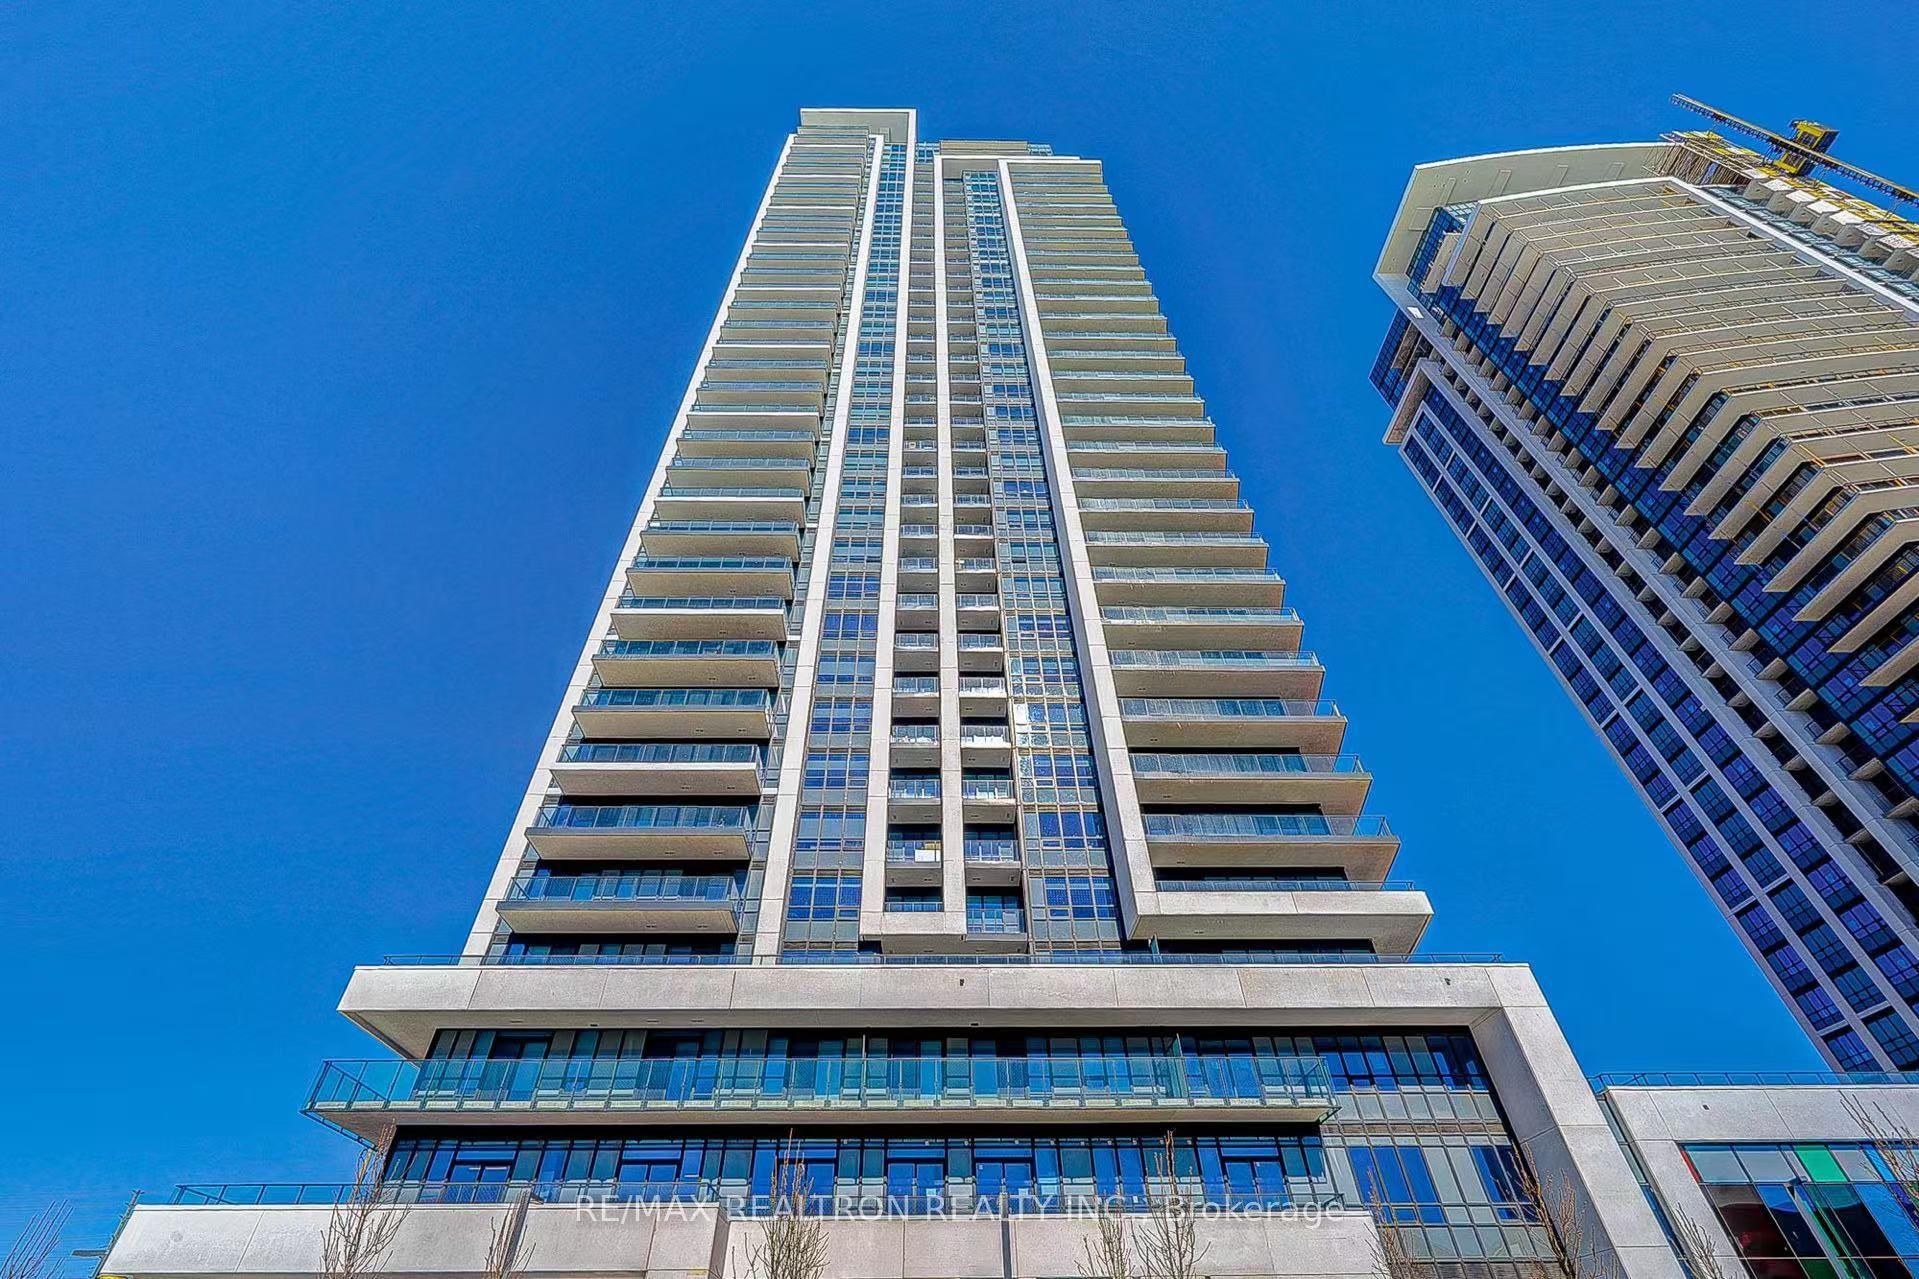
For SaleJust listed
$1,999,000
Condo
est. $8,764/mo
12 Gandhi Lane 3607 #3607, Commerce Valley
Markham, ON
3+1 bd
3 ba
1,700
1
MLS# N13564632Re/Max Realtron Realty Inc.
WhatsApp Aman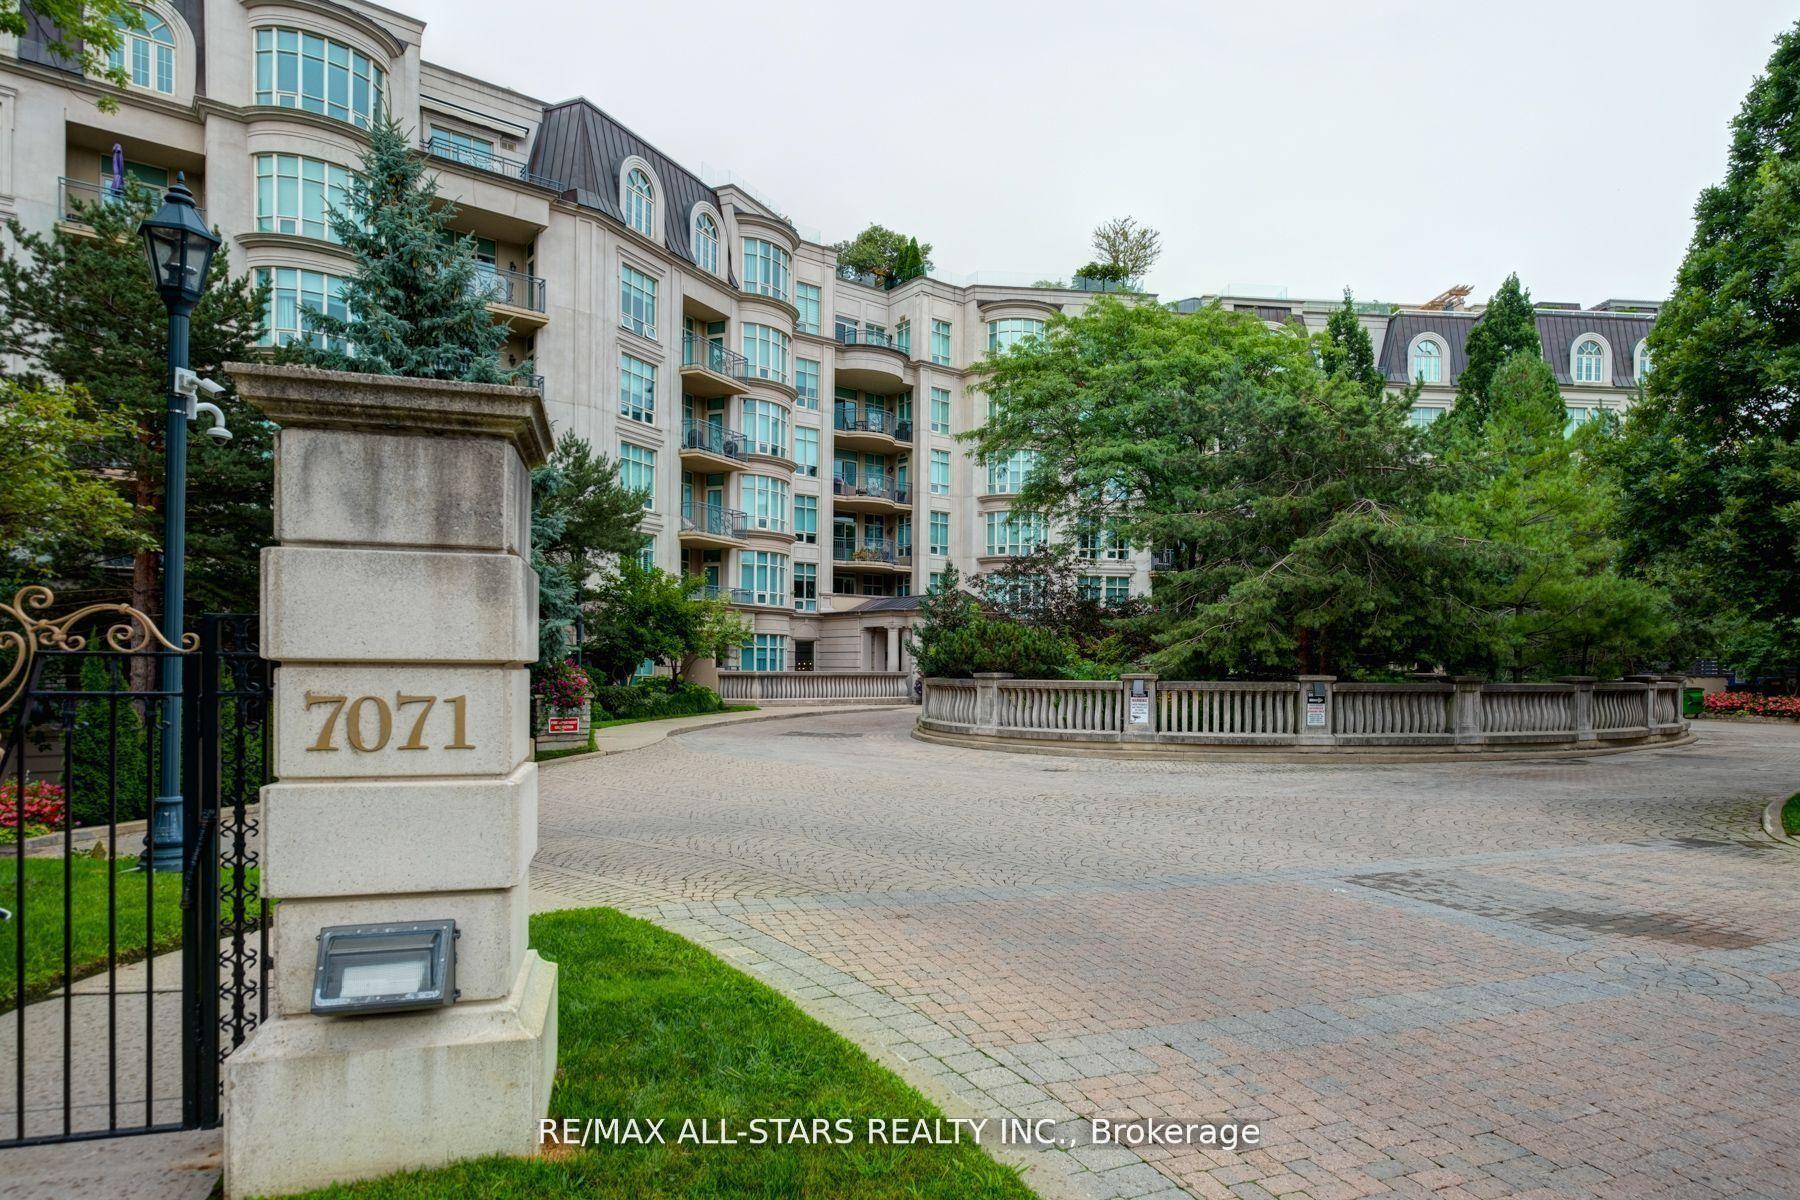
For Sale1 month ago
$2,100,000
Condo
est. $9,206/mo
7071 Bayview Avenue 211 #211, Bayview Glen
Markham, ON
2+1 bd
3 ba
2,125
3
MLS# N13426246Re/Max All-Stars Realty Inc.
WhatsApp Aman