For Sale
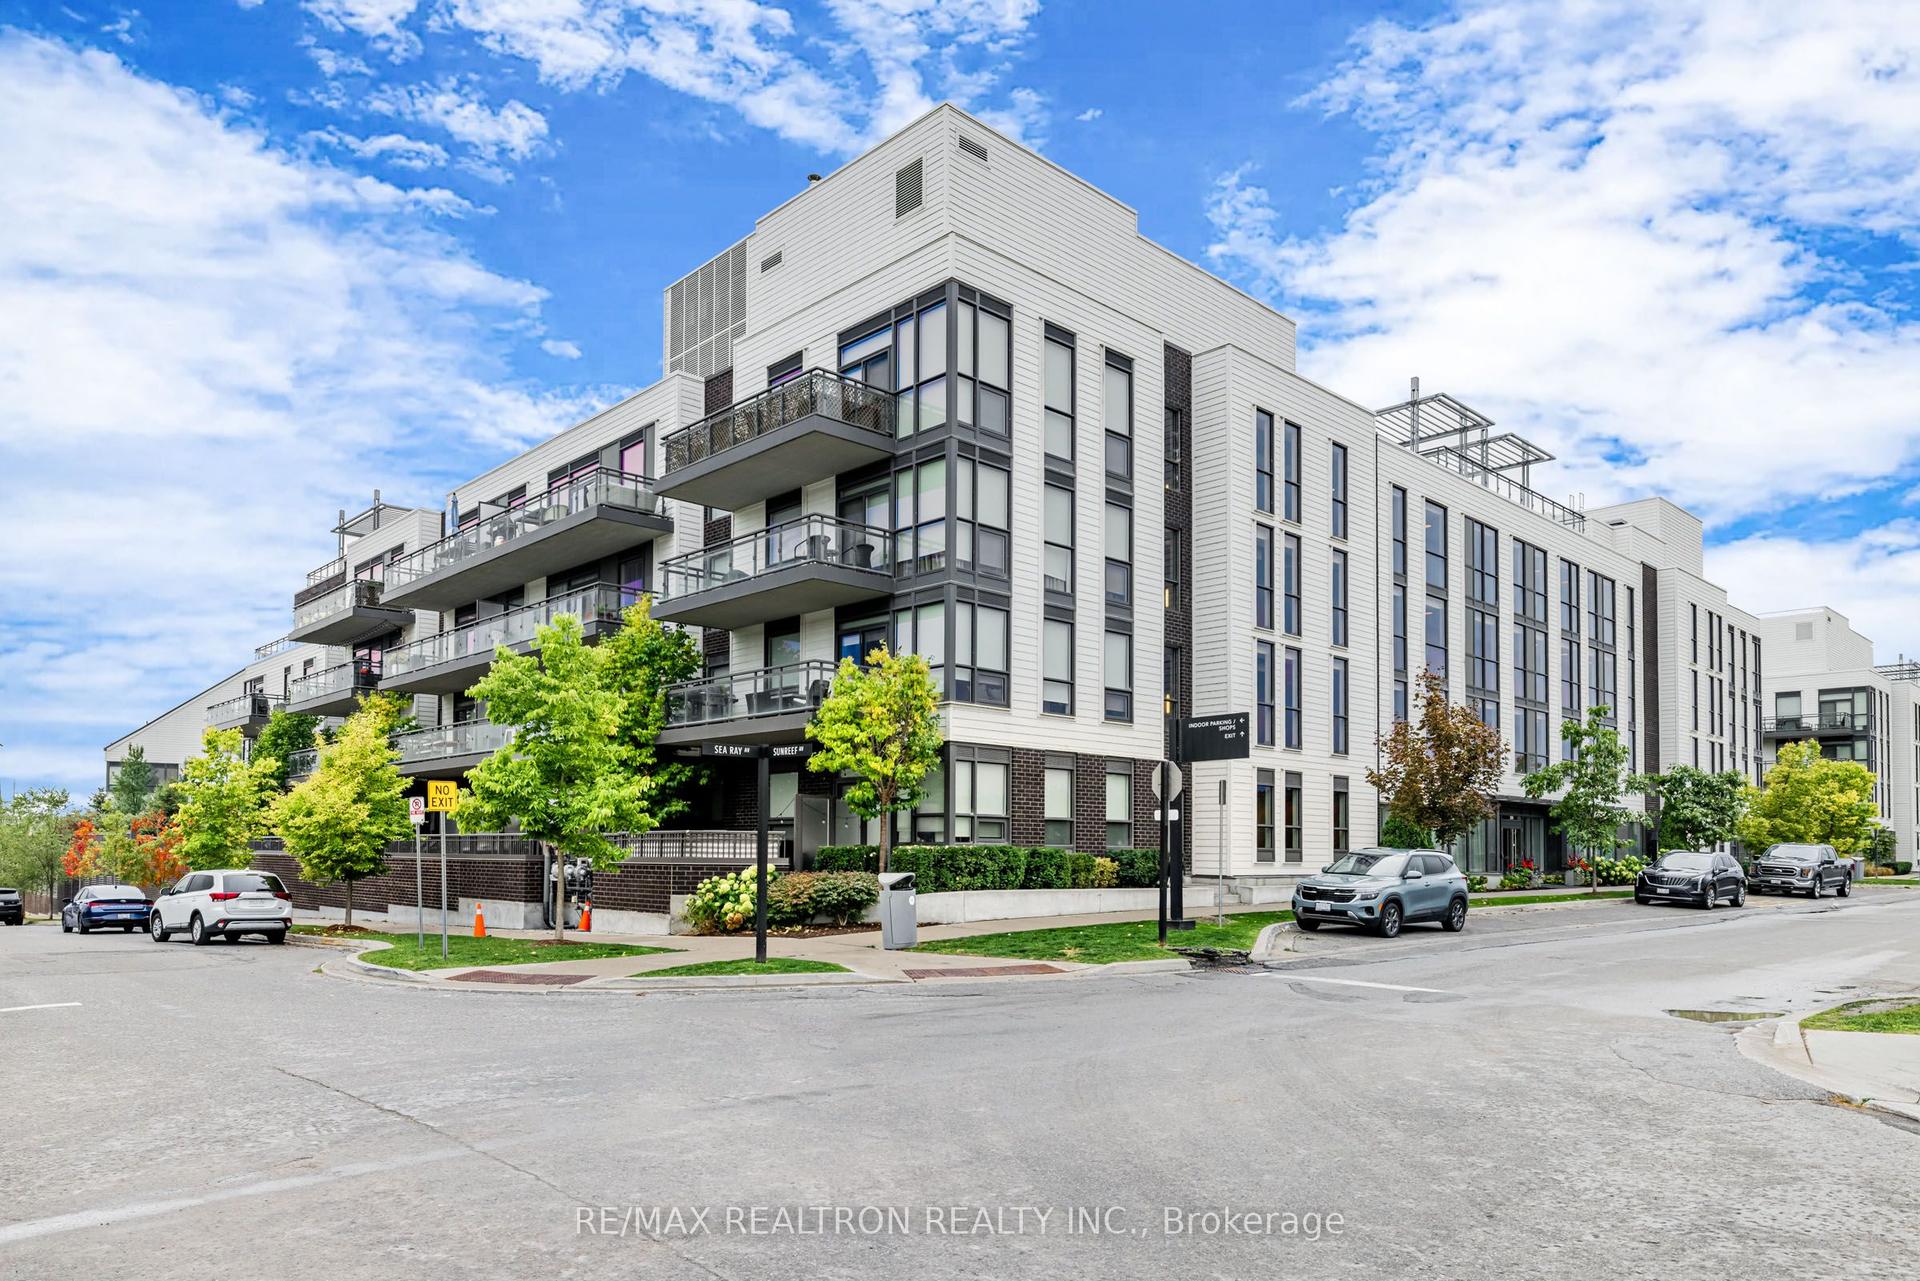
375 Sea Ray Avenue 309 #309
Rural Innisfil, Innisfil, ON
$479,000
1+1Bd
2Ba
650+sqft
1Parking
$737/sqft
CondoMLS# N13518950Listed 2026-07-0321 DOM
Cooling
Central Air
About this home
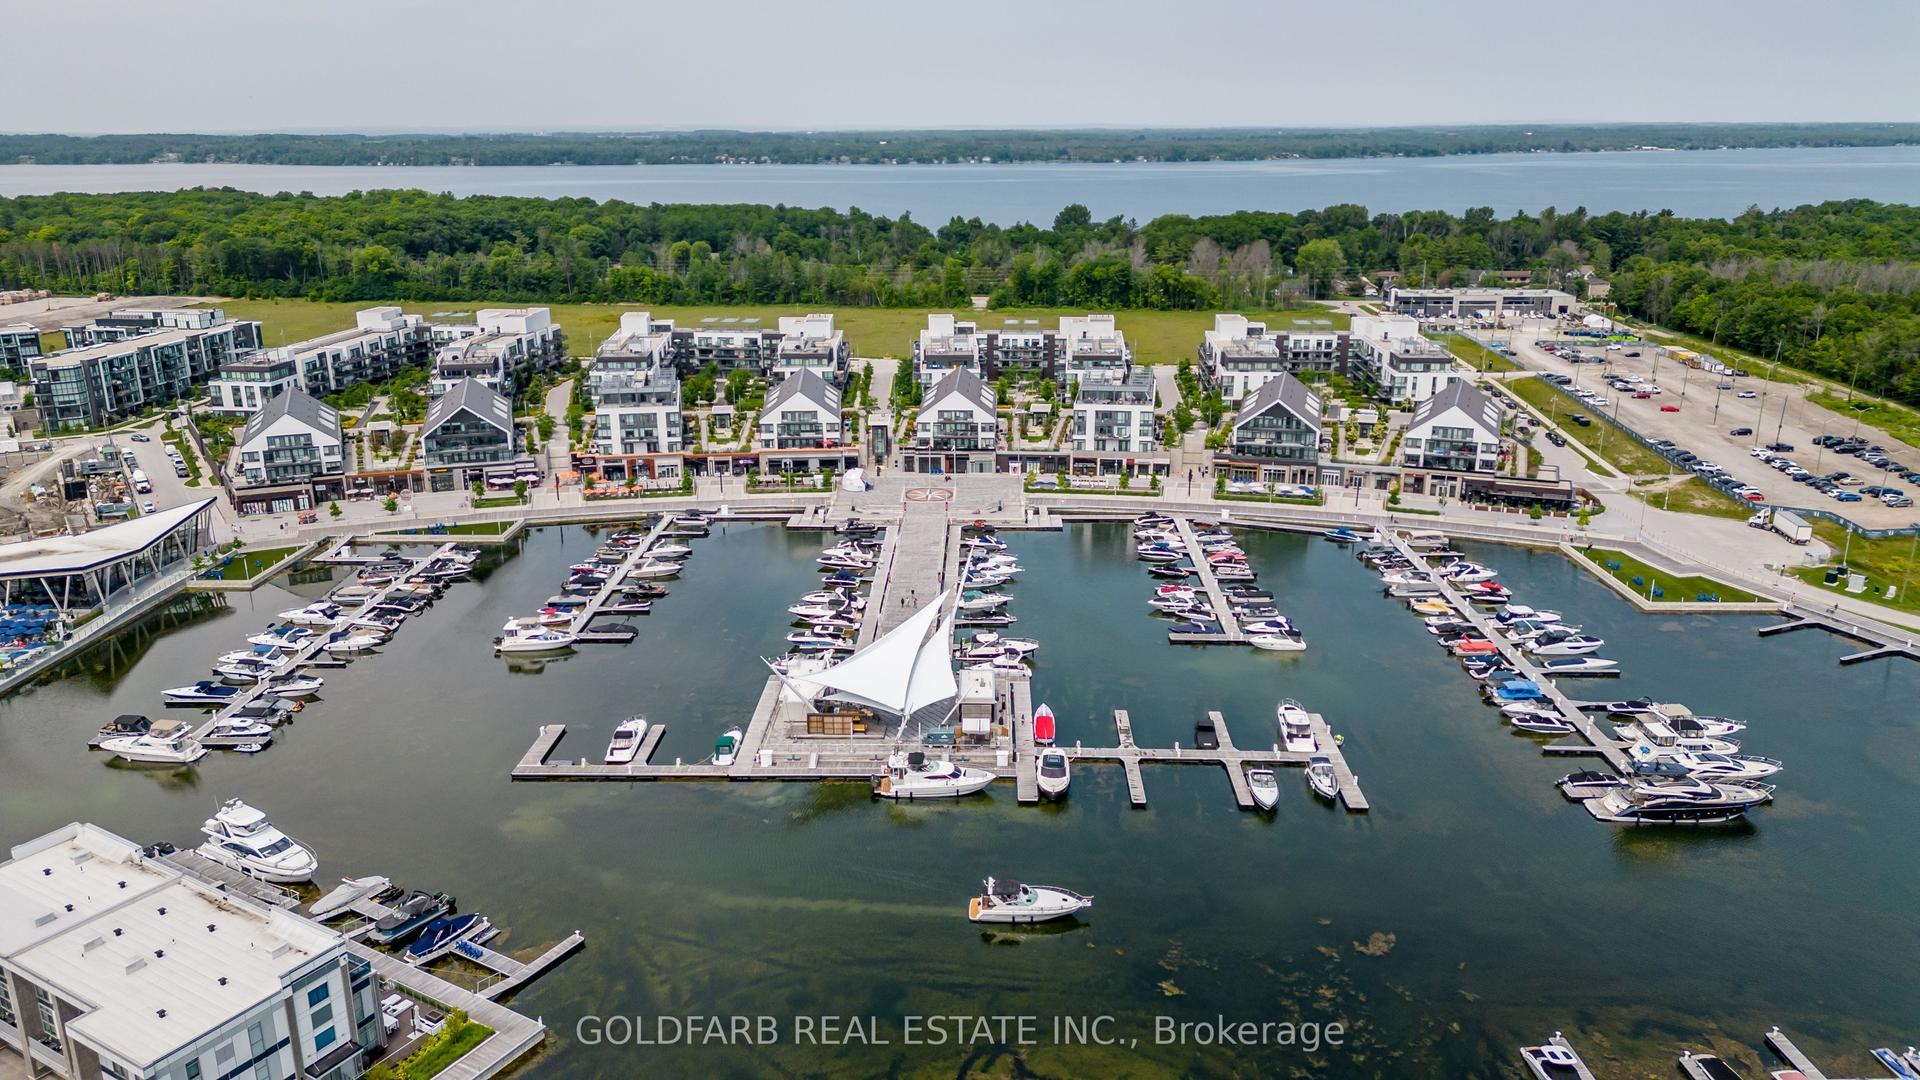
Welcome to the ultimate lakeside retreat! This stunning suite offers year-round luxury living finishes, high ceilings, and large windows that flood the space with natural light. Spacious den can be used as a home office or guest room. Enjoy your morning coffee on the private balcony overlooking the serene resort grounds. In one of Innisfil's most sought-after waterfront communities. Open-concept layout with modern Steps to the boardwalk, restaurants, Starbucks, LCBO, and seasonal activities like boating, paddleboarding, skating, and cross-country skiing. Residents enjoy access to the exclusive escape or an active lifestyle, this is the place to be. Perfect for full-time living, a weekend getaway, or investment opportunity. Just 45 minutes Lake Club, beach, marina, nature trails, and more! Whether you're looking for a peaceful from the GTA. Don't miss this gem at Friday Harbour! **EXTRAS** Club Fee$187.47+HST, Annual Resort Fee $1393.06, Condo Fee $571.68. Buyer to Pay Initiation Fee of 2%+HST of Purchase Price
Waterfront
Rooms
Other
| Living Room | 6.07 × 3.44 m | Combined w/Kitchen |
| Kitchen | 6.07 × 3.44 m | Combined w/Living |
| Primary Bedroom | 2.80 × 3.35 m | |
| Den | 3.02 × 2.01 m |
Features
- None
- Central Air
- Apartment
Financials
Annual Taxes
$3,616.59
Estimated Rental Income
Entire property$2,100 – $2,800/mo
Rental yield5.3% – 7.0%
*Estimates based on comparable rentals in the area. Actual income may vary.
Market Data — Innisfil
Days on market21 days
Buyer's MarketSeller's Market
Based on active listings in Innisfil. Data updates daily.
Our estimate for this home
Estimated range
$408K – $474K
Mid-point $441K · ~$679/sqft
How this listing compares
$408KList · $479K$474K
High confidence·Based on 51 rural innisfil comparables
Estimated range is generated automatically from active comparables and is for informational purposes only. Not an appraisal — contact Aman for a full comparative market analysis that factors in condition, renovations, and positioning.
Getting around
How walkable, bikeable, and transit-friendly this neighbourhood is.
68
/ 100
Walk Score
Somewhat Walkable
59
/ 100
Transit Score
Good Transit
47
/ 100
Bike Score
Somewhat Bikeable
Scores are estimates based on neighbourhood data and are for informational purposes only.
MLS® data courtesy of the Toronto Regional Real Estate Board (TRREB).
The information provided herein must only be used by consumers that have a bona fide interest in the purchase, sale, or lease of real estate and may not be used for any commercial purpose or any other purpose. Listing information is deemed reliable but is not guaranteed accurate by the Toronto Regional Real Estate Board, the listing brokerage, or this website. The trademarks REALTOR®, REALTORS® and the REALTOR® logo are controlled by The Canadian Real Estate Association (CREA) and identify real estate professionals who are members of CREA. MLS®, Multiple Listing Service®, and the associated logos are owned by CREA. Not intended to solicit properties currently listed for sale or buyers under contract.
You may also like
More homes in Innisfil
Hand-picked listings with a similar price range and style.
For Sale8 days ago
$418,800
Condo
est. $1,836/mo
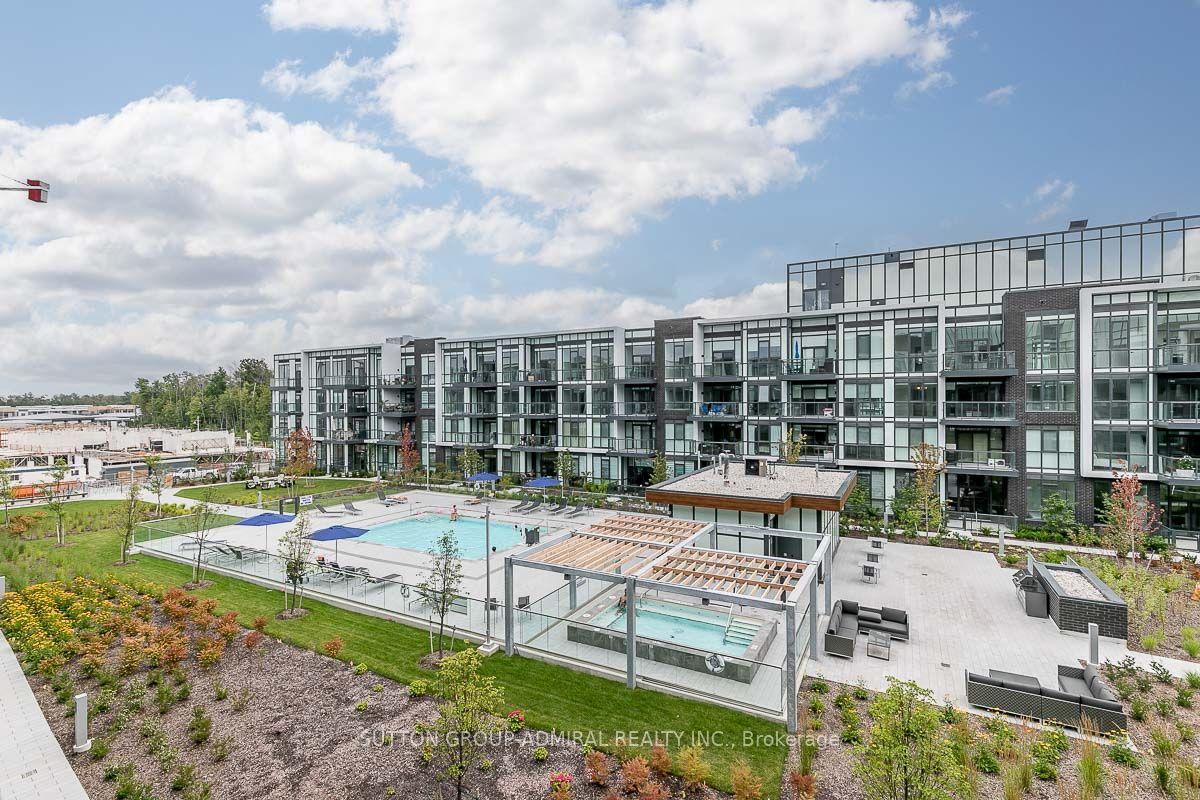
415 Sea Ray Avenue 326 #326, Rural Innisfil
Innisfil, ON
1 bd
1 ba
550
1
MLS# N13576666Sutton Group-Admiral Realty Inc.
WhatsApp Aman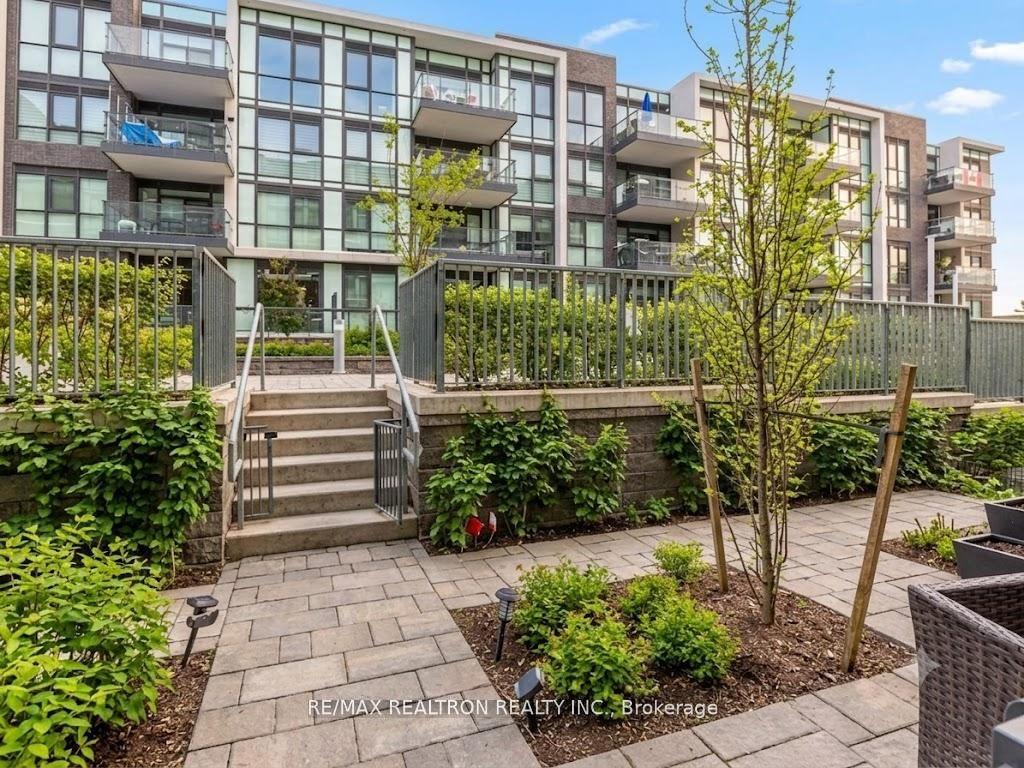
For Sale8 days ago
$489,000
Condo
est. $2,144/mo
415 SEA RAY Avenue G13 #G13, Rural Innisfil
Innisfil, ON
2 bd
2 ba
850
1
MLS# N13578994Re/Max Realtron Realty Inc.
WhatsApp Aman