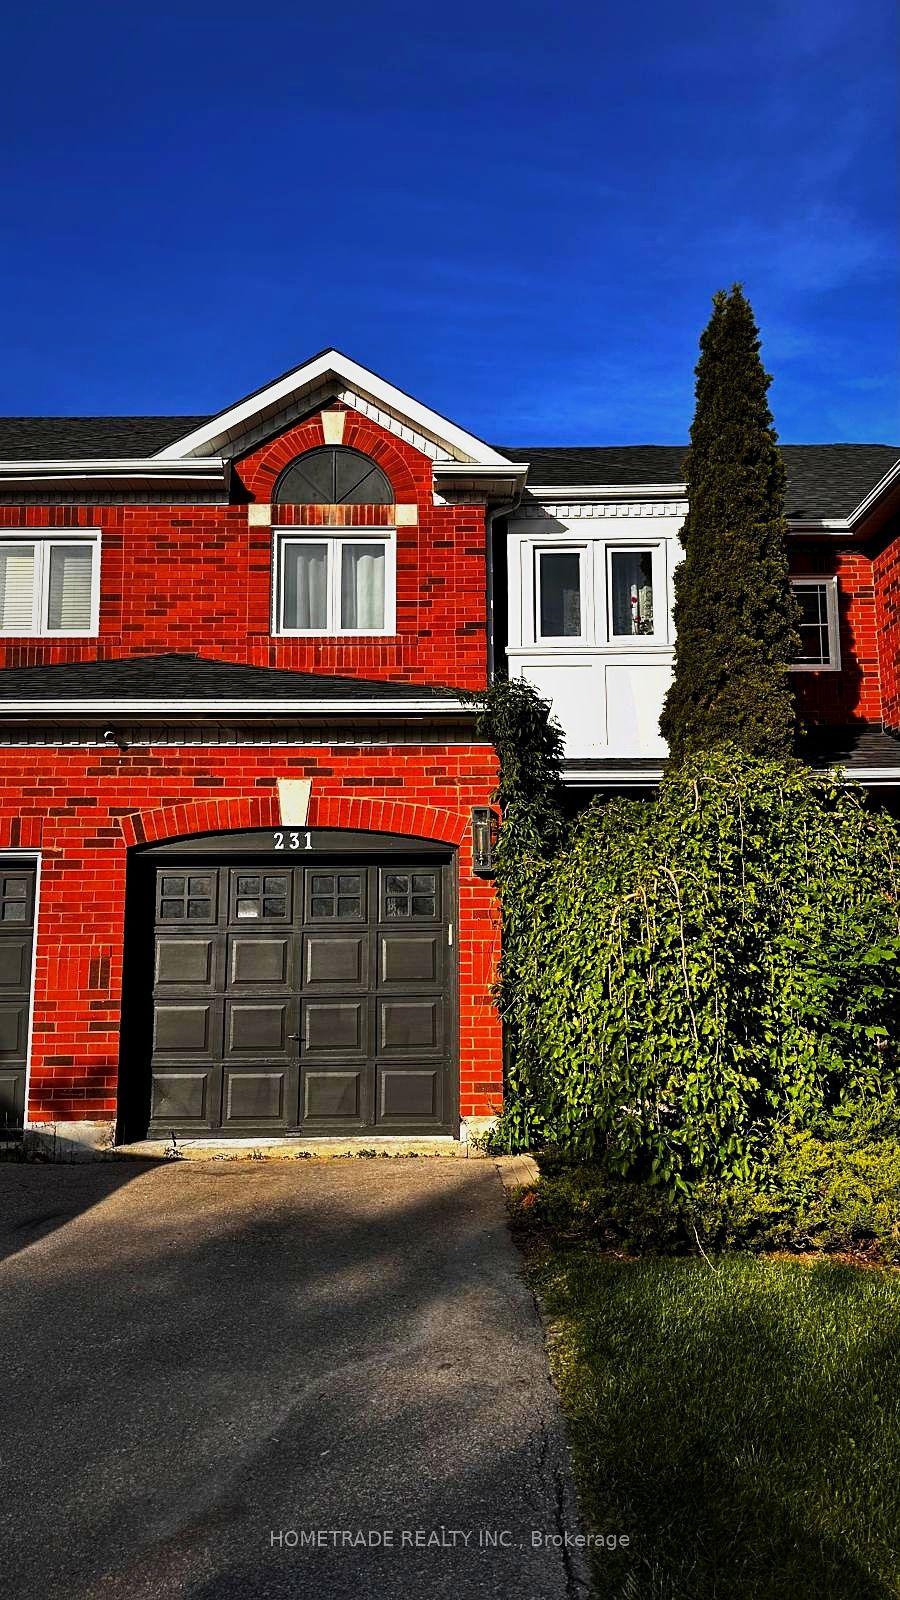
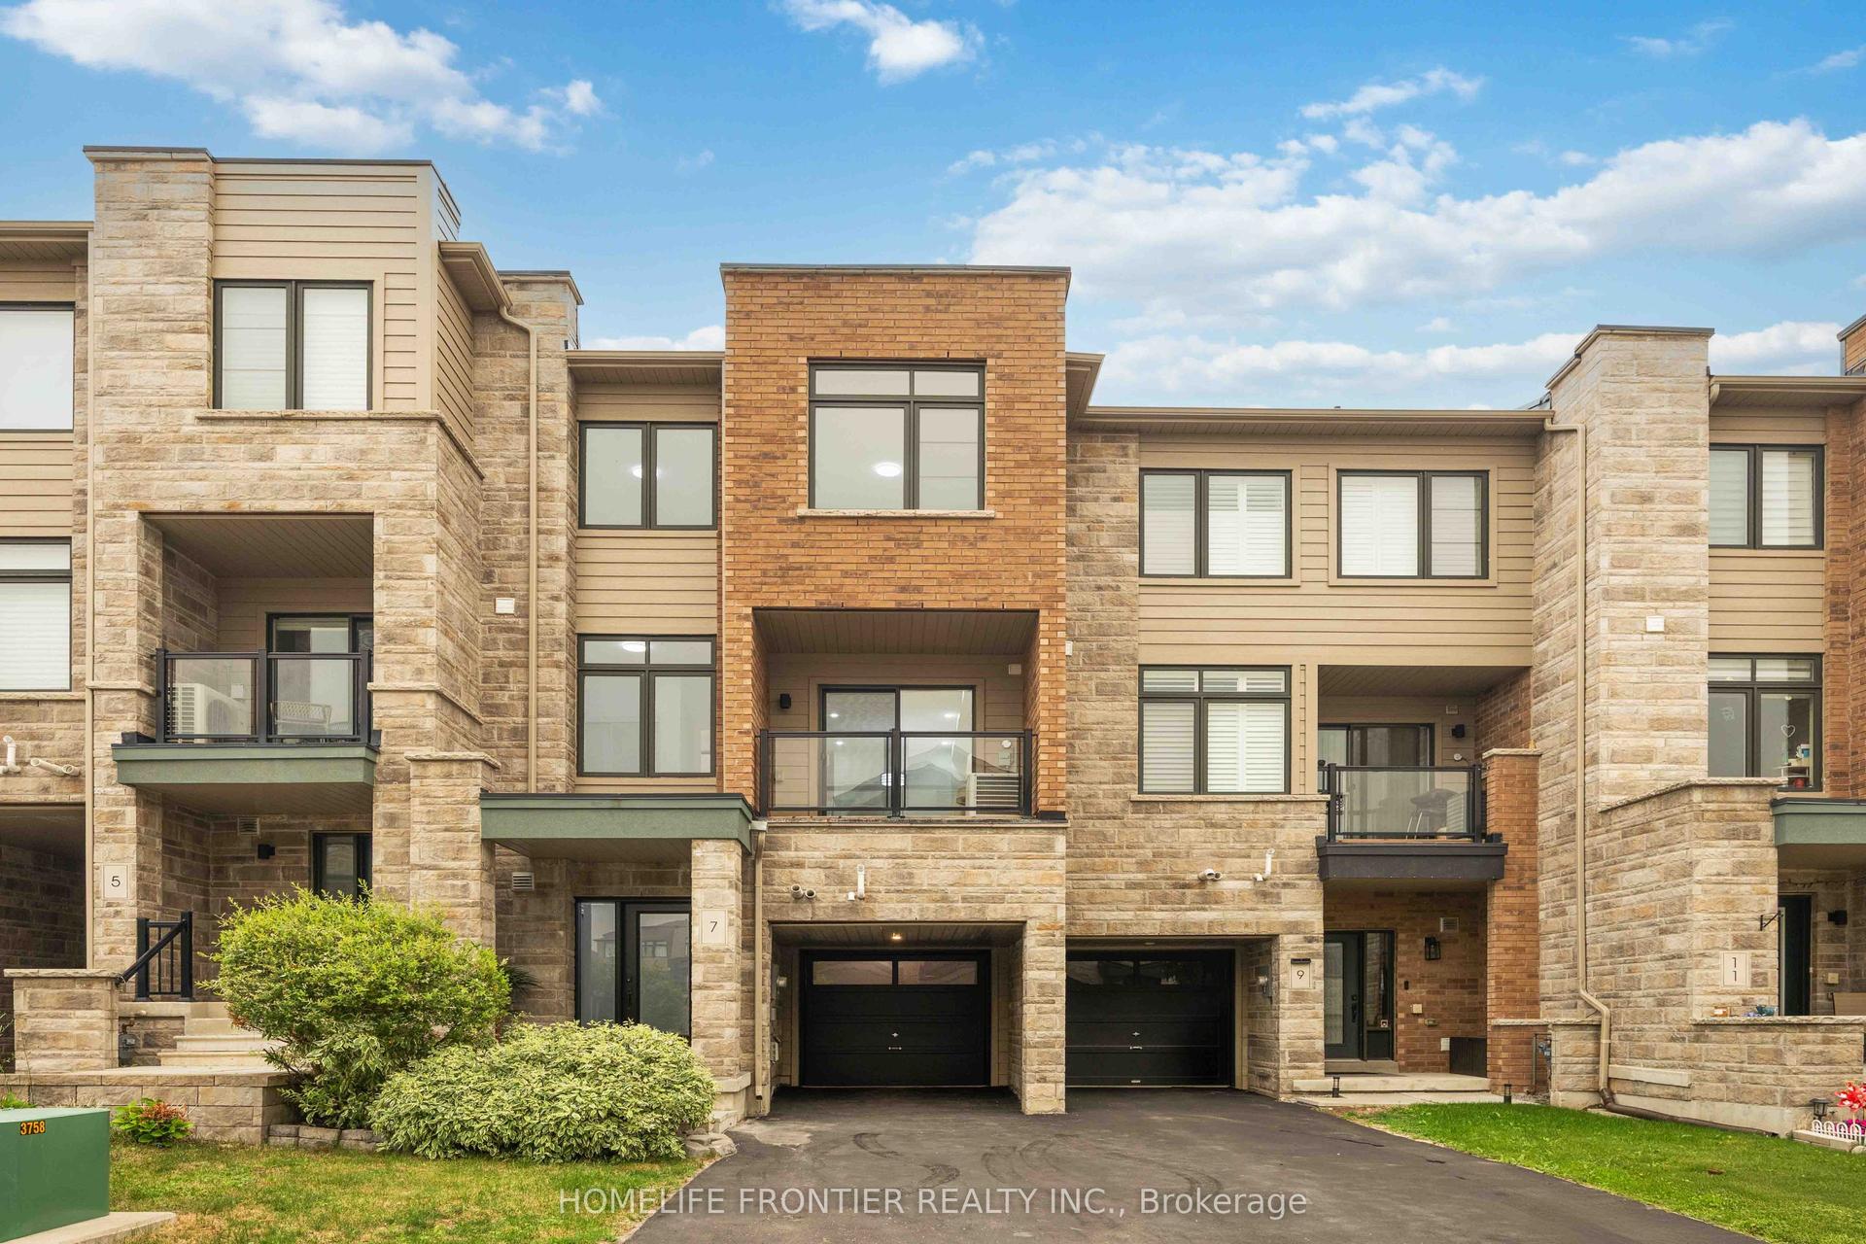
For Sale
176 Gail Parks Crescent
Woodland Hill, Newmarket, ON
$825,000
3+1Bd
3Ba
2,250+sqft
4Parking
28.54 x 82.02 ftlot
$367/sqft
TownhouseMLS# N13519008Listed 2026-07-0318 DOM
Cooling
Central Air
Basement
Walk-Out
About this home
Stunning Premium End-Unit Row Home with Beautifully Updated Living Space! This exceptional end-unit townhome connected by only the garage wall, combines style, comfort, and functionality in one impressive package. Meticulously maintained and thoughtfully updated, it's sure to check every box on your wish list. Step inside to discover a beautifully updated kitchen with a spacious eat-in dining area, complete with a walk-out to an elevated deck-the perfect spot to enjoy your morning coffee or summer barbecues. The bright and inviting main level also features an expansive living area, plus a versatile bonus family room, playroom, or den with rich hardwood flooring, a cozy gas fireplace, and oversized windows that flood the space with natural light which is ideal for entertaining or relaxing with family. Upstairs, retreat to the spacious primary suite featuring double closets and a private 4-piece ensuite. Two additional generously sized bedrooms and a well-appointed 4-piece main bathroom provide plenty of space for family or guests. The ground level offers incredible flexibility with direct garage access and a versatile room currently used as a home office, easily converted into a fourth bedroom, guest suite, or recreation space. Step outside to the impressive 20' x 20' deck, an entertainer's dream and the perfect extension of your outdoor living space. Enjoy added peace of mind with refreshed exterior finishes and recently updated furnace and central air conditioning. The extended private driveway provides valuable additional parking, while the premium end-unit location offers enhanced privacy and extra outdoor space. Ideally situated in a highly sought-after school district, you'll love being within walking distance of parks, restaurants, shopping, entertainment, and everyday amenities. This move-in-ready home truly offers the perfect blend of convenience, space, and modern living.
GarageHardwoodFireplace
Rooms
Second Floor
| Kitchen | 3.14 × 3.00 m | Tile Floor Stainless Steel Appl Updated |
| Dining Room | 3.00 × 2.80 m | Combined w/Kitchen Tile Floor W/O To Balcony |
| Living Room | 6.97 × 3.20 m | Hardwood Floor |
| Den | 2.90 × 2.65 m | Hardwood Floor Gas Fireplace |
Third Floor
| Primary Bedroom | 4.32 × 3.70 m | 4 Pc Ensuite Double Closet Hardwood Floor |
| Bedroom 2 | 3.00 × 2.87 m | Hardwood Floor Double Closet |
| Bedroom 3 | 3.01 × 2.70 m | Hardwood Floor Double Closet |
| Bathroom | 2.39 × 1.49 m | 4 Pc Bath |
Other
| Bedroom 4 | 3.87 × 3.25 m | W/O To Deck |
| Bathroom | 2.73 × 0.74 m | 2 Pc Bath Tile Floor |
Features
- Carpet Free
- In-Law Capability
- Guest Accommodations
- Deck
- Lighting
- Porch
- Walk-Out
- Central Air
- 3-Storey
Financials
Annual Taxes
$4,547
Estimated Rental Income
Entire property$3,200 – $4,800/mo
Rental yield4.7% – 7.0%
*Estimates based on comparable rentals in the area. Actual income may vary.
Market Data — Newmarket
Days on market18 days
Buyer's MarketSeller's Market
Based on active listings in Newmarket. Data updates daily.
Demographics — Newmarket
Population
87,942
Avg Household Income
$118,000
Age Distribution
0-19
22%
20-34
17%
35-49
20%
50-64
22%
65+
19%
Ownership76% own · 24% rent
EnglishFrenchFarsiRussianMandarin
Our estimate for this home
Estimated range
$1.04M – $1.21M
Mid-point $1.13M · ~$502/sqft
How this listing compares
$1.04MList · $825K$1.21M
Medium confidence·Based on 11 woodland hill comparables
Estimated range is generated automatically from active comparables and is for informational purposes only. Not an appraisal — contact Aman for a full comparative market analysis that factors in condition, renovations, and positioning.
Getting around
How walkable, bikeable, and transit-friendly this neighbourhood is.
62
/ 100
Walk Score
Somewhat Walkable
39
/ 100
Transit Score
Some Transit
52
/ 100
Bike Score
Bikeable
Scores are estimates based on neighbourhood data and are for informational purposes only.
MLS® data courtesy of the Toronto Regional Real Estate Board (TRREB).
The information provided herein must only be used by consumers that have a bona fide interest in the purchase, sale, or lease of real estate and may not be used for any commercial purpose or any other purpose. Listing information is deemed reliable but is not guaranteed accurate by the Toronto Regional Real Estate Board, the listing brokerage, or this website. The trademarks REALTOR®, REALTORS® and the REALTOR® logo are controlled by The Canadian Real Estate Association (CREA) and identify real estate professionals who are members of CREA. MLS®, Multiple Listing Service®, and the associated logos are owned by CREA. Not intended to solicit properties currently listed for sale or buyers under contract.
You may also like
More homes in Newmarket
Hand-picked listings with a similar price range and style.
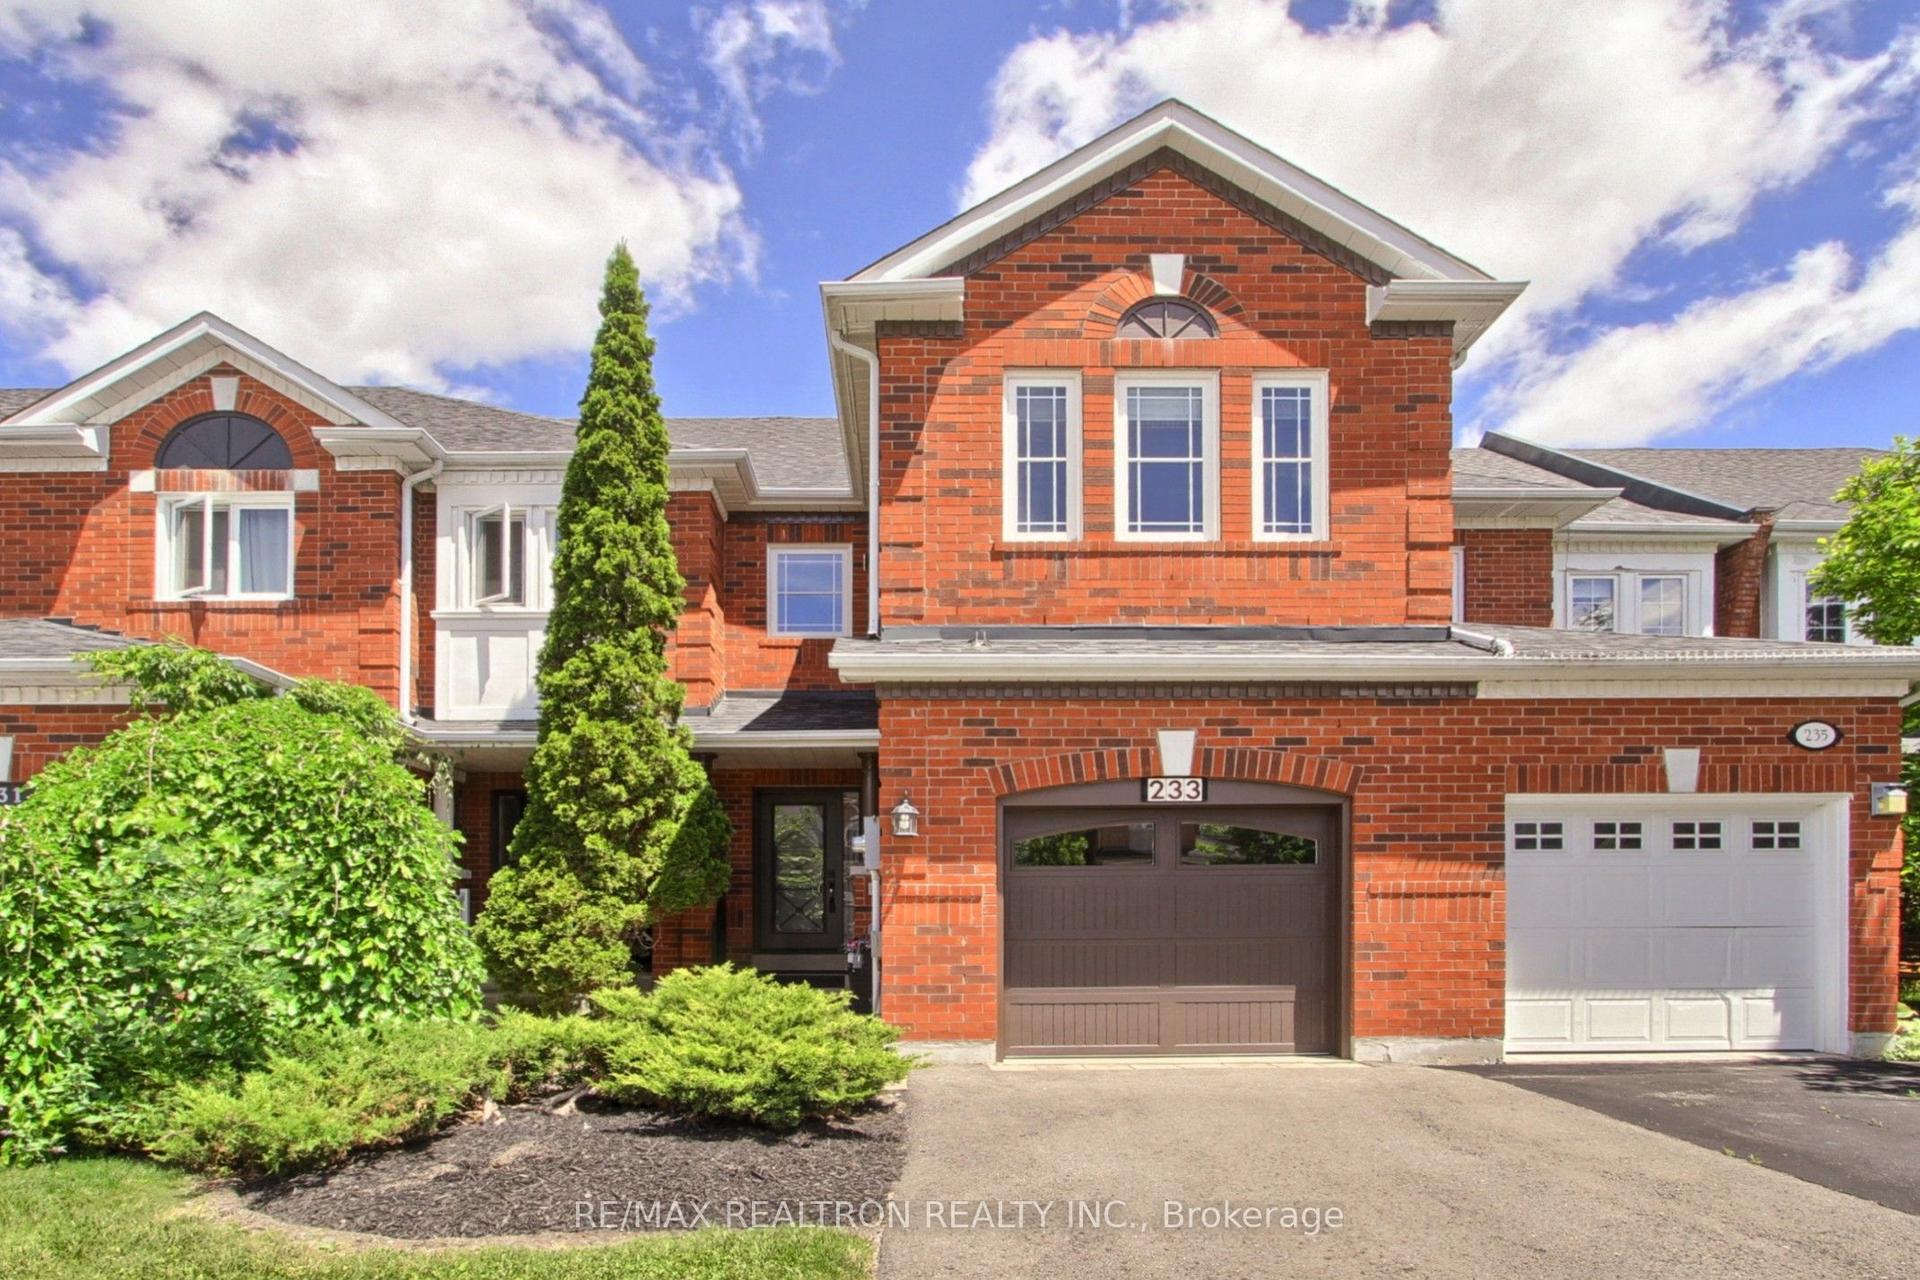
For Sale1 month ago
$898,000
Townhouse
est. $3,937/mo
233 Denise Circle, Summerhill Estates
Newmarket, ON
3+1 bd
3 ba
1,750
3
MLS# N13455698Re/Max Realtron Realty Inc.
WhatsApp Aman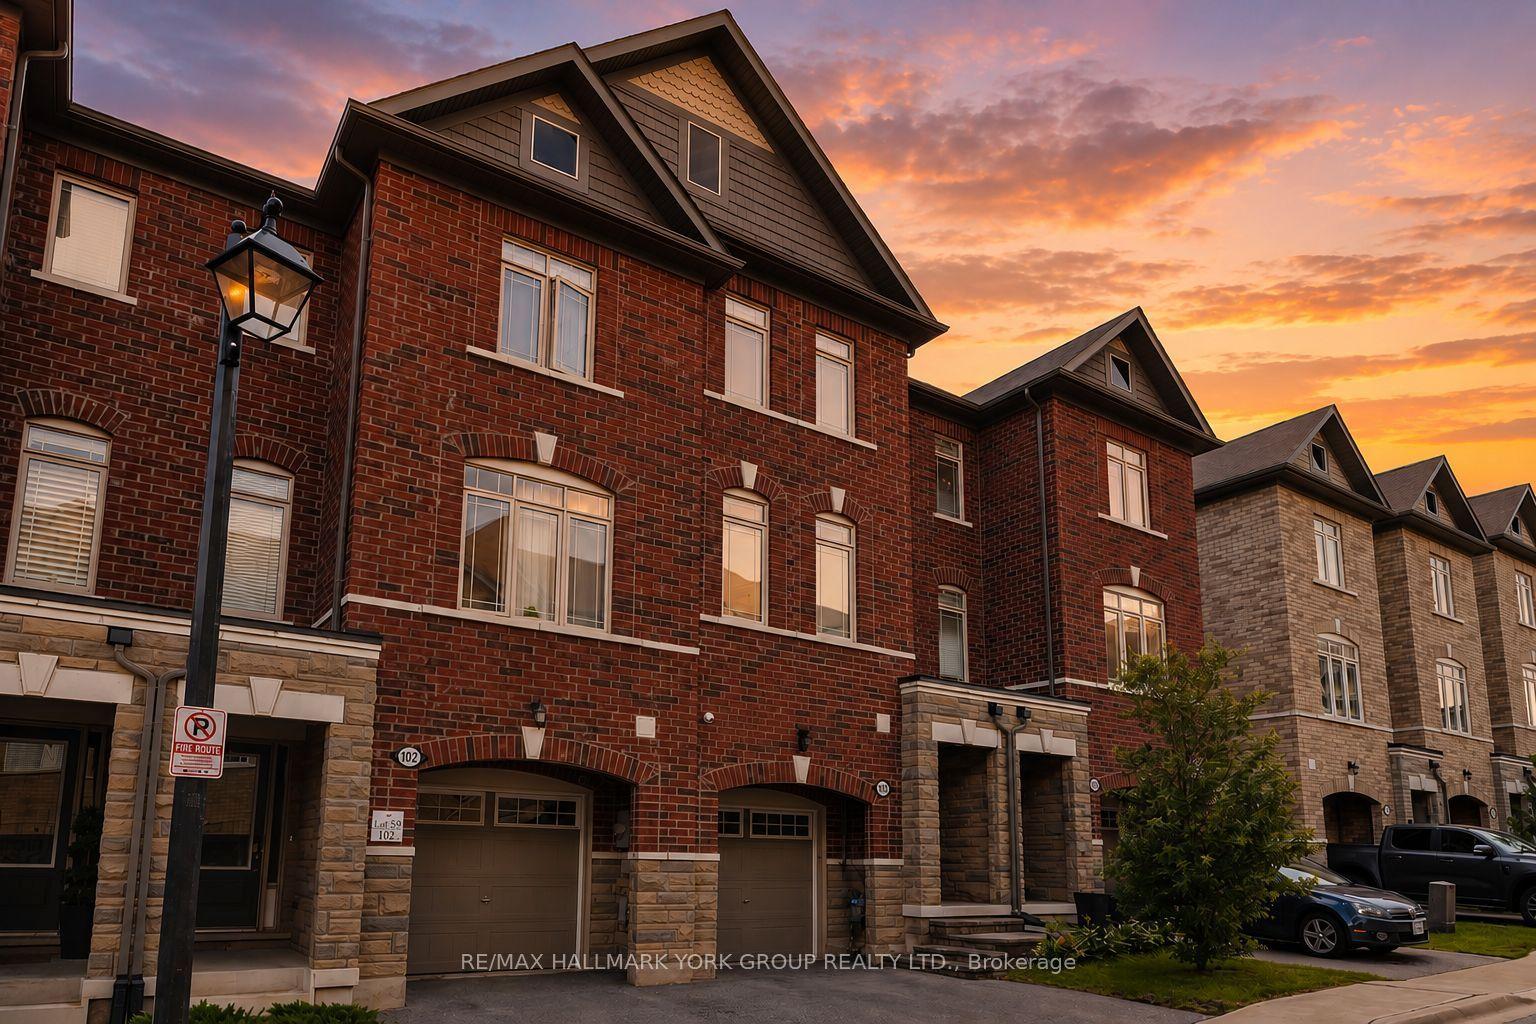
For Sale3 months ago
$879,900
Townhouse
est. $3,858/mo
104 Gordon Circle, Gorham-College Manor
Newmarket, ON
3 bd
4 ba
2,250
2
MLS# N13095110Re/Max Hallmark York Group Realty…
WhatsApp Aman