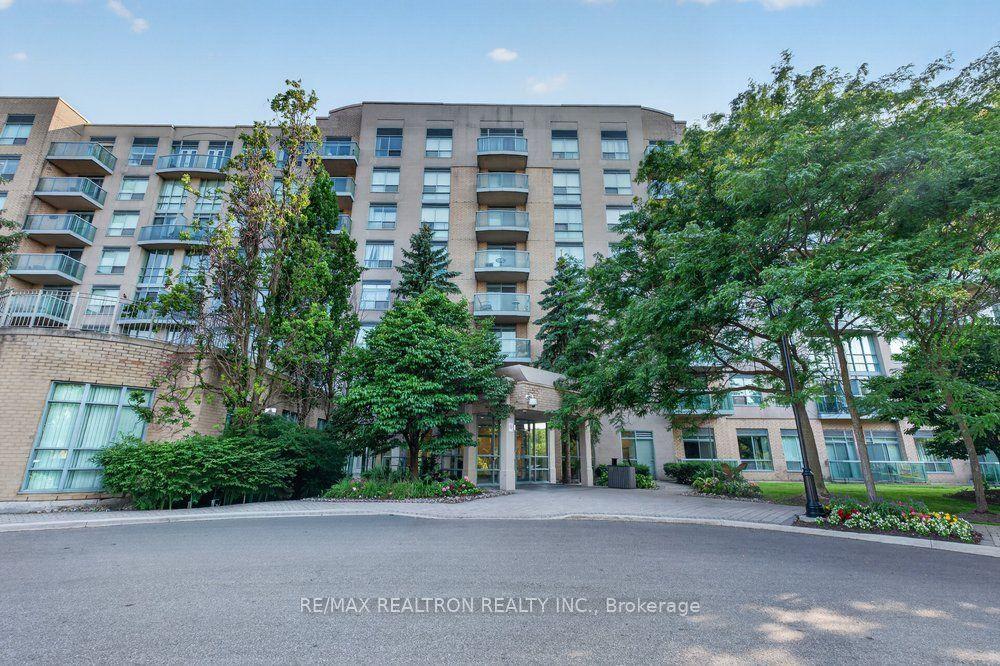
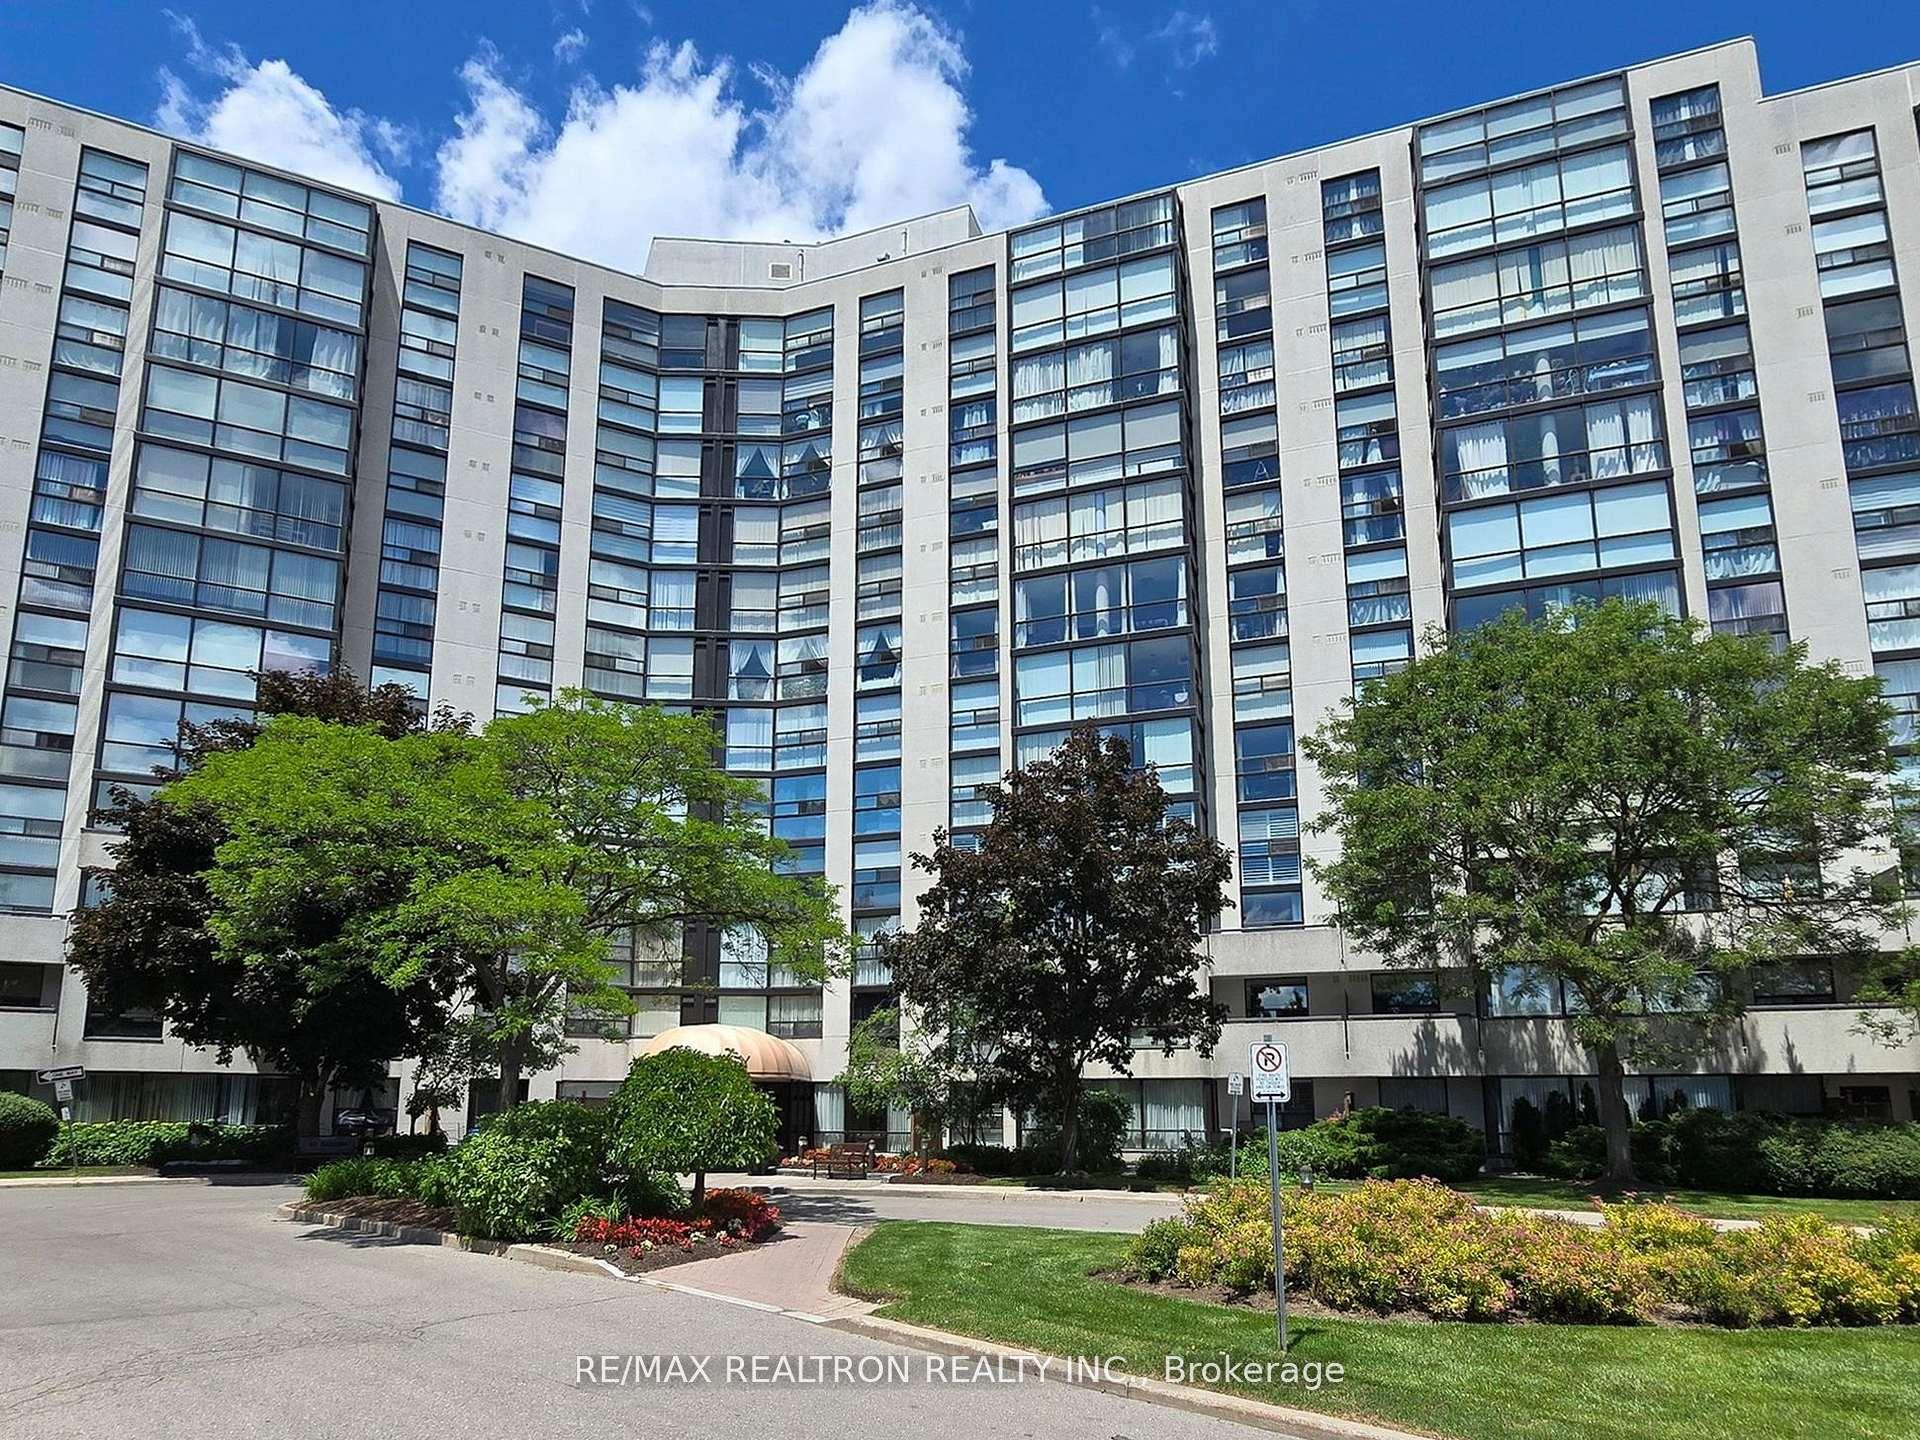
For Sale
8868 Yonge Street 1801 #1801
South Richvale, Richmond Hill, ON
$528,000
1+1Bd
1Ba
650+sqft
1Parking
$812/sqft
CondoMLS# N13519204Listed 2026-07-0311 DOM
Cooling
Central Air
About this home
Experience the exclusive penthouse advantage at Westwood Gardens (8868 Yonge St). This stunning 1+1 unit features soaring 10ft smooth ceilings-a luxury architectural upgrade exclusive to the penthouse level, maximizing volume, light, and modern elegance. The bright open-concept layout flows seamlessly to a private balcony, offering an airy, quiet sanctuary far above the noise. Cook in style in the contemporary kitchen with premium stainless steel appliances and under-cabinet lighting. Relax in the ultra-spacious primary bedroom, or utilize the spacious enclosed den as a private executive office or reading lounge. Enjoy peaceful, top-floor luxury alongside resort-style building amenities: an indoor basketball court, a professional gym, rooftop terrace, party room, pet spa room, and 24hr concierge. An ideal match for downsizers or those buying their first home. You'll love the stress-free commute with quick access to Highways 7 and 407, and both GO Transit and Viva stations close by. Enjoy a lifestyle of convenience with premier shopping, fine dining, and parks at your doorstep. This is elevated urban living at its finest. Parking, Locker and High Speed Internet is included.
Rooms
Other
| Bedroom | 3.35 × 2.79 m | |
| Den | 2.44 × 2.13 m | |
| Living Room | 3.89 × 3.05 m | |
| Kitchen | 3.00 × 2.29 m |
Features
- None
- Central Air
- Apartment
Financials
Annual Taxes
$2,380.54
Estimated Rental Income
Entire property$2,100 – $2,800/mo
Rental yield4.8% – 6.4%
*Estimates based on comparable rentals in the area. Actual income may vary.
Market Data — Richmond Hill
Days on market11 days
Buyer's MarketSeller's Market
Based on active listings in Richmond Hill. Data updates daily.
Demographics — Richmond Hill
Population
202,022
Avg Household Income
$115,000
Age Distribution
0-19
20%
20-34
17%
35-49
22%
50-64
22%
65+
19%
Ownership81% own · 19% rent
EnglishMandarinCantoneseFarsiRussian
Our estimate for this home
Estimated range
$524K – $609K
Mid-point $566K · ~$871/sqft
How this listing compares
$524KList · $528K$609K
Medium confidence·Based on 16 south richvale comparables
Estimated range is generated automatically from active comparables and is for informational purposes only. Not an appraisal — contact Aman for a full comparative market analysis that factors in condition, renovations, and positioning.
Getting around
How walkable, bikeable, and transit-friendly this neighbourhood is.
75
/ 100
Walk Score
Very Walkable
50
/ 100
Transit Score
Good Transit
48
/ 100
Bike Score
Somewhat Bikeable
Scores are estimates based on neighbourhood data and are for informational purposes only.
MLS® data courtesy of the Toronto Regional Real Estate Board (TRREB).
The information provided herein must only be used by consumers that have a bona fide interest in the purchase, sale, or lease of real estate and may not be used for any commercial purpose or any other purpose. Listing information is deemed reliable but is not guaranteed accurate by the Toronto Regional Real Estate Board, the listing brokerage, or this website. The trademarks REALTOR®, REALTORS® and the REALTOR® logo are controlled by The Canadian Real Estate Association (CREA) and identify real estate professionals who are members of CREA. MLS®, Multiple Listing Service®, and the associated logos are owned by CREA. Not intended to solicit properties currently listed for sale or buyers under contract.
You may also like
More homes in Richmond Hill
Hand-picked listings with a similar price range and style.
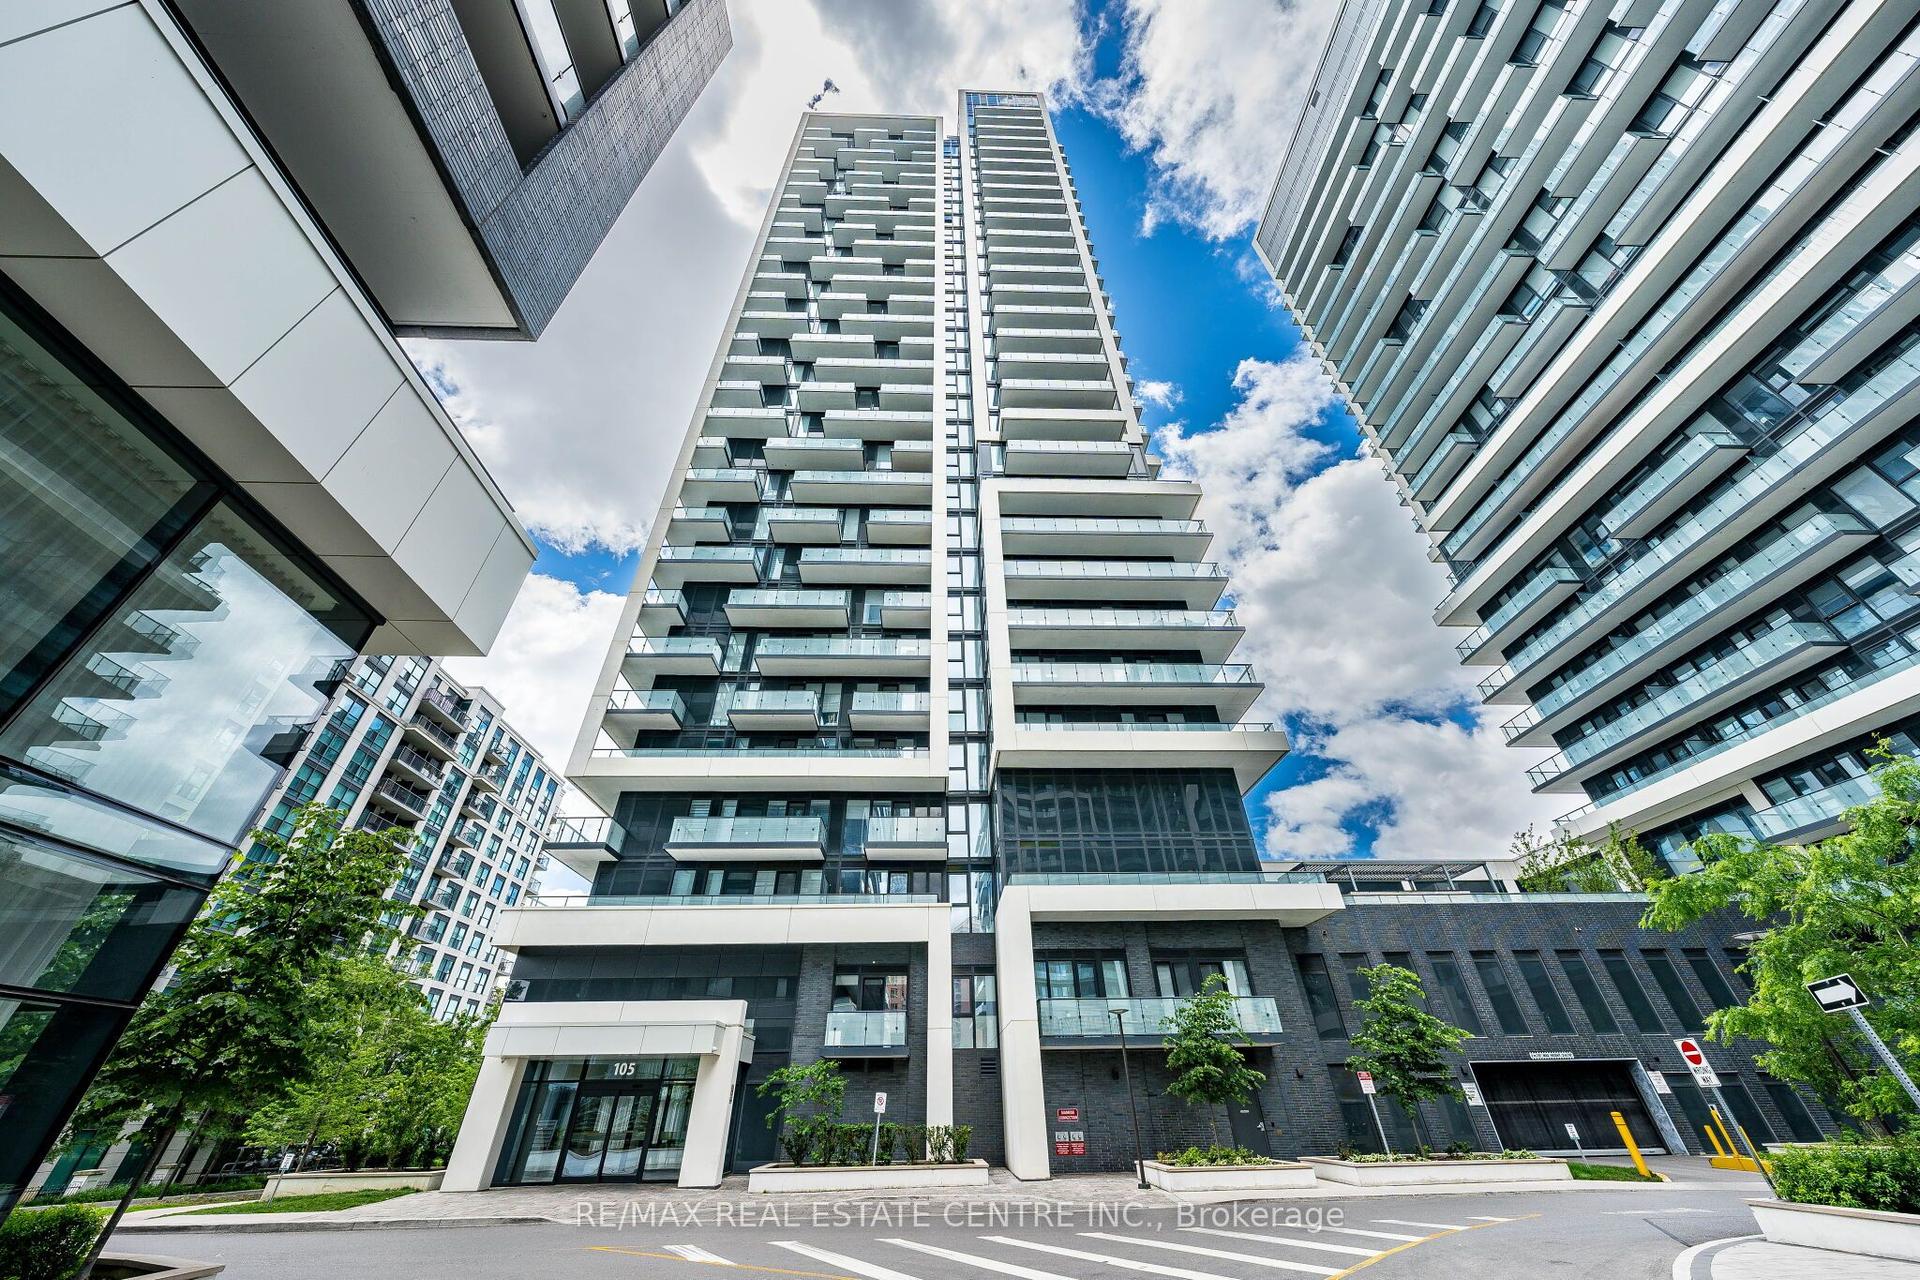
For SaleJust listed
$539,200
Condo
est. $2,364/mo
105 Oneida Crescent 1909 #1909, Langstaff
Richmond Hill, ON
1+1 bd
2 ba
650
1
MLS# N13564366Re/Max Real Estate Centre Inc.
WhatsApp Aman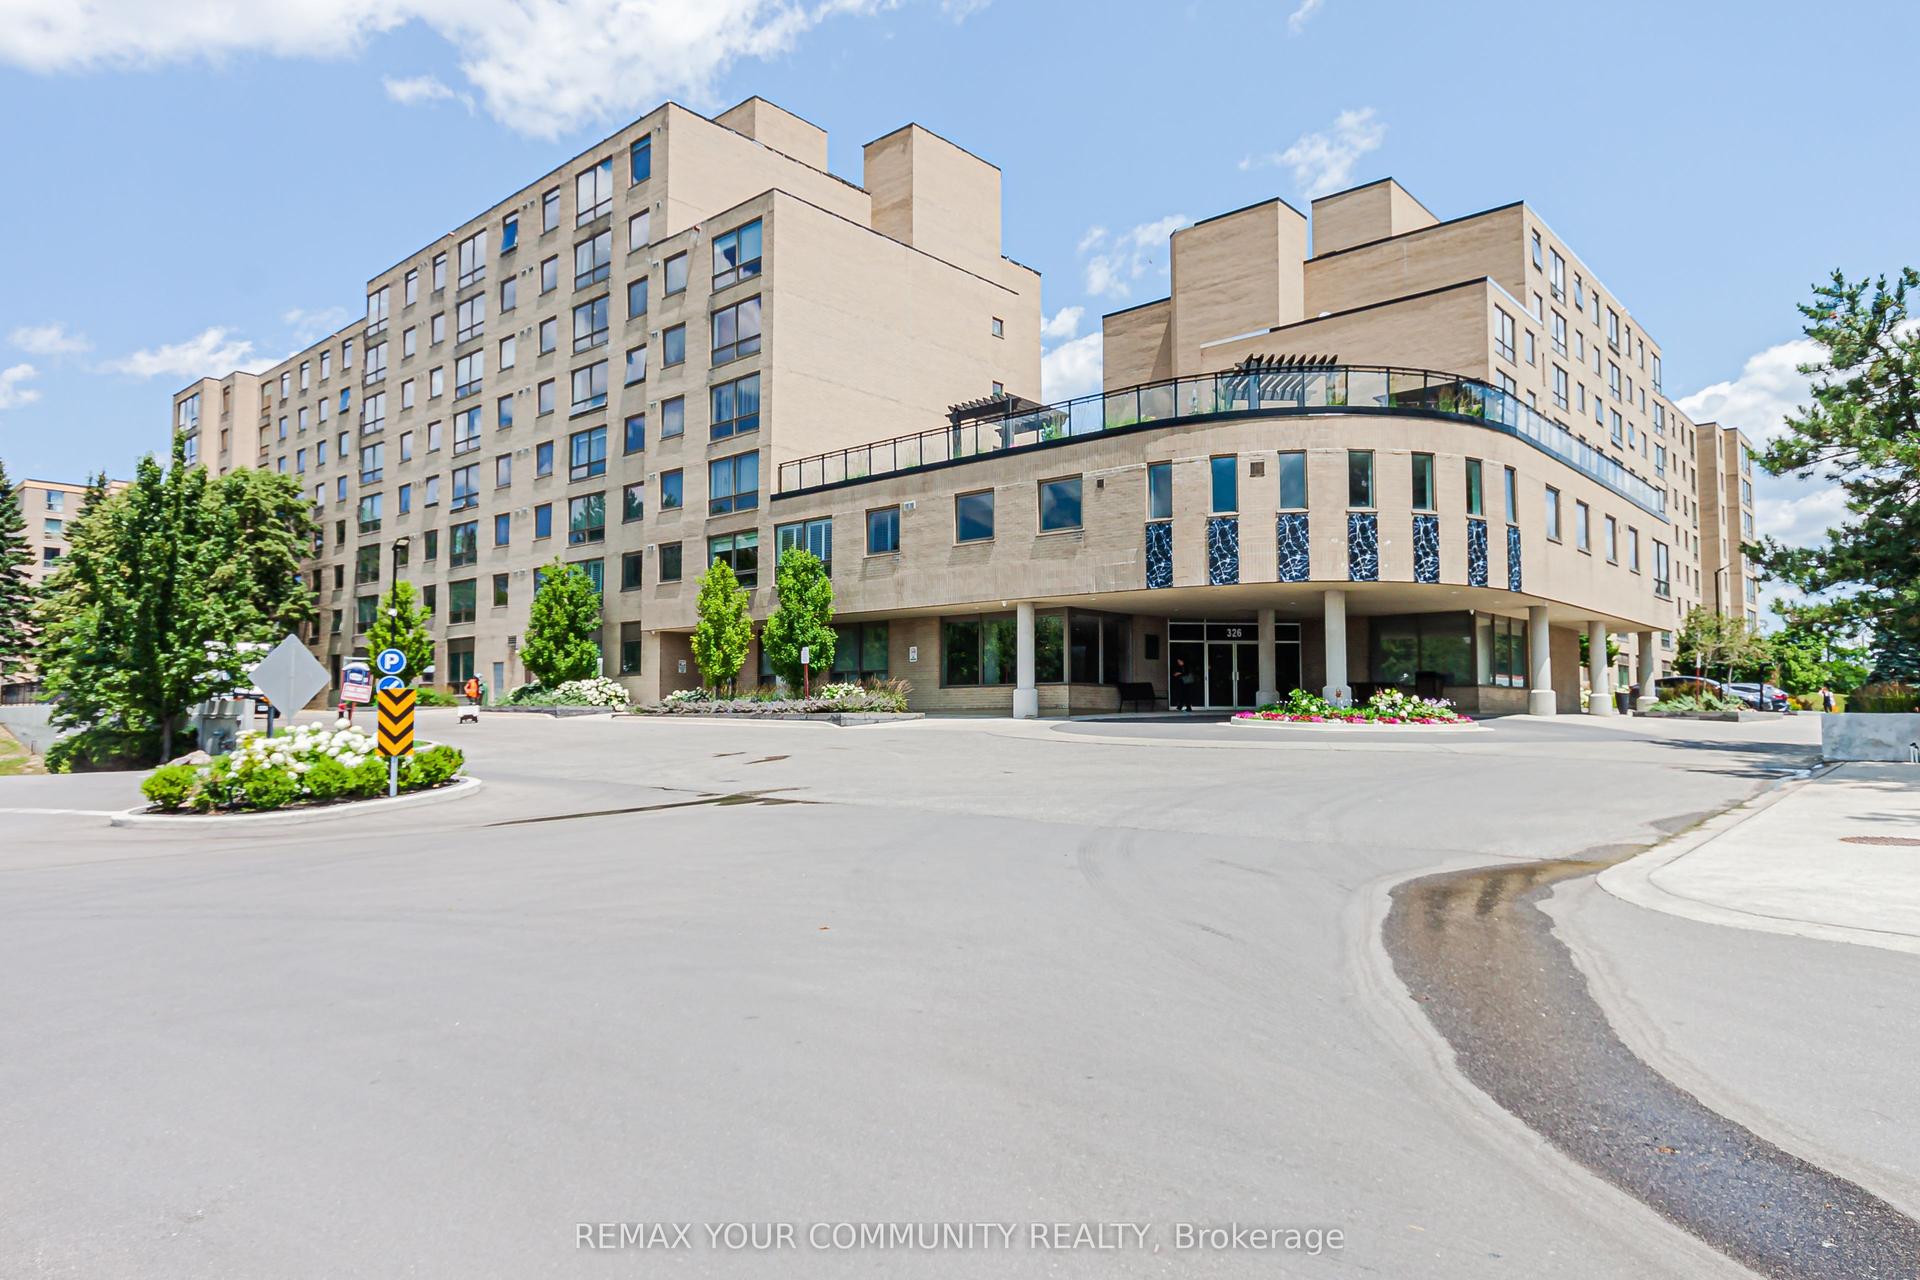
For Sale2 days ago
$650,000
Condo
est. $2,850/mo
326 Major Mackenzie Drive E 301 #301, Crosby
Richmond Hill, ON
2+1 bd
2 ba
1,300
1
MLS# N13555656Remax Your Community Realty
WhatsApp Aman