For Lease
128 Adam Place Main Unit #Main Unit
Bristol-London, Newmarket, ON
$3,200
3Bd
3Ba
1,750+sqft
6Parking
65.29 x 85.73 ftlot
$2/sqft
DetachedMLS# N13520902Listed 2026-07-0311 DOM
Cooling
Central Air
Basement
Finished
About this home
Super clean and shiny house! Prime location in a calm cul-de-sac at Yonge and Davis, near Upper Canada Mall, Tim Hortons, Food Basics, top schools, and easy access to transit.A rare legal unit! Electrical panel upgraded to 200A with rough-in wiring for EV charging (tenant to verify compatibility and supply own equipment). BBQ every night with the natural gas hook-up on the newer deck. Ensuite laundry (main floor), powder room (main floor), and a bright kitchen with backyard/deck view plus breakfast area. Hardwood living room with beautiful bay window.Upper level: family/TV room with wood-burning fireplace overlooking the cul-de-sac. 3 bedrooms (all with closets) and 2 x 4-pc washrooms - primary bedroom with walk-in closet and ensuite, plus 2 bedrooms sharing one 4-pc washroom.2-car garage with 2 driveway spaces (2 additional spaces reserved for basement tenant). Tenant responsible for snow shovelling, de-icing, and lawn mowing. Tenant pays 67% of utilities and will create an account for utilities; EV charging requires utility ratio renegotiation. Note: The property is equipped with a recording security camera.
GarageCul-de-sacHardwoodFireplaceEV Charger
Rooms
Main Floor
| Kitchen | 2.36 × 2.93 m | Eat-in Kitchen Laminate Overlooks Backyard |
| Breakfast | 2.40 × 2.22 m | W/O To Deck Pantry Laminate |
| Living Room | 5.46 × 4.03 m | Vinyl Floor Bay Window |
| Dining Room | 3.07 × 3.04 m | Hardwood Floor |
| Laundry | 1.54 × 2.23 m | Laminate |
| Foyer | 2.85 × 3.50 m |
Upper
| Primary Bedroom | 5.17 × 3.45 m | 4 Pc Ensuite Walk-In Closet(s) Broadloom |
| Bedroom 2 | 4.18 × 3.05 m | Window Closet Broadloom |
| Bedroom 3 | 3.28 × 3.11 m | Window Closet Broadloom |
Other
| Family Room | 4.06 × 5.75 m | Broadloom Stone Fireplace Picture Window |
Features
- Auto Garage Door Remote
- Apartment
- Separate Entrance
- Walk-Up
- Finished
- Central Air
- 2-Storey
Financials
Estimated Rental Income
Entire property$3,200 – $4,800/mo
Rental yield1200.0% – 1800.0%
*Estimates based on comparable rentals in the area. Actual income may vary.
Market Data — Newmarket
Days on market11 days
Buyer's MarketSeller's Market
Based on active listings in Newmarket. Data updates daily.
Demographics — Newmarket
Population
87,942
Avg Household Income
$118,000
Age Distribution
0-19
22%
20-34
17%
35-49
20%
50-64
22%
65+
19%
Ownership76% own · 24% rent
EnglishFrenchFarsiRussianMandarin
Other rentals like this
Similar rentals in Newmarket
Same property type, similar price, similar size — currently for rent.
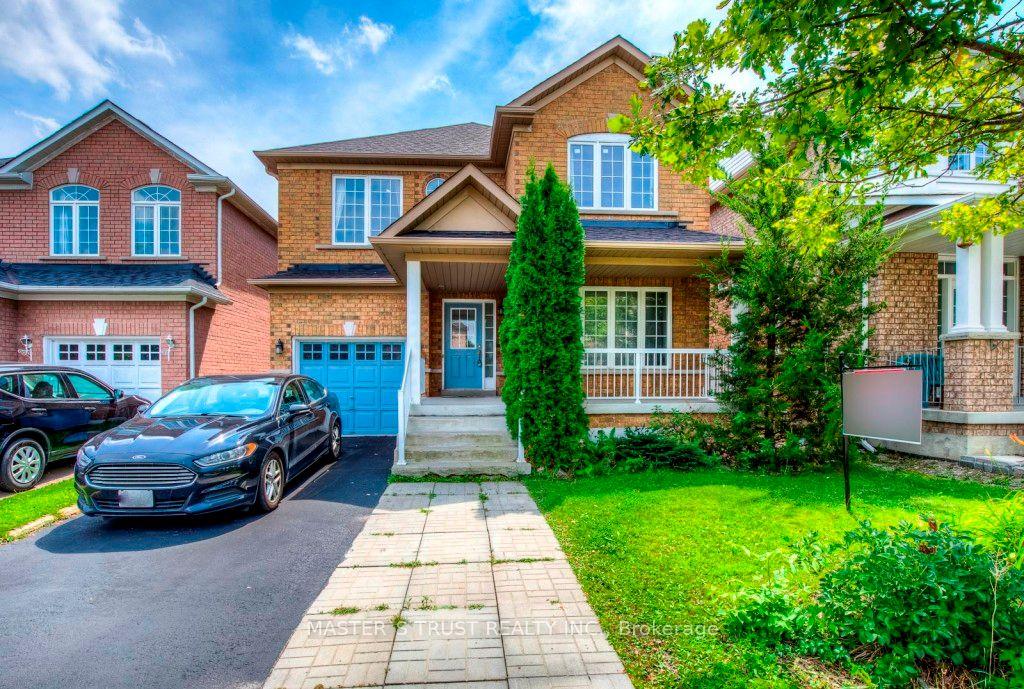
For Lease13 days ago
$3,300
Detached
626 Society Crescent, Summerhill Estates
Newmarket, ON
3+1 bd
4 ba
2,250
3
MLS# N13511198Master`S Trust Realty Inc.
WhatsApp Aman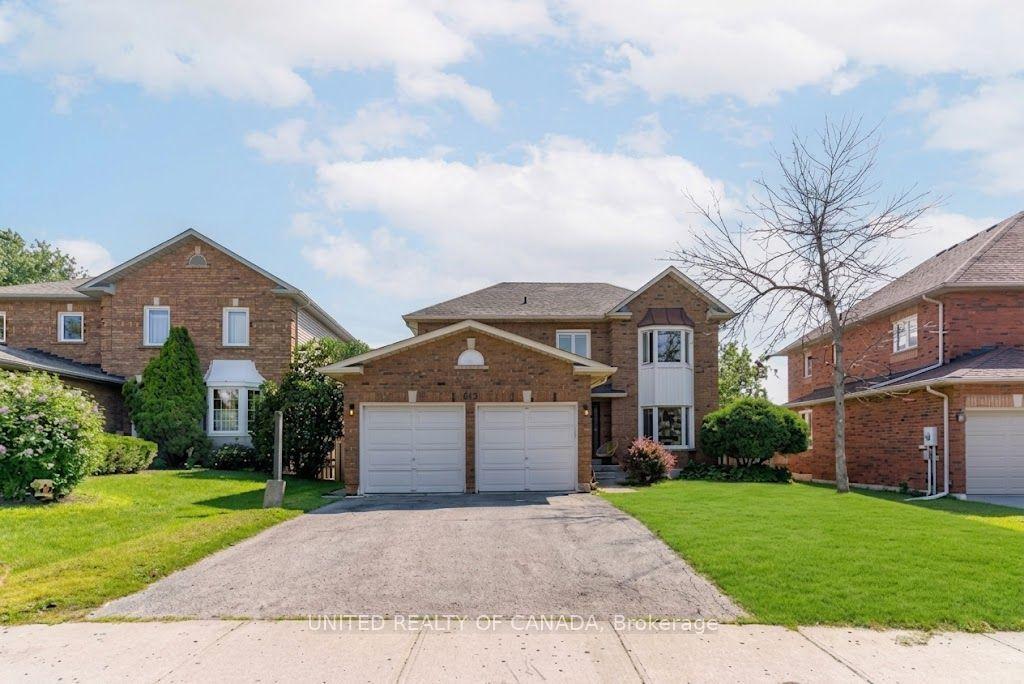
For Lease16 h ago
$3,680
Detached
615 Sandford Street, Armitage
Newmarket, ON
4 bd
3 ba
2,250
3
MLS# N13562682United Realty Of Canada
WhatsApp Aman

Getting around
How walkable, bikeable, and transit-friendly this neighbourhood is.
51
/ 100
Walk Score
Somewhat Walkable
44
/ 100
Transit Score
Some Transit
45
/ 100
Bike Score
Somewhat Bikeable
Scores are estimates based on neighbourhood data and are for informational purposes only.
MLS® data courtesy of the Toronto Regional Real Estate Board (TRREB).
The information provided herein must only be used by consumers that have a bona fide interest in the purchase, sale, or lease of real estate and may not be used for any commercial purpose or any other purpose. Listing information is deemed reliable but is not guaranteed accurate by the Toronto Regional Real Estate Board, the listing brokerage, or this website. The trademarks REALTOR®, REALTORS® and the REALTOR® logo are controlled by The Canadian Real Estate Association (CREA) and identify real estate professionals who are members of CREA. MLS®, Multiple Listing Service®, and the associated logos are owned by CREA. Not intended to solicit properties currently listed for sale or buyers under contract.