For Lease
37 Sir Bodwin Place Lower #Lower
Markham Village, Markham, ON
$1,495
1Bd
1Ba
< 700sqft
2Parking
DetachedMLS# N13521028Listed 2026-07-0341 DOM
Cooling
Central Air
On the market for 41 days — longer than average. The seller may be open to negotiation.
About this home
Beautifully maintained raised bungalow with a double-car garage in the heart of Old Markham Village. Located in a mature, peaceful community, this friendly neighborhood offers easy access to parks, schools, Markham GO station, shops, restaurants, a tennis club, community center, hospital, and church. This newly renovated 1-bedroom home boasts above-ground windows for ample natural light, California shutters, a cozy living and dining area with a gas fireplace, a modern kitchen, a private laundry, and a 3-piece bath. Step outside to enjoy a shared, spacious 97ft-wide backyard with a patio ideal for garden enthusiasts. Newly landscaped in 2022. Separate entrance from the main floor. Maximum occupancy of 2 adults. Tenant is responsible for 40% of utility bills and snow removal duties. **EXTRAS** Stove, Microwave with Rangehood, Washer/Dryer, Dishwasher, All Elfs
GarageRenovatedFireplace
Rooms
Lower
| Living Room | 0.00 × 0.00 m | Above Grade Window Gas Fireplace California Shutters |
| Bedroom | 0.00 × 0.00 m | Above Grade Window 3 Pc Bath |
| Kitchen | 0.00 × 2.00 m | Stainless Steel Appl |
| Utility Room | 0.00 × 0.00 m |
Features
- None
- Separate Entrance
- Central Air
- Bungalow-Raised
Financials
Estimated Rental Income
Entire property$2,000 – $3,000/mo
Rental yield1605.4% – 2408.0%
*Estimates based on comparable rentals in the area. Actual income may vary.
Market Data — Markham
Days on market41 days
Buyer's MarketSeller's Market
Based on active listings in Markham. Data updates daily.
Demographics — Markham
Population
338,503
Avg Household Income
$118,000
Age Distribution
0-19
20%
20-34
18%
35-49
22%
50-64
22%
65+
18%
Ownership82% own · 18% rent
EnglishMandarinCantoneseTamilUrdu
Other rentals like this
Similar rentals in Markham
Same property type, similar price, similar size — currently for rent.
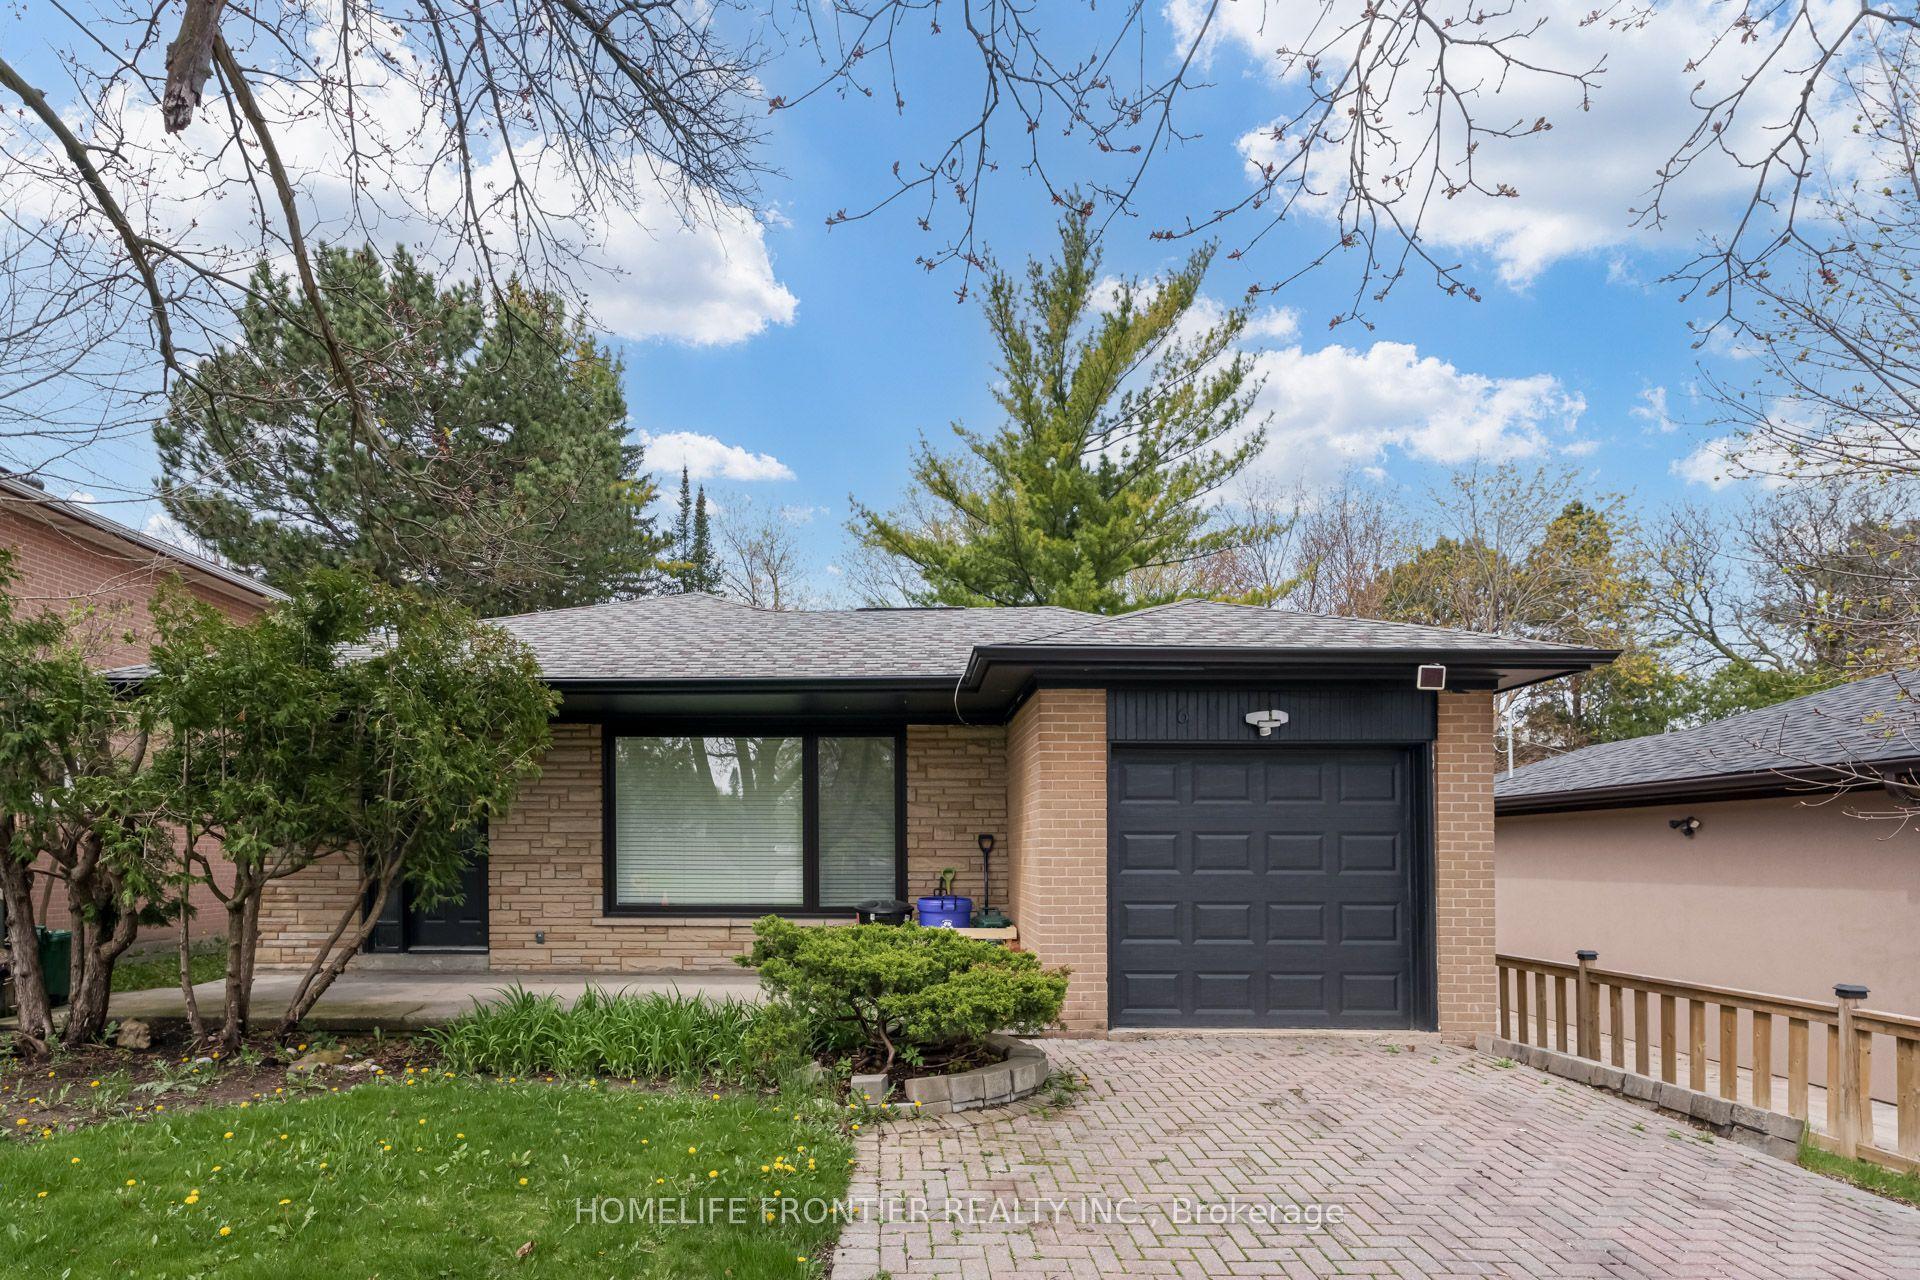
For Lease12 days ago
$1,500
Detached
6 Dalmeny Road Lower #Lower, Grandview
Markham, ON
1 bd
1 ba
1,300
1
MLS# N13629858Homelife Frontier Realty Inc.
WhatsApp Aman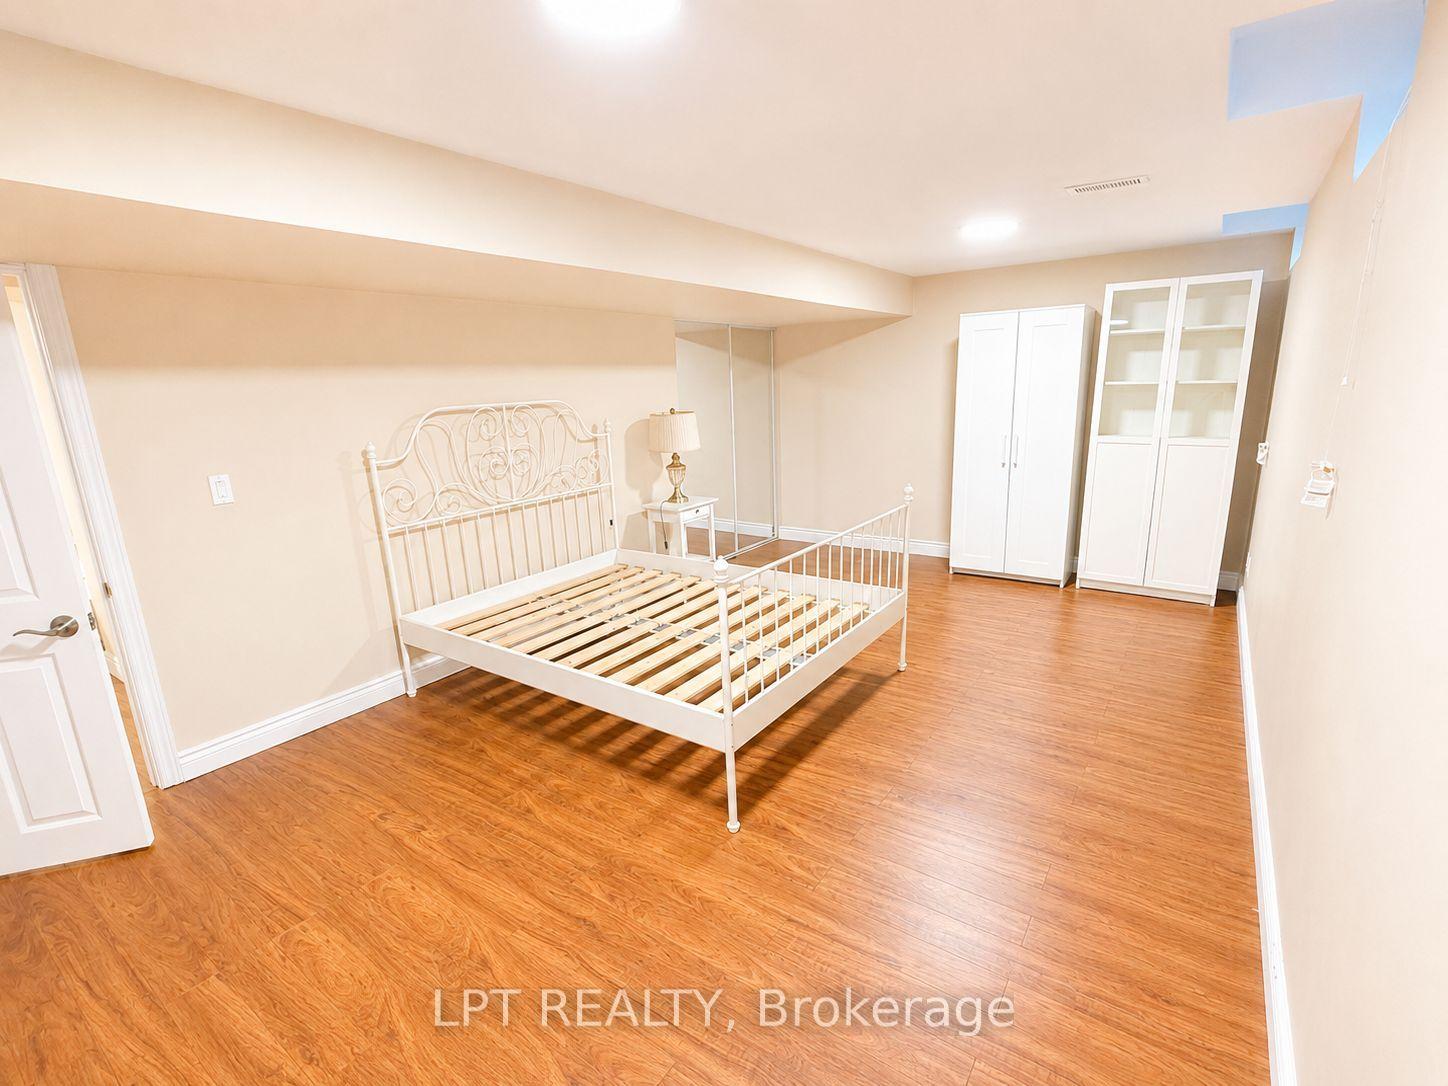
For Lease4 months ago
$1,650
Detached
14 Hazelton Avenue Basement #Basement, Victoria Manor-Jennings Gate
Markham, ON
2 bd
1 ba
900
1
MLS# N12954688Lpt Realty
WhatsApp Aman
Getting around
How walkable, bikeable, and transit-friendly this neighbourhood is.
51
/ 100
Walk Score
Somewhat Walkable
42
/ 100
Transit Score
Some Transit
47
/ 100
Bike Score
Somewhat Bikeable
Scores are estimates based on neighbourhood data and are for informational purposes only.
MLS® data courtesy of the Toronto Regional Real Estate Board (TRREB).
The information provided herein must only be used by consumers that have a bona fide interest in the purchase, sale, or lease of real estate and may not be used for any commercial purpose or any other purpose. Listing information is deemed reliable but is not guaranteed accurate by the Toronto Regional Real Estate Board, the listing brokerage, or this website. The trademarks REALTOR®, REALTORS® and the REALTOR® logo are controlled by The Canadian Real Estate Association (CREA) and identify real estate professionals who are members of CREA. MLS®, Multiple Listing Service®, and the associated logos are owned by CREA. Not intended to solicit properties currently listed for sale or buyers under contract.