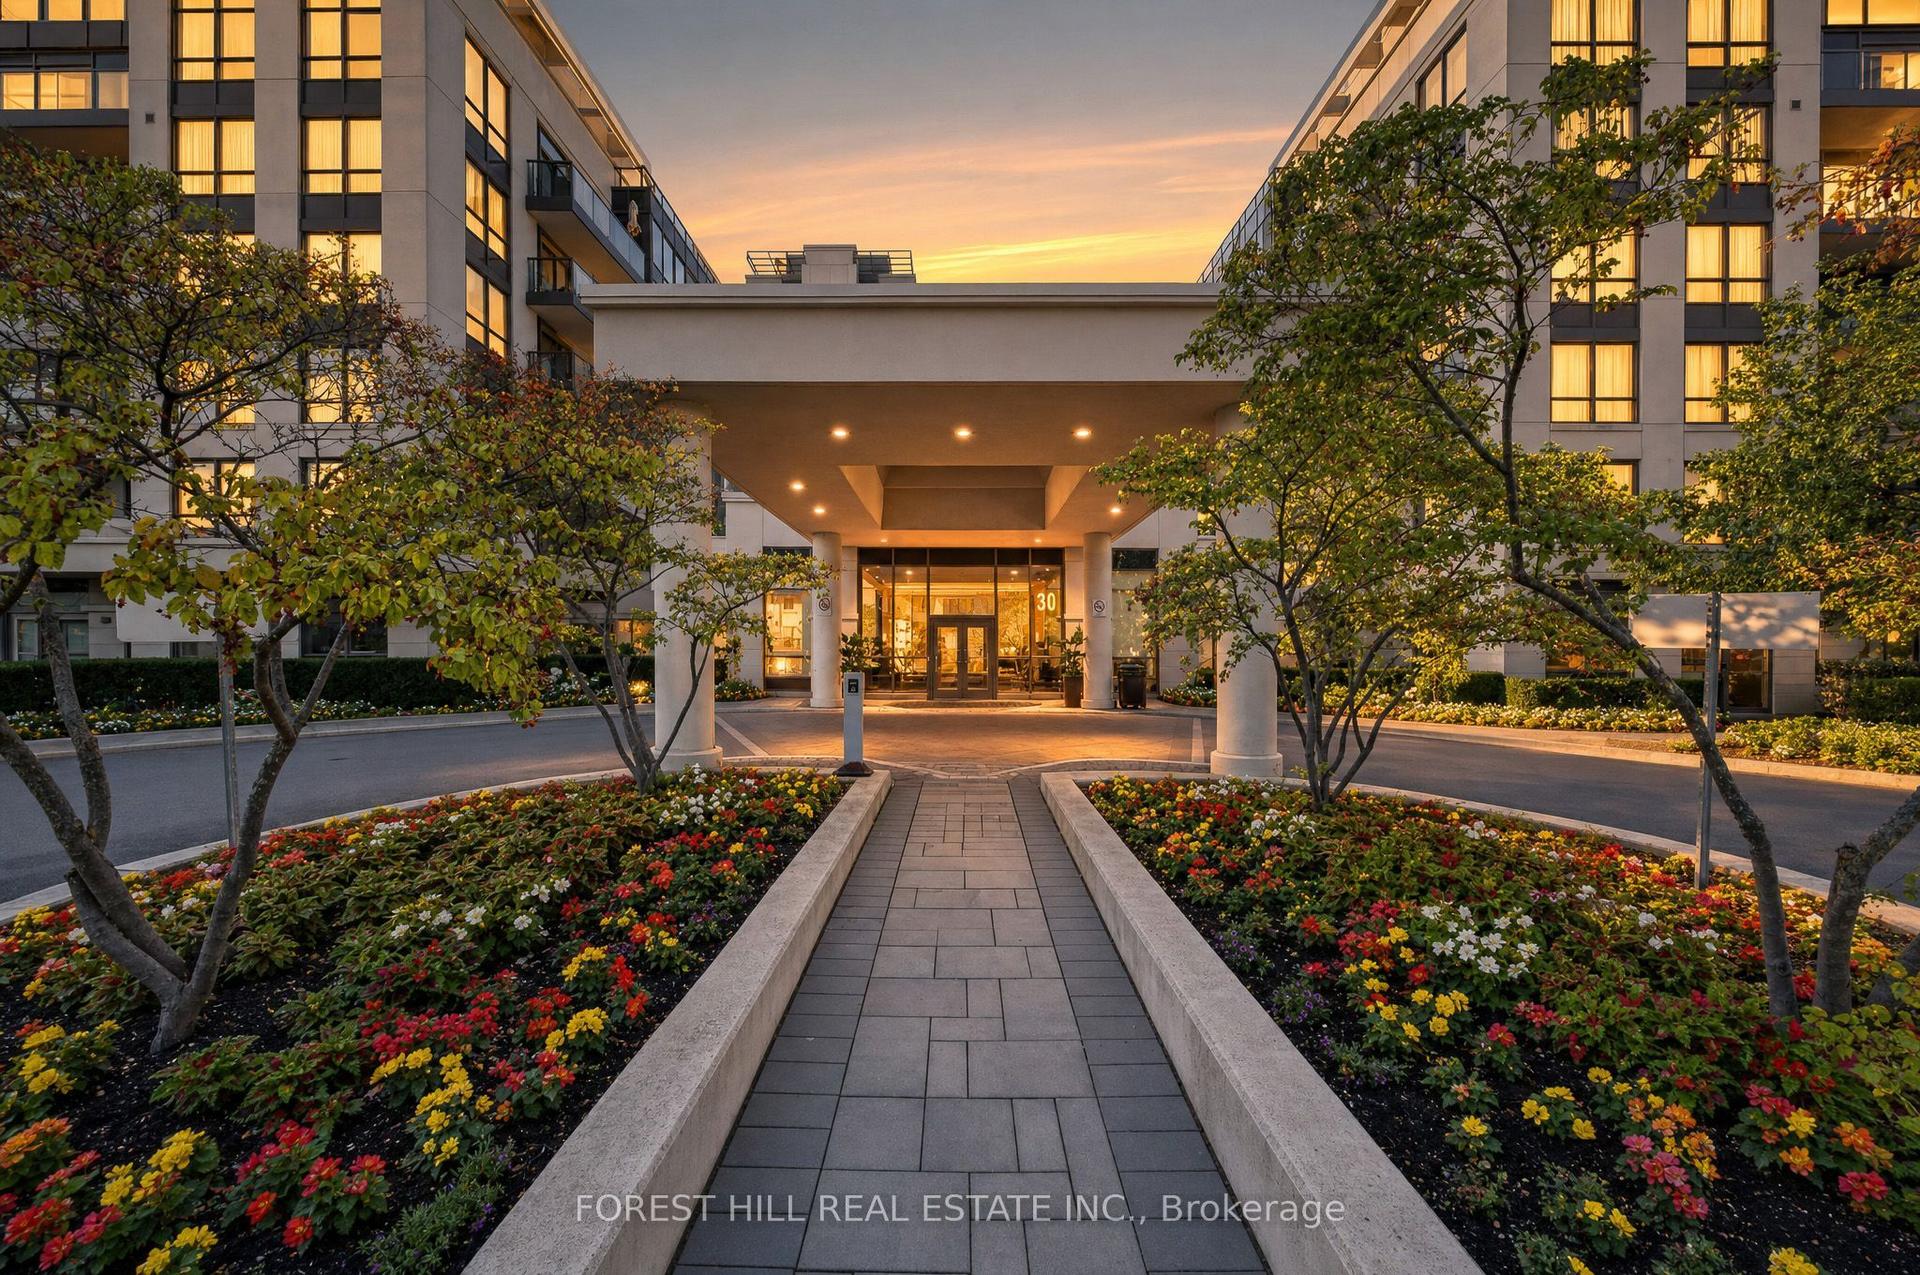
For Sale
27 Korda Gate 1805 #1805
Vellore Village, Vaughan, ON
$849,000
2Bd
3Ba
850+sqft
1Parking
$999/sqft
CondoMLS# N13521514Listed 2026-07-0318 DOM
Cooling
Central Air
About this home
Experience elevated luxury in this brand new, never-lived-in Greenpark-built corner suite offering spectacular panoramic views from every room. Designed with elegance and sophistication, this stunning 2-bedroom, 3-bathroom residence showcases floor-to-ceiling windows, soaring 9' ceilings, premium laminate flooring, and an abundance of natural light throughout. The open-concept layout is perfect for entertaining, featuring a gourmet kitchen with stainless steel appliances, quartz countertops, a stylish ceramic backsplash, and an oversized centre island. Relax or unwind on the expansive private balcony while taking in the breathtaking skyline views. Both generously sized bedrooms boast their own spa-inspired ensuite bathrooms, offering the ultimate in comfort and privacy. Indulge in world-class amenities including a 24-hour concierge, outdoor pool, state-of-the-art fitness centre, yoga studio, theatre room, games room, billiards lounge, and elegant party room. Ideally located just steps to Vaughan Mills, premier shopping, dining, transit, and major highways. An exceptional opportunity to own one of Vaughan's most desirable luxury residences. Some photos have been virtually staged. Suite is vacant and ready for immediate occupancy.
Pool
Rooms
Other
| Kitchen | 7.01 × 3.66 m | Stainless Steel Appl Quartz Counter Combined w/Living |
| Living Room | 7.01 × 3.66 m | W/O To Balcony Window Floor to Ceiling Combined w/Kitchen |
| Primary Bedroom | 3.44 × 3.50 m | 4 Pc Ensuite Closet Window |
| Bedroom 2 | 3.05 × 326.00 m | 3 Pc Ensuite Closet Window |
Features
- Carpet Free
- Primary Bedroom - Main Floor
- Controlled Entry
- Landscaped
- Landscape Lighting
- Year Round Living
- None
- Central Air
- Apartment
Financials
Annual Taxes
$0
Estimated Rental Income
Entire property$2,600 – $3,500/mo
Rental yield3.7% – 4.9%
*Estimates based on comparable rentals in the area. Actual income may vary.
Market Data — Vaughan
Days on market18 days
Buyer's MarketSeller's Market
Based on active listings in Vaughan. Data updates daily.
Demographics — Vaughan
Population
323,103
Avg Household Income
$128,000
Age Distribution
0-19
23%
20-34
18%
35-49
22%
50-64
21%
65+
16%
Ownership85% own · 15% rent
EnglishItalianRussianFarsiMandarin
Our estimate for this home
Estimated range
$638K – $741K
Mid-point $689K · ~$811/sqft
How this listing compares
$638KList · $849K$741K
Medium confidence·Based on 11 vellore village comparables
Estimated range is generated automatically from active comparables and is for informational purposes only. Not an appraisal — contact Aman for a full comparative market analysis that factors in condition, renovations, and positioning.
Getting around
How walkable, bikeable, and transit-friendly this neighbourhood is.
74
/ 100
Walk Score
Very Walkable
51
/ 100
Transit Score
Good Transit
41
/ 100
Bike Score
Somewhat Bikeable
Scores are estimates based on neighbourhood data and are for informational purposes only.
MLS® data courtesy of the Toronto Regional Real Estate Board (TRREB).
The information provided herein must only be used by consumers that have a bona fide interest in the purchase, sale, or lease of real estate and may not be used for any commercial purpose or any other purpose. Listing information is deemed reliable but is not guaranteed accurate by the Toronto Regional Real Estate Board, the listing brokerage, or this website. The trademarks REALTOR®, REALTORS® and the REALTOR® logo are controlled by The Canadian Real Estate Association (CREA) and identify real estate professionals who are members of CREA. MLS®, Multiple Listing Service®, and the associated logos are owned by CREA. Not intended to solicit properties currently listed for sale or buyers under contract.
You may also like
More homes in Vaughan
Hand-picked listings with a similar price range and style.
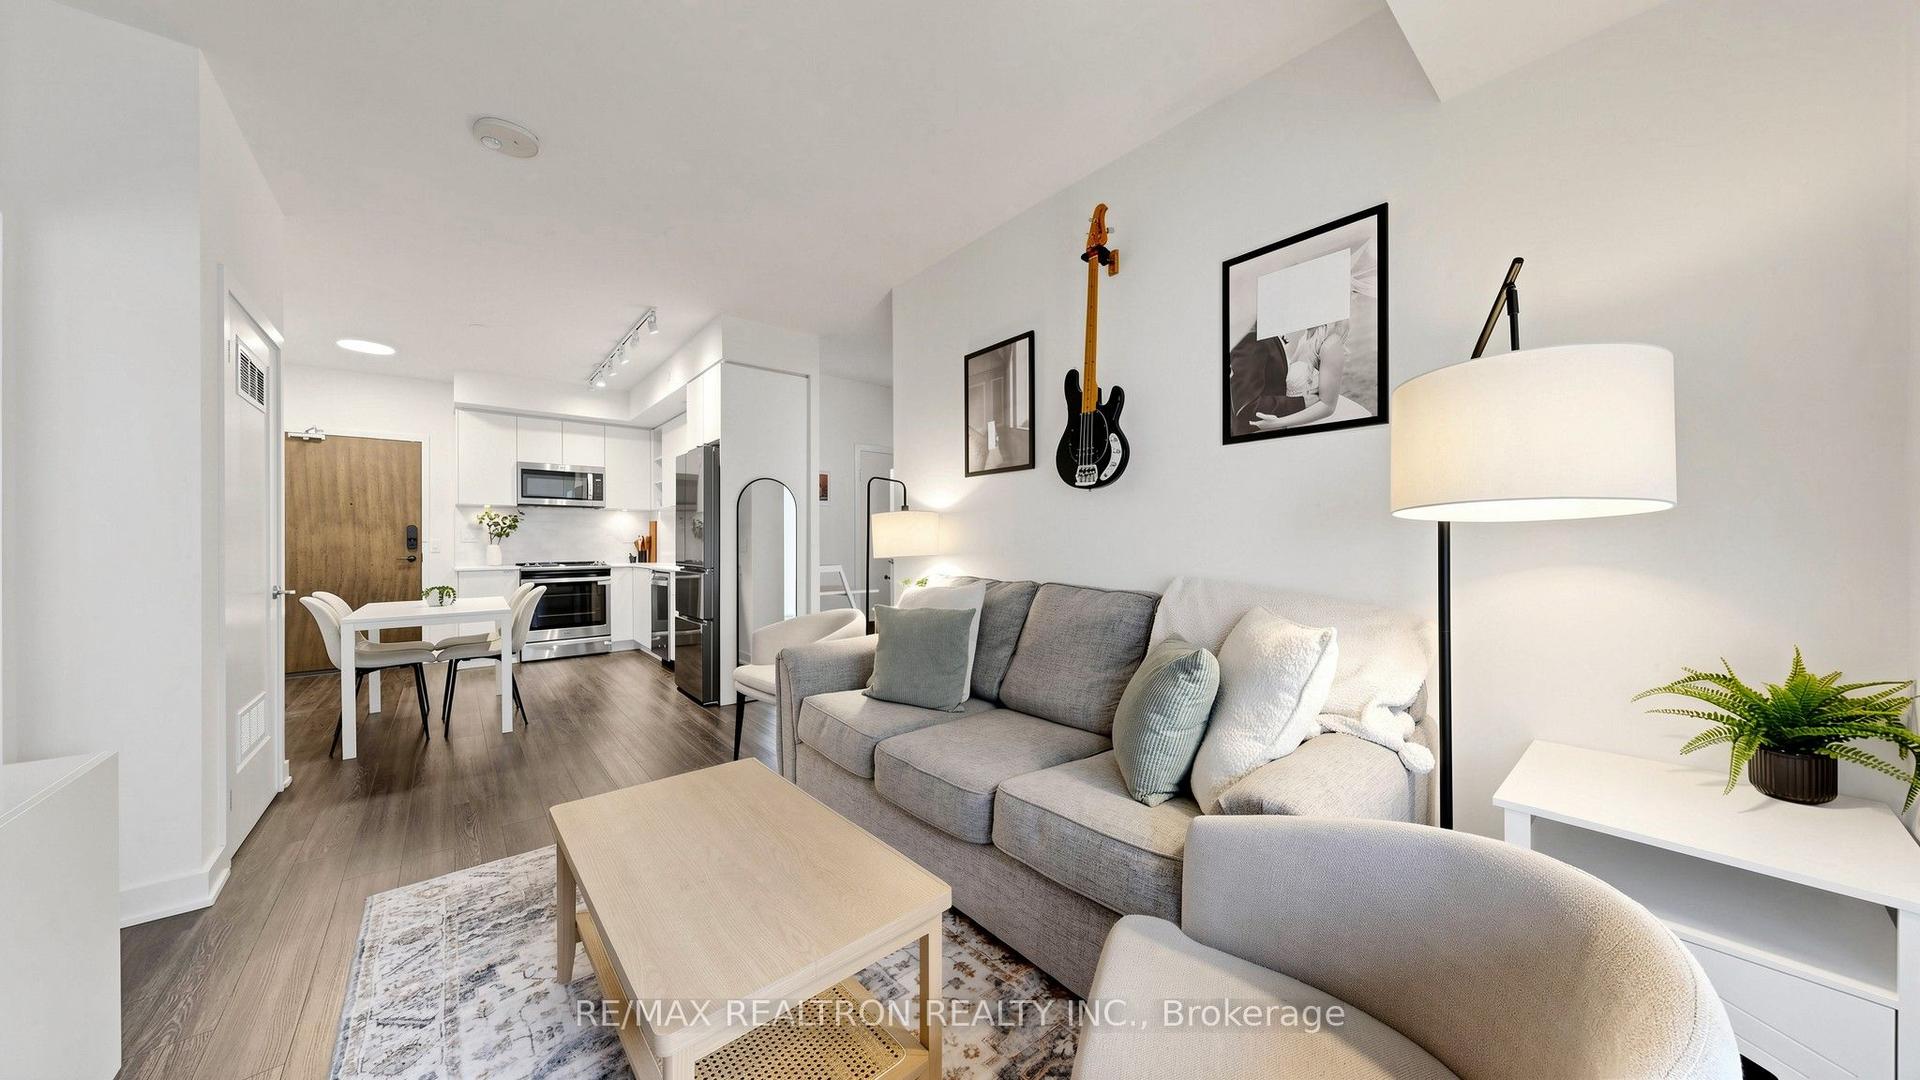
For Sale3 months ago
$729,000
Condo
est. $3,196/mo
100 Eagle Rock Way 216 #216, Rural Vaughan
Vaughan, ON
2+1 bd
2 ba
850
1
MLS# N13062184Re/Max Realtron Realty Inc.
WhatsApp Aman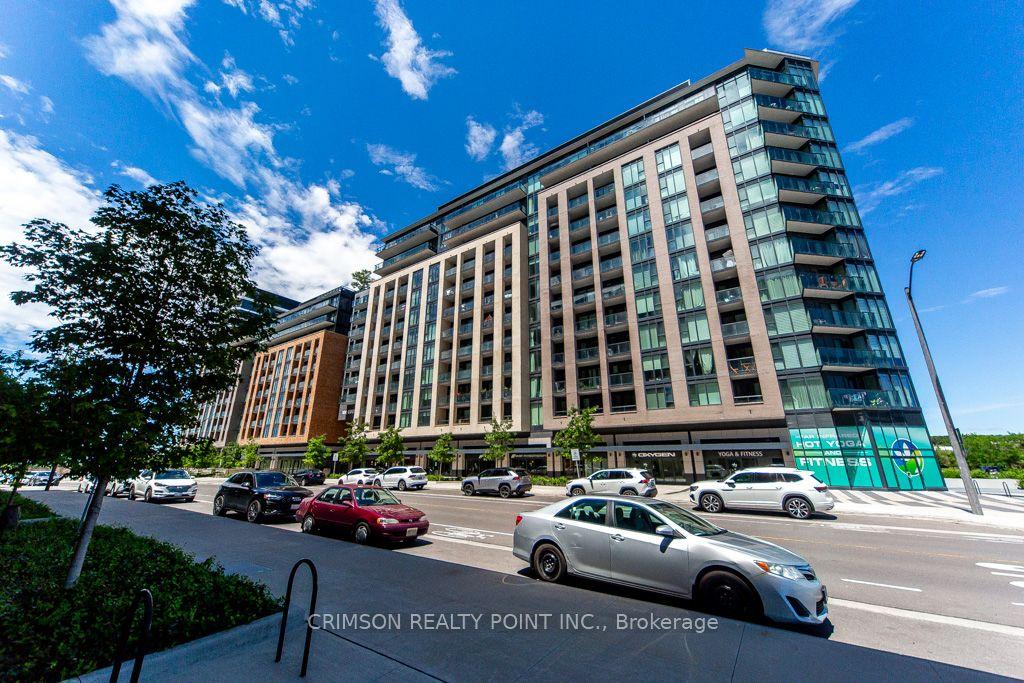
For Sale28 days ago
$749,800
Condo
est. $3,287/mo
100 Eagle Rock Way 532 #532, Rural Vaughan
Vaughan, ON
2+1 bd
2 ba
850
1
MLS# N13481302Crimson Realty Point Inc.
WhatsApp Aman