For Lease
38 Reith Way
Aileen-Willowbrook, Markham, ON
$3,300
3+1Bd
2Ba
1,300+sqft
2Parking
$3/sqft
Condo TownMLS# N13521734Listed 2026-07-0319 DOM
Basement
Finished
About this home
Move-in ready! Larger End Unit W/ Spacious Private Backyard in the highly sought-after Johnsview Village! This pristine, carpet-free 3-bedroom, 2-bathroom townhouse features a recently finished basement den complete with a recently added modern bathroom-adding ultimate convenience and extra living space! Enjoy updated light fixtures, a refreshed 2nd-floor washroom vanity, and a private rear garden retreat. Includes a built-in garage with a silent automatic opener. Family-friendly complex with an outdoor pool, tennis courts, and playground. Steps to top schools and transit!
PoolGarage
Rooms
Second Floor
| Bedroom | 4.35 × 3.63 m | Laminate Walk-In Closet(s) South View |
| Bedroom 2 | 3.56 × 2.91 m | Laminate Large Closet South View |
| Bedroom 3 | 3.37 × 2.98 m | Laminate Double Closet Picture Window |
Basement
| Recreation | 5.47 × 2.00 m | Laminate Irregular Room |
| Bedroom | 3.00 × 3.65 m | Laminate |
Other
| Living Room | 4.49 × 3.36 m | Laminate Combined w/Dining W/O To Patio |
| Dining Room | 3.17 × 2.72 m | Laminate Combined w/Living Overlooks Backyard |
| Kitchen | 4.33 × 2.74 m | Tile Floor B/I Dishwasher Walk-Thru |
Features
- None
- Finished
- Other
- 2-Storey
Financials
Estimated Rental Income
Entire property$3,200 – $4,200/mo
Rental yield1163.6% – 1527.3%
*Estimates based on comparable rentals in the area. Actual income may vary.
Market Data — Markham
Days on market19 days
Buyer's MarketSeller's Market
Based on active listings in Markham. Data updates daily.
Demographics — Markham
Population
338,503
Avg Household Income
$118,000
Age Distribution
0-19
20%
20-34
18%
35-49
22%
50-64
22%
65+
18%
Ownership82% own · 18% rent
EnglishMandarinCantoneseTamilUrdu
Other rentals like this
Similar rentals in Markham
Same property type, similar price, similar size — currently for rent.
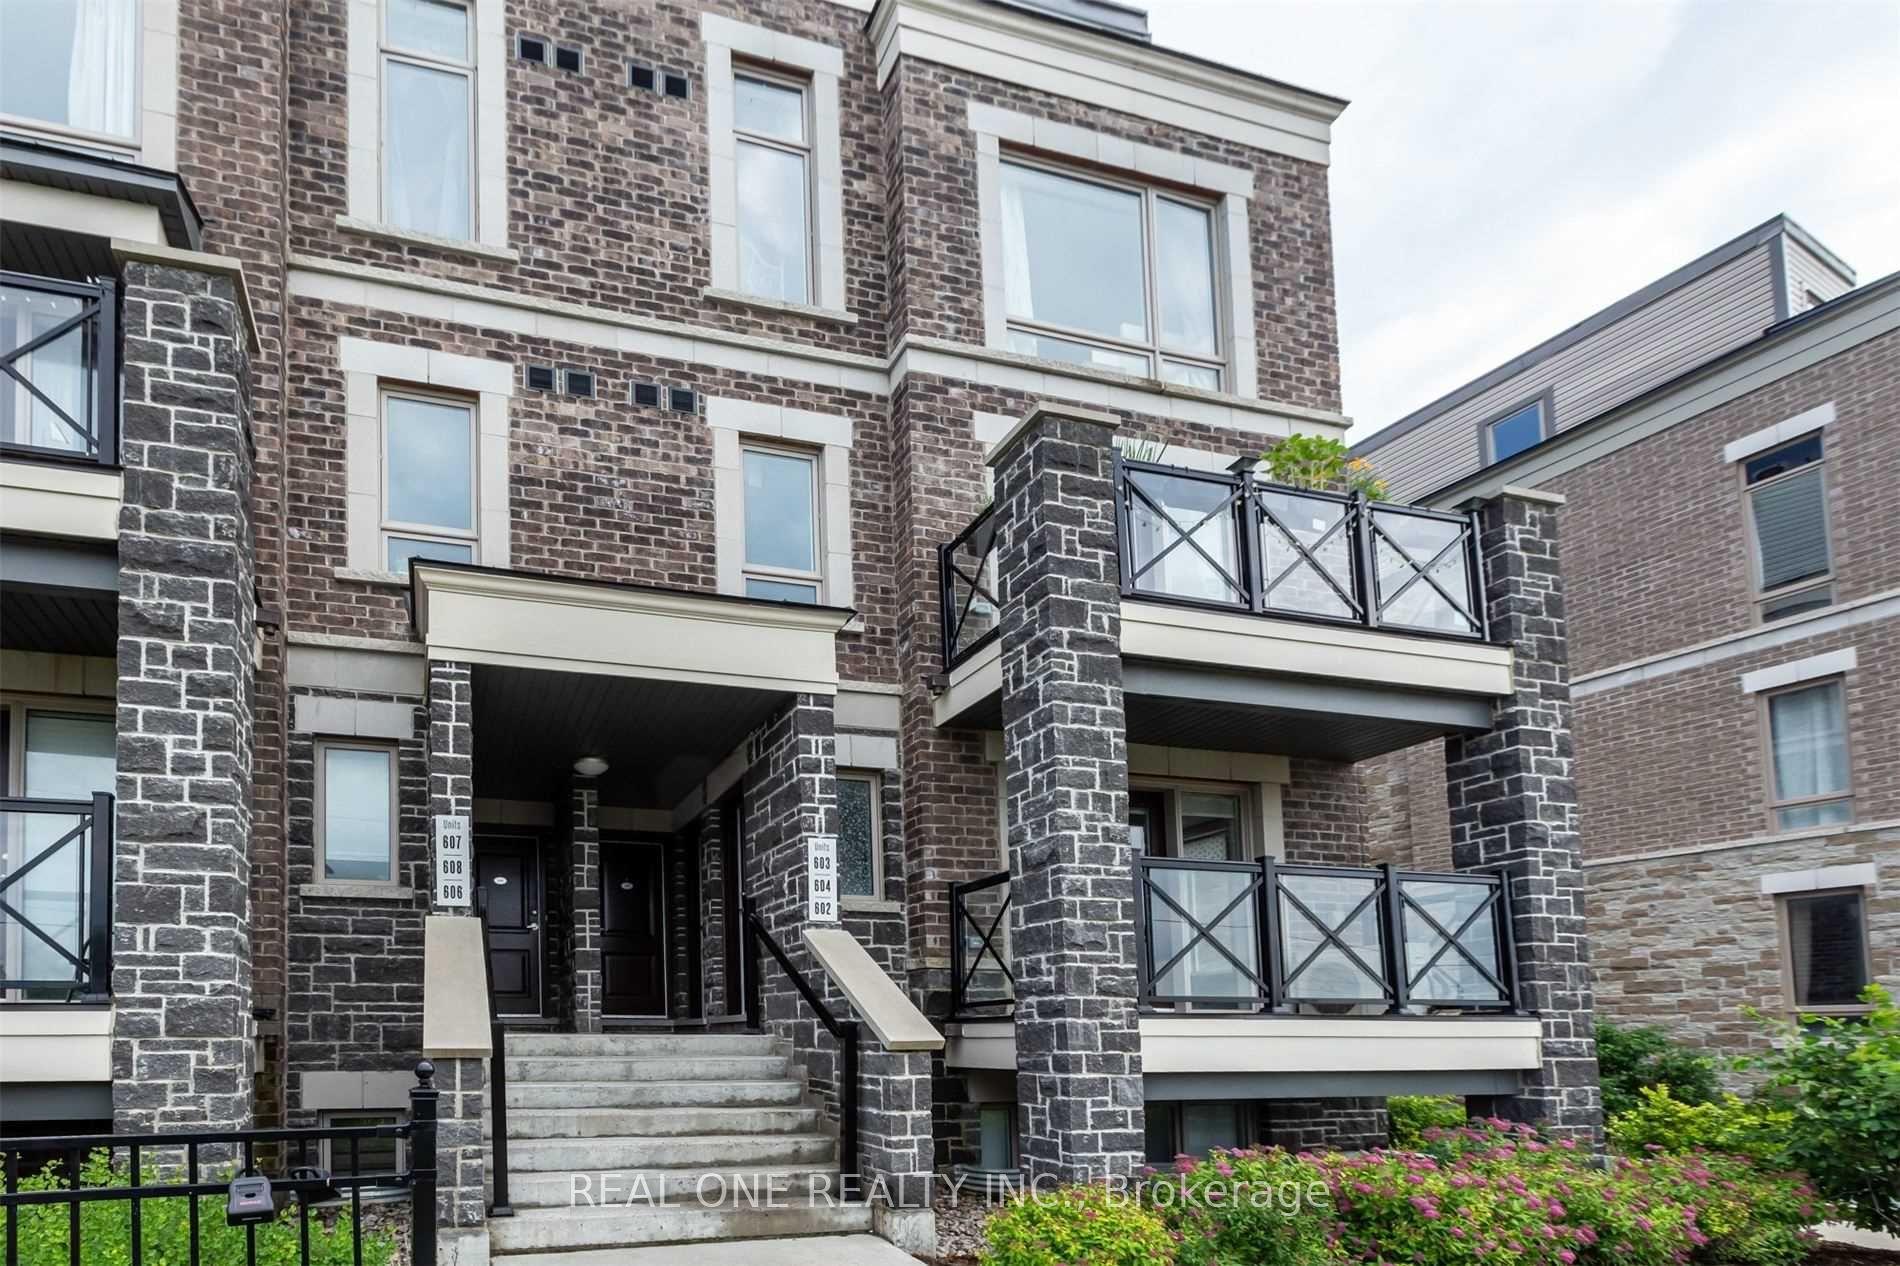
For Lease8 days ago
$2,750
Condo Town
50 Dunsheath Way 603 #603, Cornell
Markham, ON
2 bd
2 ba
1,300
1
MLS# N13560562Real One Realty Inc.
WhatsApp Aman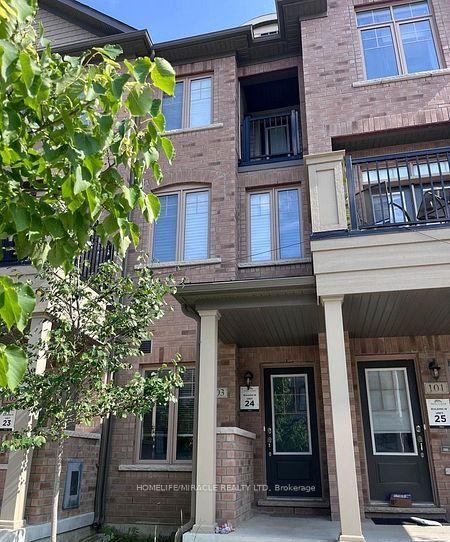
For Lease17 days ago
$2,950
Condo Town
103 Frederick Wilson Avenue, Cornell
Markham, ON
3 bd
3 ba
1,500
2
MLS# N13524338Homelife/Miracle Realty Ltd
WhatsApp Aman
Getting around
How walkable, bikeable, and transit-friendly this neighbourhood is.
68
/ 100
Walk Score
Somewhat Walkable
59
/ 100
Transit Score
Good Transit
39
/ 100
Bike Score
Somewhat Bikeable
Scores are estimates based on neighbourhood data and are for informational purposes only.
MLS® data courtesy of the Toronto Regional Real Estate Board (TRREB).
The information provided herein must only be used by consumers that have a bona fide interest in the purchase, sale, or lease of real estate and may not be used for any commercial purpose or any other purpose. Listing information is deemed reliable but is not guaranteed accurate by the Toronto Regional Real Estate Board, the listing brokerage, or this website. The trademarks REALTOR®, REALTORS® and the REALTOR® logo are controlled by The Canadian Real Estate Association (CREA) and identify real estate professionals who are members of CREA. MLS®, Multiple Listing Service®, and the associated logos are owned by CREA. Not intended to solicit properties currently listed for sale or buyers under contract.