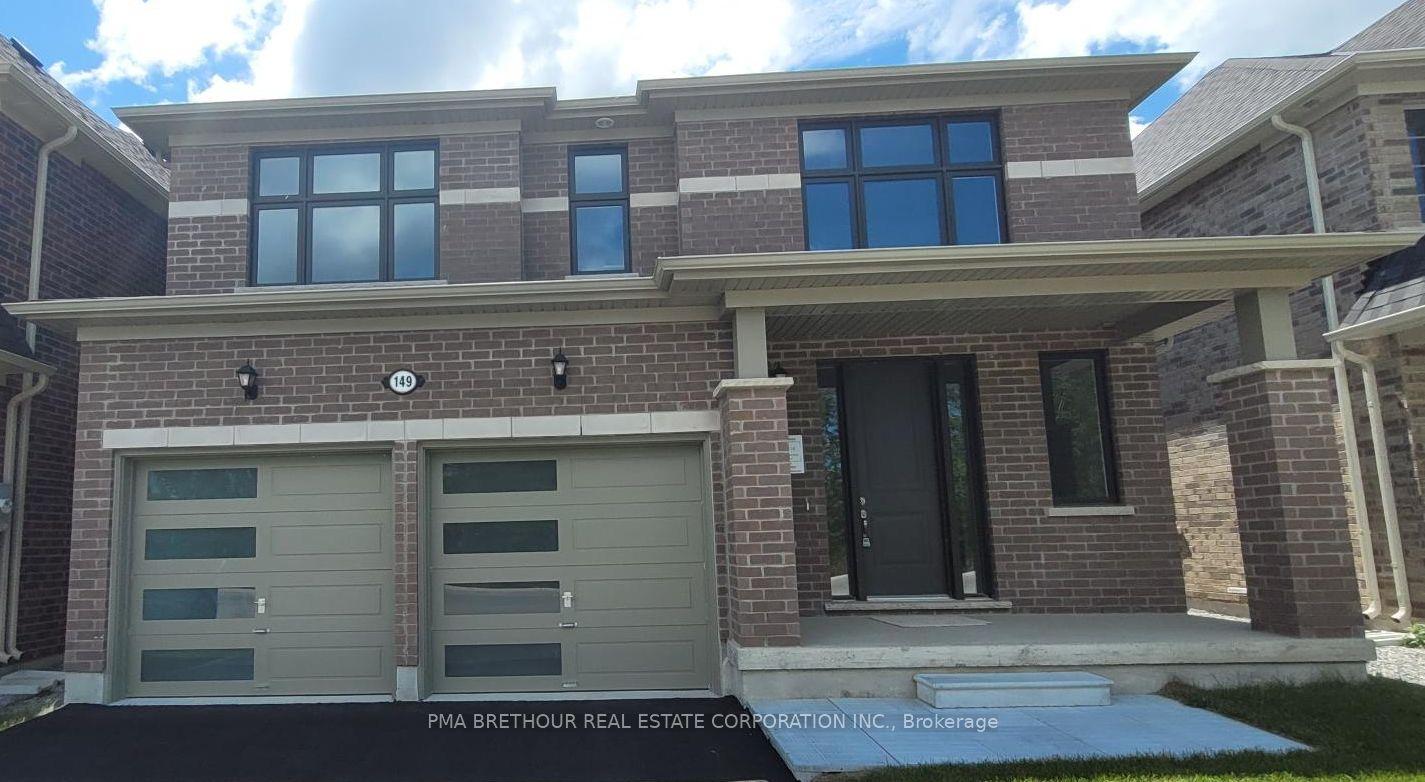
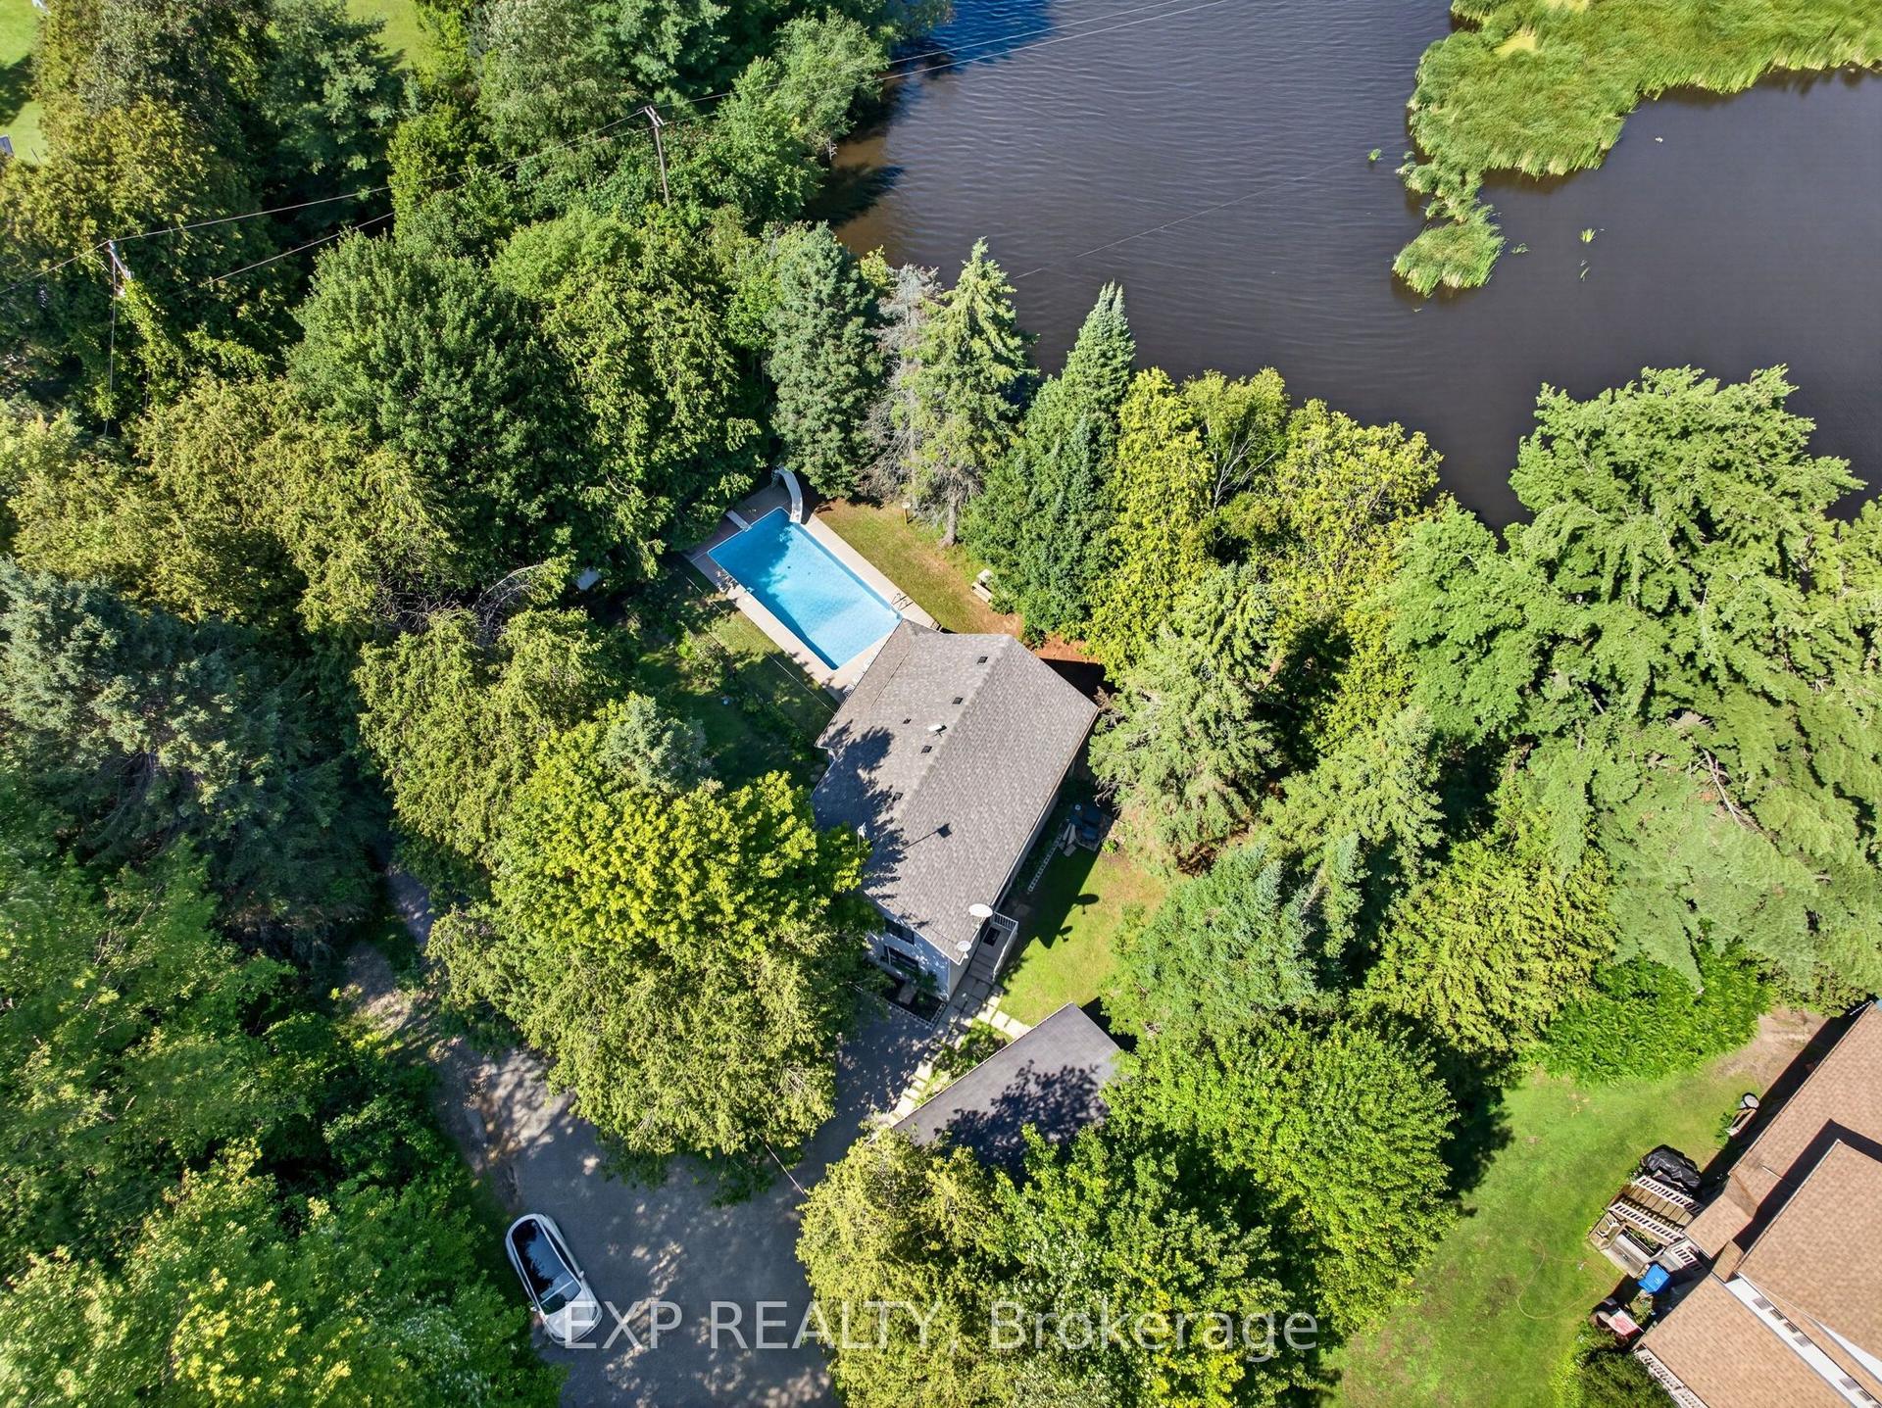
For Sale
9388 Ravenshoe Road
Baldwin, Georgina, ON
$1,195,000
2Bd
2Ba
1,750+sqft
17Parking
991.07 x 2211.96 ftlot
$683/sqft
DetachedMLS# N13523282Listed 2026-07-0431 DOM
Heating
Water Heater Owned
Basement
Partially Finished
On the market for 31 days — longer than average. The seller may be open to negotiation.
About this home
Welcome to this exceptional country property, proudly offered for sale by its original owners. Nestled on 49 picturesque acres in the heart of Udora, this one-of-a-kind estate offers the perfect blend of privacy, natural beauty, and timeless craftsmanship. Surrounded by mature trees, expansive ponds, scenic views, and abundant wildlife, this is country living at its finest. Designed for comfortable everyday living and entertaining, the home features ceramic tile flooring throughout the main level and hardwood upstairs, and panoramic views. The spacious kitchen offers ceramic tile flooring, a breakfast area, and walks out to the deck overlooking the spectacular property. A bright sunroom is the perfect place to enjoy your morning coffee year-round. Upstairs, the primary suite features a walk-in closet and a private balcony overlooking the countryside. There is also a large bathroom with skylight, corner tub and separate shower. The finished walkout basement offers a large recreation room, workshop with wood stove, cold room, additional bathroom, and flexible space for hobbies, entertaining, or extended family. Outside, several large ponds create a thriving ecosystem that attracts birds, waterfowl, turtles, frogs, fish, and other native wildlife. Trails wind through a beautiful mixed forest, offering endless opportunities to explore your own private woodland. The multiple ponds and forest create an exceptional blend of natural beauty. A detached barn with hydro, wood flooring, and an attached woodshed provides storage and workspace. Additional features include a steel roof, heat pump, central vacuum and water softener. Approx 32 acres are environmentally sensitive wetlands that qualify for the conservation land tax incentive program. Located just 10 mins from Lake Simcoe and 17 minutes from Uxbridge, 2 minutes from shops, gas and a community center with pickelball and tennis courts, baseball diamond, playground and trails.
WalkoutHardwood
Rooms
Main Floor
| Living Room | 6.71 × 5.26 m | Tile Floor Beamed Ceilings Skylight |
| Kitchen | 2.84 × 5.28 m | Overlooks Living Tile Floor Window |
| Family Room | 4.75 × 5.27 m | W/O To Sunroom Tile Floor Beamed Ceilings |
| Office | 3.59 × 2.76 m | Tile Floor Window |
| Mud Room | 2.60 × 2.40 m | Combined w/Laundry W/O To Deck Walk-Out |
Second Floor
| Primary Bedroom | 5.26 × 4.46 m | W/O To Balcony Walk-In Closet(s) Ceiling Fan(s) |
| Bedroom 2 | 5.30 × 4.19 m | Walk-In Closet(s) Hardwood Floor Window |
Basement
| Recreation | 8.19 × 5.07 m | Hardwood Floor Window |
| Workshop | 6.69 × 5.06 m | Unfinished Wood Stove |
Features
- Water Heater Owned
- Partially Finished
- Wall Unit(s)
- 1 1/2 Storey
Financials
Annual Taxes
$4,071.95
Estimated Rental Income
Entire property$2,600 – $3,800/mo
Basement apartment$1,800 – $2,500/mo
Rental yield2.6% – 3.8%
*Estimates based on comparable rentals in the area. Actual income may vary.
Market Data — Georgina
Days on market31 days
Buyer's MarketSeller's Market
Based on active listings in Georgina. Data updates daily.
Our estimate for this home
Estimated range
$1.17M – $1.36M
Mid-point $1.27M · ~$725/sqft
How this listing compares
$1.17MList · $1.20M$1.36M
Medium confidence·Based on 12 baldwin comparables
Estimated range is generated automatically from active comparables and is for informational purposes only. Not an appraisal — contact Aman for a full comparative market analysis that factors in condition, renovations, and positioning.
Getting around
How walkable, bikeable, and transit-friendly this neighbourhood is.
59
/ 100
Walk Score
Somewhat Walkable
40
/ 100
Transit Score
Some Transit
47
/ 100
Bike Score
Somewhat Bikeable
Scores are estimates based on neighbourhood data and are for informational purposes only.
MLS® data courtesy of the Toronto Regional Real Estate Board (TRREB).
The information provided herein must only be used by consumers that have a bona fide interest in the purchase, sale, or lease of real estate and may not be used for any commercial purpose or any other purpose. Listing information is deemed reliable but is not guaranteed accurate by the Toronto Regional Real Estate Board, the listing brokerage, or this website. The trademarks REALTOR®, REALTORS® and the REALTOR® logo are controlled by The Canadian Real Estate Association (CREA) and identify real estate professionals who are members of CREA. MLS®, Multiple Listing Service®, and the associated logos are owned by CREA. Not intended to solicit properties currently listed for sale or buyers under contract.
You may also like
More homes in Georgina
Hand-picked listings with a similar price range and style.
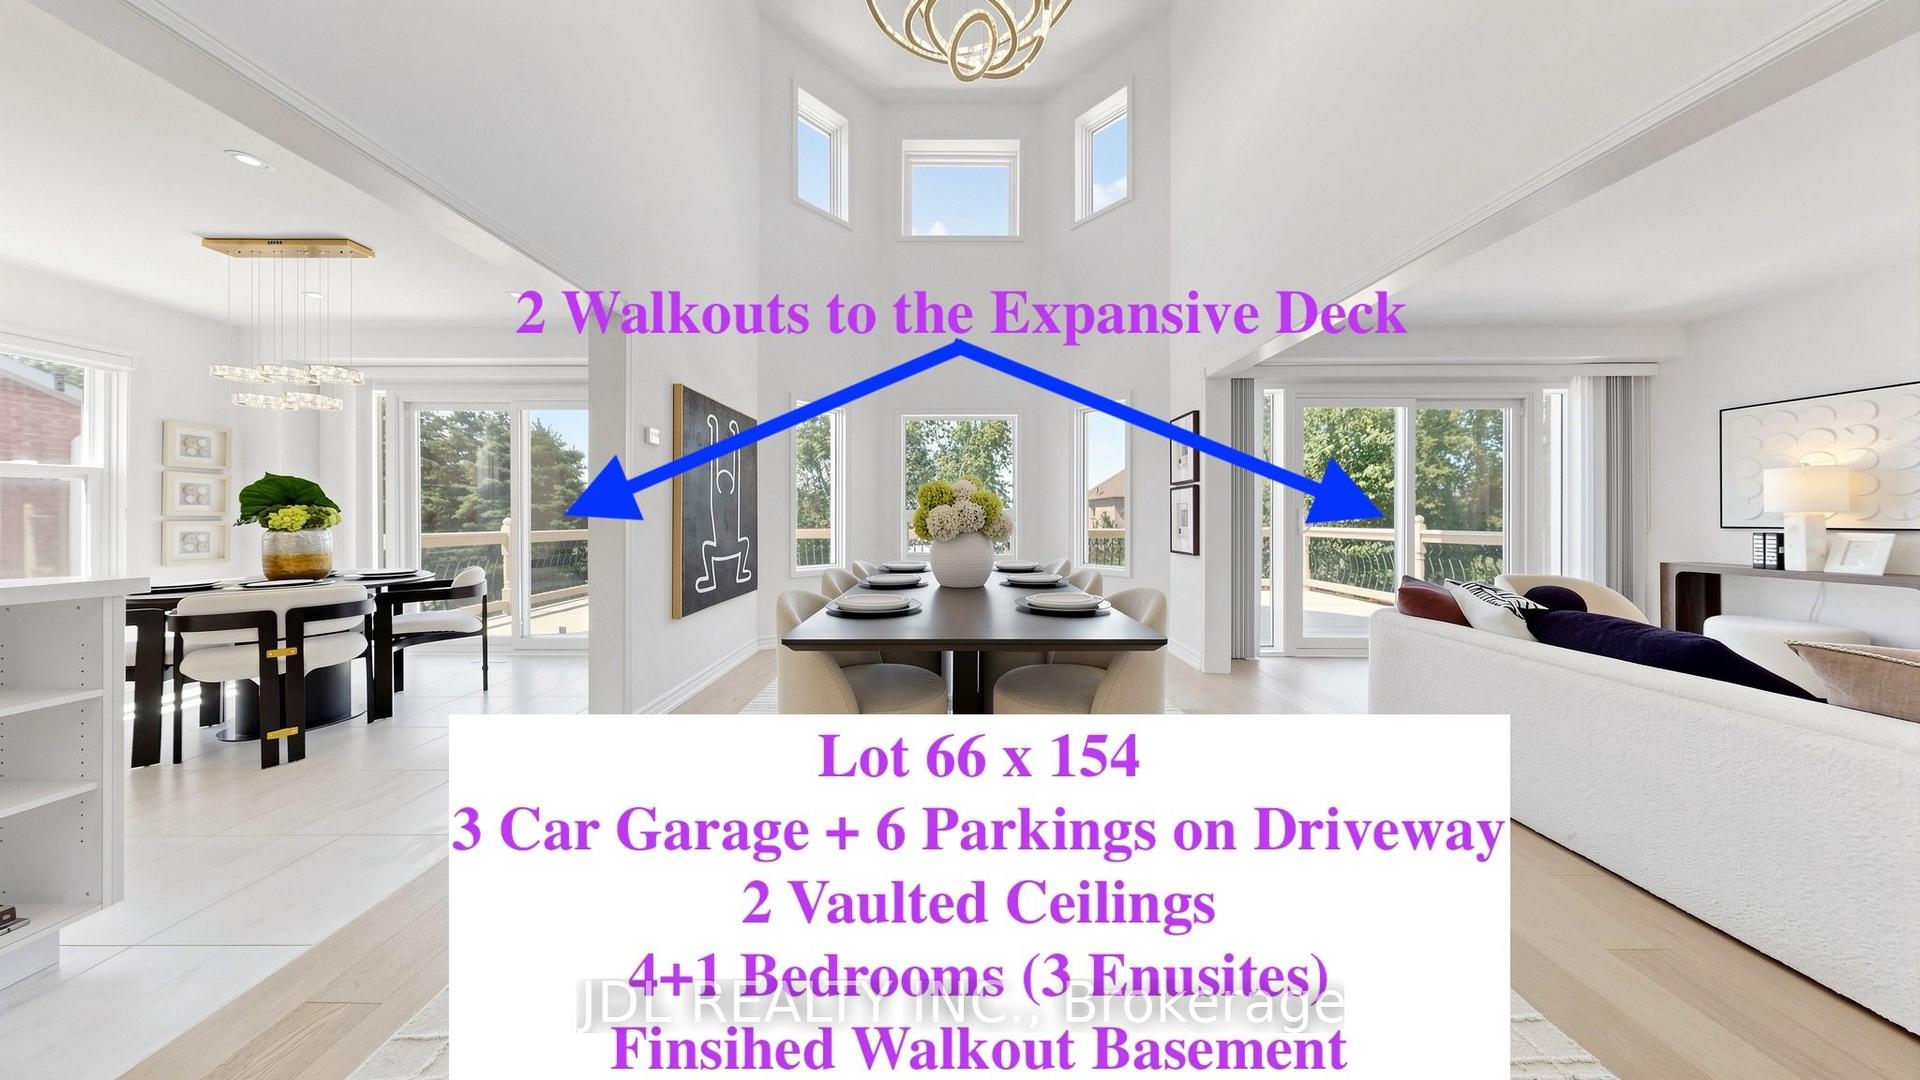
For Sale12 days ago
$1,289,999
Detached
est. $5,655/mo
36 Chartwell Crescent, Keswick North
Georgina, ON
4+1 bd
4 ba
2,750
9
MLS# N13602026Jdl Realty Inc.
WhatsApp Aman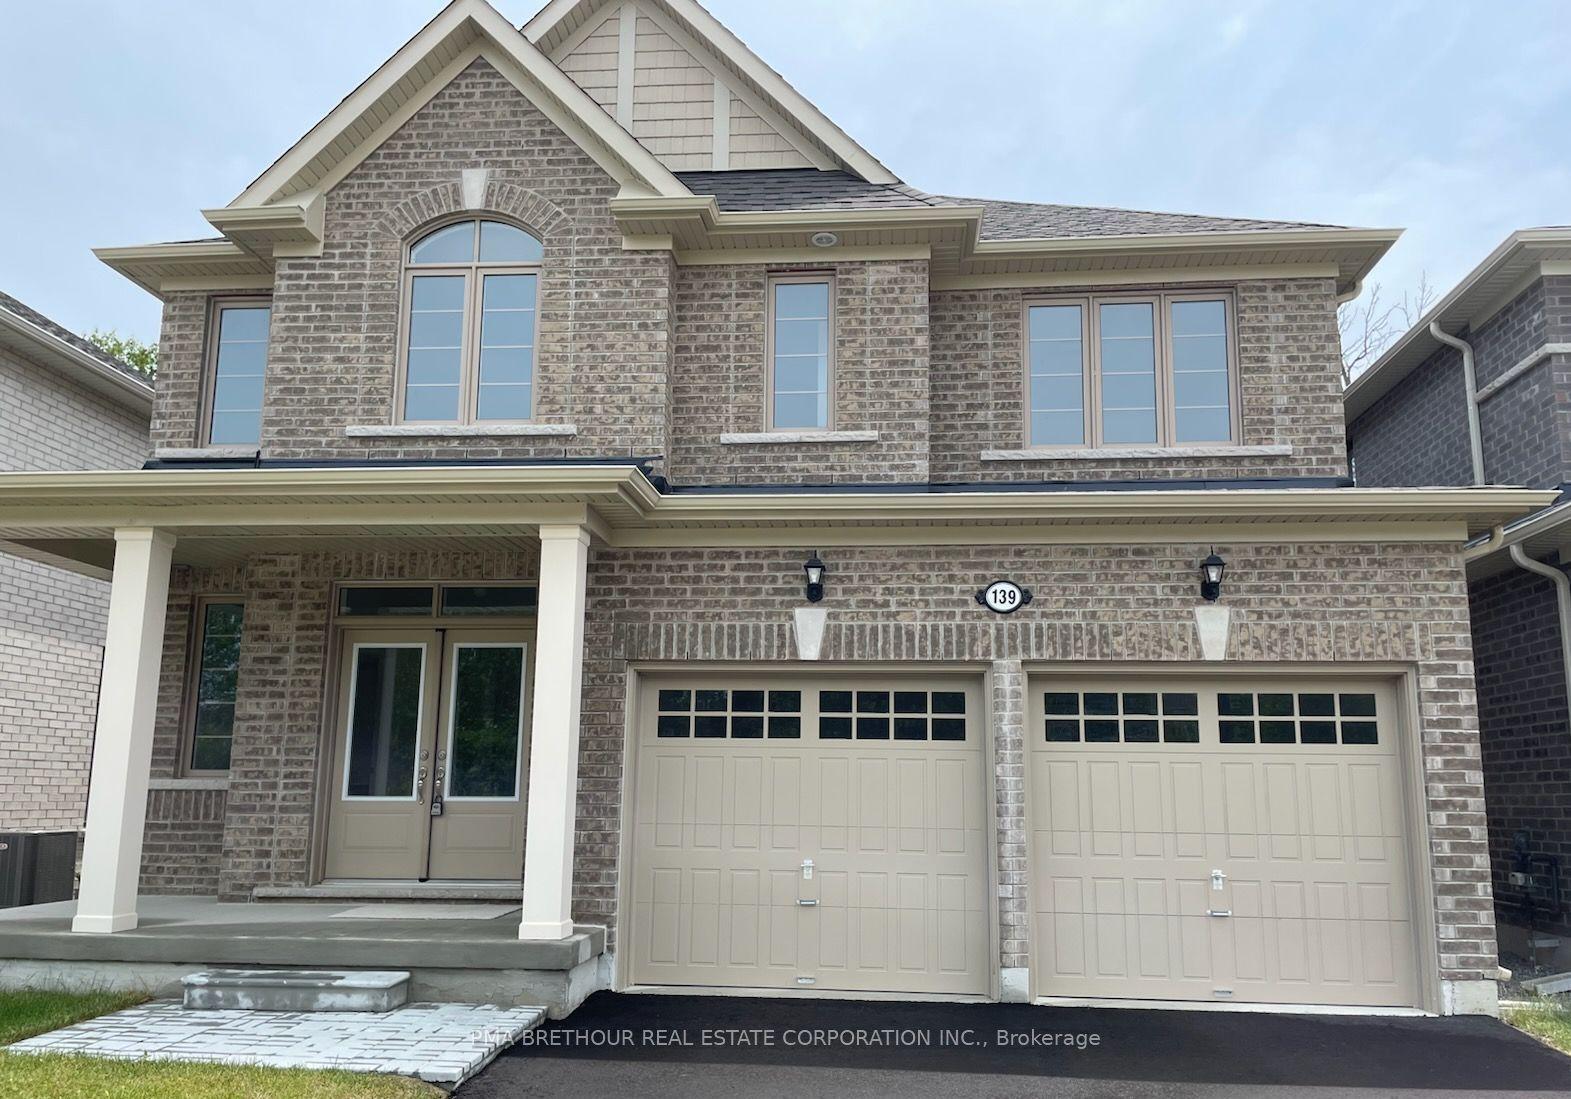
For Sale26 days ago
$1,024,990
Detached
est. $4,494/mo
139 Dovedale Drive, Keswick South
Georgina, ON
4 bd
4 ba
2,250
4
MLS# N13548800Pma Brethour Real Estate Corporat…
WhatsApp Aman