For Lease
107 Sherwood Forest Drive Back unit #Back unit
Bullock, Markham, ON
$2,350
3Bd
1Ba
900+sqft
1Parking
37.5 x 110 ftlot
$3/sqft
Semi-DetachedMLS# N13524582Listed 2026-07-0528 DOM
Cooling
Central Air
Basement
Finished
About this home
Spacious and bright private Rear unit in a well-maintained 4-level backsplit semi-detached home, located in a quiet, family-friendly neighborhood! Features: Private entrance, approx. 1,200 sqft (main floor ~600 sqft + basement ~600 sqft), 2 Bedrooms + 1 Den (perfect as an office or extra bedroom). Newer kitchen and bathroom, clean and stylish. Comfortable layout with excellent airflow and natural lighting, Direct access to a deck -ideal for relaxing or entertaining. Perfect for professionals, couples, or small families. Parking available. Easy walking distance to local amenities: No frills, Loblaws, Walmart, schools, parks and Milne Conservations area, Close to public transit, Go Train, Highway 407, Markville Shopping Center, historic Markham Main Street, shops, cafes and restaurants, banks and more!
Rooms
Basement
| Kitchen | 6.70 × 2.57 m | Hardwood Floor Window Quartz Counter |
| Bedroom 3 | 4.12 × 3.37 m | Hardwood Floor Window |
Other
| Living Room | 4.27 × 3.35 m | Access To Garage Hardwood Floor |
| Primary Bedroom | 4.45 × 2.80 m | Hardwood Floor Casement Windows B/I Closet |
| Bedroom 2 | 3.35 × 3.35 m | Hardwood Floor W/O To Deck Glass Doors |
Features
- Built-In Oven
- Carpet Free
- Countertop Range
- Primary Bedroom - Main Floor
- Finished
- Central Air
- Backsplit 4
Financials
Estimated Rental Income
Entire property$3,200 – $4,800/mo
Basement apartment$1,800 – $2,500/mo
Rental yield1634.0% – 2451.1%
*Estimates based on comparable rentals in the area. Actual income may vary.
Market Data — Markham
Days on market28 days
Buyer's MarketSeller's Market
Based on active listings in Markham. Data updates daily.
Demographics — Markham
Population
338,503
Avg Household Income
$118,000
Age Distribution
0-19
20%
20-34
18%
35-49
22%
50-64
22%
65+
18%
Ownership82% own · 18% rent
EnglishMandarinCantoneseTamilUrdu
Other rentals like this
Similar rentals in Markham
Same property type, similar price, similar size — currently for rent.
For Lease2 days ago
$2,500
Semi-Detached
22 Mill Street Main #Main, Vinegar Hill
Markham, ON
3 bd
2 ba
900
2
MLS# N13626584Century 21 Percy Fulton Ltd.
WhatsApp Aman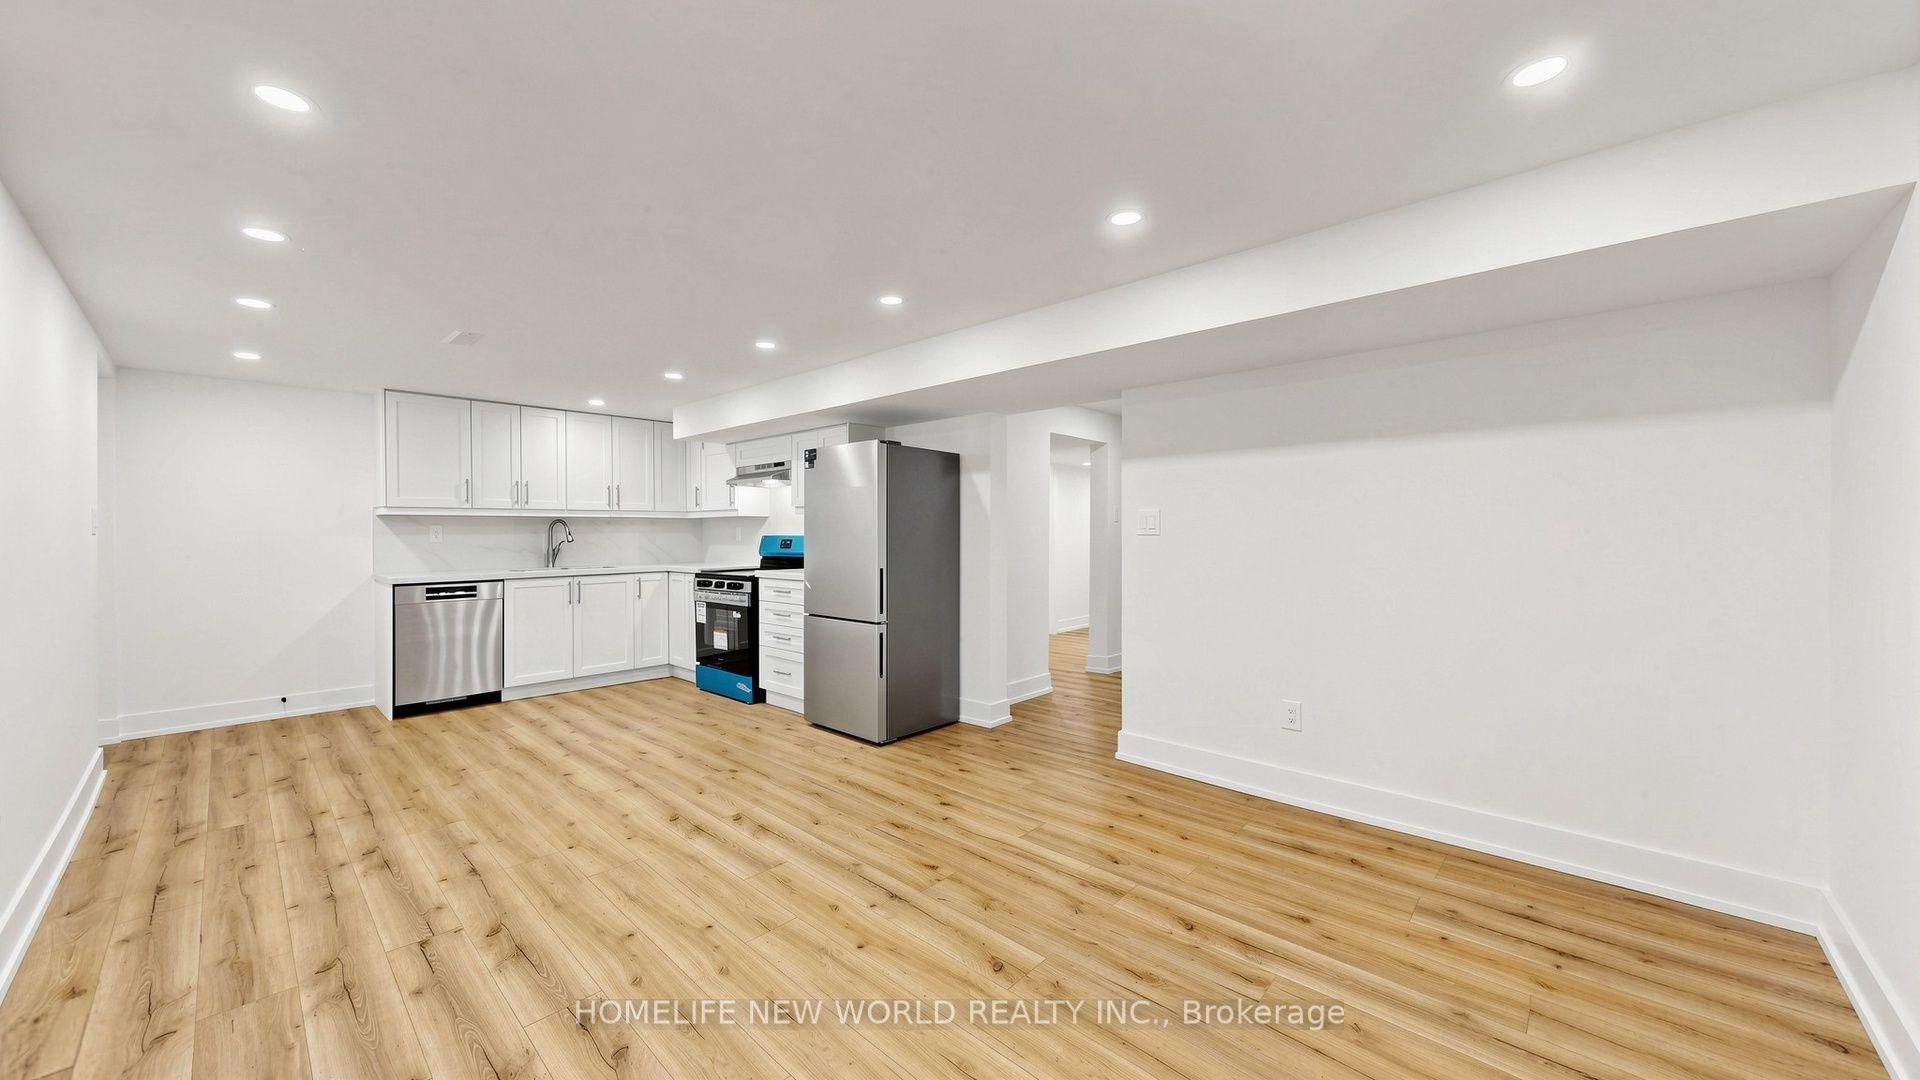
For Lease2 months ago
$1,995
Semi-Detached
29 Charnwood Place Basement #Basement, Aileen-Willowbrook
Markham, ON
2 bd
1 ba
1,750
2
MLS# N13235324Homelife New World Realty Inc.
WhatsApp Aman

Getting around
How walkable, bikeable, and transit-friendly this neighbourhood is.
53
/ 100
Walk Score
Somewhat Walkable
46
/ 100
Transit Score
Some Transit
49
/ 100
Bike Score
Somewhat Bikeable
Scores are estimates based on neighbourhood data and are for informational purposes only.
MLS® data courtesy of the Toronto Regional Real Estate Board (TRREB).
The information provided herein must only be used by consumers that have a bona fide interest in the purchase, sale, or lease of real estate and may not be used for any commercial purpose or any other purpose. Listing information is deemed reliable but is not guaranteed accurate by the Toronto Regional Real Estate Board, the listing brokerage, or this website. The trademarks REALTOR®, REALTORS® and the REALTOR® logo are controlled by The Canadian Real Estate Association (CREA) and identify real estate professionals who are members of CREA. MLS®, Multiple Listing Service®, and the associated logos are owned by CREA. Not intended to solicit properties currently listed for sale or buyers under contract.