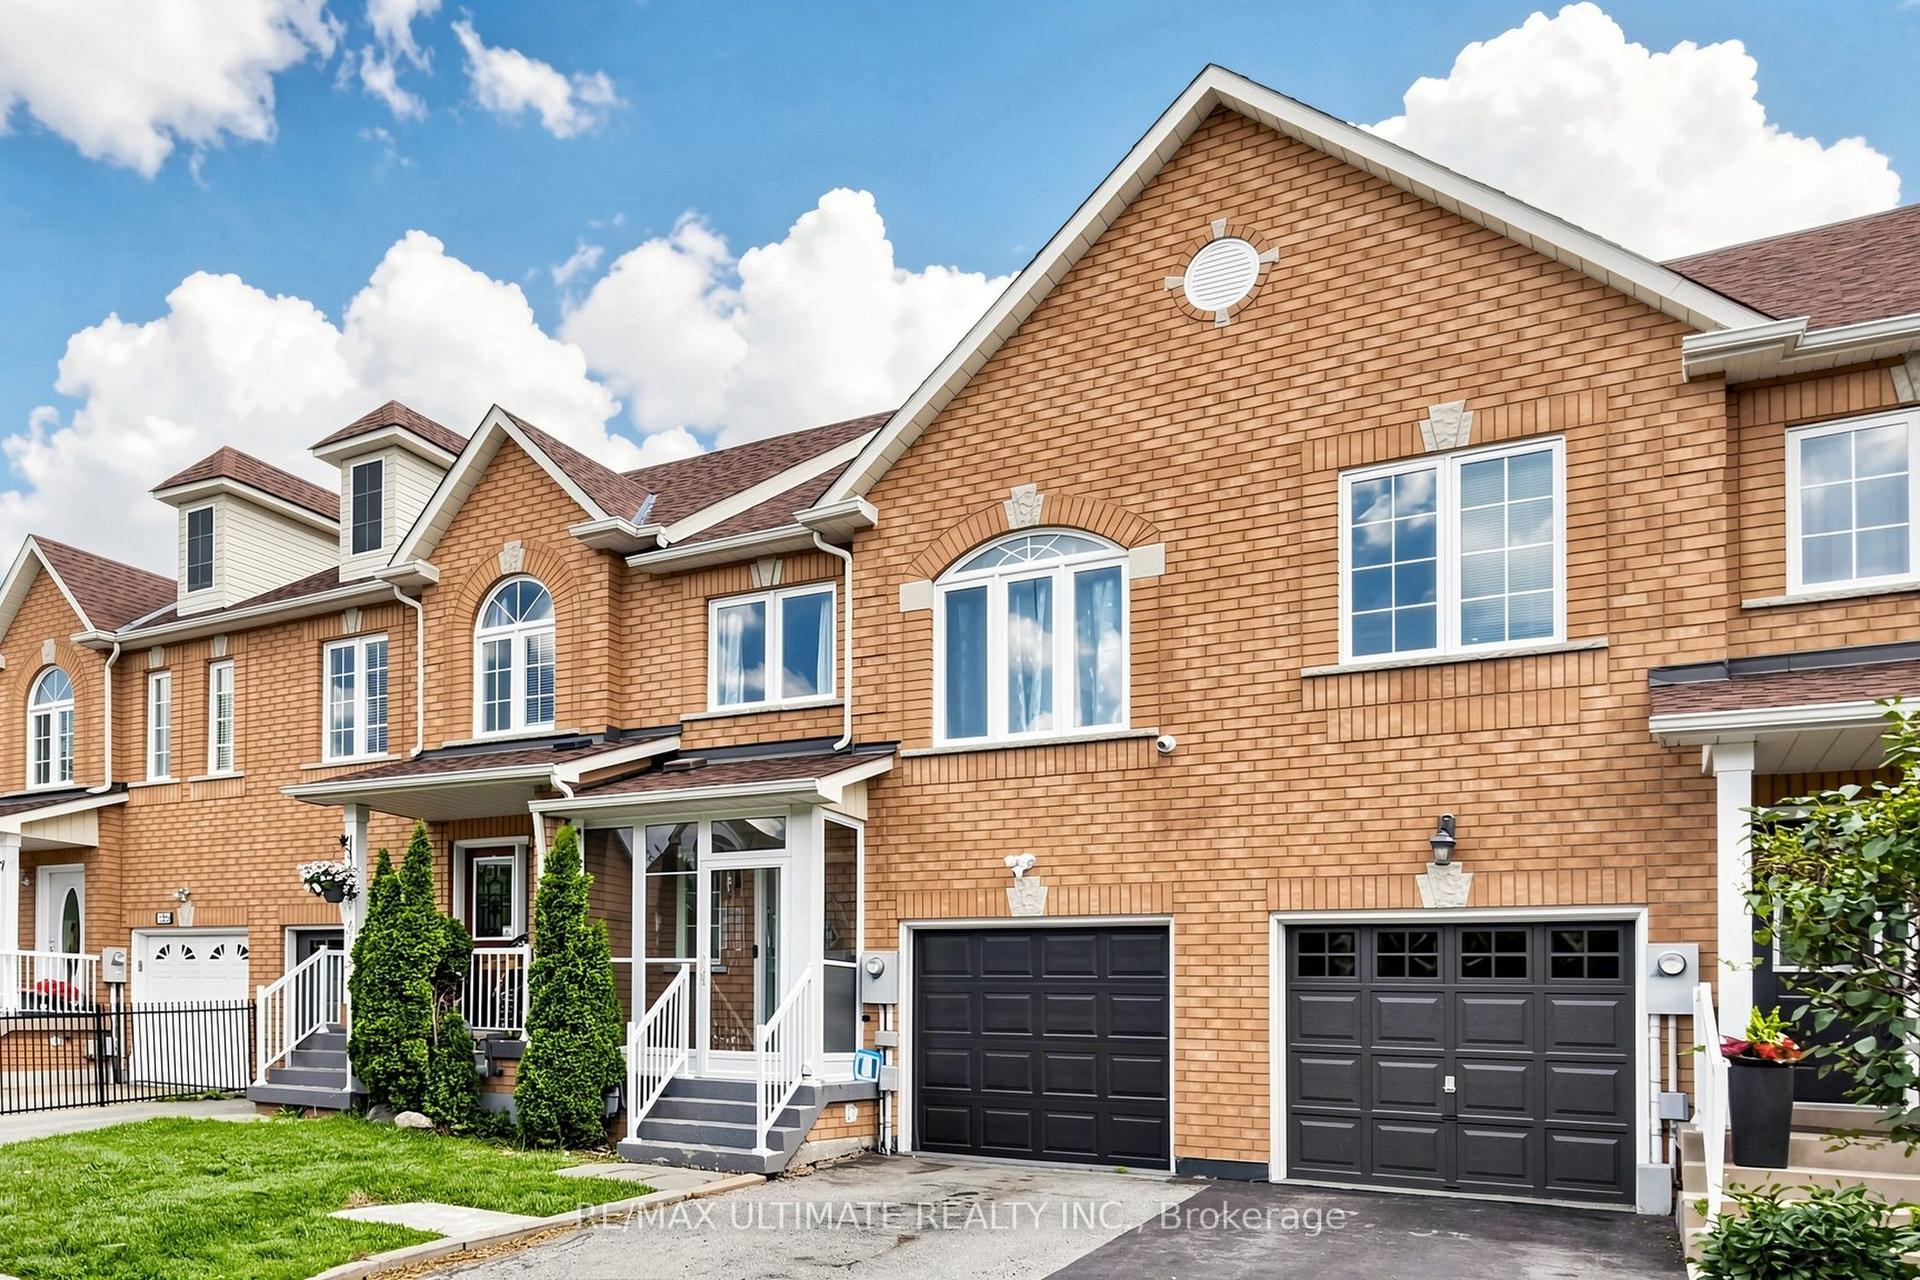
For Sale
Just Listed
103 Glenngarry Crescent
Rural Vaughan, Vaughan, ON
$888,000
3+1Bd
4Ba
1,750+sqft
4Parking
18.04 x 86.35 ftlot
$507/sqft
TownhouseMLS# N13525114Listed 2026-07-067 DOM
Cooling
Central Vacuum
Basement
Finished
About this home
This Chelsea model offers exceptional value as a freehold townhome with NO monthly maintenance fees. Owner-occupied since new, it can also be sold fully furnished! 4-car parking, Tesla charger (with ESA permit), no neighbours behind you, a finished basement, and over $50,000 in builder upgrades! Built in 2017 and thoughtfully designed for comfortable living, it offers 2037 sq. ft. of total living space with 9' ceilings above grade. Featuring 3+1 bedrooms, a den, and 4 bathrooms, the layout is both functional and spacious. The main floor living room walks out to the backyard complete with a gas BBQ hookup, while the second-floor family room opens to a private balcony. The large eat-in kitchen offers another walkout to a second balcony, creating multiple outdoor spaces to enjoy. Additional highlights include a car lift in the garage, third-floor laundry, direct garage access, and plenty of storage throughout. Commuting downtown? Leave the car at home and enjoy the convenience of the Maple GO station just steps from your door. Walk to Walmart, Marshalls, Maple Community Centre, Tim Hortons, home improvement stores, restaurants, a gym, and so much more. Ideally located near great schools, parks, hospital, Eagle's Nest Golf Club, and Highways 400 & 407. A complete list of builder upgrades is available. See the Virtual Tour for additional photos.
GarageWalkout
Rooms
Main Floor
| Foyer | 1.94 × 1.97 m | Double Doors Closet Tile Floor |
| Living Room | 5.20 × 7.81 m | W/O To Yard Hardwood Floor Pot Lights |
Second Floor
| Family Room | 5.10 × 6.01 m | W/O To Balcony Pot Lights Hardwood Floor |
| Kitchen | 3.11 × 4.72 m | W/O To Balcony Centre Island Hardwood Floor |
| Dining Room | 1.89 × 4.72 m | Combined w/Kitchen Hardwood Floor Open Concept |
| Den | 2.31 × 2.06 m | Separate Room Large Window Hardwood Floor |
Third Floor
| Primary Bedroom | 3.23 × 5.32 m | 4 Pc Ensuite Walk-In Closet(s) Large Window |
| Bedroom 2 | 2.62 × 3.54 m | Large Window Closet LED Lighting |
| Bedroom 3 | 2.46 × 2.86 m | Closet Large Window LED Lighting |
| Laundry | 2.62 × 1.87 m | Separate Room Laundry Sink Tile Floor |
Basement
| Bedroom 4 | 4.30 × 7.46 m | W/W Closet Window Laminate |
| Other | 3.60 × 1.80 m | Separate Room Concrete Floor |
| Utility Room | 2.97 × 3.17 m | Unfinished Separate Room |
Features
- Auto Garage Door Remote
- Central Vacuum
- Finished
- Central Air
- 3-Storey
Financials
Annual Taxes
$4,457.84
Estimated Rental Income
Entire property$3,200 – $4,800/mo
Basement apartment$1,800 – $2,500/mo
Rental yield4.3% – 6.5%
*Estimates based on comparable rentals in the area. Actual income may vary.
Market Data — Vaughan
Days on market7 days
Buyer's MarketSeller's Market
Based on active listings in Vaughan. Data updates daily.
Demographics — Vaughan
Population
323,103
Avg Household Income
$128,000
Age Distribution
0-19
23%
20-34
18%
35-49
22%
50-64
21%
65+
16%
Ownership85% own · 15% rent
EnglishItalianRussianFarsiMandarin
Our estimate for this home
Estimated range
$967K – $1.12M
Mid-point $1.04M · ~$597/sqft
How this listing compares
$967KList · $888K$1.12M
High confidence·Based on 130 vaughan comparables
Estimated range is generated automatically from active comparables and is for informational purposes only. Not an appraisal — contact Aman for a full comparative market analysis that factors in condition, renovations, and positioning.
Getting around
How walkable, bikeable, and transit-friendly this neighbourhood is.
67
/ 100
Walk Score
Somewhat Walkable
44
/ 100
Transit Score
Some Transit
41
/ 100
Bike Score
Somewhat Bikeable
Scores are estimates based on neighbourhood data and are for informational purposes only.
MLS® data courtesy of the Toronto Regional Real Estate Board (TRREB).
The information provided herein must only be used by consumers that have a bona fide interest in the purchase, sale, or lease of real estate and may not be used for any commercial purpose or any other purpose. Listing information is deemed reliable but is not guaranteed accurate by the Toronto Regional Real Estate Board, the listing brokerage, or this website. The trademarks REALTOR®, REALTORS® and the REALTOR® logo are controlled by The Canadian Real Estate Association (CREA) and identify real estate professionals who are members of CREA. MLS®, Multiple Listing Service®, and the associated logos are owned by CREA. Not intended to solicit properties currently listed for sale or buyers under contract.
You may also like
More homes in Vaughan
Hand-picked listings with a similar price range and style.
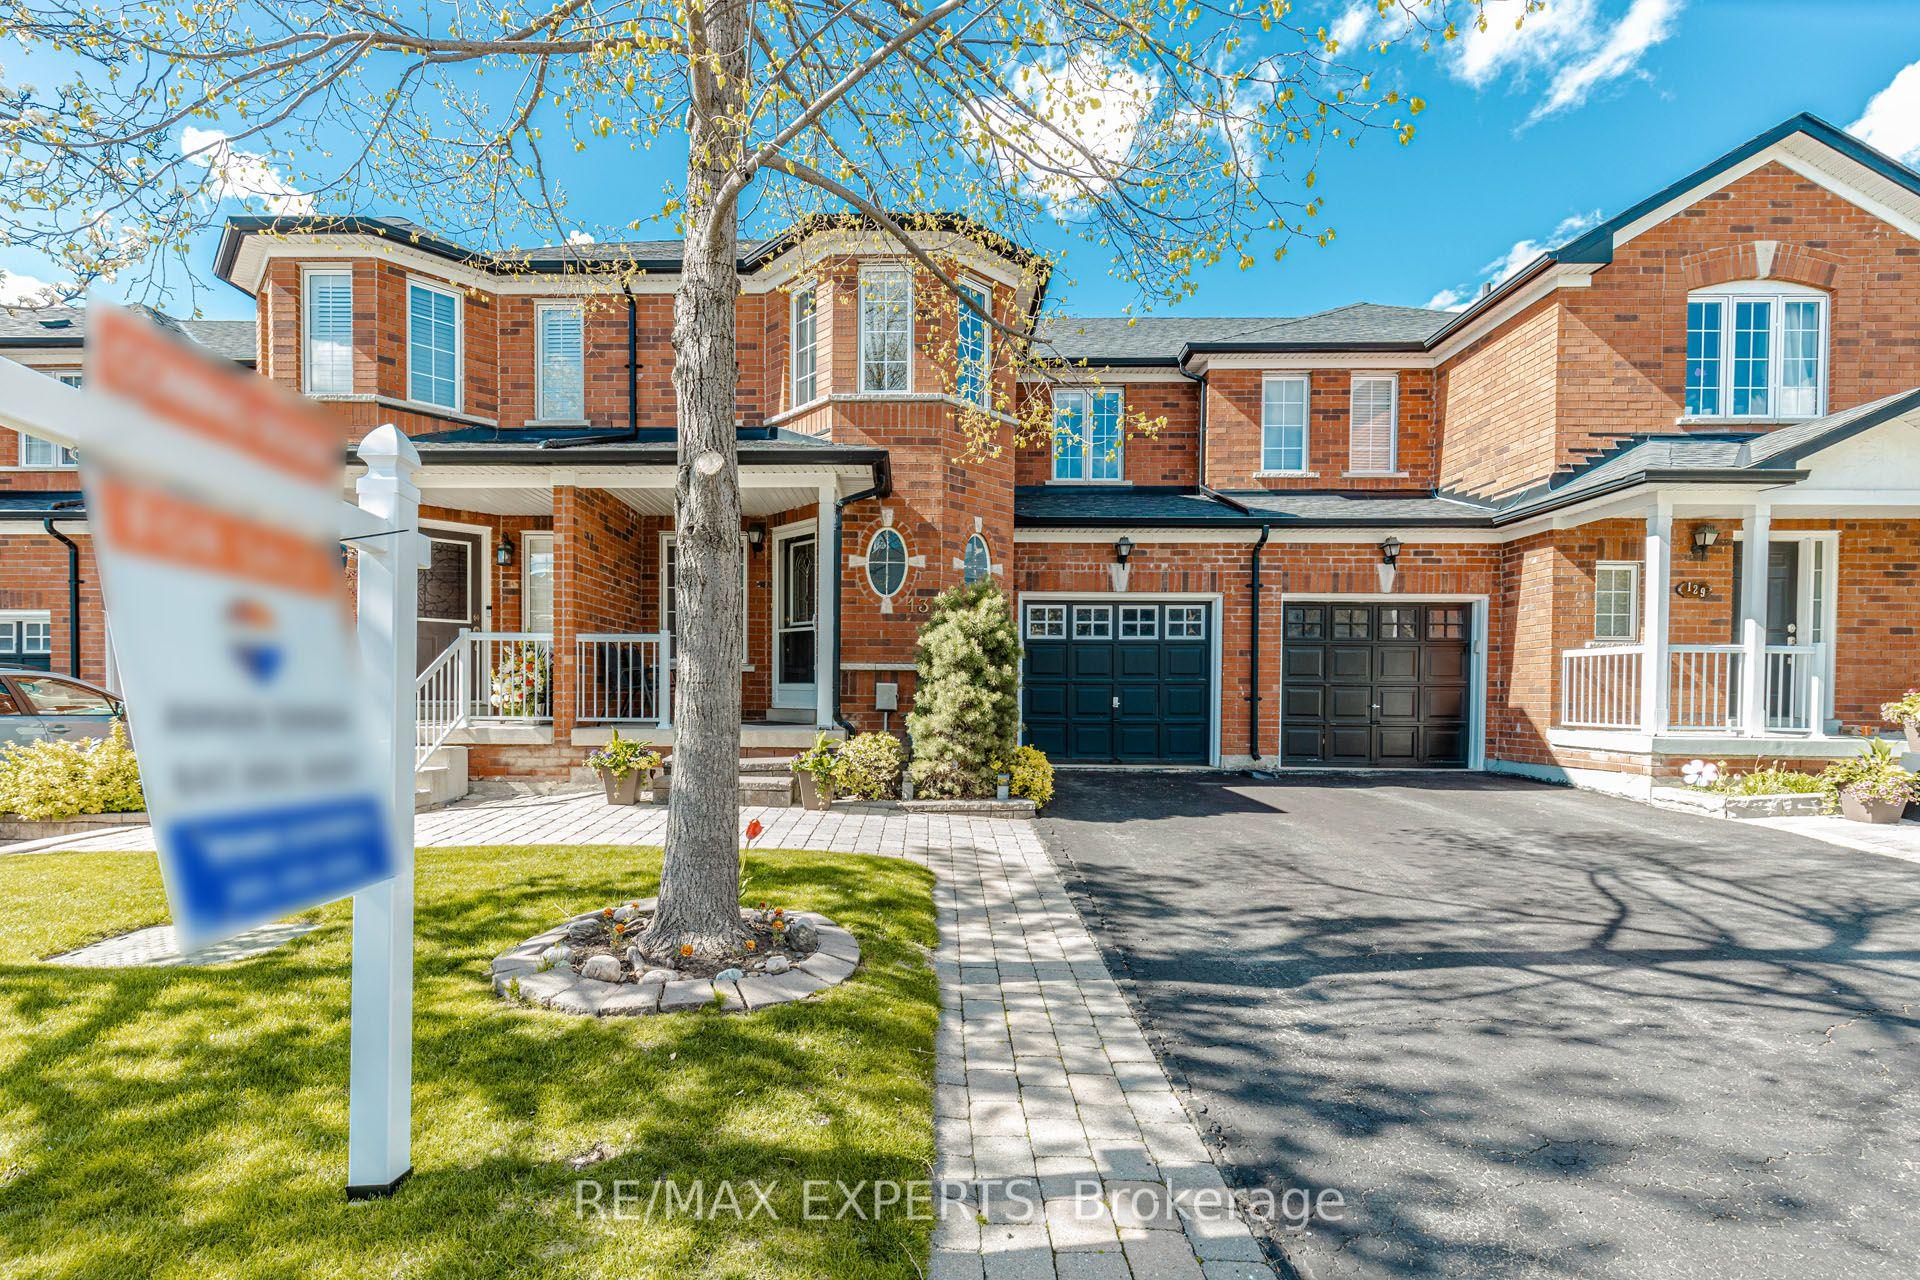
For Sale2 months ago
$948,000
Townhouse
est. $4,156/mo
131 Legnano Crescent, Vellore Village
Vaughan, ON
3+1 bd
4 ba
1,300
3
MLS# N13207390Re/Max Experts
WhatsApp Aman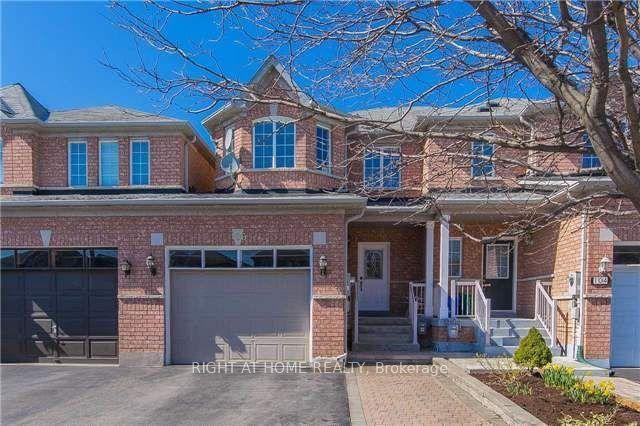
For SaleJust listed
$968,000
Townhouse
est. $4,244/mo
106 Novella Road, Patterson
Vaughan, ON
3+1 bd
4 ba
1,300
3
MLS# N13559532Right At Home Realty
WhatsApp Aman