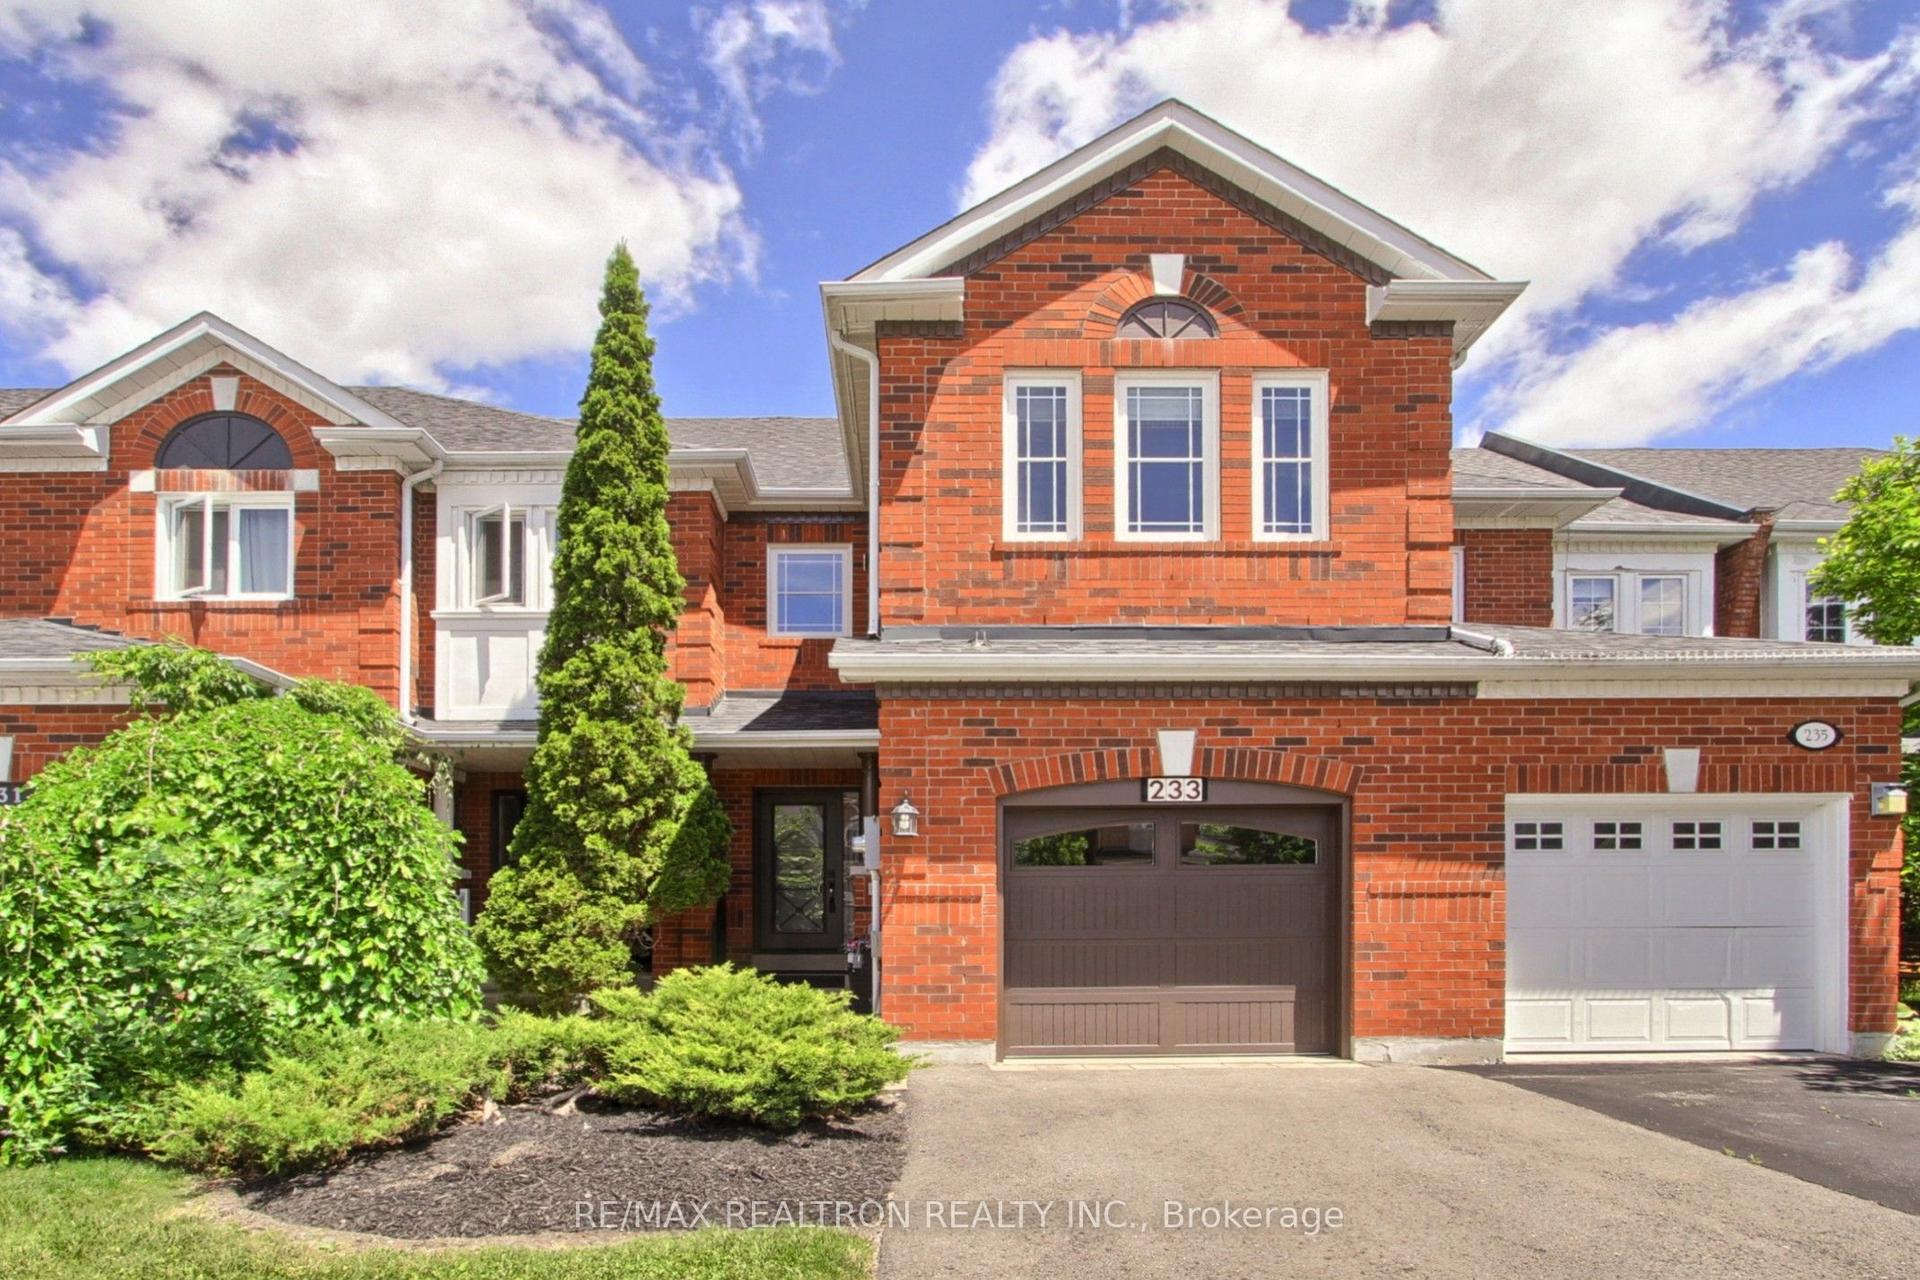
For Sale
950 Isaac Phillips Way
Summerhill Estates, Newmarket, ON
$1,178,000
3Bd
4Ba
2,250+sqft
3Parking
25.6 x 87.19 ftlot
$524/sqft
TownhouseMLS# N13525238Listed 2026-07-0615 DOM
Cooling
Central Vacuum
Basement
Unfinished
About this home
End Unit Town, shows like a Semi- Detached Home with Over 2,400 Sq. Ft. Of Elegant Living Space. This Home Features A Striking Brick And Stone Exterior, Fully Landscaped Interlock Stone Backyard And Walkway. Hardwood Flooring Throughout With Soaring 9 Ceilings On The Main Floor And 10 Ceilings On The Second And Third Floors Create An Open And Airy Feel. The Main Floor Offers A Spacious Family Room With Walkout To A Deck And A Laundry Room With Direct Garage Access. The Second Floor Is Designed For Modern Living, Showcasing A Gourmet Kitchen With Quartz Countertops, A Centre Island, Ceramic Backsplash, Walk-In Pantry, And Servery, Along With A Walkout To The Balcony which has a Gas Hook Up for BBQ. The Open-Concept Living And Dining Area Is Complemented By Custom Built-In Shelving And An Elegant Fireplace, While A Versatile Den Provides The Perfect Space For A Home Office Or Playroom. On The Third Floor, The Primary Retreat Has A Private Balcony, Walk-In Closet With Custom Organizers, And A Spa-Like Ensuite With A Freestanding Tub. Two Additional Bedrooms Share A 4-Piece Main Bath With A Soaker Tub, And All Closets Are Outfitted With Custom Organizers. Conveniently Located Near Parks, Golf Courses, Top Private Schools, And Major Amenities, This Stunning Property Combines Luxury, Functionality And An Unbeatable Newmarket Location. The Upgrades in this Home are Extensive!
GarageWalkoutHardwoodFireplace
Rooms
Main Floor
| Family Room | 5.79 × 3.54 m | Hardwood Floor W/O To Deck Large Window |
Second Floor
| Den | 2.68 × 2.32 m | Hardwood Floor Large Window Open Concept |
| Living Room | 4.63 × 5.80 m | Combined w/Dining Electric Fireplace B/I Shelves |
| Dining Room | 4.63 × 5.80 m | Hardwood Floor Combined w/Living Large Window |
| Kitchen | 2.62 × 4.15 m | Centre Island Pantry W/O To Deck |
| Breakfast | 3.23 × 3.54 m | Hardwood Floor Large Window W/O To Deck |
Third Floor
| Primary Bedroom | 3.66 × 5.18 m | 4 Pc Ensuite Closet Organizers W/O To Balcony |
| Bedroom 2 | 3.05 × 3.23 m | Hardwood Floor Closet Organizers Large Window |
| Bedroom 3 | 2.68 × 3.05 m | Hardwood Floor Closet Organizers Large Window |
Features
- Carpet Free
- Auto Garage Door Remote
- Central Vacuum
- Water Softener
- Unfinished
- Central Air
- 3-Storey
Financials
Annual Taxes
$5,872.69
Estimated Rental Income
Entire property$3,200 – $4,800/mo
Rental yield3.3% – 4.9%
*Estimates based on comparable rentals in the area. Actual income may vary.
Market Data — Newmarket
Days on market15 days
Buyer's MarketSeller's Market
Based on active listings in Newmarket. Data updates daily.
Demographics — Newmarket
Population
87,942
Avg Household Income
$118,000
Age Distribution
0-19
22%
20-34
17%
35-49
20%
50-64
22%
65+
19%
Ownership76% own · 24% rent
EnglishFrenchFarsiRussianMandarin
Our estimate for this home
Estimated range
$1.15M – $1.34M
Mid-point $1.25M · ~$553/sqft
How this listing compares
$1.15MList · $1.18M$1.34M
Low confidence·Based on 8 summerhill estates comparables
Estimated range is generated automatically from active comparables and is for informational purposes only. Not an appraisal — contact Aman for a full comparative market analysis that factors in condition, renovations, and positioning.
Getting around
How walkable, bikeable, and transit-friendly this neighbourhood is.
58
/ 100
Walk Score
Somewhat Walkable
49
/ 100
Transit Score
Some Transit
48
/ 100
Bike Score
Somewhat Bikeable
Scores are estimates based on neighbourhood data and are for informational purposes only.
MLS® data courtesy of the Toronto Regional Real Estate Board (TRREB).
The information provided herein must only be used by consumers that have a bona fide interest in the purchase, sale, or lease of real estate and may not be used for any commercial purpose or any other purpose. Listing information is deemed reliable but is not guaranteed accurate by the Toronto Regional Real Estate Board, the listing brokerage, or this website. The trademarks REALTOR®, REALTORS® and the REALTOR® logo are controlled by The Canadian Real Estate Association (CREA) and identify real estate professionals who are members of CREA. MLS®, Multiple Listing Service®, and the associated logos are owned by CREA. Not intended to solicit properties currently listed for sale or buyers under contract.
You may also like
More homes in Newmarket
Hand-picked listings with a similar price range and style.
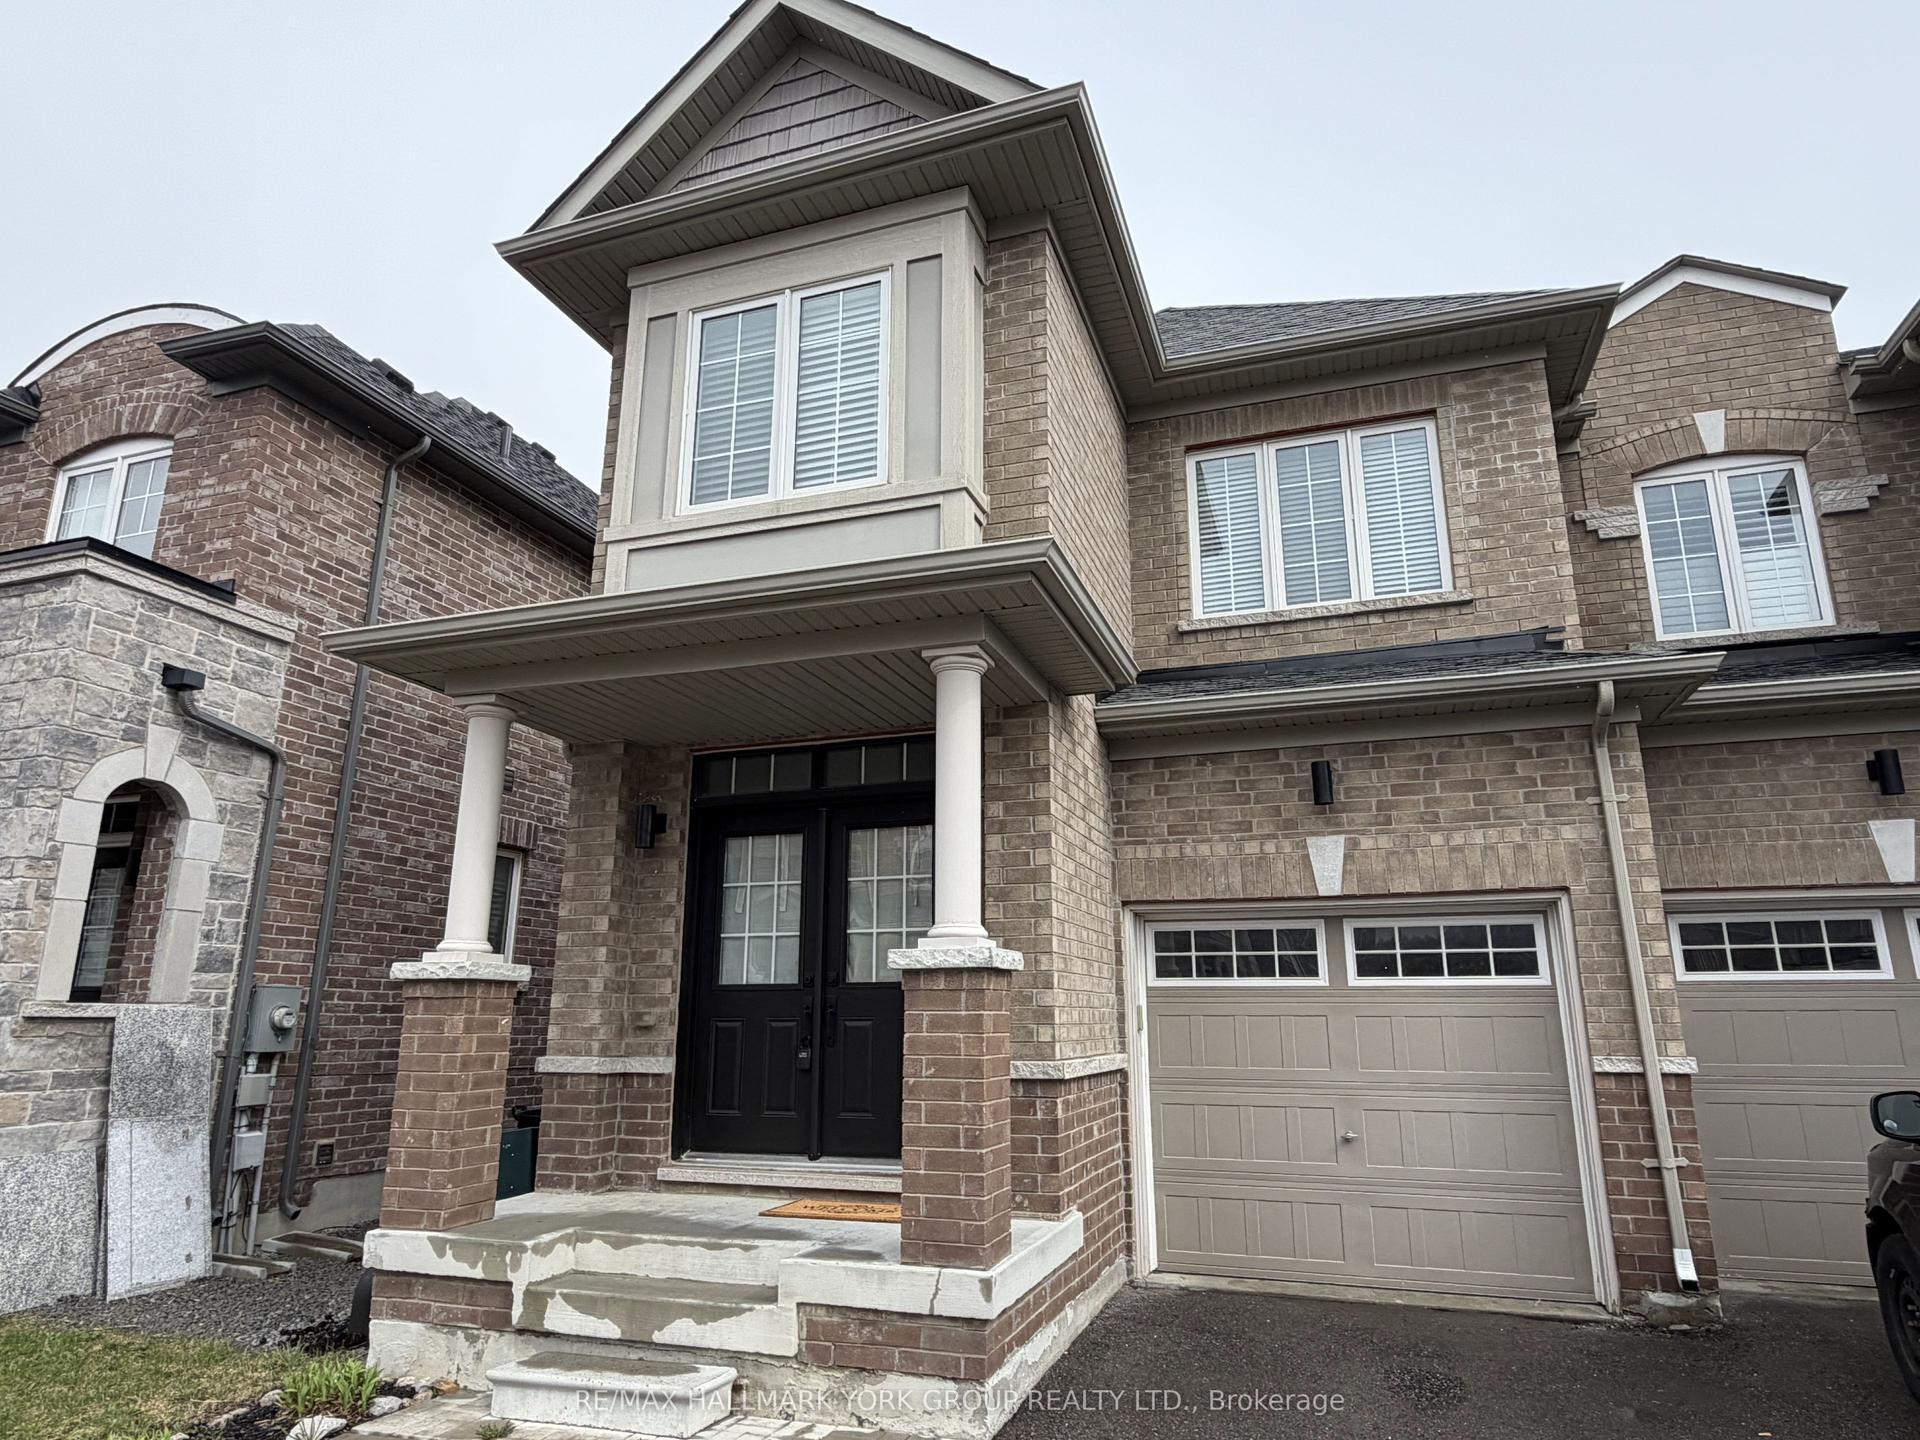
For Sale2 months ago
$899,900
Townhouse
est. $3,945/mo
134 Maguire Road N, Glenway Estates
Newmarket, ON
3 bd
3 ba
1,750
2
MLS# N13137618Re/Max Hallmark York Group Realty…
WhatsApp Aman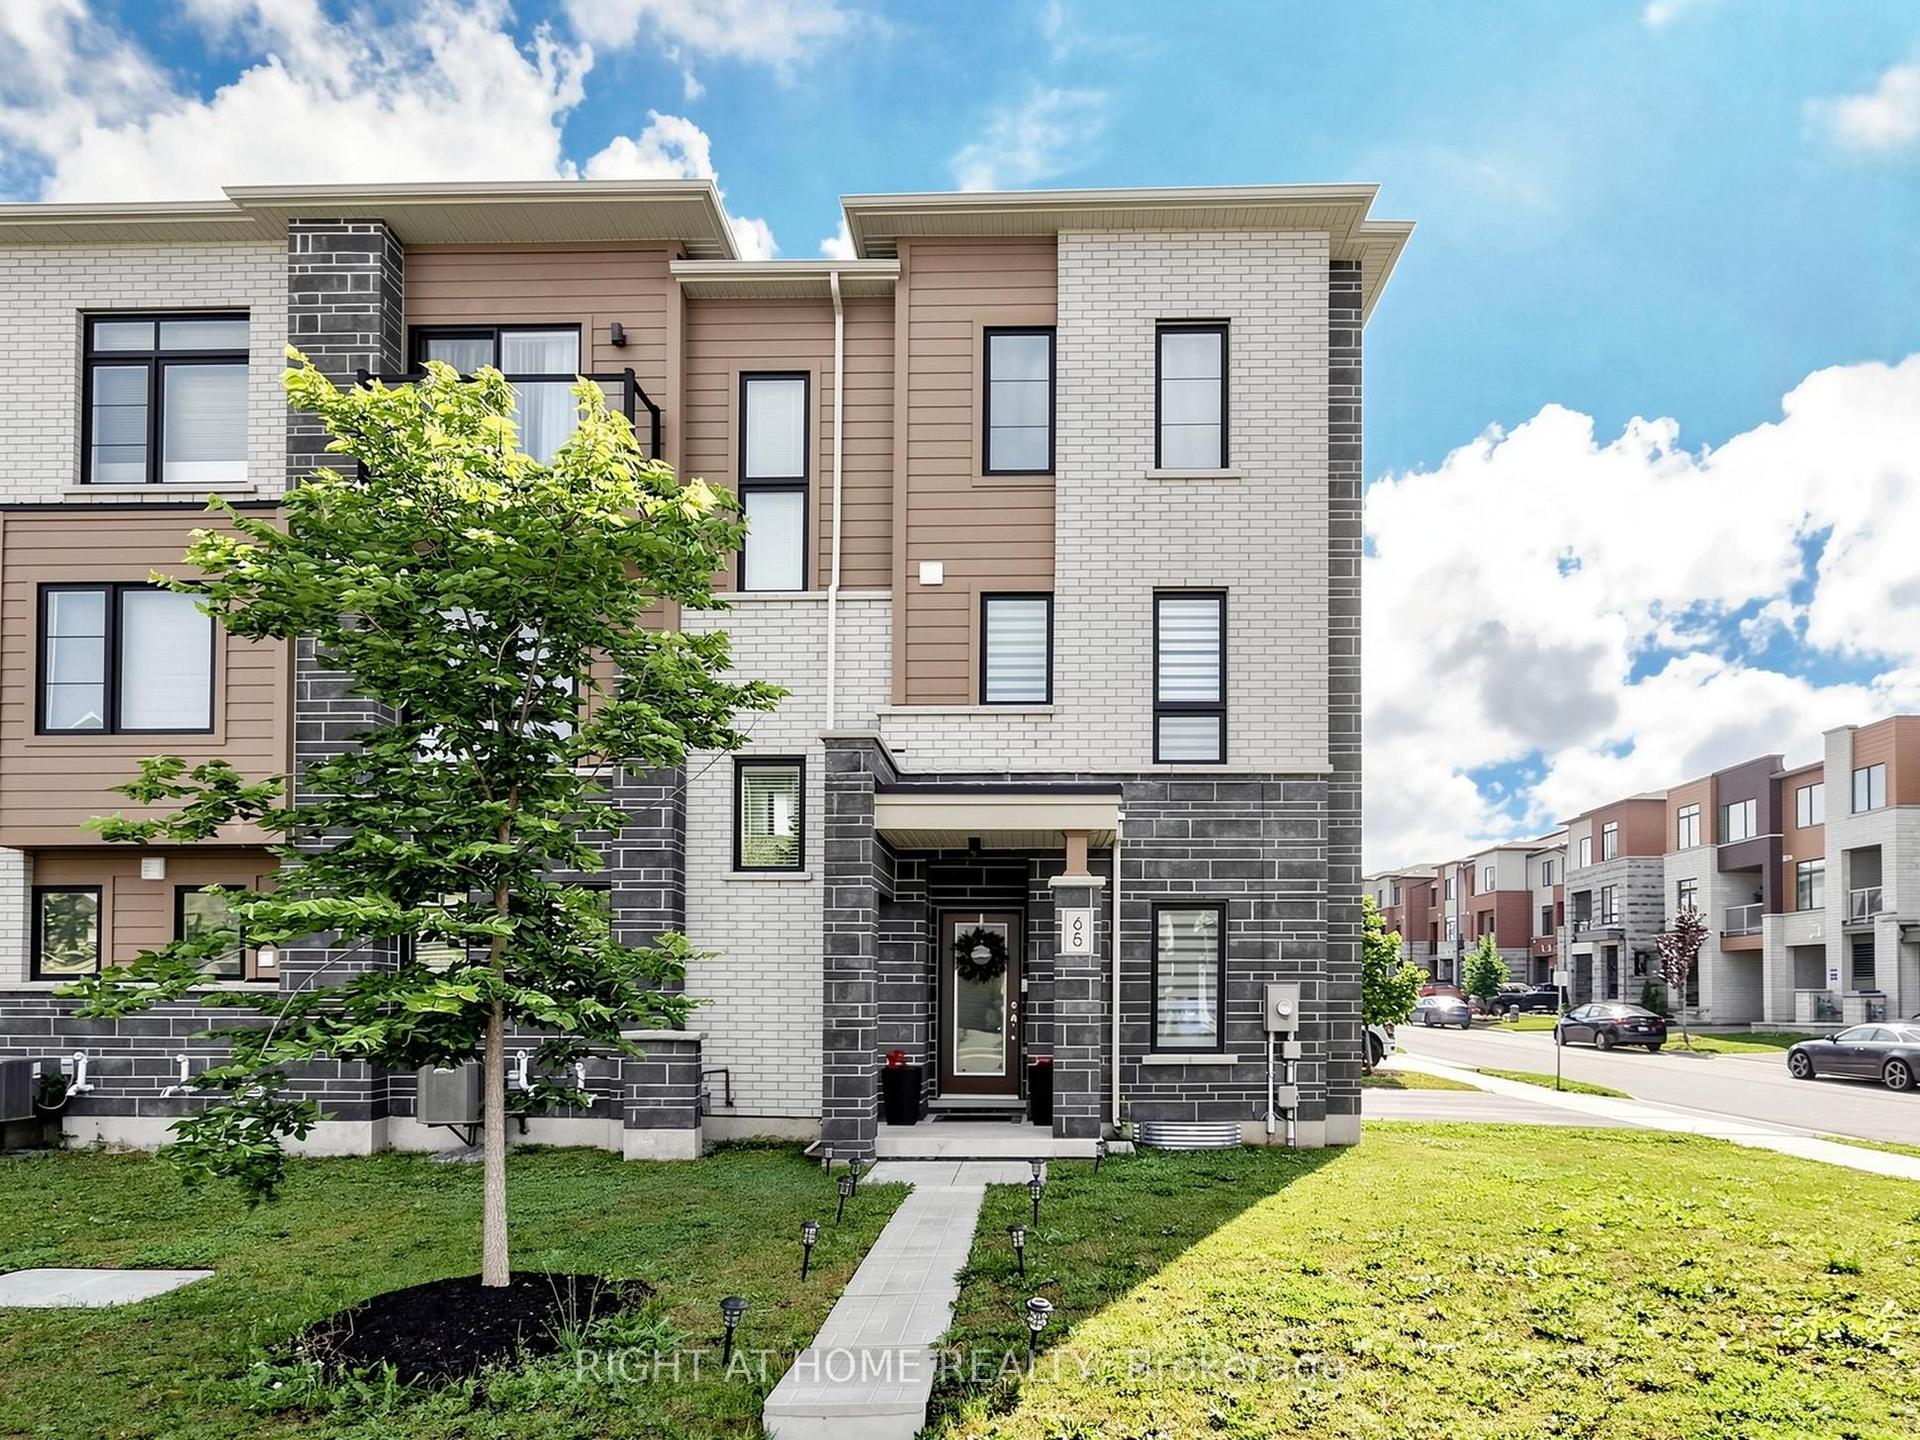
For Sale10 days ago
$899,900
Townhouse
est. $3,945/mo
65 Allure Street, Woodland Hill
Newmarket, ON
3+2 bd
3 ba
1,750
3
MLS# N13552708Right At Home Realty
WhatsApp Aman