For Lease
50 ADDISON Street LOWER #LOWER
North Richvale, Richmond Hill, ON
$2,499
0+3Bd
1Ba
1,300+sqft
0Parking
$2/sqft
DetachedMLS# N13525356Listed 2026-07-0643 DOM
Cooling
Central Air
Basement
Finished
On the market for 43 days — longer than average. The seller may be open to negotiation.
About this home
All utilities and high-speed internet are included, so you can enjoy stress-free living without worrying about additional monthly expenses. Welcome to this beautifully furnished 3-bedroom basement unit, offering the perfect blend of comfort, convenience, and modern living. Designed with privacy and functionality in mind, this spacious suite features a private side entrance and an emergency exit for added safety and peace of mind. The interior boasts modern vinyl flooring throughout, creating a clean, stylish, and low-maintenance space that's easy to care for. Windows in almost every room fill the home with natural light, giving the entire unit a bright and welcoming atmosphere. The fully furnished living areas are thoughtfully arranged to provide a cozy and move-in-ready experience. Each bedroom offers space, comfortable furnishings, and a relaxing ambiance, making it ideal for small families, students, or working professionals looking for a turnkey home. The open-concept living and dining area flows seamlessly into a well-equipped kitchen, offering the perfect setup for everyday living or entertaining guests. Located in a quiet, family-friendly neighborhood, this basement unit is close to schools, parks, shopping centers, and public transportation-making commuting and daily errands a breeze. Whether you're seeking a comfortable long-term rental or a temporary home that's ready to move in, this 3-bedroom basement suite checks all the boxes for modern, affordable living.
Rooms
Basement
| Recreation | 3.80 × 2.80 m | Window Walk-Up Vinyl Floor |
| Living Room | 5.48 × 3.00 m | Combined w/Kitchen Window Vinyl Floor |
| Kitchen | 5.48 × 3.00 m | Combined w/Living Window Vinyl Floor |
| Bedroom | 3.50 × 3.00 m | Window Vinyl Floor Closet |
| Bedroom 2 | 3.30 × 3.10 m | Window Vinyl Floor Closet |
| Bedroom 3 | 1.80 × 2.80 m | Vinyl Floor Finished |
| Cold Room/Cantina | 1.50 × 2.60 m | Concrete Floor |
| Bathroom | 1.60 × 2.30 m | 3 Pc Bath Porcelain Floor |
Features
- Carpet Free
- Storage
- Privacy
- Apartment
- Walk-Up
- Finished
- Separate Entrance
- Central Air
- 2-Storey
Financials
Estimated Rental Income
Entire property$2,000 – $3,000/mo
Basement apartment$1,800 – $2,500/mo
Rental yield960.4% – 1440.6%
*Estimates based on comparable rentals in the area. Actual income may vary.
Market Data — Richmond Hill
Days on market43 days
Buyer's MarketSeller's Market
Based on active listings in Richmond Hill. Data updates daily.
Demographics — Richmond Hill
Population
202,022
Avg Household Income
$115,000
Age Distribution
0-19
20%
20-34
17%
35-49
22%
50-64
22%
65+
19%
Ownership81% own · 19% rent
EnglishMandarinCantoneseFarsiRussian
Other rentals like this
Similar rentals in Richmond Hill
Same property type, similar price, similar size — currently for rent.
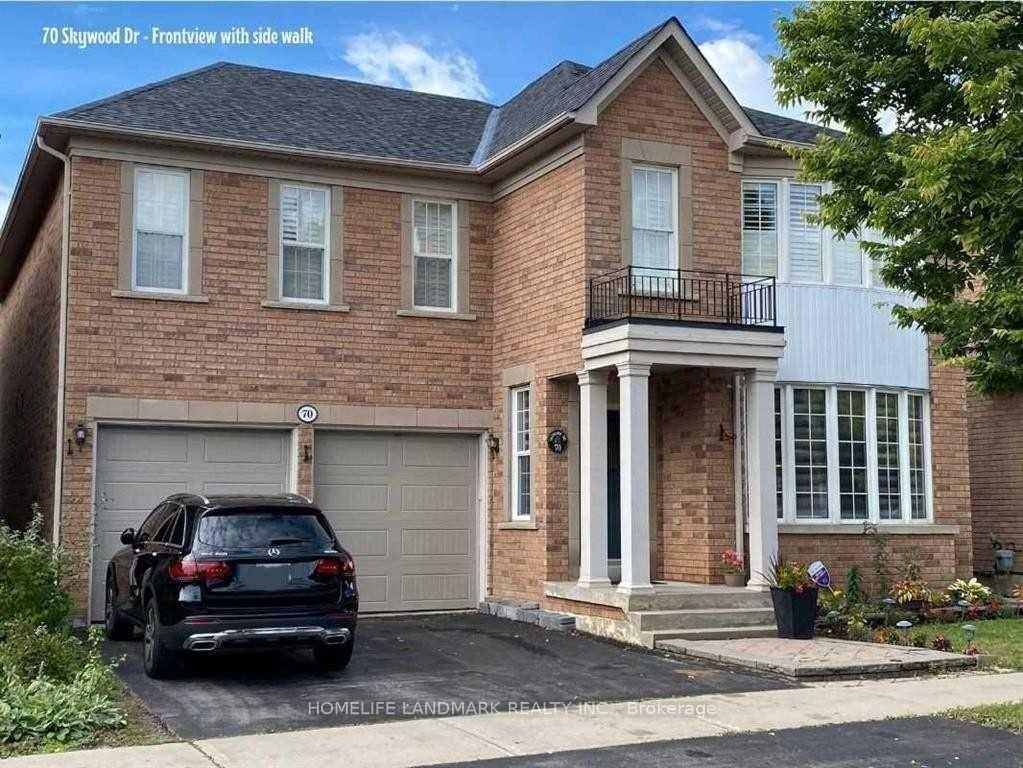
For Lease24 days ago
$2,125
Detached
70 Skywood Drive Bsmt #Bsmt, Jefferson
Richmond Hill, ON
2 bd
1 ba
900
1
MLS# N13606772Homelife Landmark Realty Inc.
WhatsApp Aman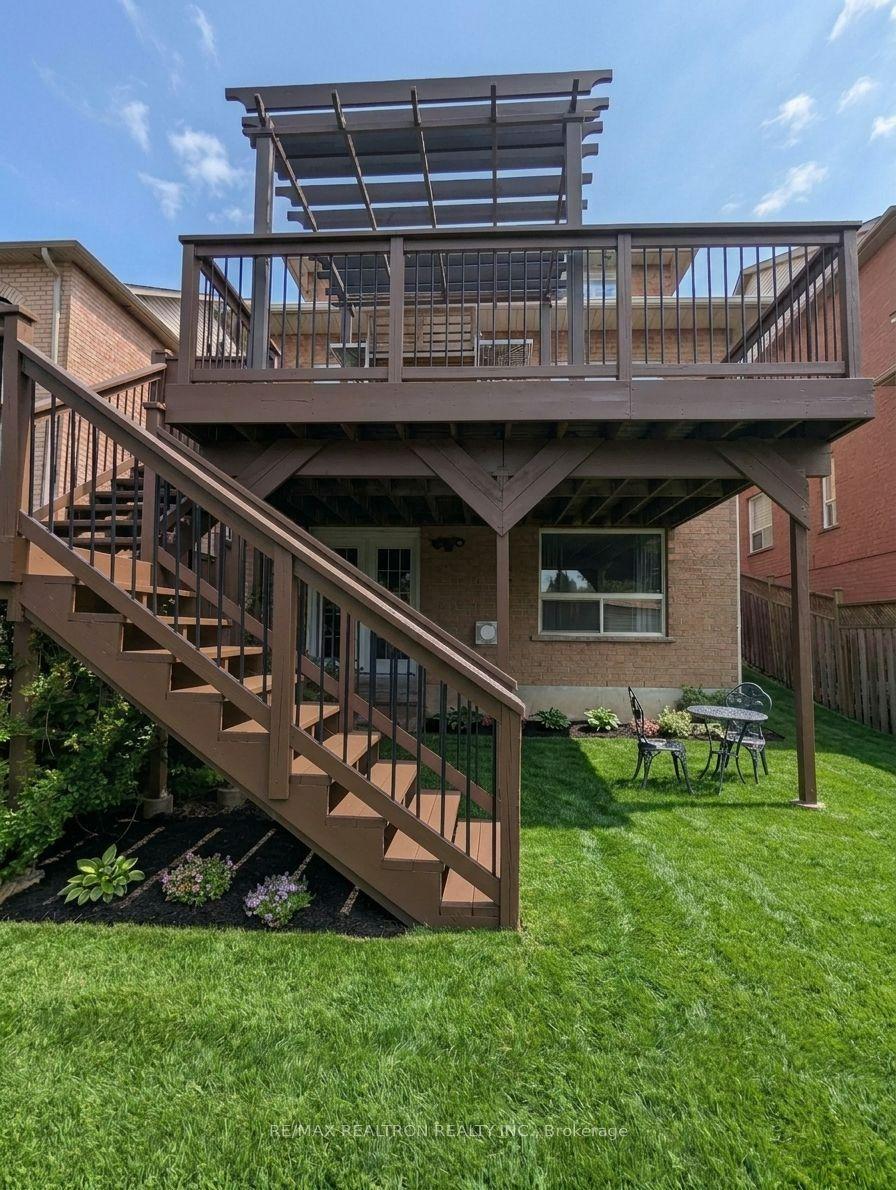
For Lease6 days ago
$2,100
Detached
18 Nantucket Drive Bsmt #Bsmt, Oak Ridges Lake Wilcox
Richmond Hill, ON
2+1 bd
1 ba
—
2
MLS# N13673946Re/Max Realtron Realty Inc.
WhatsApp Aman
Getting around
How walkable, bikeable, and transit-friendly this neighbourhood is.
53
/ 100
Walk Score
Somewhat Walkable
44
/ 100
Transit Score
Some Transit
47
/ 100
Bike Score
Somewhat Bikeable
Scores are estimates based on neighbourhood data and are for informational purposes only.
MLS® data courtesy of the Toronto Regional Real Estate Board (TRREB).
The information provided herein must only be used by consumers that have a bona fide interest in the purchase, sale, or lease of real estate and may not be used for any commercial purpose or any other purpose. Listing information is deemed reliable but is not guaranteed accurate by the Toronto Regional Real Estate Board, the listing brokerage, or this website. The trademarks REALTOR®, REALTORS® and the REALTOR® logo are controlled by The Canadian Real Estate Association (CREA) and identify real estate professionals who are members of CREA. MLS®, Multiple Listing Service®, and the associated logos are owned by CREA. Not intended to solicit properties currently listed for sale or buyers under contract.