For Sale
281 Woodbridge Avenue 301 #301
West Woodbridge, Vaughan, ON
$534,800
1Bd
1Ba
550+sqft
1Parking
$972/sqft
CondoMLS# N13526120Listed 2026-07-0638 DOM
Cooling
Central Air
On the market for 38 days — longer than average. The seller may be open to negotiation.
About this home
This is what you've been waiting for.. Unit 301 is located in a low rise building in the heart of Woodbridge. With this unbeatable location in Marketlane, a spacious functional layout you can actually live in and low maintenance fees ($490.49).. What more can you ask for? As you walk in, you are greeted with a spacious foyer that offers easy access for guests to move freely. All light fixtures have been upgraded, as well as the hardware throughout, adding a newer and modern feel. The kitchen has bright features with the light timeless cabinets, sleek backsplash and stainless steel appliances (Dishwasher (2026)). There is a ton of storage for your cookware and added shiplap on the peninsula for an extra touch of style. Overlooking your kitchen is the dining room which can fit a 6 person table for those family get together and nights of hosting friends. South facing natural light illuminates the condo throughout the day with beautiful views of the peaceful courtyard.Your family room is perfect for a 3 seater sofa or comfortable sectional, with its views of the courtyard you can relax in peace. Enjoy the rustic brick facade wallpaper that offers style and dimension to your condo. Walk out to your oversized balcony which acts as its own oasis after a long day. BBQ's are allowed on the balcony which is perfect for those summer nights. The primary bedroom has added shiplap wallpaper for that bright and airy feel, a newer light fixture and a double closet.. You can fit another dresser or a work-from-home desk in this primary bedroom, there is no lack of space. Your laundry room can act as another storage room, perfect for a drying rack and keeping your space organized, Full Size Washer/Dryer (2025). This unit comes with 1 parking and 1 locker. The Woodbridge Gates Condo has amazing amenities such as a party room, exercise room (newer equipment), guest suites, beautifully landscaped courtyard, concierge/security and visitor parking.
Rooms
Main Floor
| Kitchen | 2.28 × 3.16 m | Ceramic Floor Backsplash Stainless Steel Appl |
| Dining Room | 2.28 × 3.16 m | Laminate Combined w/Family Overlooks Garden |
| Family Room | 2.98 × 3.16 m | Overlook Patio Large Window Combined w/Dining |
| Bedroom | 4.23 × 3.07 m | Broadloom Double Closet W/O To Balcony |
Features
- None
- Central Air
- Apartment
Financials
Annual Taxes
$2,227
Estimated Rental Income
Entire property$2,100 – $2,800/mo
Rental yield4.7% – 6.3%
*Estimates based on comparable rentals in the area. Actual income may vary.
Market Data — Vaughan
Days on market38 days
Buyer's MarketSeller's Market
Based on active listings in Vaughan. Data updates daily.
Demographics — Vaughan
Population
323,103
Avg Household Income
$128,000
Age Distribution
0-19
23%
20-34
18%
35-49
22%
50-64
21%
65+
16%
Ownership85% own · 15% rent
EnglishItalianRussianFarsiMandarin
Getting around
How walkable, bikeable, and transit-friendly this neighbourhood is.
70
/ 100
Walk Score
Very Walkable
61
/ 100
Transit Score
Good Transit
41
/ 100
Bike Score
Somewhat Bikeable
Scores are estimates based on neighbourhood data and are for informational purposes only.
MLS® data courtesy of the Toronto Regional Real Estate Board (TRREB).
The information provided herein must only be used by consumers that have a bona fide interest in the purchase, sale, or lease of real estate and may not be used for any commercial purpose or any other purpose. Listing information is deemed reliable but is not guaranteed accurate by the Toronto Regional Real Estate Board, the listing brokerage, or this website. The trademarks REALTOR®, REALTORS® and the REALTOR® logo are controlled by The Canadian Real Estate Association (CREA) and identify real estate professionals who are members of CREA. MLS®, Multiple Listing Service®, and the associated logos are owned by CREA. Not intended to solicit properties currently listed for sale or buyers under contract.
You may also like
More homes in Vaughan
Hand-picked listings with a similar price range and style.
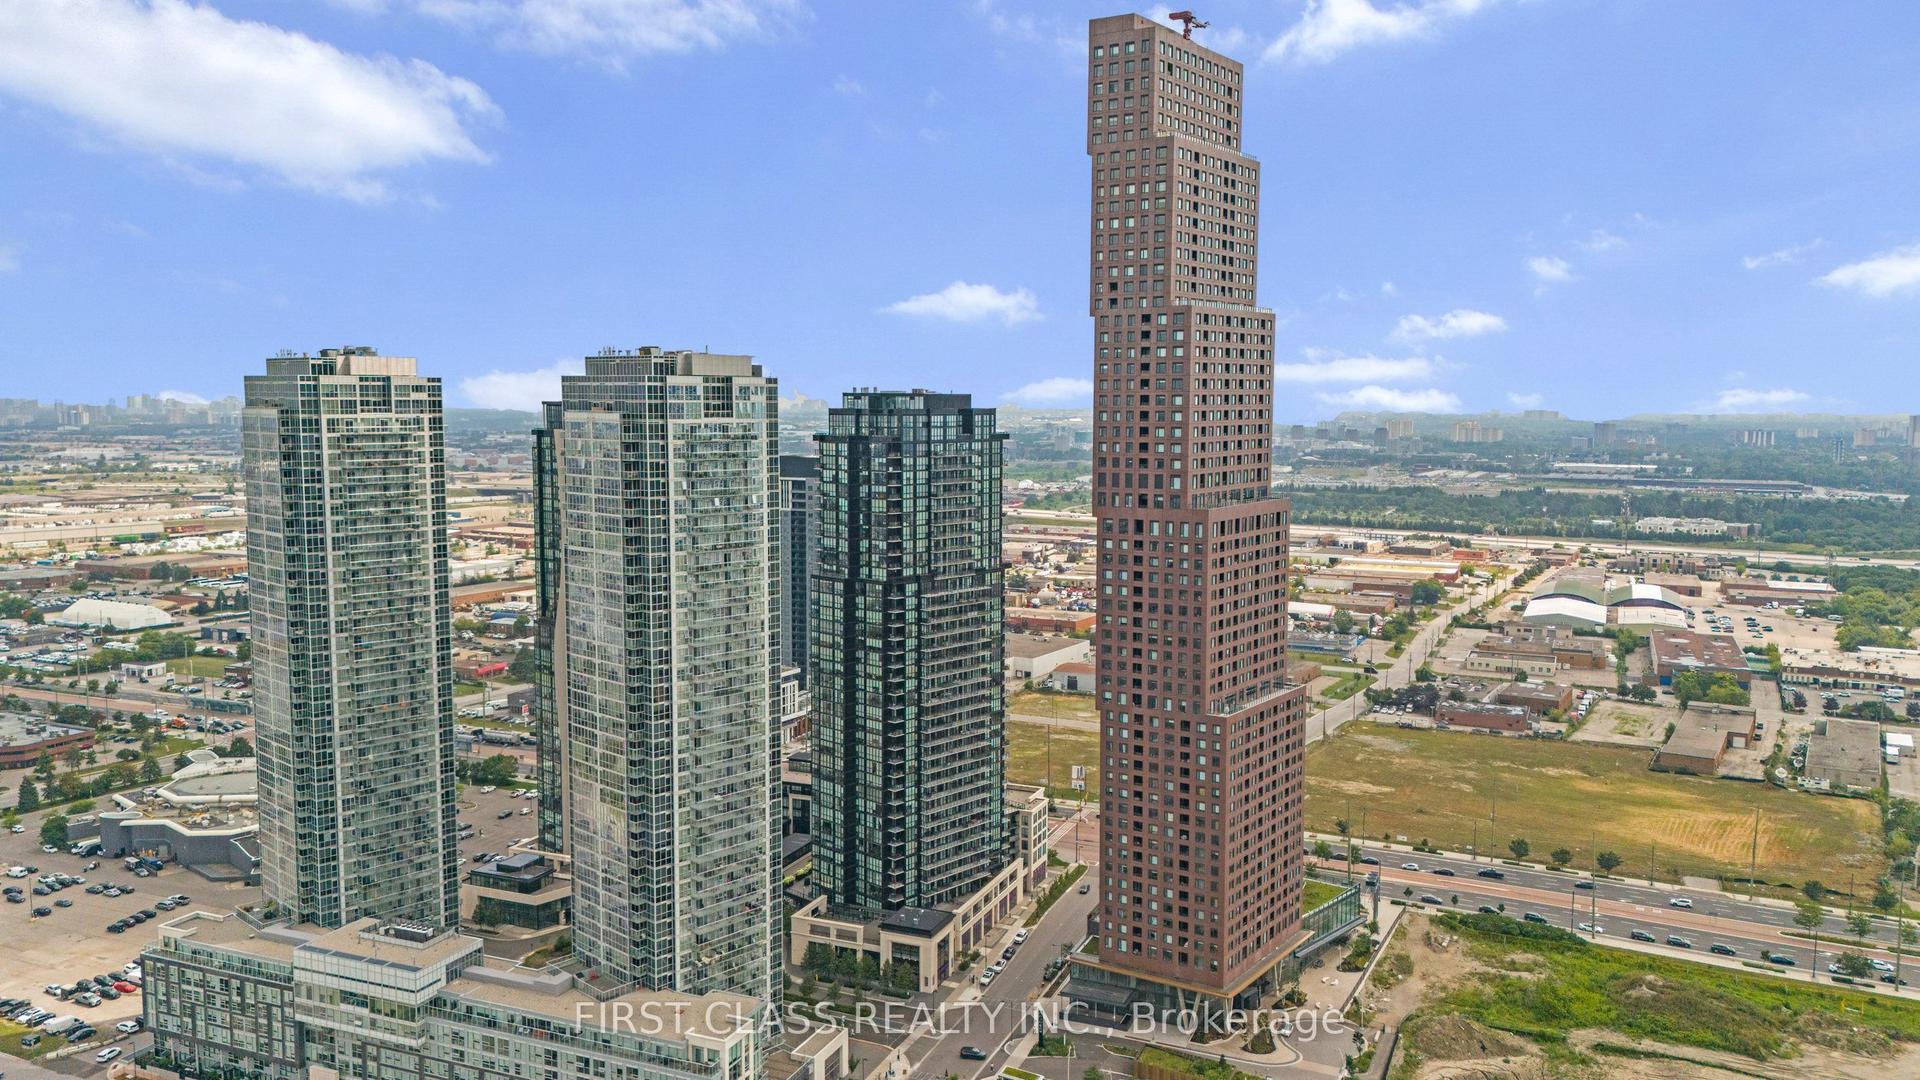
For Sale2 days ago
$649,900
Condo
est. $2,849/mo
2910 Highway 7 1804 #1804, Concord
Vaughan, ON
2 bd
2 ba
950
2
MLS# N13666766First Class Realty Inc.
WhatsApp Aman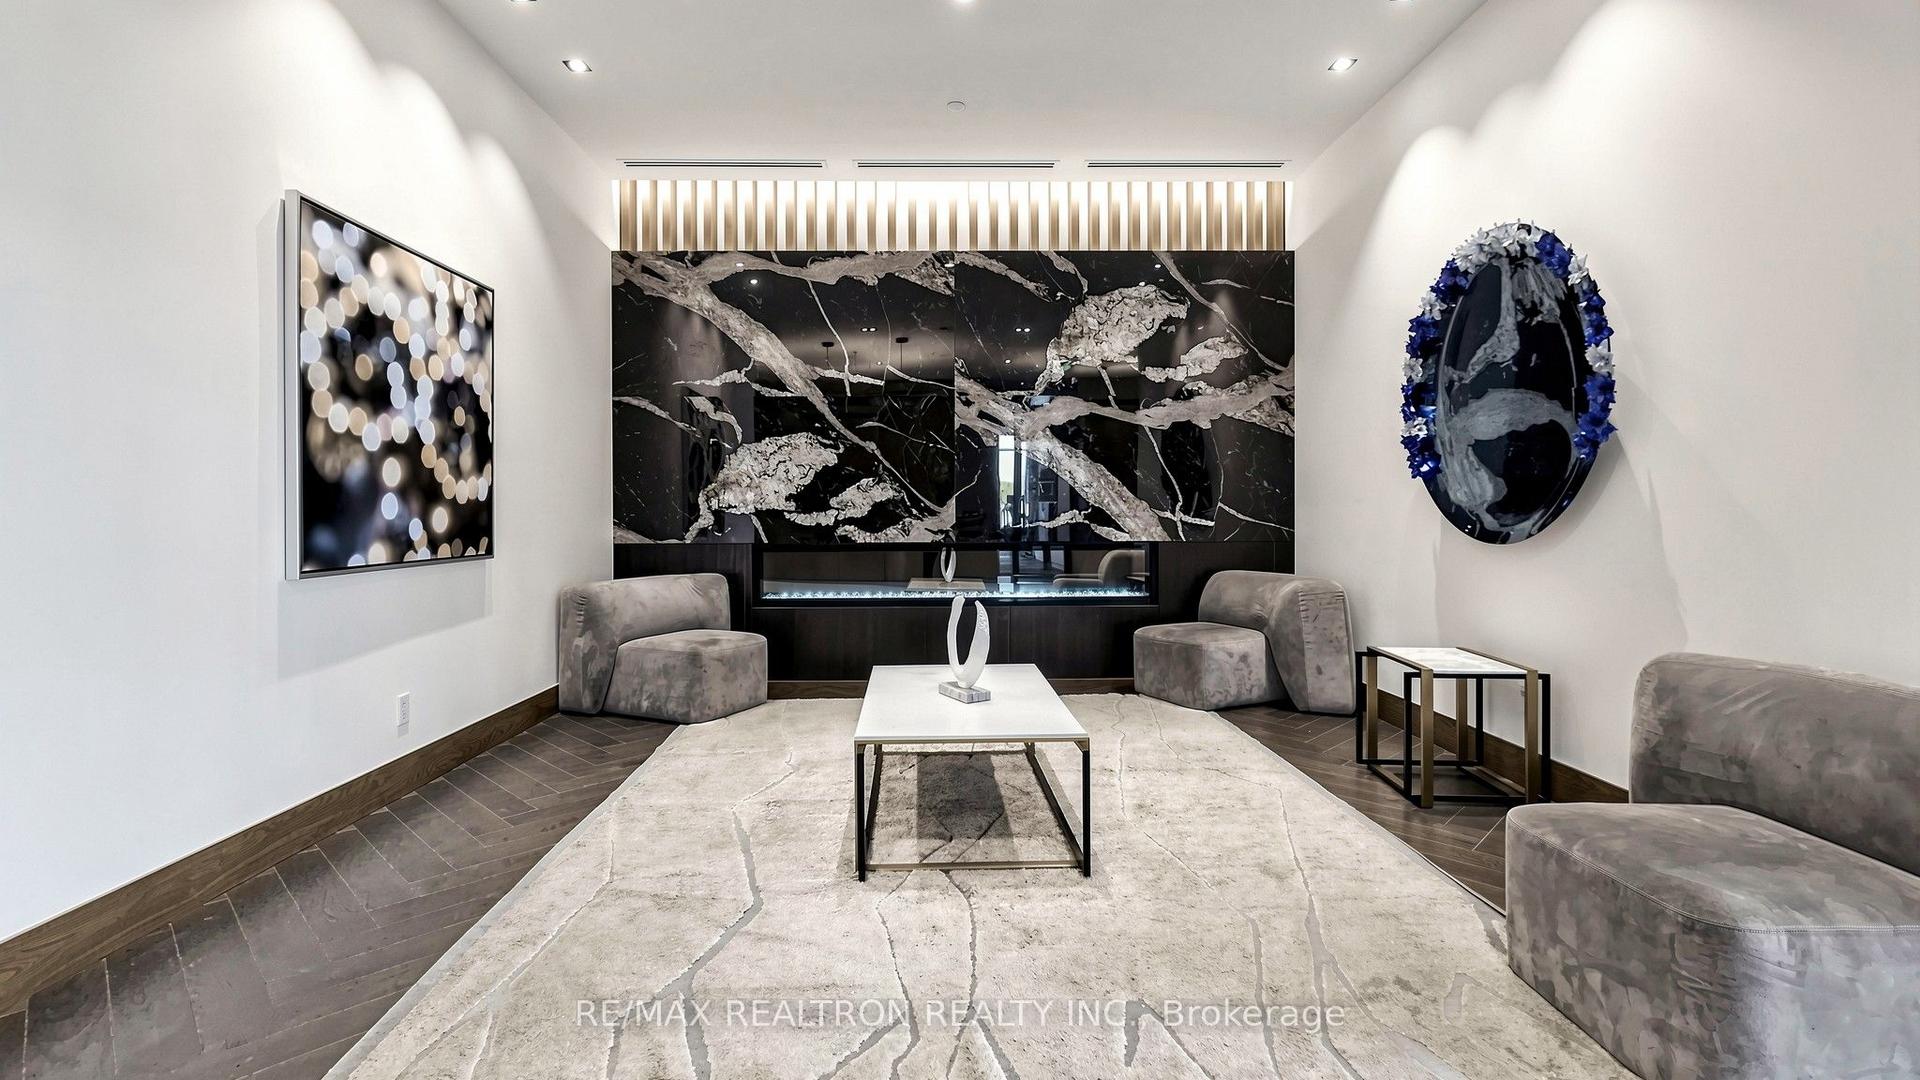
For Sale24 days ago
$534,900
Condo
est. $2,345/mo
7895 Jane Street 1914 #1914, Concord
Vaughan, ON
2 bd
2 ba
650
1
MLS# N13588242Re/Max Realtron Realty Inc.
WhatsApp Aman
