For Sale
28A Glenbourne Park Drive
Devil's Elbow, Markham, ON
$4,492,000
4Bd
4Ba
5000 +sqft
10Parking
107.78 x 144.68 ftlot
DetachedMLS# N13526458Listed 2026-07-0628 DOM
Cooling
Central Vacuum
Basement
Unfinished
About this home
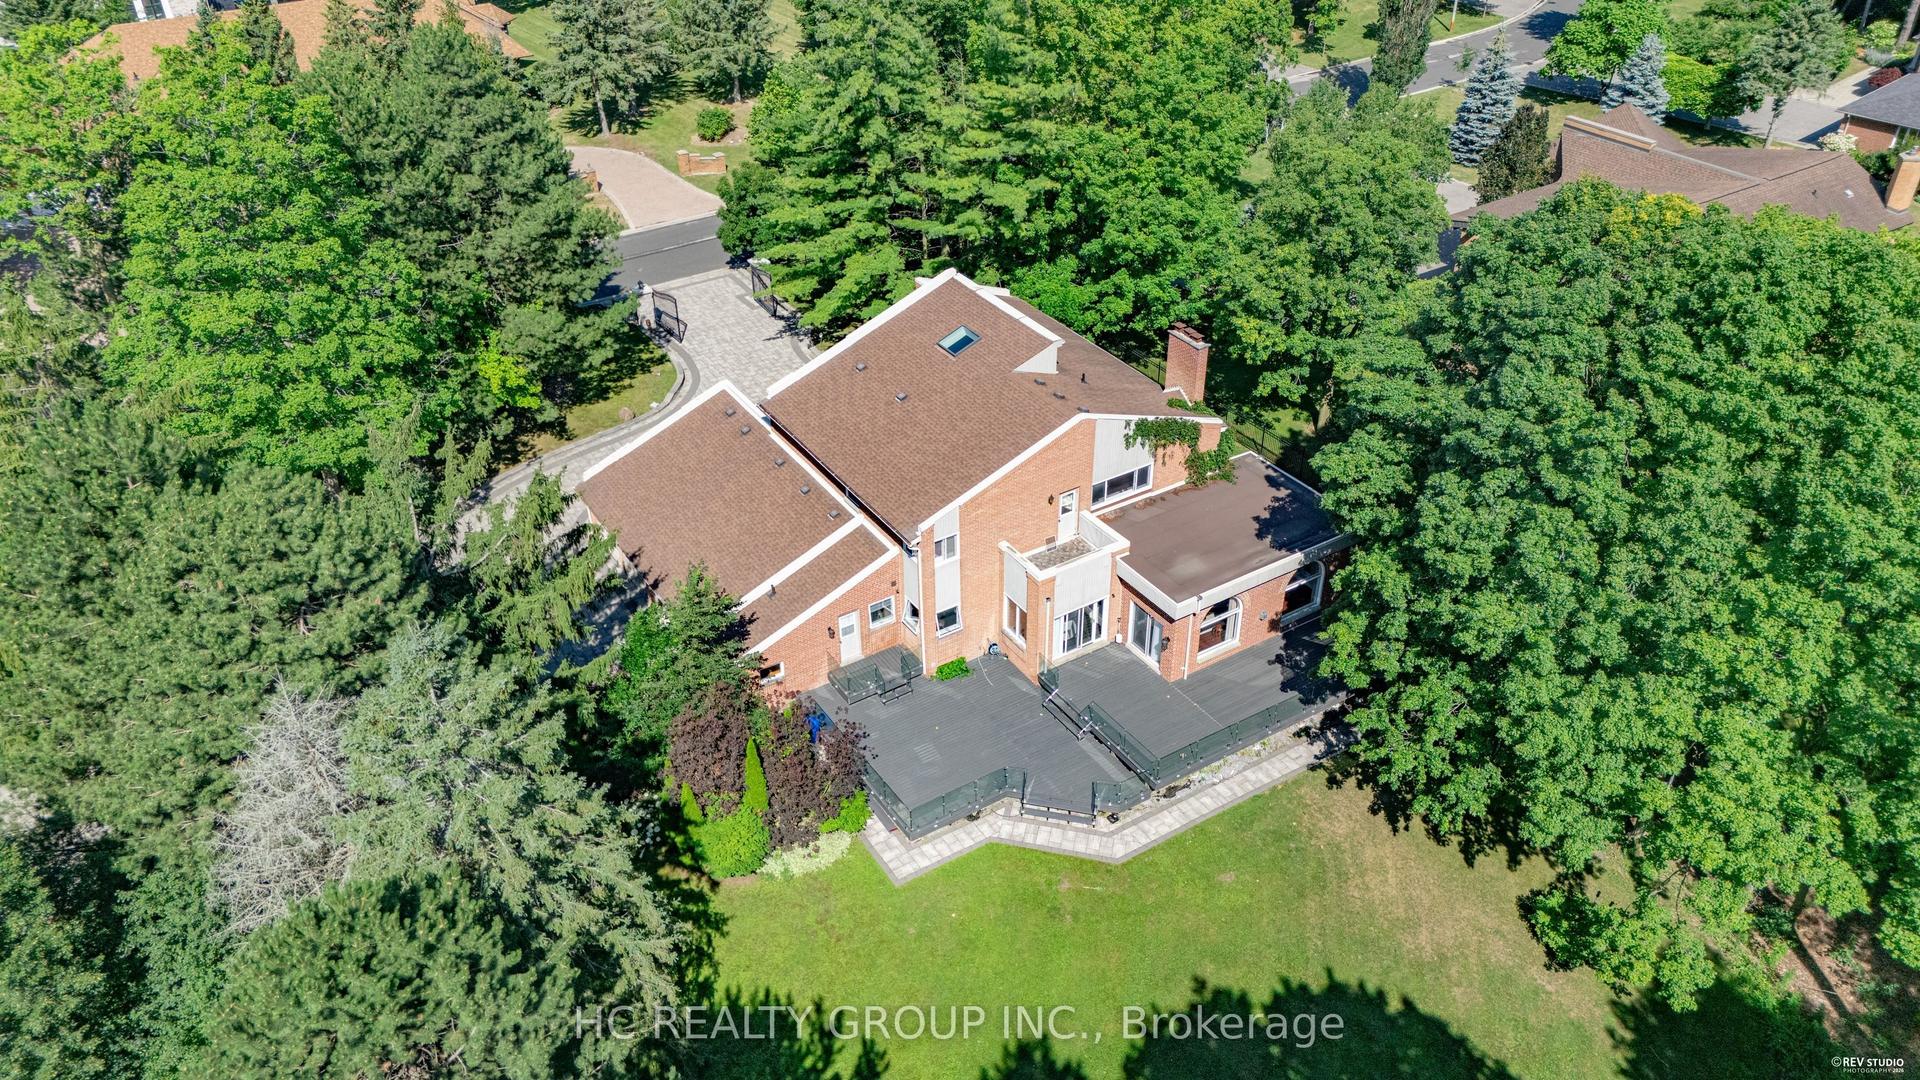
Exquisitely upgraded and designed residence offering exceptional craftsmanship, luxurious finishes, and with close to $1M invested in upgrades. The exterior is fully stone and stucco, complemented by professionally landscaped front and rear grounds and elegant lighting. The landscaping has been recognized with the 2024 Landscaping Award from the Ontario Legislature and Markham Unionville. The main level features 10 ft ceiling and showcases exceptional trim work across the principal living areas, along with a waffle ceiling in the main floor office. The grand family room features nearly 20 ft open to above ceiling, a custom feature wall with fireplace, and wet bar with built in mini fridge. Highlights include quartz countertops throughout and a custom built entertainment system. The Downsview custom kitchen is equipped with premium appl. including a SubZero built in refrigerator and Wolf gas stove and appl., along with a centre island, and a convenient butler's pantry. The breakfast area features tile floor, while the bright garden room offers a cozy gas fireplace, and oversized windows for year round enjoyment. Hand scraped engineered hardwood floor extends throughout, complemented by a fully integrated built in speaker system across both main and upper levels, including the primary br. The second floor features a luxurious primary retreat with a volume ceiling and spa inspired ensuite complete with crystal faucets, and a jet tub. The resort style backyard features a swimming pool with three elegant waterfalls, a spillover spa, and a fully equipped cabana with a full washroom and shower. Outdoor living is enhanced by a pavilion, b/I gas barbecue grill, built in mini fridge, sink, and a private half court basketball area with lighting. Ideally located close to major highways, community centres, golf courses, and a wide range of shops and amenities, within a top ranked school district. A rare offering that seamlessly blends luxury, comfort, and resort style living.
PoolHardwoodFireplace
Rooms
Main Floor
| Living Room | 3.72 × 4.57 m | Bay Window Hardwood Floor Built-in Speakers |
| Dining Room | 3.66 × 5.49 m | Built-in Speakers Pot Lights Hardwood Floor |
| Office | 3.26 × 4.45 m | Hardwood Floor Pot Lights Window |
| Family Room | 7.56 × 5.49 m | Wet Bar Fireplace Built-in Speakers |
| Kitchen | 4.36 × 5.64 m | Centre Island Pantry Tile Floor |
| Breakfast | 3.05 × 5.49 m | Tile Floor Pot Lights W/O To Yard |
| Sunroom | 5.49 × 5.49 m | Gas Fireplace Built-in Speakers Pot Lights |
Second Floor
| Primary Bedroom | 4.88 × 3.96 m | Hardwood Floor 6 Pc Ensuite Walk-In Closet(s) |
| Bedroom 2 | 5.03 × 3.72 m | Hardwood Floor Double Closet Crown Moulding |
| Bedroom 3 | 3.96 × 4.27 m | Hardwood Floor Double Closet Crown Moulding |
| Bedroom 4 | 4.24 × 4.27 m | Hardwood Floor Double Closet 4 Pc Ensuite |
Features
- Central Vacuum
- Built-In Oven
- ERV/HRV
- Built-In-BBQ
- Landscape Lighting
- Lighting
- Landscaped
- Lawn Sprinkler System
- Unfinished
- Central Air
- 2-Storey
Financials
Annual Taxes
$20,315.07
Estimated Rental Income
Entire property$4,000 – $6,500/mo
Rental yield1.1% – 1.7%
*Estimates based on comparable rentals in the area. Actual income may vary.
Market Data — Markham
Days on market28 days
Buyer's MarketSeller's Market
Based on active listings in Markham. Data updates daily.
Demographics — Markham
Population
338,503
Avg Household Income
$118,000
Age Distribution
0-19
20%
20-34
18%
35-49
22%
50-64
22%
65+
18%
Ownership82% own · 18% rent
EnglishMandarinCantoneseTamilUrdu
Getting around
How walkable, bikeable, and transit-friendly this neighbourhood is.
53
/ 100
Walk Score
Somewhat Walkable
44
/ 100
Transit Score
Some Transit
39
/ 100
Bike Score
Somewhat Bikeable
Scores are estimates based on neighbourhood data and are for informational purposes only.
MLS® data courtesy of the Toronto Regional Real Estate Board (TRREB).
The information provided herein must only be used by consumers that have a bona fide interest in the purchase, sale, or lease of real estate and may not be used for any commercial purpose or any other purpose. Listing information is deemed reliable but is not guaranteed accurate by the Toronto Regional Real Estate Board, the listing brokerage, or this website. The trademarks REALTOR®, REALTORS® and the REALTOR® logo are controlled by The Canadian Real Estate Association (CREA) and identify real estate professionals who are members of CREA. MLS®, Multiple Listing Service®, and the associated logos are owned by CREA. Not intended to solicit properties currently listed for sale or buyers under contract.
You may also like
More homes in Markham
Hand-picked listings with a similar price range and style.
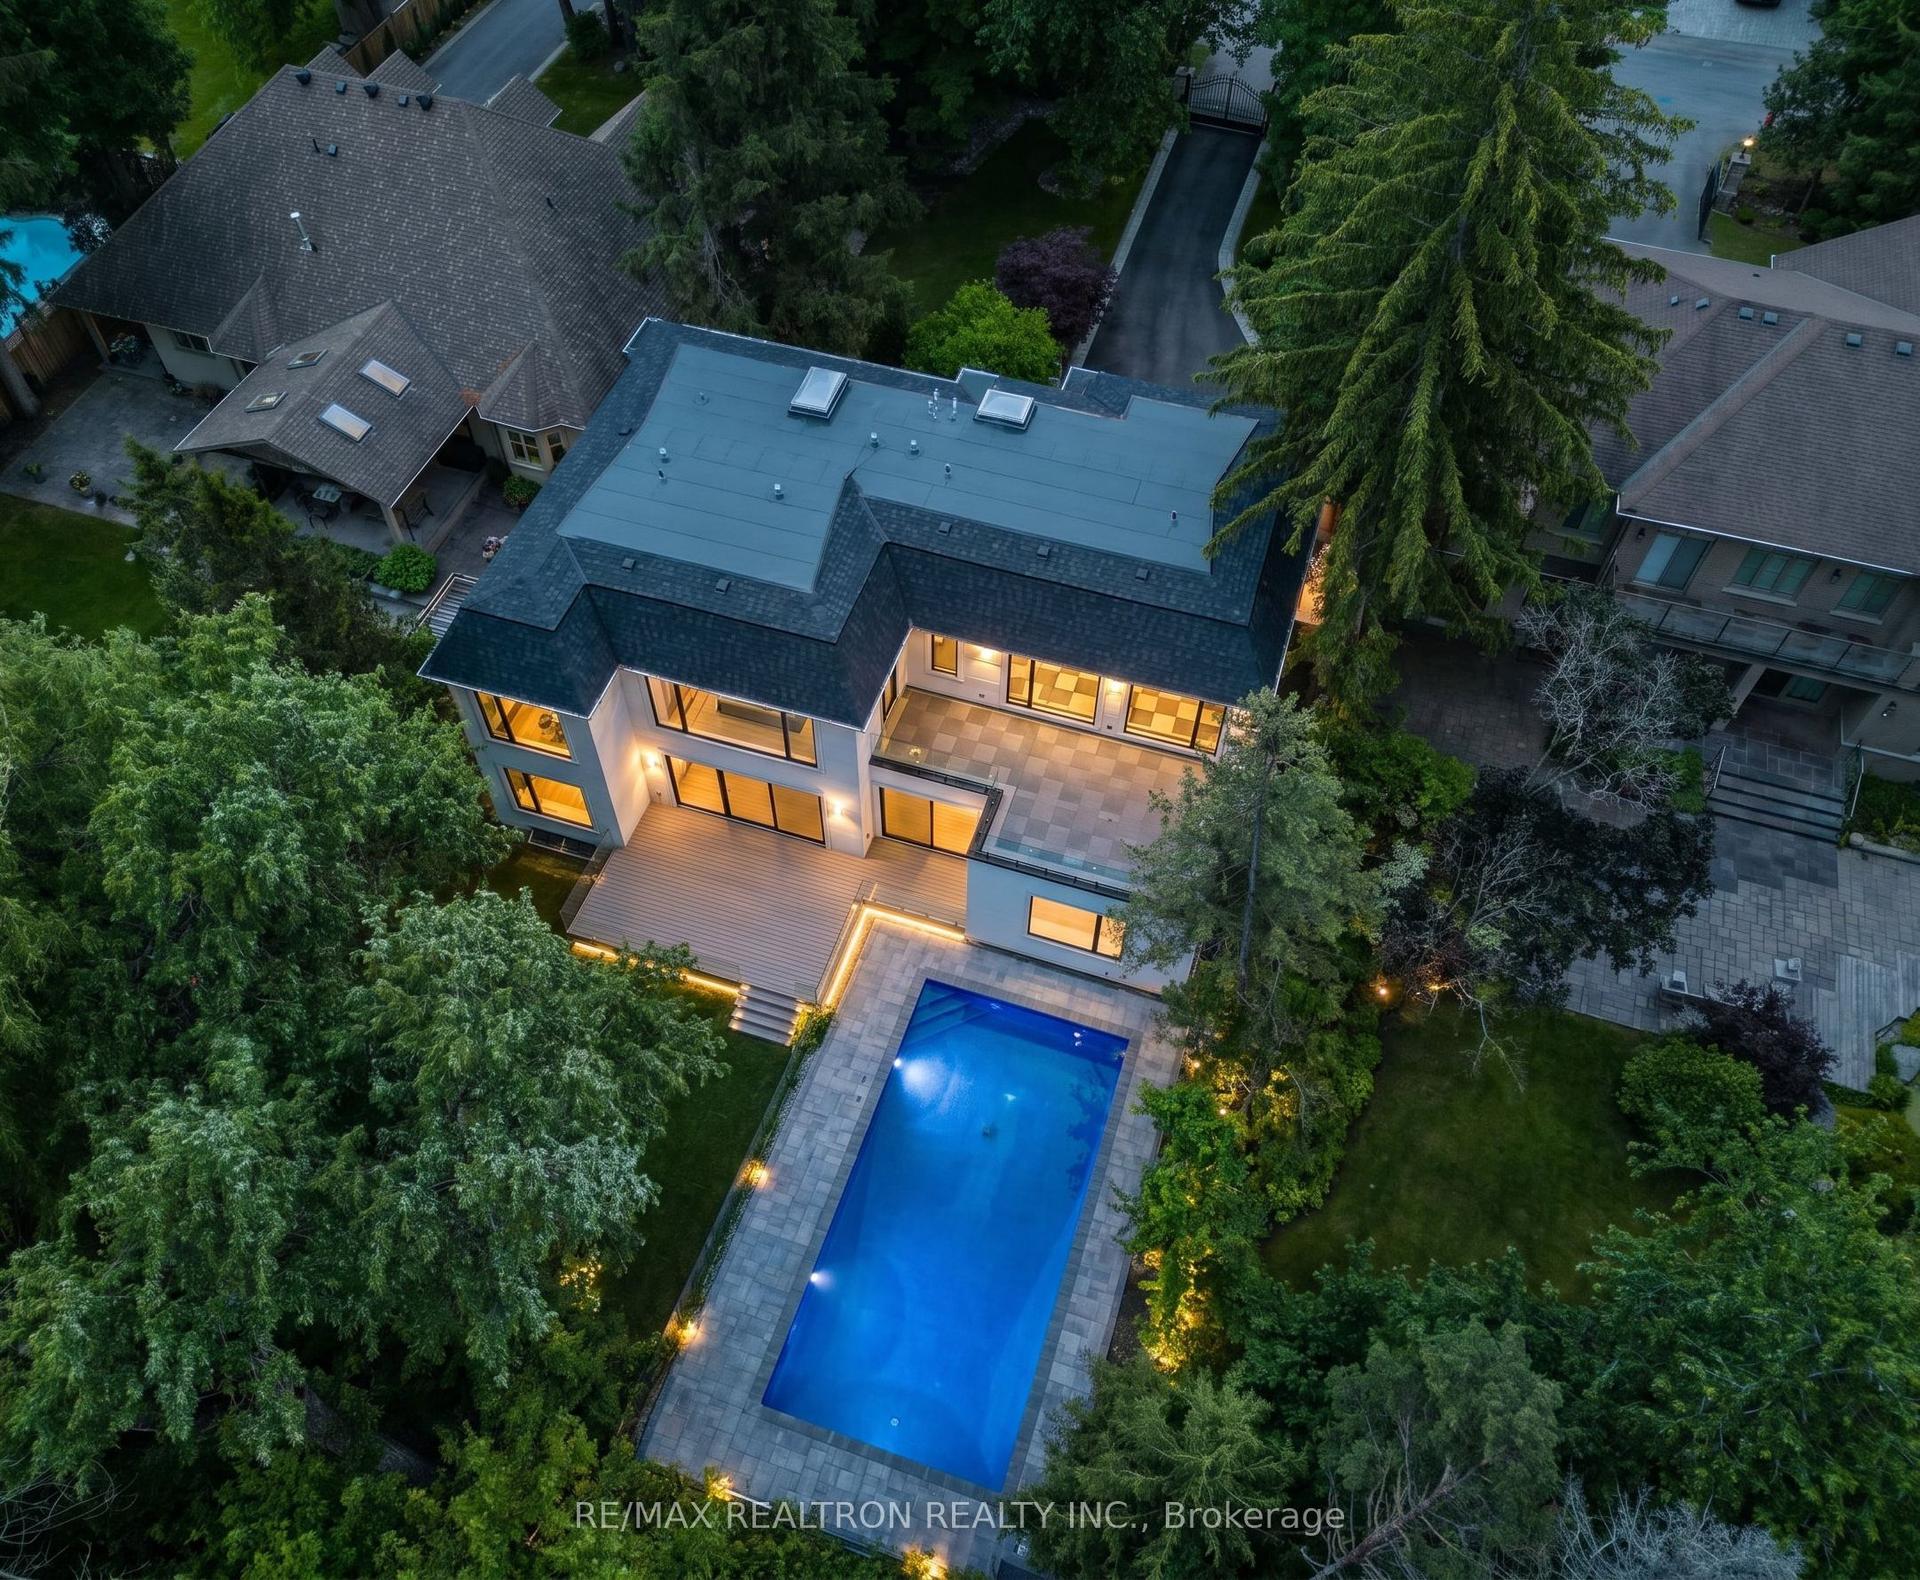
For Sale1 day ago
$3,750,000
Detached
est. $16,440/mo
41 Sprucewood Drive, Grandview
Markham, ON
6+1 bd
7 ba
—
10
MLS# N13630258Re/Max Realtron Realty Inc.
WhatsApp Aman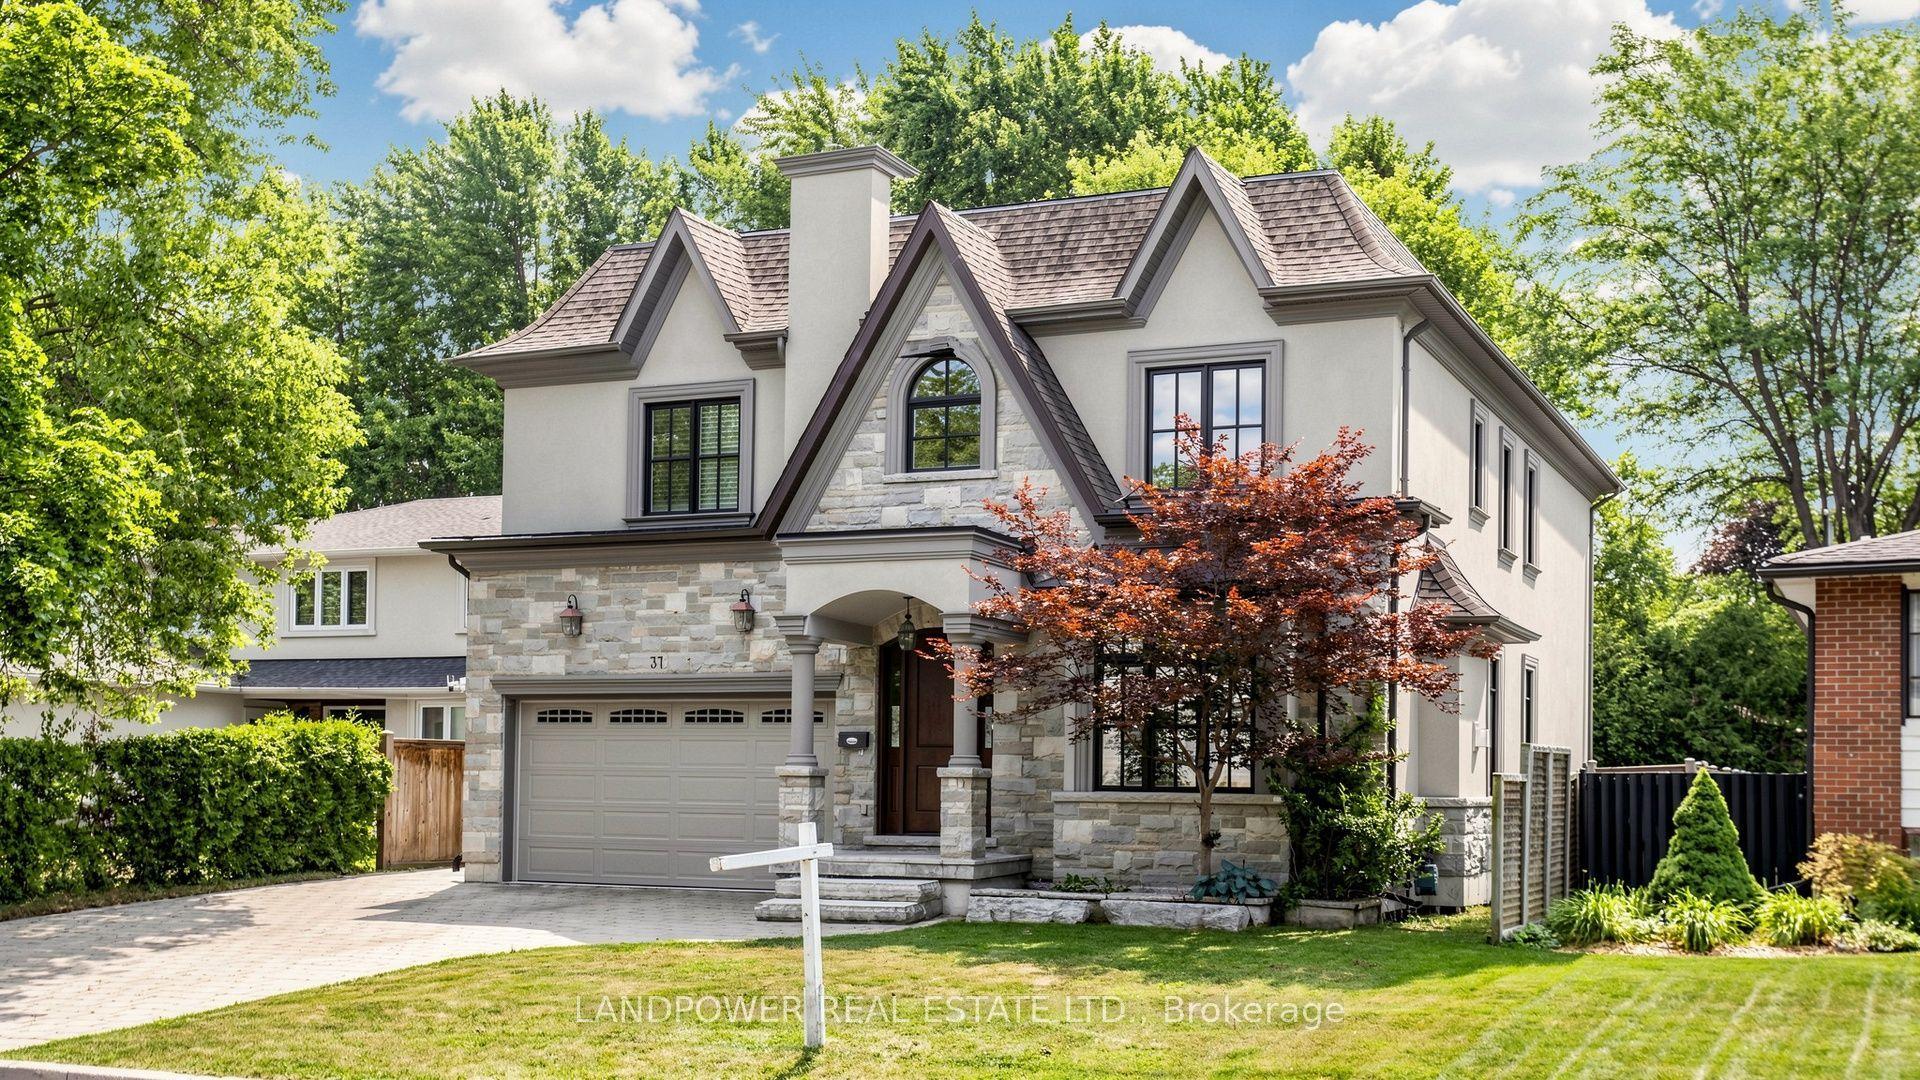
For Sale5 days ago
$3,388,000
Detached
est. $14,853/mo
37 Pomander Road, Unionville
Markham, ON
5+1 bd
6 ba
4,250
6
MLS# N13615194Landpower Real Estate Ltd.
WhatsApp Aman