For Lease
6 David Eyer Road PH915 #PH915
Rural Richmond Hill, Richmond Hill, ON
$3,199
2Bd
2Ba
1,100+sqft
1Parking
$3/sqft
CondoMLS# N13527502Listed 2026-07-0613 DOM
Cooling
Central Air
About this home
Rare Duplex Penthouse with North/South Views.This elegant two-level penthouse offers a house-like layout in the sky, designed for buyers who value privacy, separation of space, and natural light..The main level features a spacious foyer with storage, ideal for welcoming guests while keeping private living areas separate. Interior stairs lead upstairs to bright living and dining spaces with dual exposure, unobstructed views, and seamless access to two outdoor areas. Enjoy a ~200 sq ft north-facing terrace ideal for entertaining, complete with a gas BBQ line, as well as a south-facing balcony offering breathtaking sunrise and sunset views of the Toronto skyline and Richmond Green Park. With no front-facing neighbours, this penthouse delivers exceptional privacy and quiet. The two-level layout creates a rare sense of flow and separation seldom found in standard condominium living. Includes one conveniently located parking space, dedicated locker, and access to full building amenities, including a gym, yoga studio, business lounge, theatre room, party room, music room, children's playroom, pet wash, outdoor lounge, and visitor parking. A unique opportunity for the right buyer.
Rooms
Second Floor
| Kitchen | 4.18 × 2.13 m | Combined w/Br B/I Appliances Breakfast Area |
| Breakfast | 4.18 × 2.13 m | Combined w/Kitchen Breakfast Bar W/O To Terrace |
| Dining Room | 5.10 × 3.96 m | Combined w/Living Window Open Concept |
| Living Room | 5.10 × 3.96 m | Combined w/Dining Window Open Concept |
| Primary Bedroom | 3.78 × 2.90 m | Closet Window 4 Pc Ensuite |
| Bedroom 2 | 3.08 × 2.68 m | Closet Window Hardwood Floor |
Lower
| Foyer | 0.00 × 0.00 m | Staircase Closet Hardwood Floor |
Features
- Other
- None
- Central Air
- 2-Storey
Financials
Estimated Rental Income
Entire property$2,600 – $3,500/mo
Rental yield975.3% – 1312.9%
*Estimates based on comparable rentals in the area. Actual income may vary.
Market Data — Richmond Hill
Days on market13 days
Buyer's MarketSeller's Market
Based on active listings in Richmond Hill. Data updates daily.
Demographics — Richmond Hill
Population
202,022
Avg Household Income
$115,000
Age Distribution
0-19
20%
20-34
17%
35-49
22%
50-64
22%
65+
19%
Ownership81% own · 19% rent
EnglishMandarinCantoneseFarsiRussian
Other rentals like this
Similar rentals in Richmond Hill
Same property type, similar price, similar size — currently for rent.
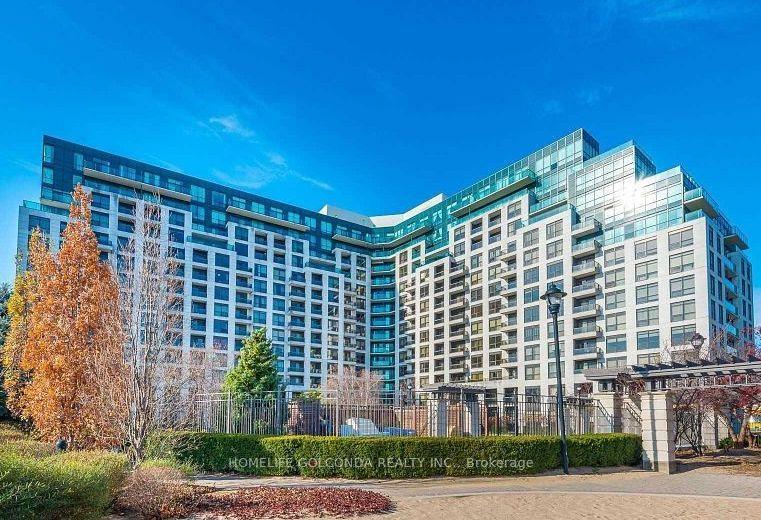
For Lease14 days ago
$2,400
Condo
18 Harding Boulevard 412 #412, Harding
Richmond Hill, ON
1+1 bd
1 ba
650
1
MLS# N13525020Homelife Golconda Realty Inc.
WhatsApp Aman
For Lease12 days ago
$3,050
Condo
9471 Yonge Street 740 #740, Observatory
Richmond Hill, ON
2 bd
2 ba
850
1
MLS# N13536208Arcrealty Inc.
WhatsApp Aman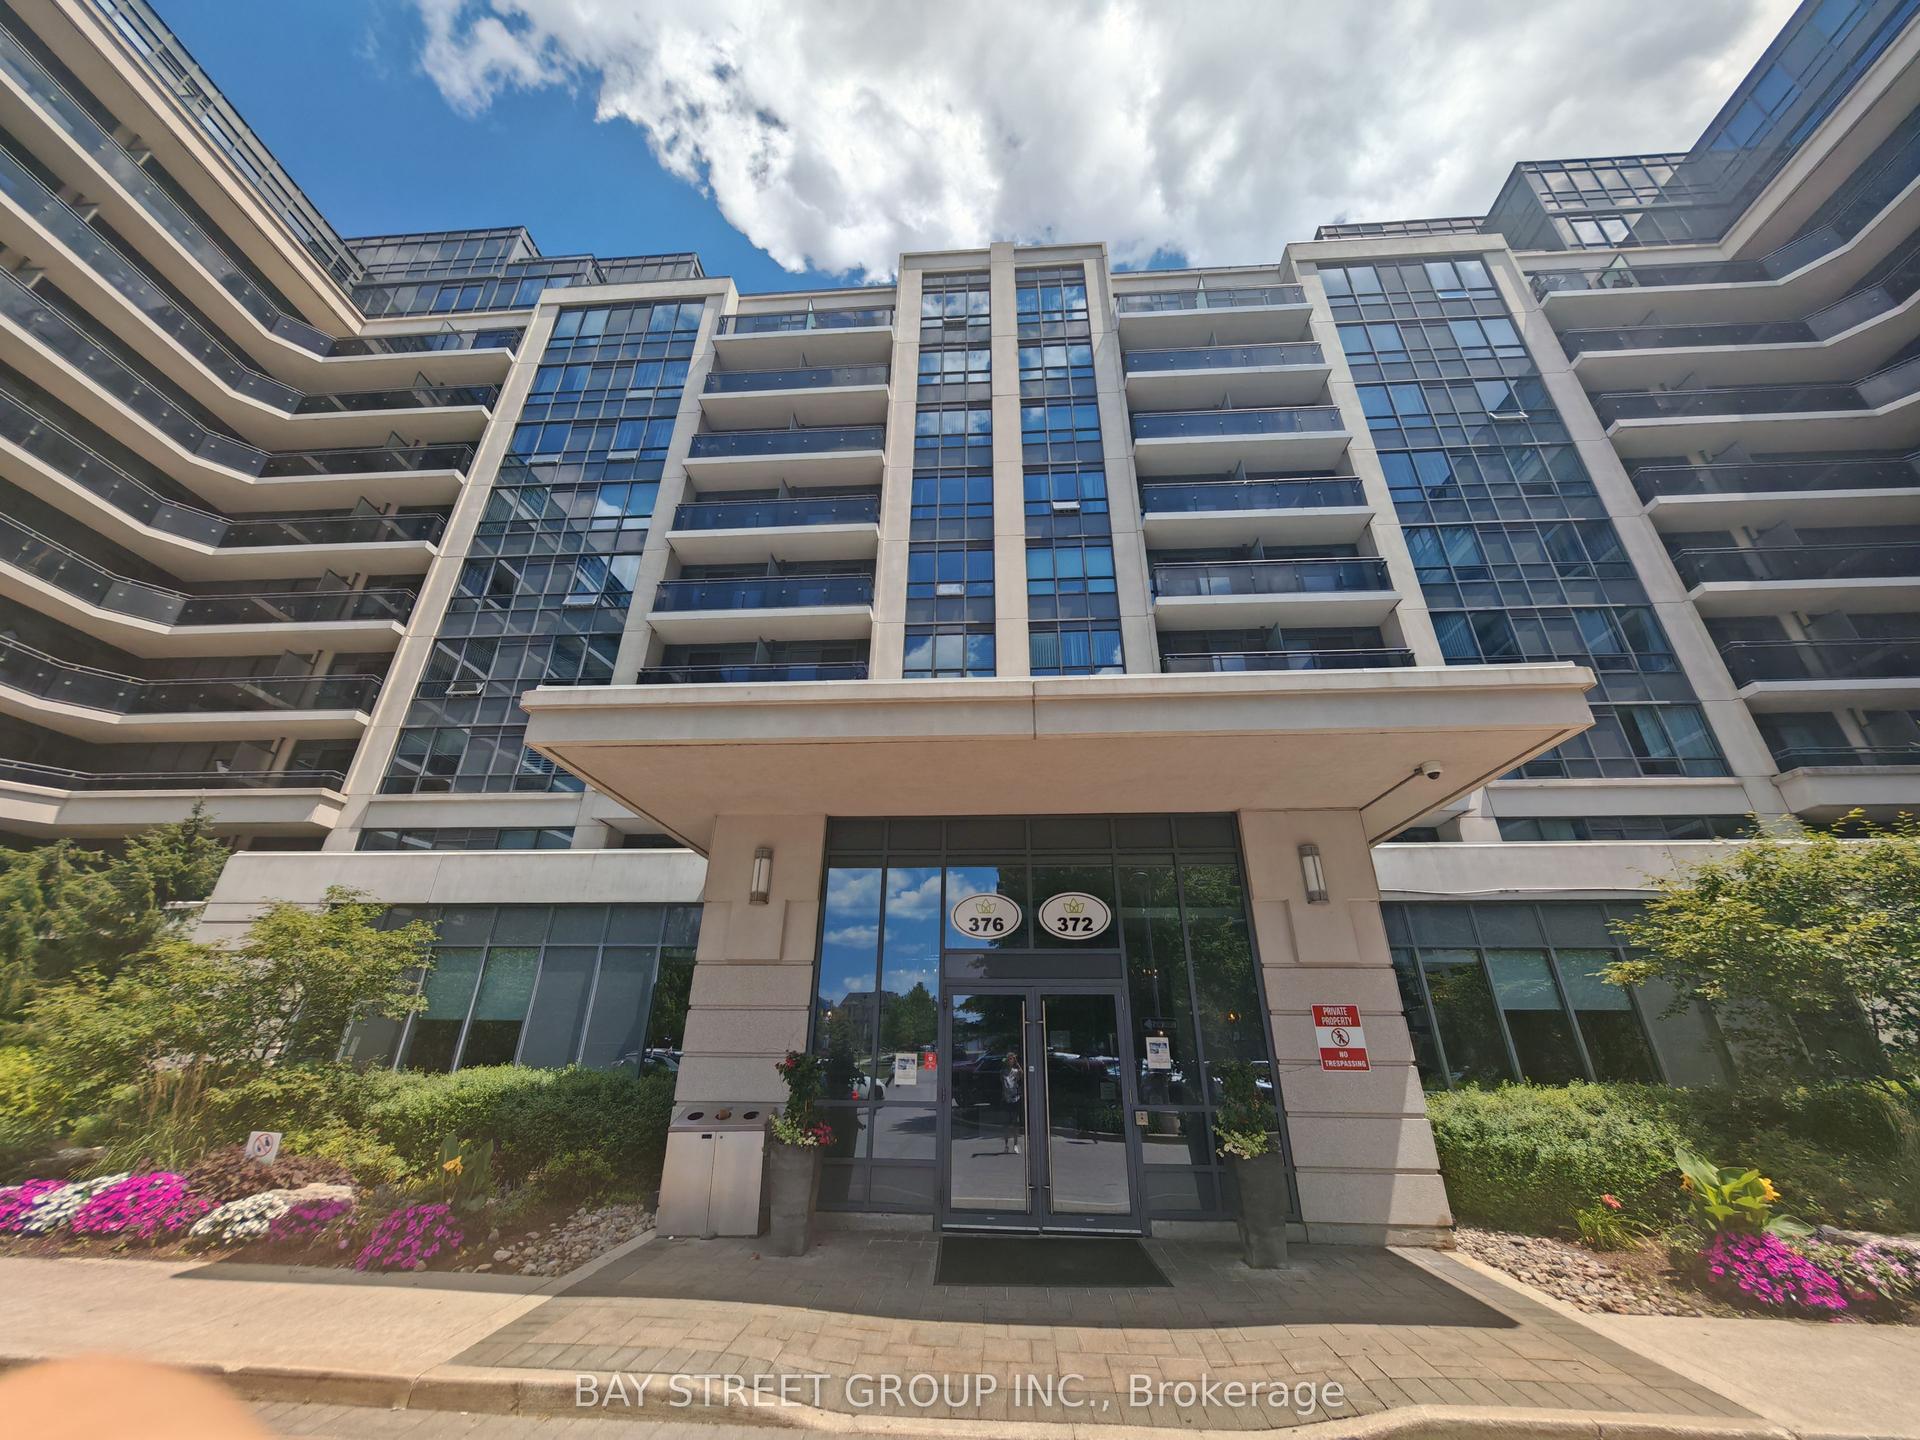

Getting around
How walkable, bikeable, and transit-friendly this neighbourhood is.
69
/ 100
Walk Score
Somewhat Walkable
54
/ 100
Transit Score
Good Transit
44
/ 100
Bike Score
Somewhat Bikeable
Scores are estimates based on neighbourhood data and are for informational purposes only.
MLS® data courtesy of the Toronto Regional Real Estate Board (TRREB).
The information provided herein must only be used by consumers that have a bona fide interest in the purchase, sale, or lease of real estate and may not be used for any commercial purpose or any other purpose. Listing information is deemed reliable but is not guaranteed accurate by the Toronto Regional Real Estate Board, the listing brokerage, or this website. The trademarks REALTOR®, REALTORS® and the REALTOR® logo are controlled by The Canadian Real Estate Association (CREA) and identify real estate professionals who are members of CREA. MLS®, Multiple Listing Service®, and the associated logos are owned by CREA. Not intended to solicit properties currently listed for sale or buyers under contract.