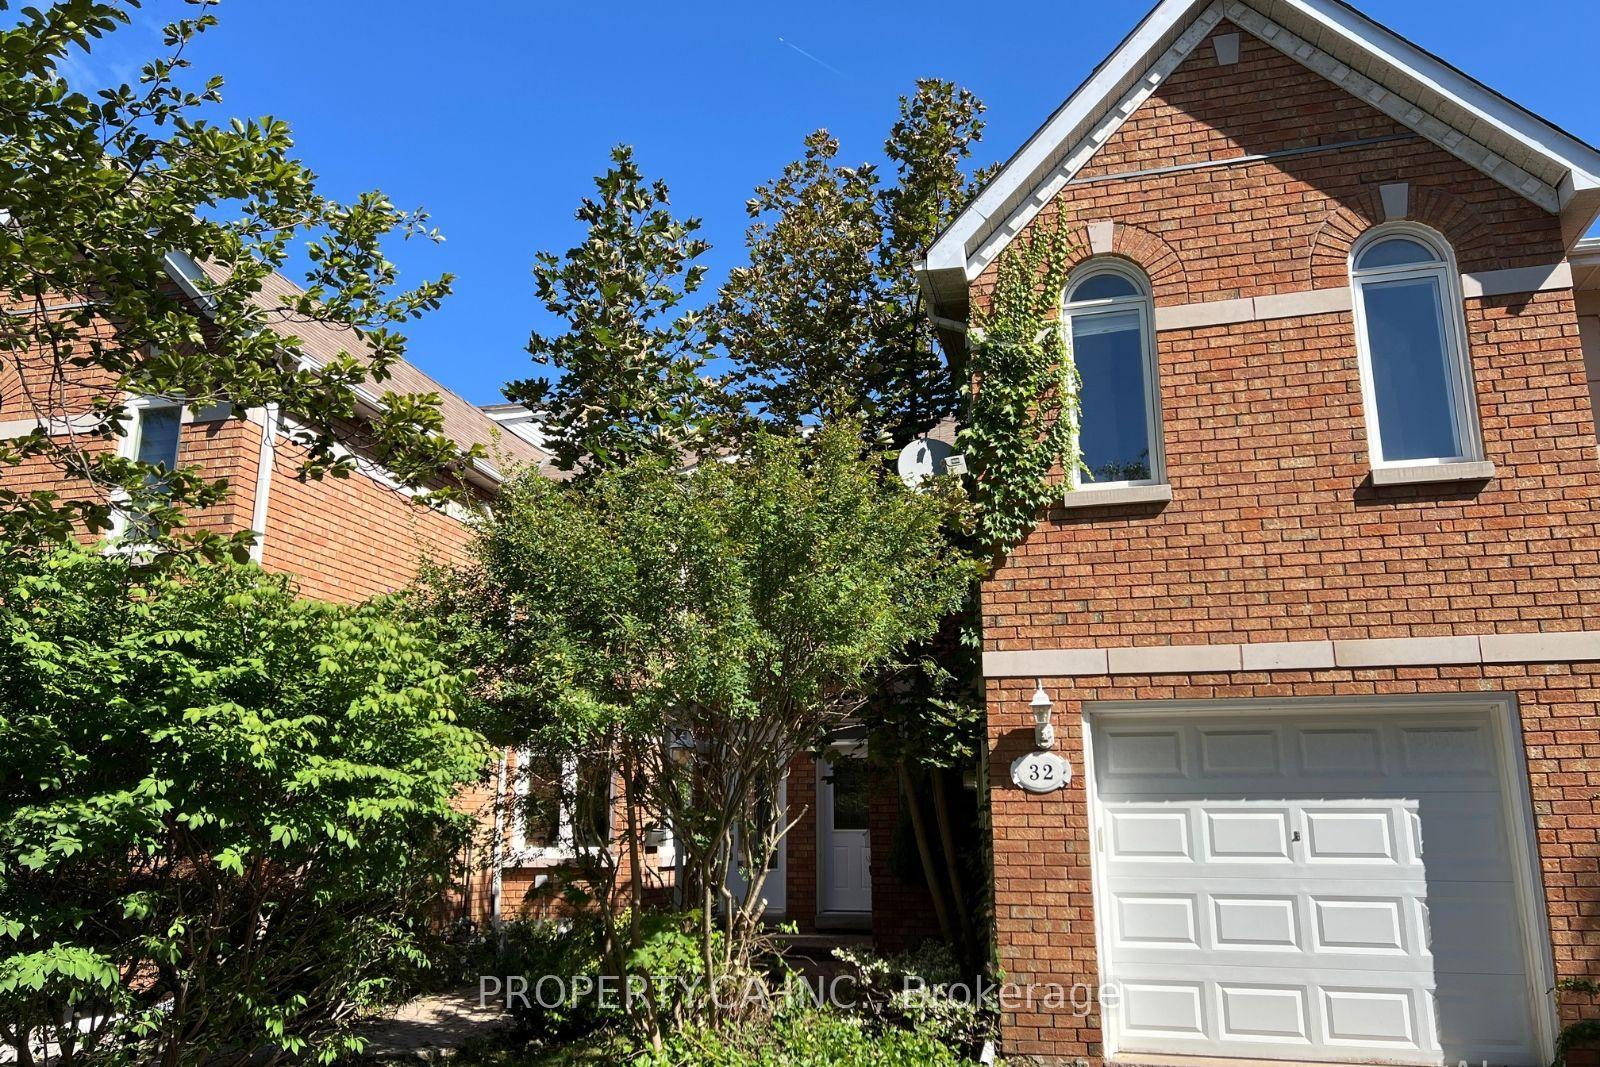
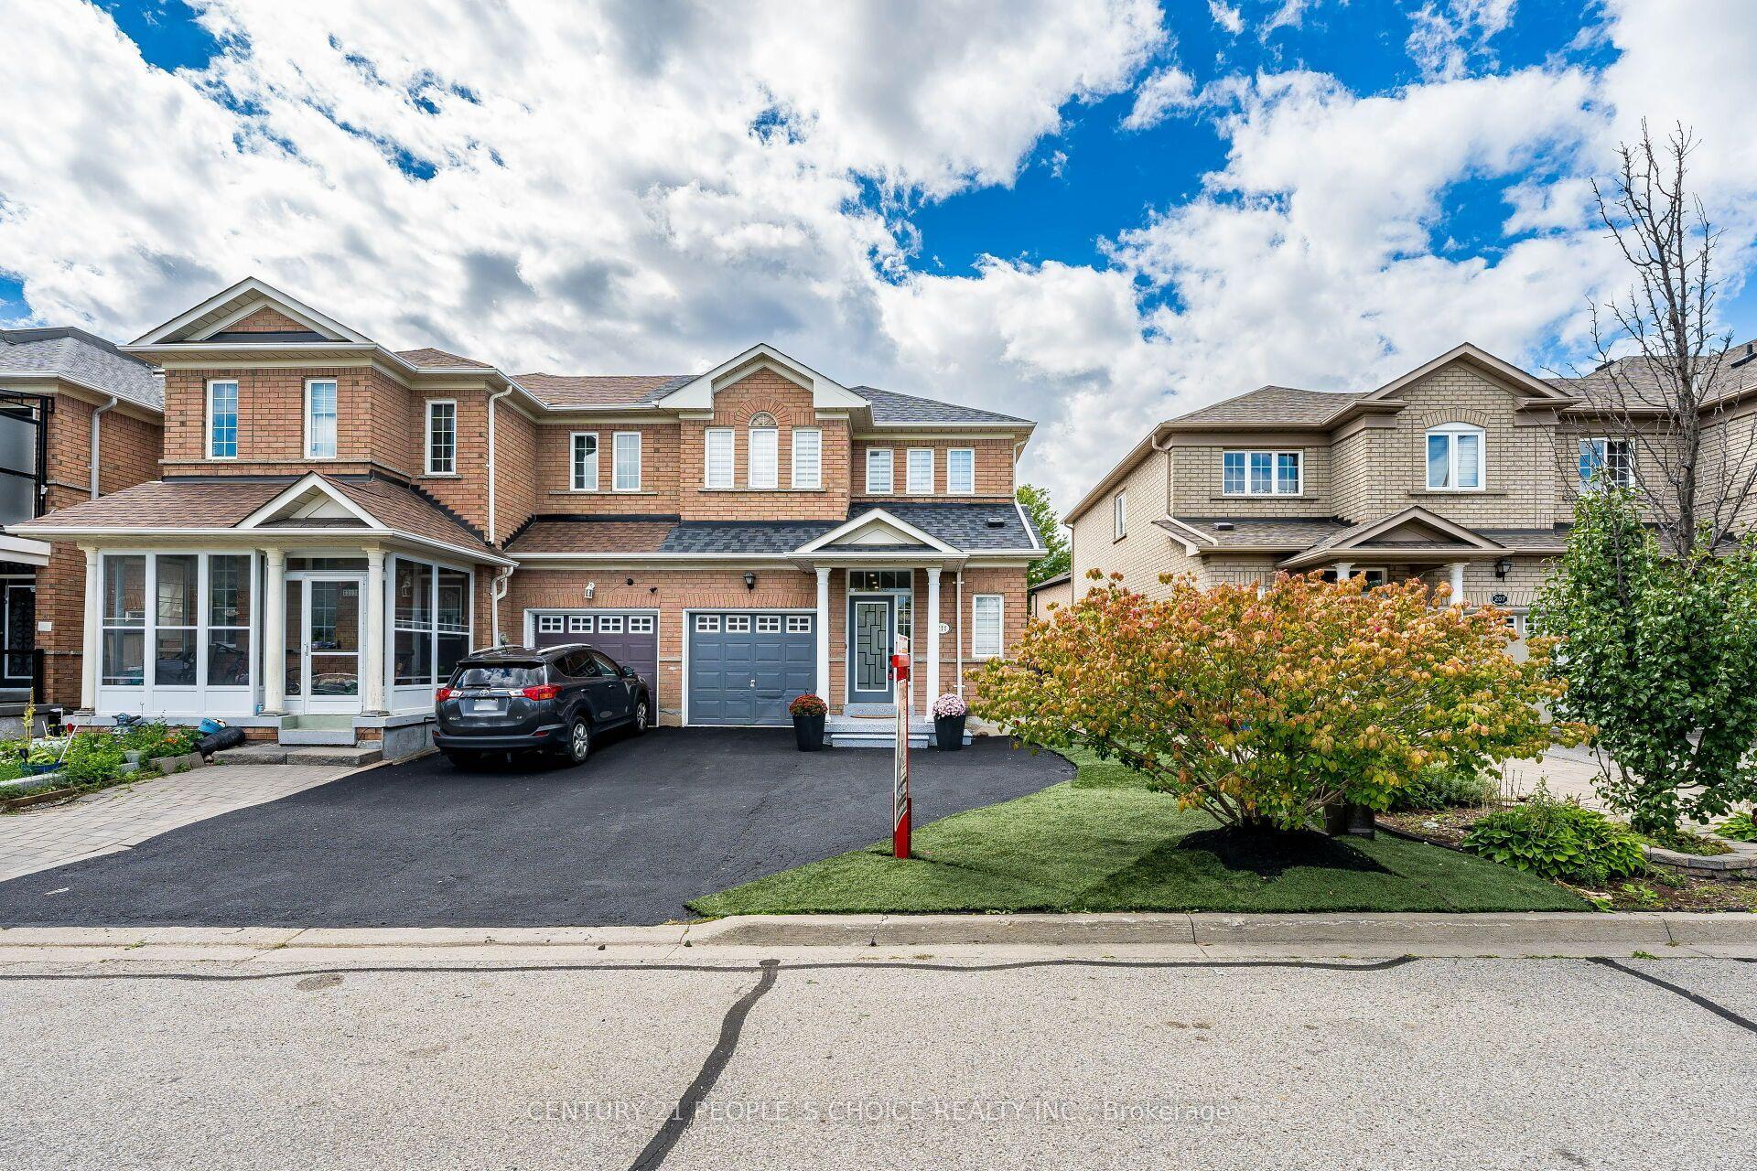
For Sale
Open House Sun 18–20
45 Carrillo Street
Vellore Village, Vaughan, ON
$884,900
3Bd
4Ba
1,300+sqft
3Parking
19.69 x 109.91 ftlot
$681/sqft
TownhouseMLS# N13528046Listed 2026-07-0682 DOM
Cooling
Central Vacuum
On the market for 82 days — longer than average. The seller may be open to negotiation.
About this home
Welcome to this meticulously maintained, move-in-ready freehold townhome situated in the highly sought-after heart of Vellore Village, offering a perfect blend of style, efficiency, and modern convenience. This home features an impressive 16-foot soaring ceiling at the entrance and a bright, open-concept main floor enhanced by LED pot lighting and a professionally Half finished basement with a full bathroom. Significant value has been added with major recent updates, including a brand-new furnace and AC system installed in 2025, a new dishwasher (Fall 2025), a modern microwave/range hood (2023), and a newly installed backyard fence (2023), ensuring peace of mind for years to come. Perfectly positioned for today's active lifestyle, you are just minutes away from the premier shopping and entertainment at Vaughan Mills, with unparalleled commuter access to Hwy 400 and nearby subway connections. Surrounded by top-rated schools, lush parks, and comprehensive recreational facilities, this residence provides an exceptional living environment for families and professionals alike-don't miss the opportunity to call this beautiful, worry-free property home.
Rooms
Second Floor
| Primary Bedroom | 4.88 × 3.35 m | Laminate Walk-In Closet(s) Ensuite Bath |
| Bedroom | 3.96 × 2.75 m | Laminate Closet Window |
| Bedroom 2 | 3.05 × 2.75 m | Laminate Closet Window |
Basement
| Recreation | 3.81 × 4.73 m | Laminate Pot Lights |
Other
| Foyer | 3.97 × 1.37 m | Ceramic Floor Wainscoting Pot Lights |
| Kitchen | 3.05 × 2.59 m | Ceramic Floor Stainless Steel Appl Pot Lights |
| Dining Room | 3.05 × 2.44 m | Parquet Pot Lights |
| Family Room | 3.20 × 4.88 m | Parquet W/O To Patio Pot Lights |
Features
- Carpet Free
- Central Vacuum
- Storage
- Half
- Central Air
- 2-Storey
Financials
Annual Taxes
$3,861.26
Estimated Rental Income
Entire property$3,200 – $4,800/mo
Basement apartment$1,800 – $2,500/mo
Rental yield4.3% – 6.5%
*Estimates based on comparable rentals in the area. Actual income may vary.
Market Data — Vaughan
Days on market82 days
Buyer's MarketSeller's Market
Based on active listings in Vaughan. Data updates daily.
Demographics — Vaughan
Population
323,103
Avg Household Income
$128,000
Age Distribution
0-19
23%
20-34
18%
35-49
22%
50-64
21%
65+
16%
Ownership85% own · 15% rent
EnglishItalianRussianFarsiMandarin
Getting around
How walkable, bikeable, and transit-friendly this neighbourhood is.
60
/ 100
Walk Score
Somewhat Walkable
49
/ 100
Transit Score
Some Transit
42
/ 100
Bike Score
Somewhat Bikeable
Scores are estimates based on neighbourhood data and are for informational purposes only.
MLS® data courtesy of the Toronto Regional Real Estate Board (TRREB).
The information provided herein must only be used by consumers that have a bona fide interest in the purchase, sale, or lease of real estate and may not be used for any commercial purpose or any other purpose. Listing information is deemed reliable but is not guaranteed accurate by the Toronto Regional Real Estate Board, the listing brokerage, or this website. The trademarks REALTOR®, REALTORS® and the REALTOR® logo are controlled by The Canadian Real Estate Association (CREA) and identify real estate professionals who are members of CREA. MLS®, Multiple Listing Service®, and the associated logos are owned by CREA. Not intended to solicit properties currently listed for sale or buyers under contract.
You may also like
More homes in Vaughan
Hand-picked listings with a similar price range and style.
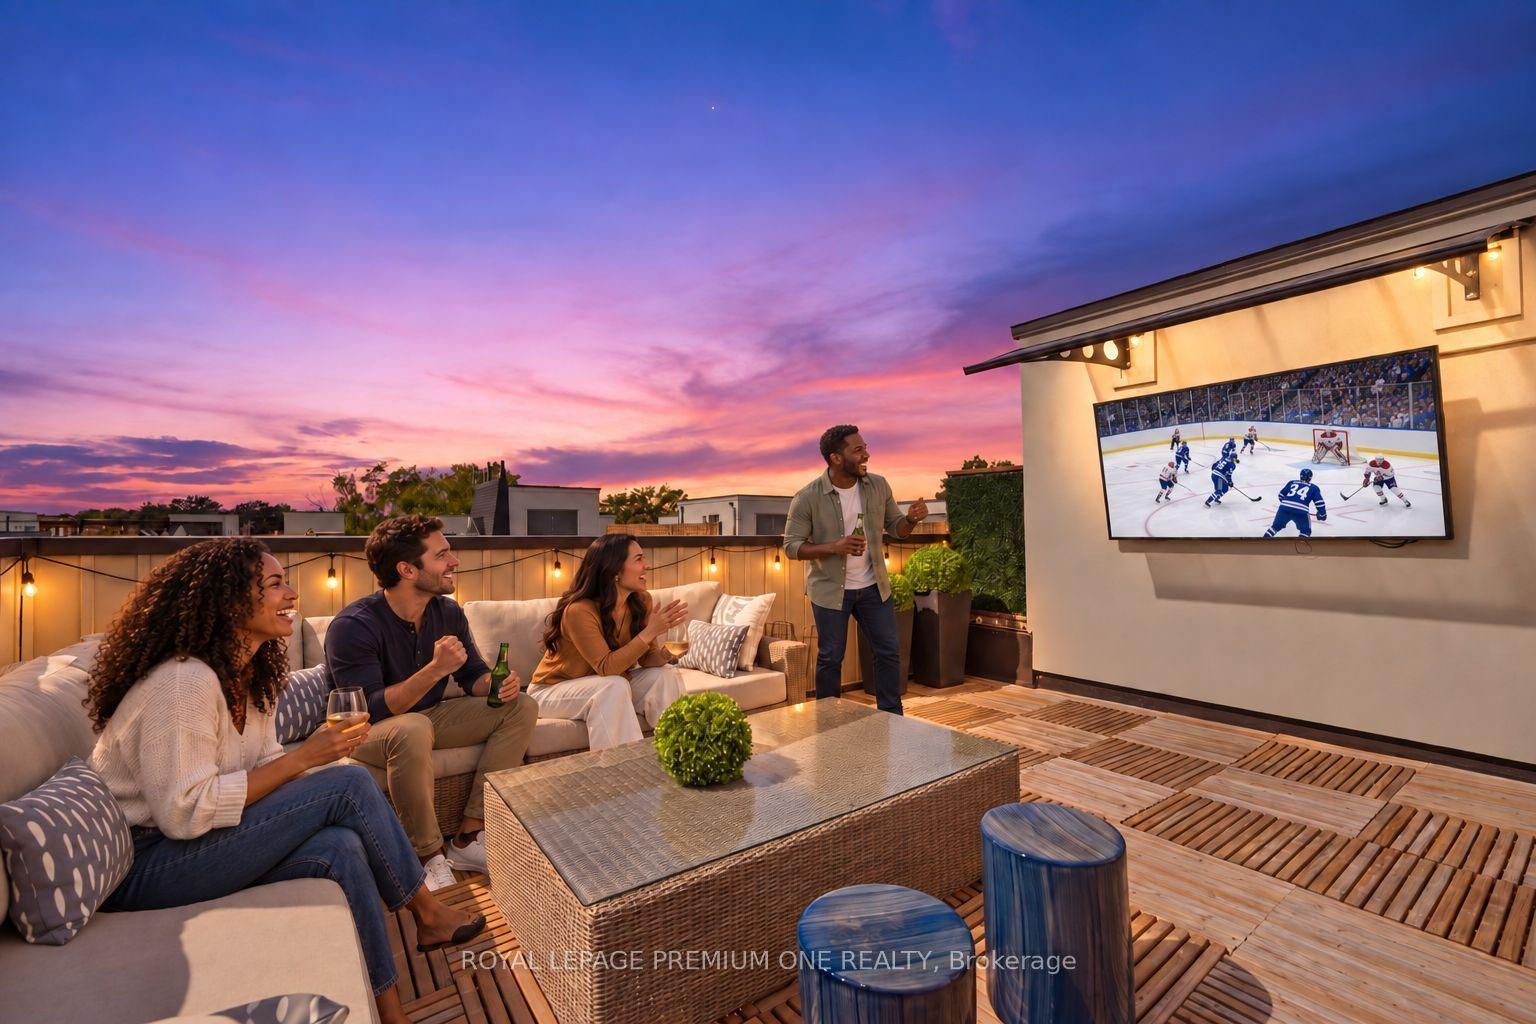
For Sale18 h ago
$1,048,888
Townhouse
est. $4,598/mo
86 Glazebrook Drive, East Woodbridge
Vaughan, ON
3 bd
3 ba
2,250
2
MLS# N13831806Royal Lepage Premium One Realty
WhatsApp Aman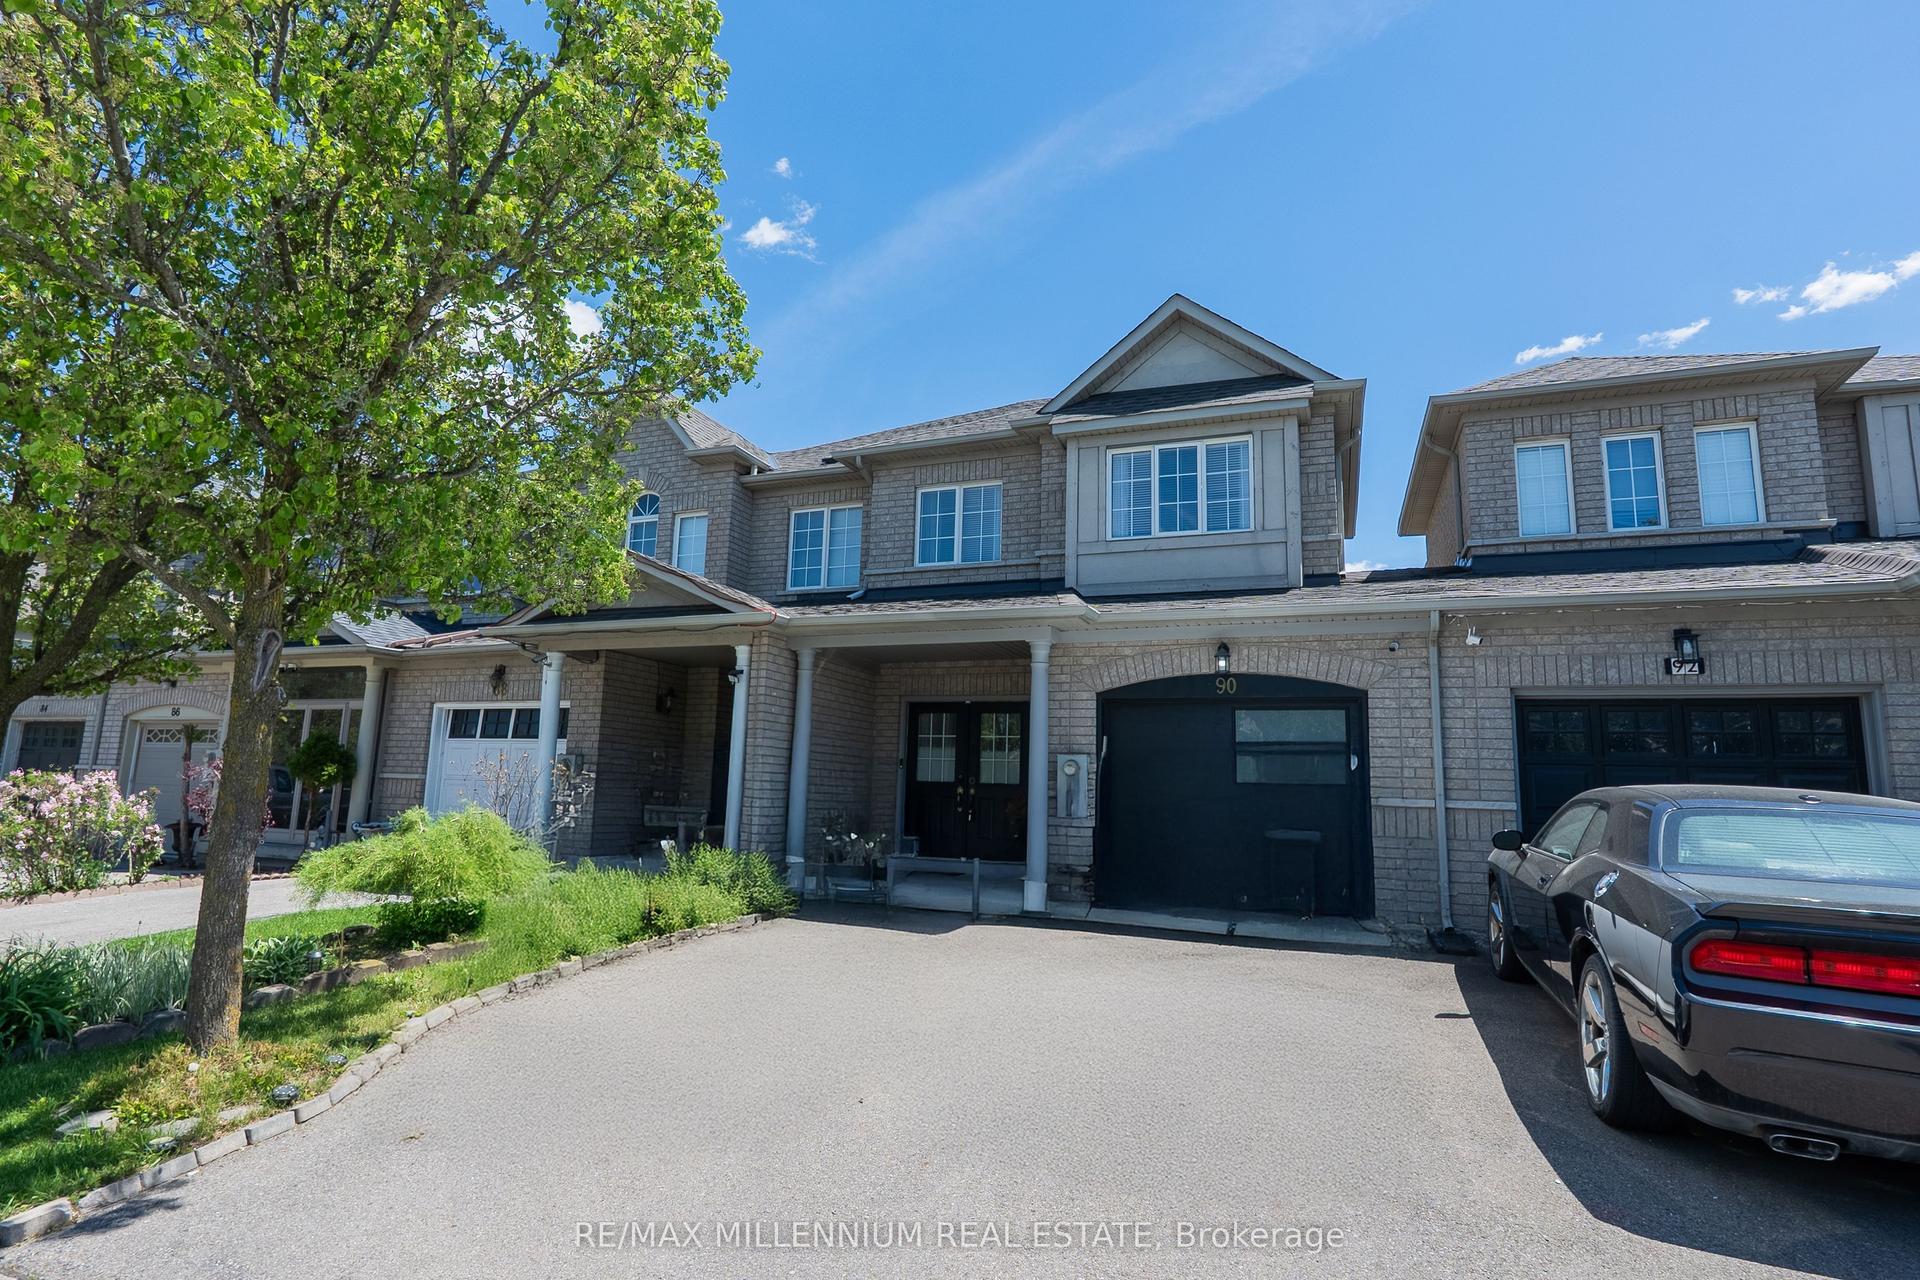
For Sale18 h ago
$1,025,000
Townhouse
est. $4,494/mo
90 Ronan Crescent, Sonoma Heights
Vaughan, ON
3+1 bd
4 ba
1,750
3
MLS# N13831994Re/Max Millennium Real Estate
WhatsApp Aman