For Sale
190 Bantry Avenue
Langstaff, Richmond Hill, ON
$899,880
3+2Bd
4Ba
1,750+sqft
2Parking
14.75 x 106.63 ftlot
$514/sqft
TownhouseMLS# N13528514Listed 2026-07-0614 DOM
Cooling
Central Air
About this home
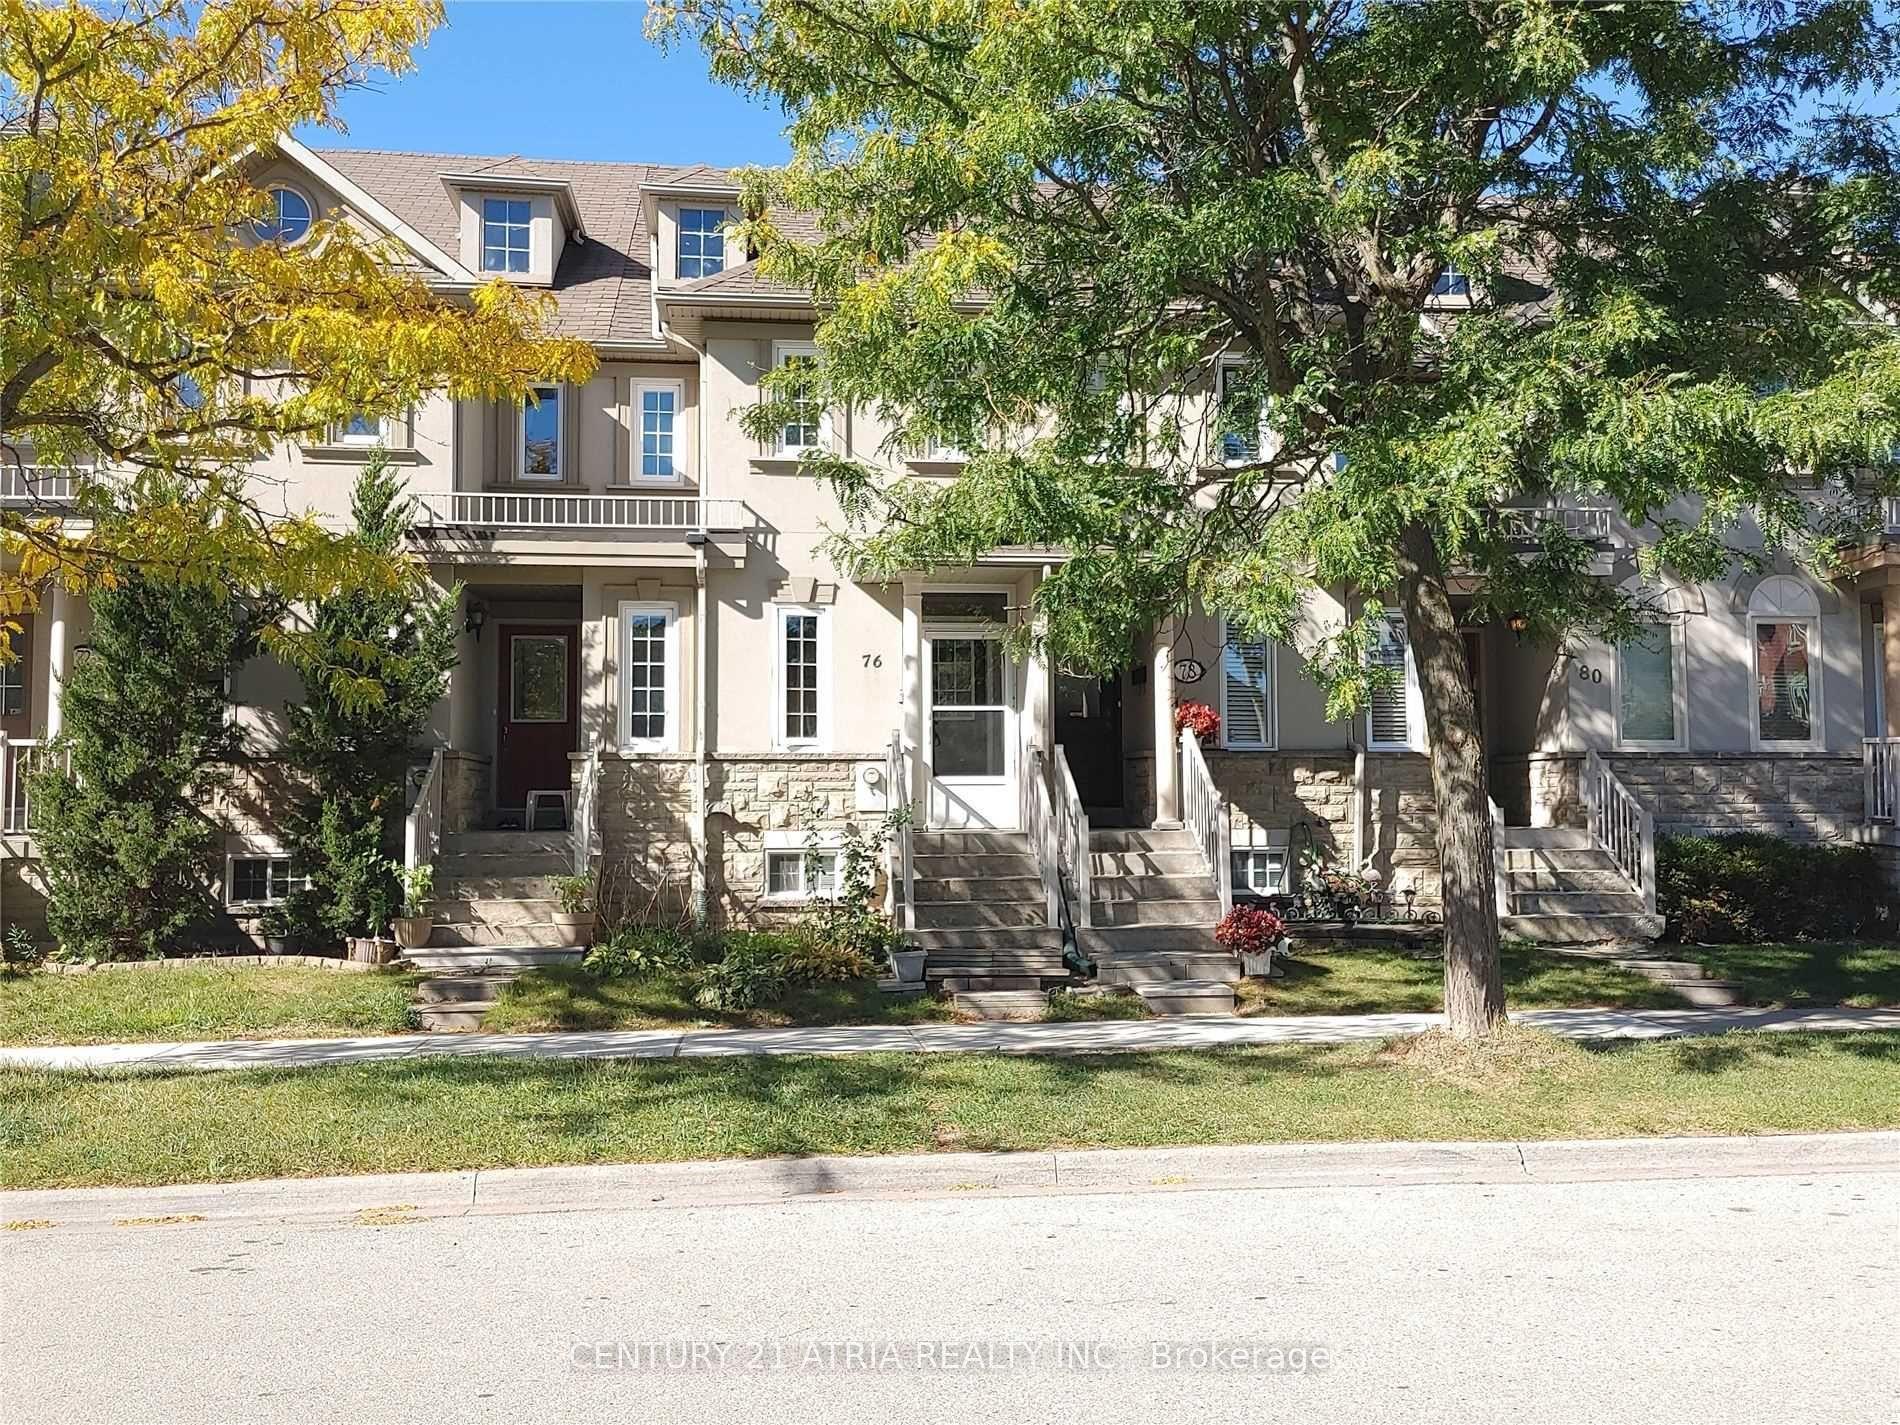
Welcome to your dream home, conveniently located in the heart of Richmond Hill. Rare To Find Beautiful freehold townhouse in a prime location. This property features large principal rooms, a sun-filled layout, and is a beautiful, bright, spacious townhouse in the area. 1,850 ft. of space. 2-bedroom basement apartment with separate entrance and laundry. Live and rent the basement. This bright and spacious 3+2 bedroom, 3-storey townhouse offers endless opportunities. Enjoy the rental income from the private basement apartment with. Renovated kitchen with granite countertops, spacious family room, and large rooms. Primary bedroom features a spacious walk-in closet and 3-piece ensuite. . Top Ranking School Zone: Adrienne Clarkson Public School, Langstaff Secondary School & St. Robert Catholic High School. Extras: Enjoy An Array Of Amenities. Walking Distance To the GO train station ensuring a seamless commute to Toronto & beyond, Viva Bus, Park, School And Shopping. Close To Hwy 7/407/404. Minutes To Future Yonge/7 Subway Line. Roofing (2022) Attic Insulation (2023) Replaced carpet with laminate flooring (basement + all 3 floors) All Blinds (2024) Paintings (2025, 2026) Ceiling popcorn removal and pot lights (2025) Everywhere except bedrooms. Kitchen Stone flooring (2022) New cabinets (2022) Stone countertop (2022) Undermount Sink (2022) Stone backsplash (2022) Under cabinet lighting (2022) Gas range (2026) Fridge (2022) Dishwasher (2022) Over the range Microwave Oven (2022) Washing machine + Dryer (Stackable) (2022) Laundry room (used to be in the powder room. LED mirror (2022) Vanity (2022) Toilet (2022) Stone flooring (2022) Undermount Sink (2022) Faucet (2022) Washroom (3rd floor) Vanity Sink (2022) Faucet (2022) Basement stairs (2026) Basement kitchen New cabinets (2021) Countertop electric range (2021) Fridge Stone backsplash and countertops (2021) Pantry (2021) Basement washroom Vanity mirror. Backyard Fences Interlocking. Interlock between driveways.
RenovatedBasement Apt
Rooms
Main Floor
| Living Room | 9.98 × 2.90 m | Combined w/Dining |
| Dining Room | 9.98 × 2.90 m | Combined w/Living |
| Kitchen | 3.60 × 2.56 m | W/O To Yard |
| Breakfast | 4.13 × 3.94 m | W/O To Yard |
Second Floor
| Family Room | 4.65 × 3.06 m | Open Concept |
| Primary Bedroom | 4.02 × 4.26 m | Walk-In Closet(s) 4 Pc Bath |
Third Floor
| Bedroom 2 | 4.20 × 3.24 m | Mirrored Closet |
| Bedroom 3 | 4.10 × 3.66 m | Mirrored Closet |
Features
- Carpet Free
- Storage
- Separate Entrance
- Walk-Up
- Central Air
- 3-Storey
Financials
Annual Taxes
$4,771
Estimated Rental Income
Entire property$3,200 – $4,800/mo
Rental yield4.3% – 6.4%
*Estimates based on comparable rentals in the area. Actual income may vary.
Market Data — Richmond Hill
Days on market14 days
Buyer's MarketSeller's Market
Based on active listings in Richmond Hill. Data updates daily.
Demographics — Richmond Hill
Population
202,022
Avg Household Income
$115,000
Age Distribution
0-19
20%
20-34
17%
35-49
22%
50-64
22%
65+
19%
Ownership81% own · 19% rent
EnglishMandarinCantoneseFarsiRussian
Our estimate for this home
Estimated range
$938K – $1.09M
Mid-point $1.01M · ~$579/sqft
How this listing compares
$938KList · $900K$1.09M
Low confidence·Based on 9 langstaff comparables
Estimated range is generated automatically from active comparables and is for informational purposes only. Not an appraisal — contact Aman for a full comparative market analysis that factors in condition, renovations, and positioning.
Getting around
How walkable, bikeable, and transit-friendly this neighbourhood is.
68
/ 100
Walk Score
Somewhat Walkable
43
/ 100
Transit Score
Some Transit
40
/ 100
Bike Score
Somewhat Bikeable
Scores are estimates based on neighbourhood data and are for informational purposes only.
MLS® data courtesy of the Toronto Regional Real Estate Board (TRREB).
The information provided herein must only be used by consumers that have a bona fide interest in the purchase, sale, or lease of real estate and may not be used for any commercial purpose or any other purpose. Listing information is deemed reliable but is not guaranteed accurate by the Toronto Regional Real Estate Board, the listing brokerage, or this website. The trademarks REALTOR®, REALTORS® and the REALTOR® logo are controlled by The Canadian Real Estate Association (CREA) and identify real estate professionals who are members of CREA. MLS®, Multiple Listing Service®, and the associated logos are owned by CREA. Not intended to solicit properties currently listed for sale or buyers under contract.
You may also like
More homes in Richmond Hill
Hand-picked listings with a similar price range and style.
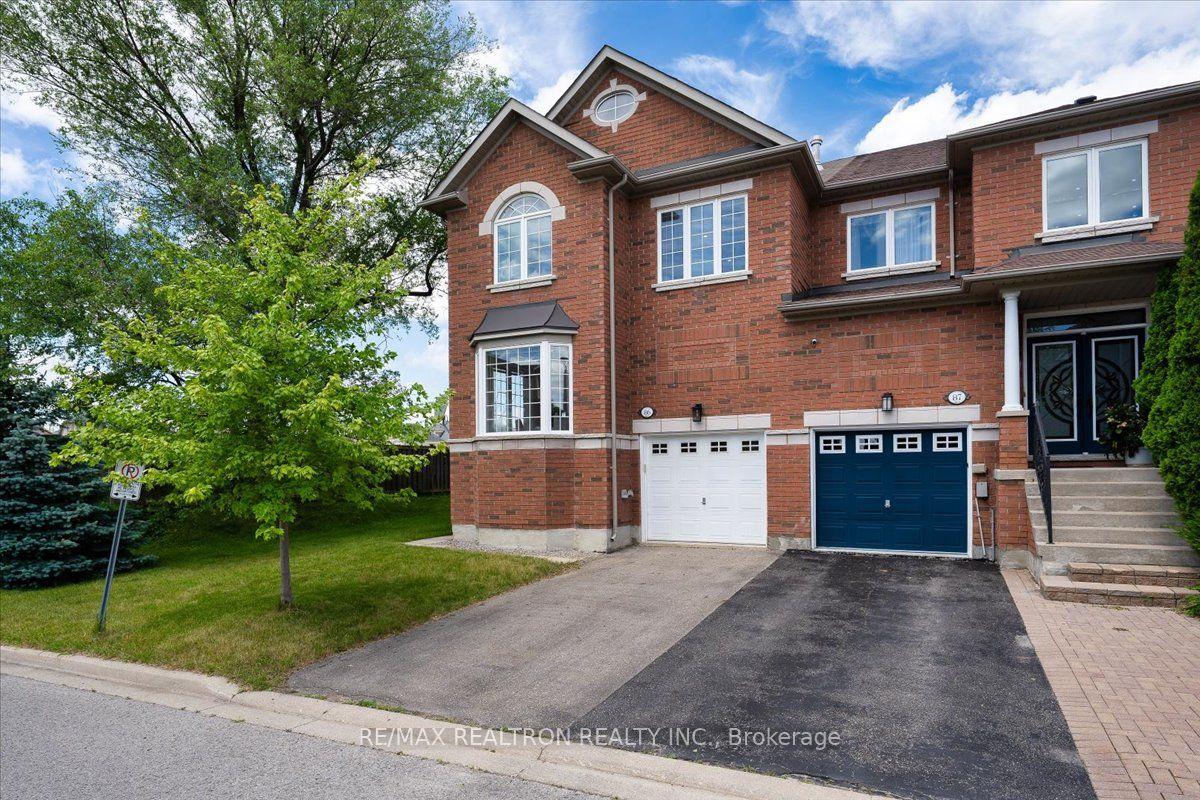
For Sale11 h ago
$1,058,800
Townhouse
est. $4,642/mo
8 Townwood Drive 86 #86, Jefferson
Richmond Hill, ON
3 bd
3 ba
2,250
3
MLS# N13586302Re/Max Realtron Realty Inc.
WhatsApp Aman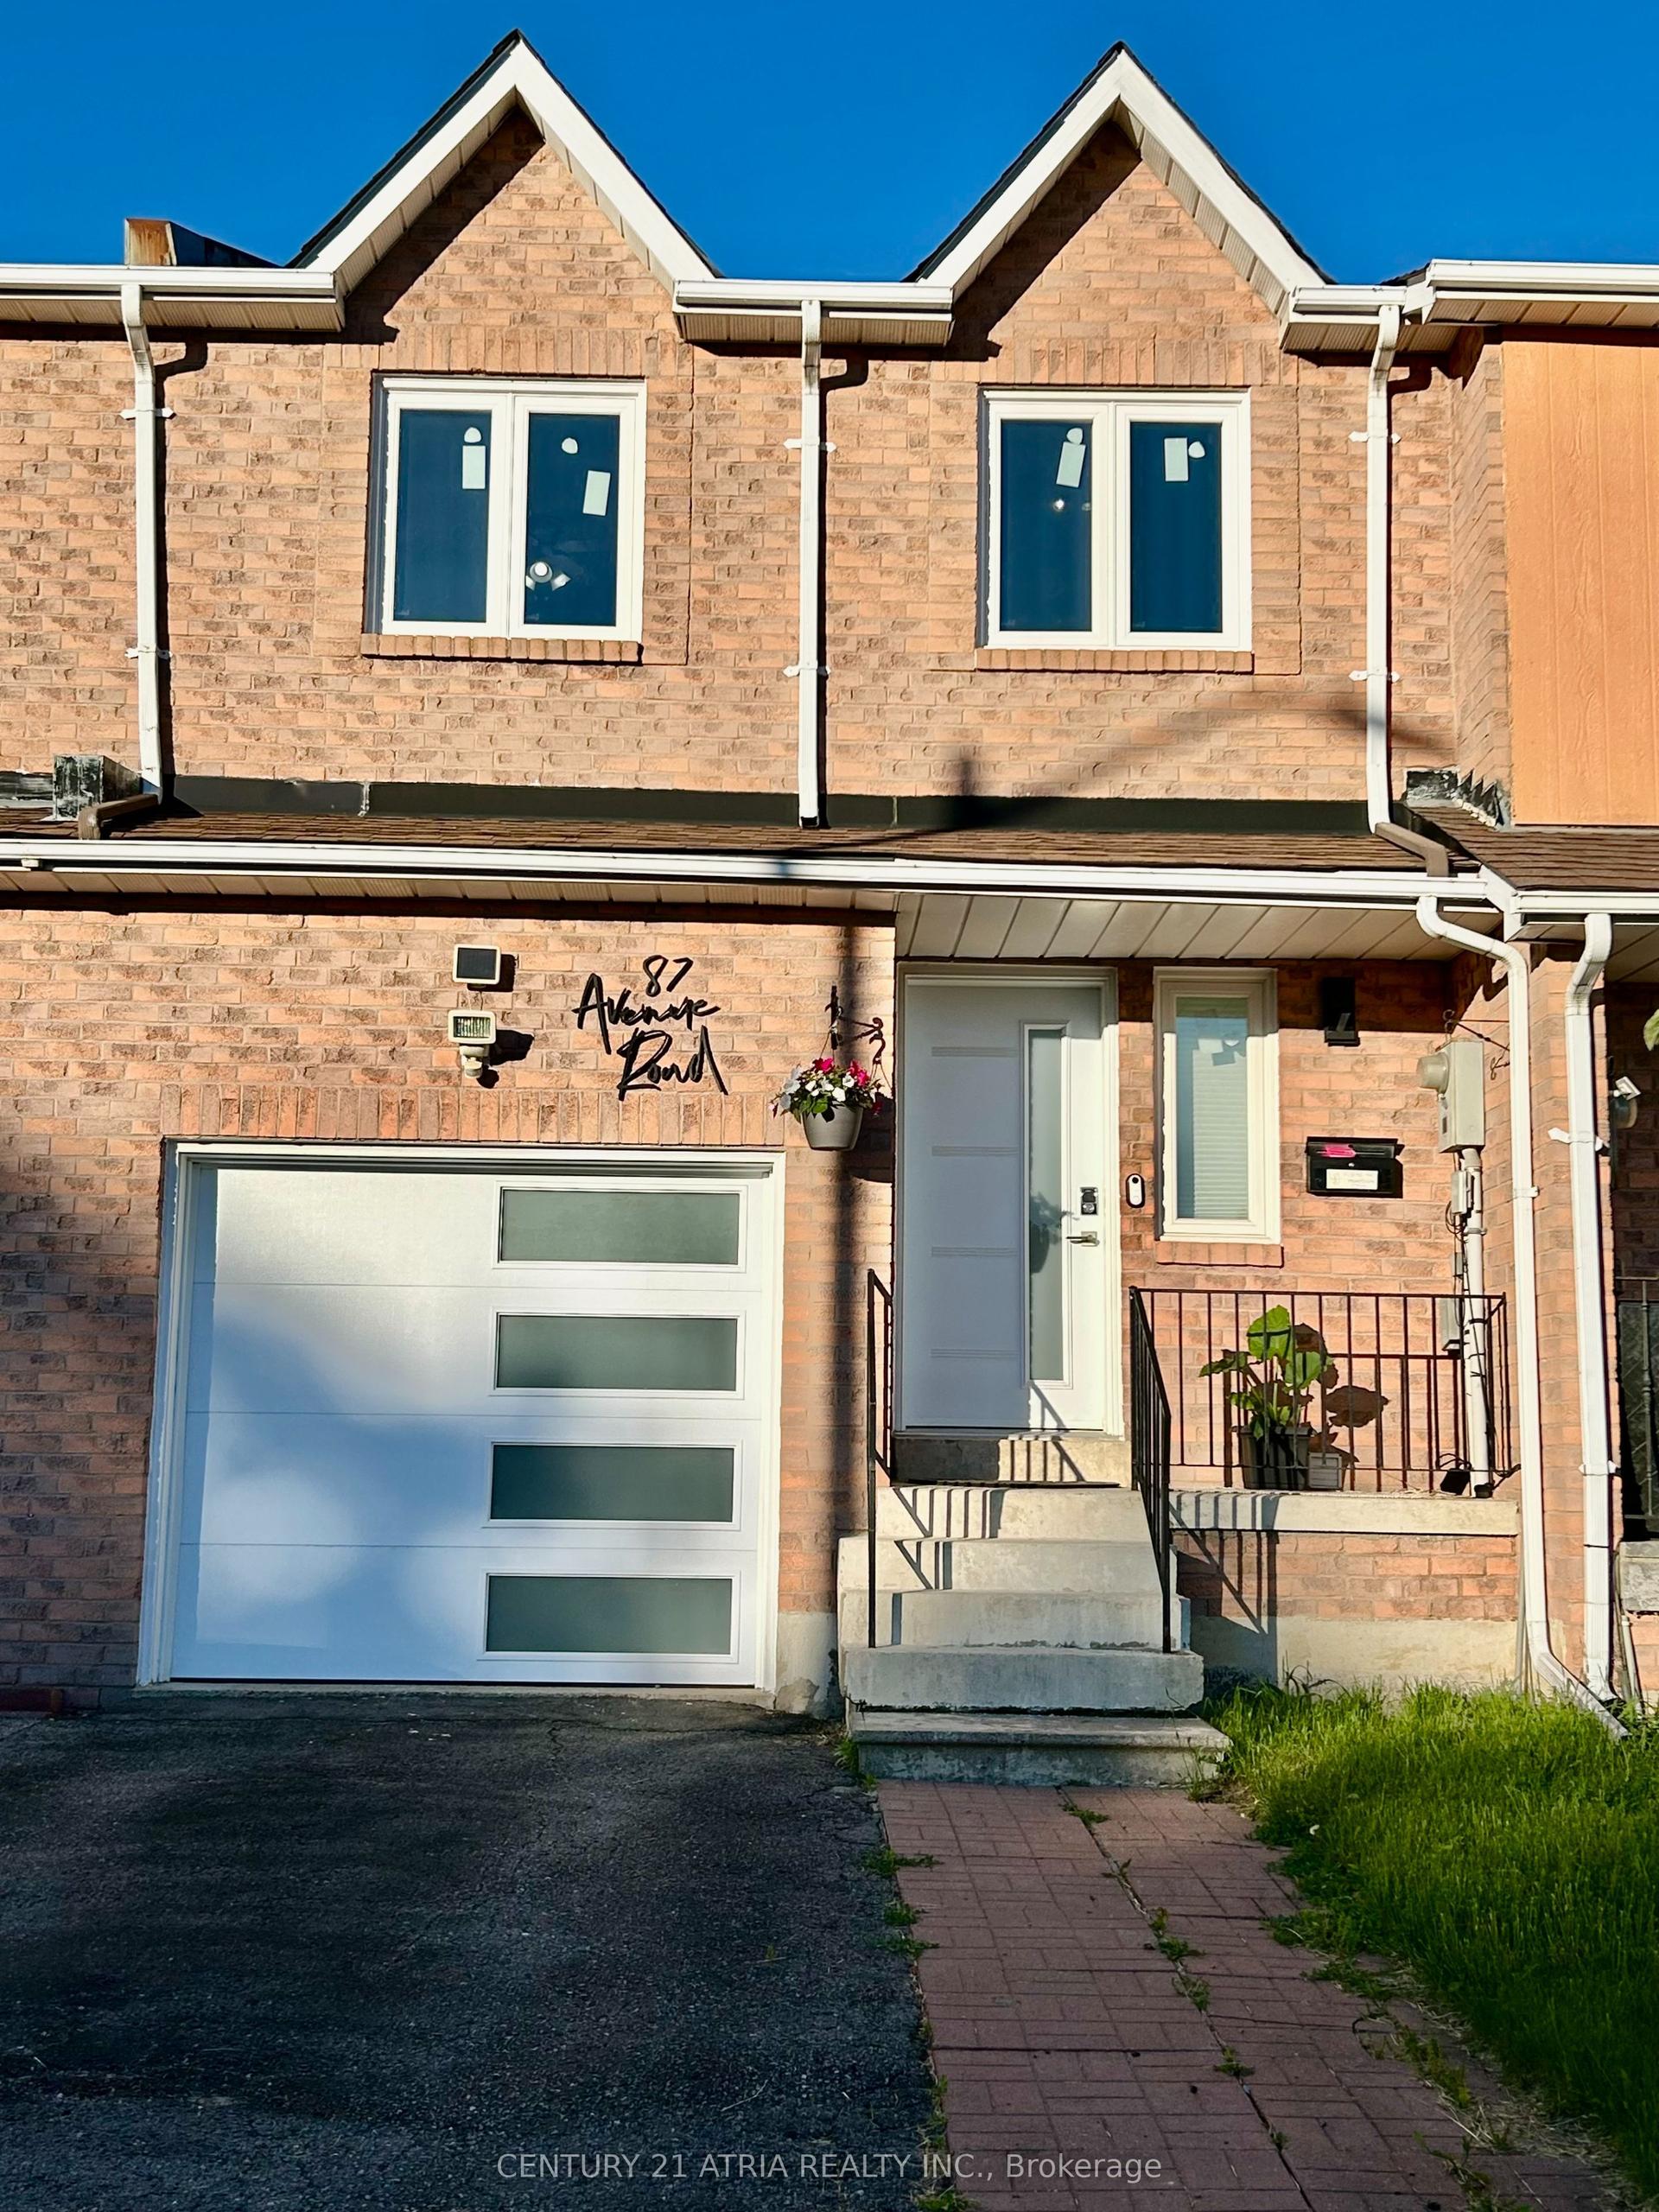
For Sale2 months ago
$999,000
Townhouse
est. $4,380/mo
87 Avenue Road, North Richvale
Richmond Hill, ON
4 bd
3 ba
1,750
3
MLS# N13212816Century 21 Atria Realty Inc.
WhatsApp Aman