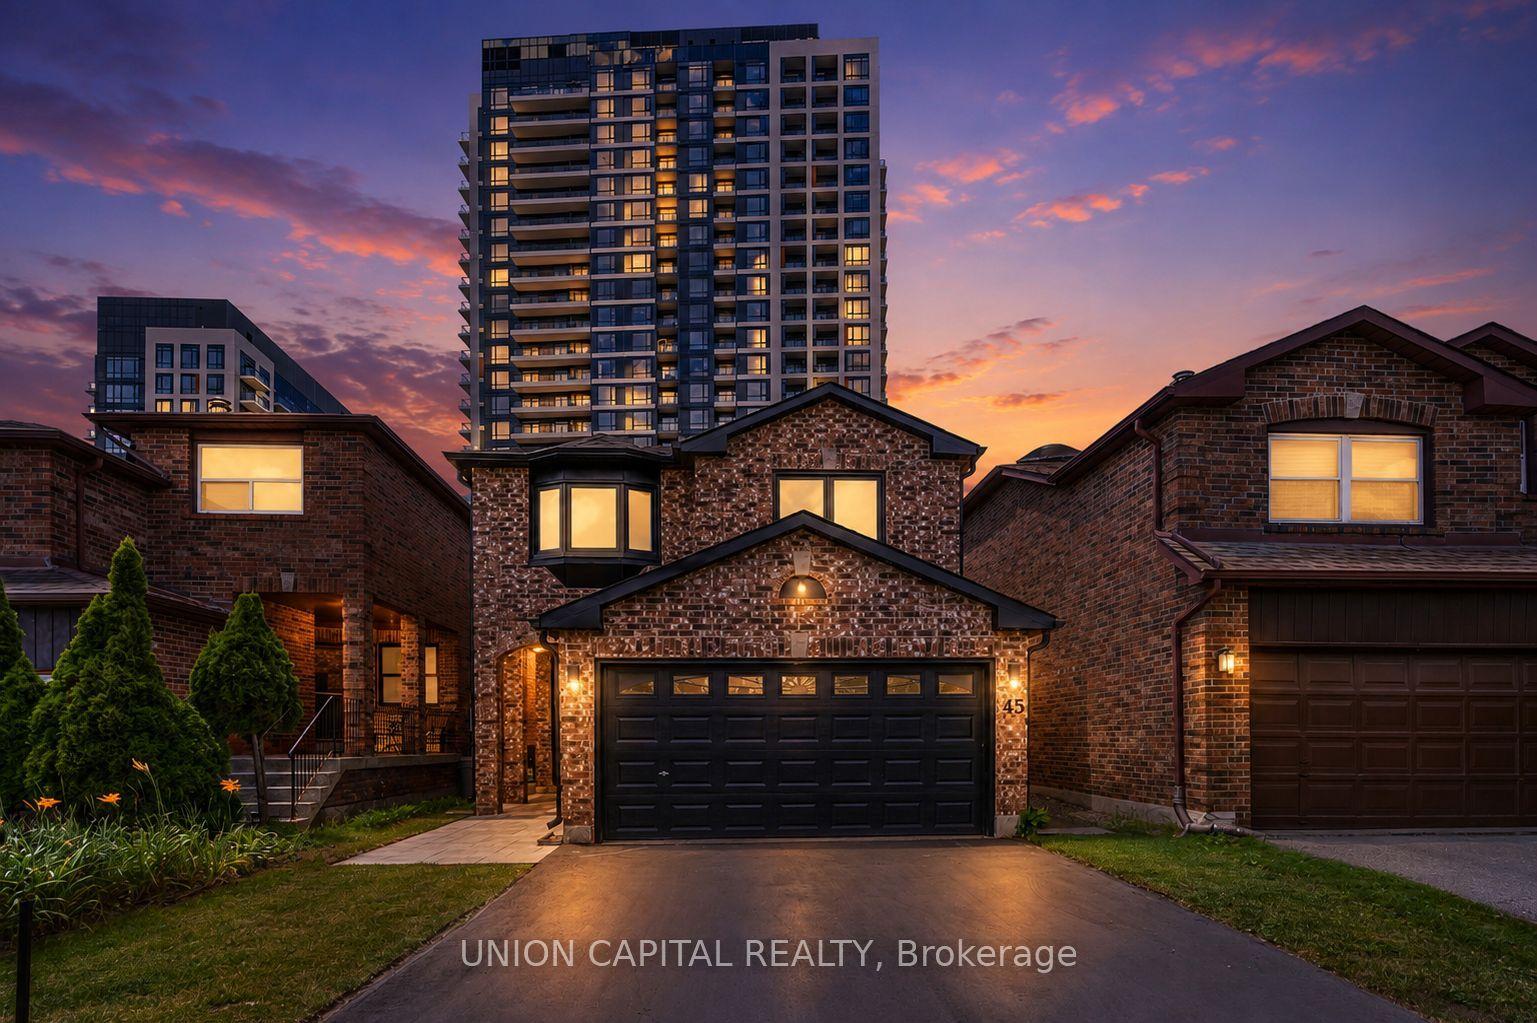
For Sale
55 Bristlewood Crescent
Patterson, Vaughan, ON
$1,299,000
4Bd
5Ba
2,750+sqft
4Parking
24.61 x 98.43 ftlot
$472/sqft
DetachedMLS# N13528684Listed 2026-07-069 DOM
Heating
Water Heater
Cooling
Central Air
Basement
Unfinished
About this home
Rare Opportunity to own this exceptional newer detached home on one of the most prestigious streets in highly sought after Thornhill Woods. Offering nearly 2,700 sq.ft. above grade, this spacious 4-bedroom, 5-bathroom residence showcases quality craftsmanship, elegant finishes, and an outstanding family friendly layout. The bright open concept main floor features 9-ft ceilings, hardwood flooring throughout, abundant pot lights, and expansive principal rooms perfect for both everyday living and entertaining. The modern maple kitchen is equipped with granite countertops, a centre island, ample cabinetry, and a sun-filled breakfast area with walkout to a private backyard deck. Upstairs, you'll find 4 generously sized bedrooms, including a luxurious primary retreat with a spa-inspired ensuite and his and hers closets, plus the convenience of a 2nd floor laundry room. The striking stone and stucco exterior delivers impressive curb appeal, while the fully fenced backyard offers a great space to relax or entertain. Located just steps to parks, walking trails, top rated schools, community centre, transit, and minutes to Hwy 7, Hwy 407, shopping, restaurants, and every amenity. A rare opportunity to own an exceptional family home in one of Vaughan's most desirable communities.
WalkoutHardwood
Rooms
Main Floor
| Living Room | 5.09 × 3.47 m | Hardwood Floor Combined w/Dining |
| Dining Room | 5.09 × 3.47 m | Hardwood Floor Combined w/Living Open Concept |
| Kitchen | 4.02 × 2.35 m | Ceramic Backsplash Centre Island Granite Counters |
| Breakfast | 4.02 × 2.35 m | Ceramic Floor W/O To Yard Combined w/Kitchen |
| Foyer | 1.99 × 1.55 m | Ceramic Floor Closet Window |
Second Floor
| Primary Bedroom | 5.09 × 5.06 m | Double Closet Walk-In Closet(s) 5 Pc Ensuite |
| Bedroom 2 | 3.87 × 3.44 m | Cathedral Ceiling(s) Double Closet 4 Pc Ensuite |
| Study | 3.23 × 1.95 m | Hardwood Floor Combined w/Br Large Window |
Third Floor
| Bedroom 3 | 5.09 × 3.00 m | Hardwood Floor Walk-In Closet(s) 3 Pc Ensuite |
| Bedroom 4 | 5.09 × 3.96 m | Hardwood Floor Walk-In Closet(s) 4 Pc Bath |
Features
- Water Heater
- Unfinished
- Central Air
- 3-Storey
Financials
Annual Taxes
$6,660
Estimated Rental Income
Entire property$4,000 – $6,500/mo
Rental yield3.7% – 6.0%
*Estimates based on comparable rentals in the area. Actual income may vary.
Market Data — Vaughan
Days on market9 days
Buyer's MarketSeller's Market
Based on active listings in Vaughan. Data updates daily.
Demographics — Vaughan
Population
323,103
Avg Household Income
$128,000
Age Distribution
0-19
23%
20-34
18%
35-49
22%
50-64
21%
65+
16%
Ownership85% own · 15% rent
EnglishItalianRussianFarsiMandarin
Our estimate for this home
Estimated range
$1.64M – $1.91M
Mid-point $1.78M · ~$646/sqft
How this listing compares
$1.64MList · $1.30M$1.91M
High confidence·Based on 79 patterson comparables
Estimated range is generated automatically from active comparables and is for informational purposes only. Not an appraisal — contact Aman for a full comparative market analysis that factors in condition, renovations, and positioning.
Getting around
How walkable, bikeable, and transit-friendly this neighbourhood is.
64
/ 100
Walk Score
Somewhat Walkable
39
/ 100
Transit Score
Some Transit
46
/ 100
Bike Score
Somewhat Bikeable
Scores are estimates based on neighbourhood data and are for informational purposes only.
MLS® data courtesy of the Toronto Regional Real Estate Board (TRREB).
The information provided herein must only be used by consumers that have a bona fide interest in the purchase, sale, or lease of real estate and may not be used for any commercial purpose or any other purpose. Listing information is deemed reliable but is not guaranteed accurate by the Toronto Regional Real Estate Board, the listing brokerage, or this website. The trademarks REALTOR®, REALTORS® and the REALTOR® logo are controlled by The Canadian Real Estate Association (CREA) and identify real estate professionals who are members of CREA. MLS®, Multiple Listing Service®, and the associated logos are owned by CREA. Not intended to solicit properties currently listed for sale or buyers under contract.
You may also like
More homes in Vaughan
Hand-picked listings with a similar price range and style.
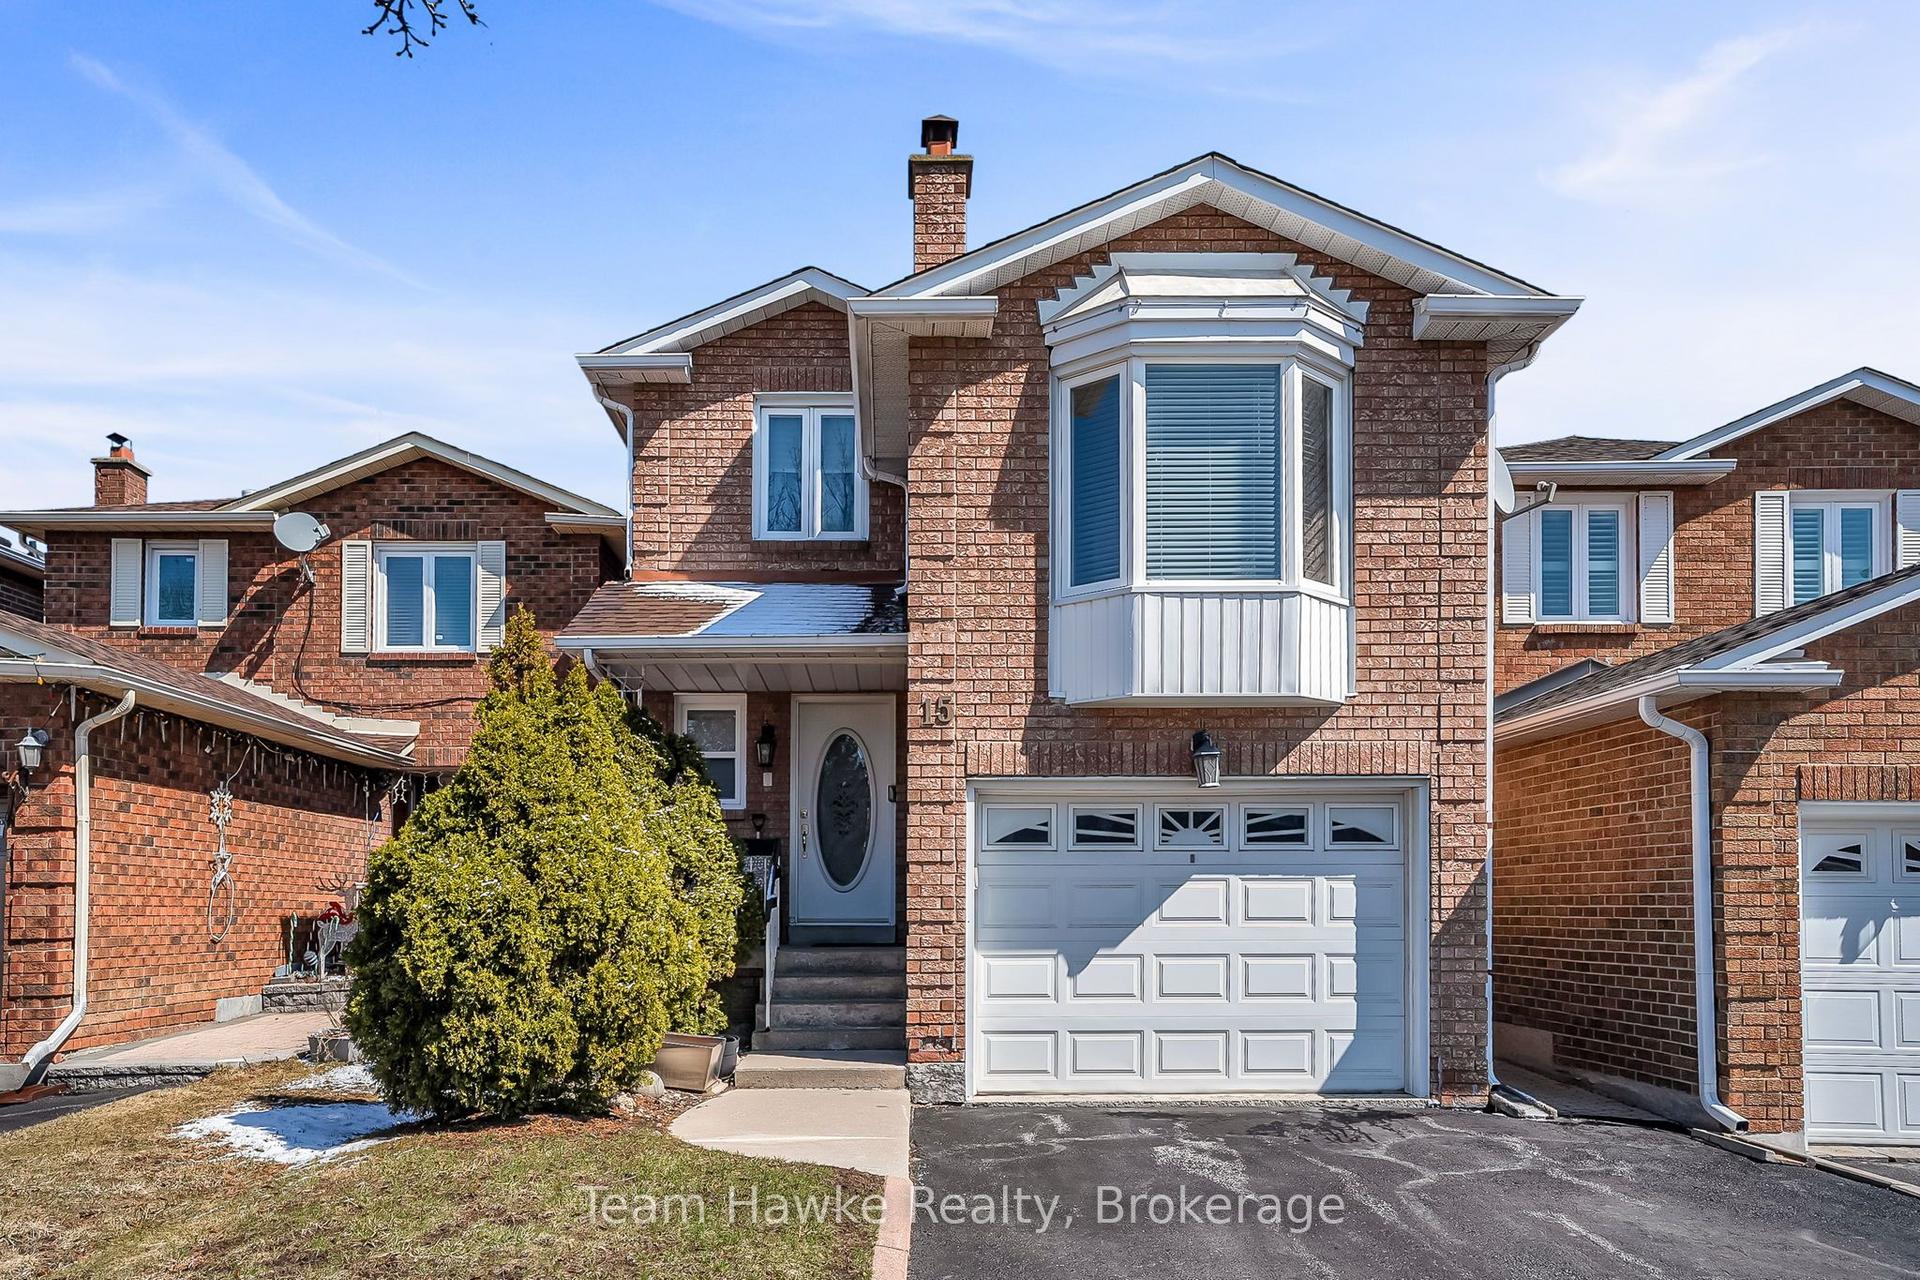
For Sale3 months ago
$1,200,000
Detached
est. $5,261/mo
15 White Boulevard, Brownridge
Vaughan, ON
3 bd
4 ba
1,300
3
MLS# N13026932Team Hawke Realty
WhatsApp Aman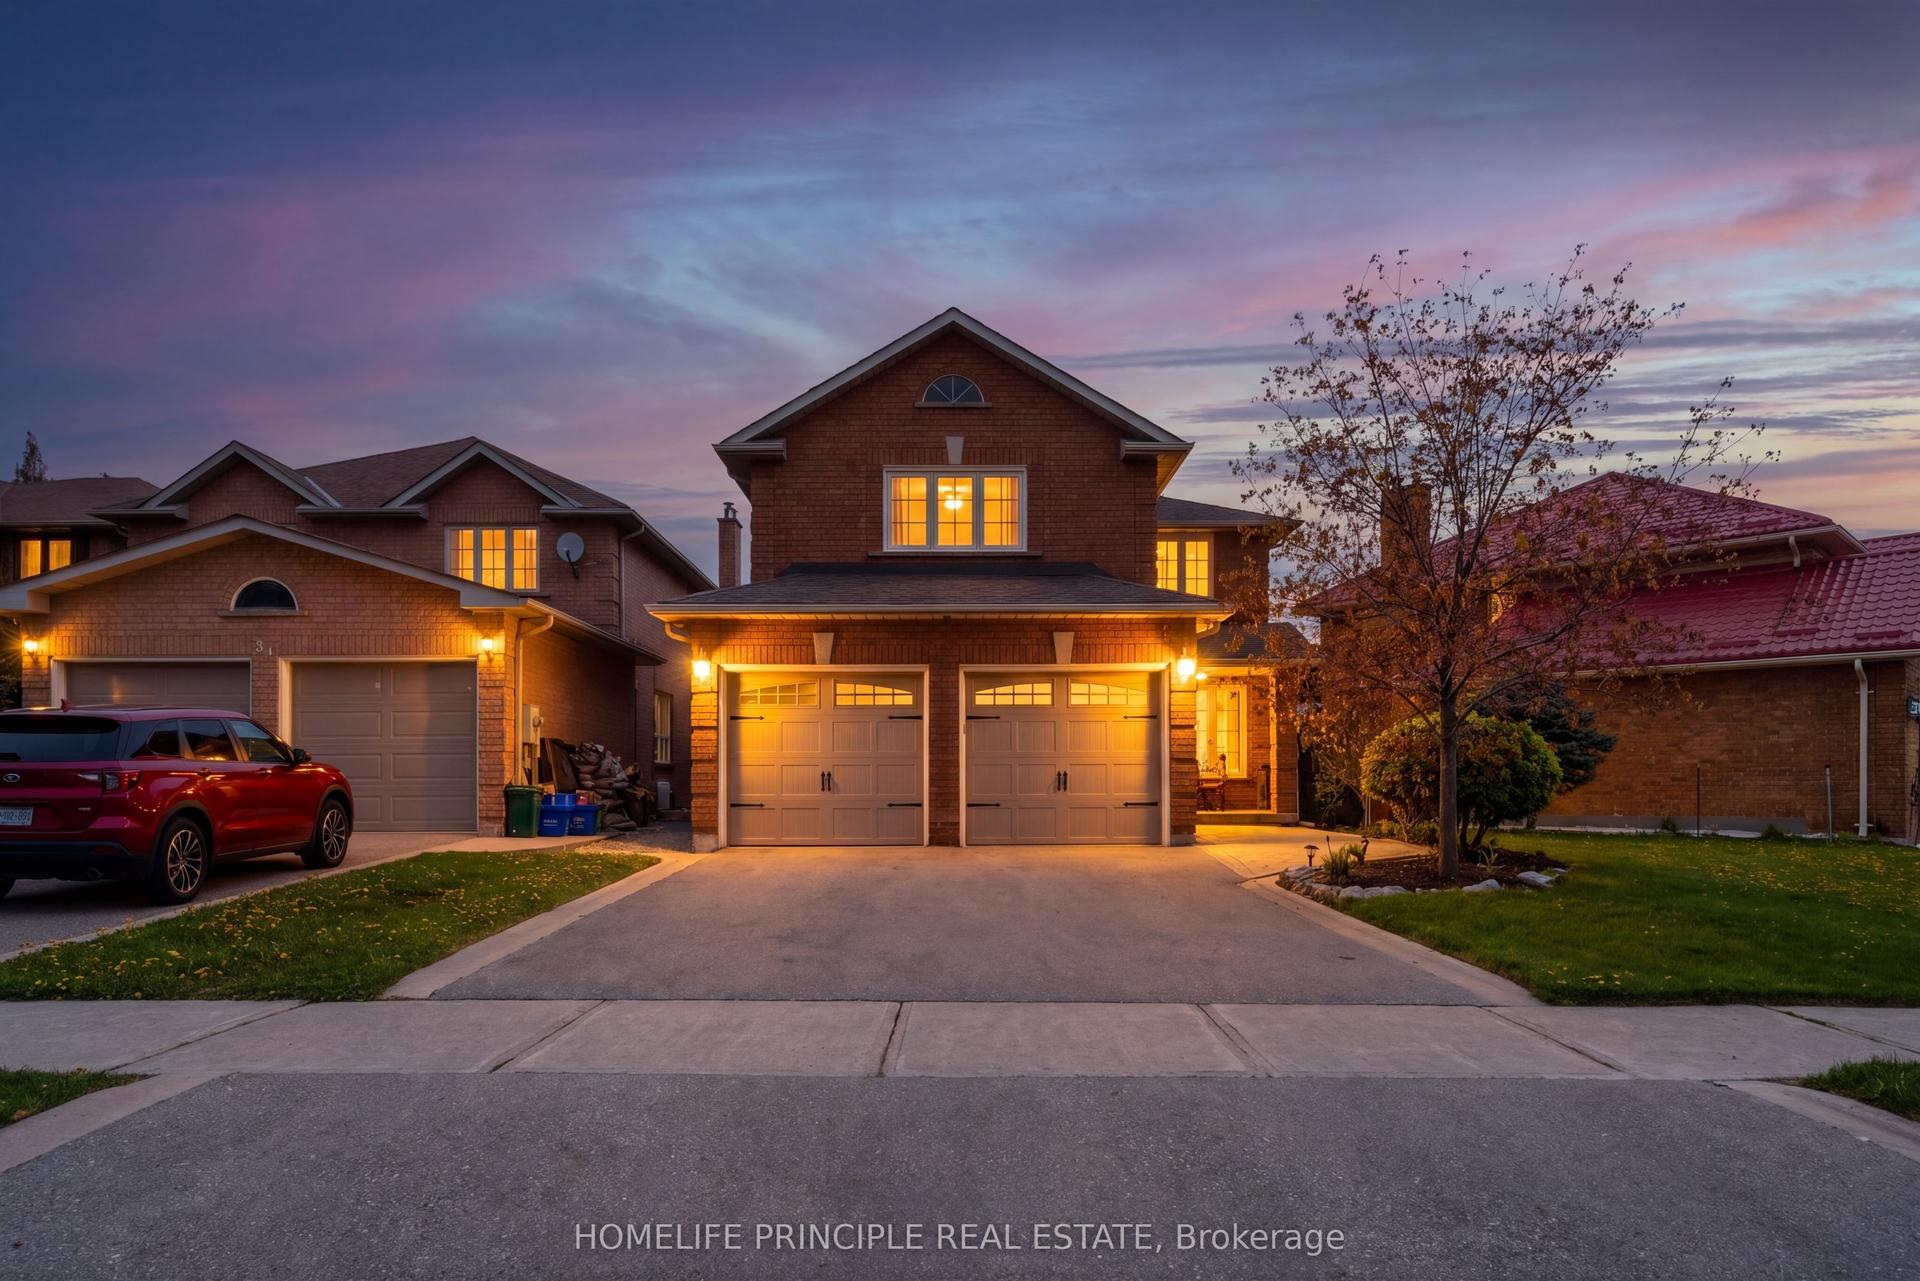
For Sale2 months ago
$1,289,000
Detached
est. $5,651/mo
195 View North Court, West Woodbridge
Vaughan, ON
4 bd
3 ba
2,250
4
MLS# N13101358Homelife Principle Real Estate
WhatsApp Aman